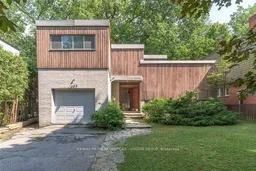
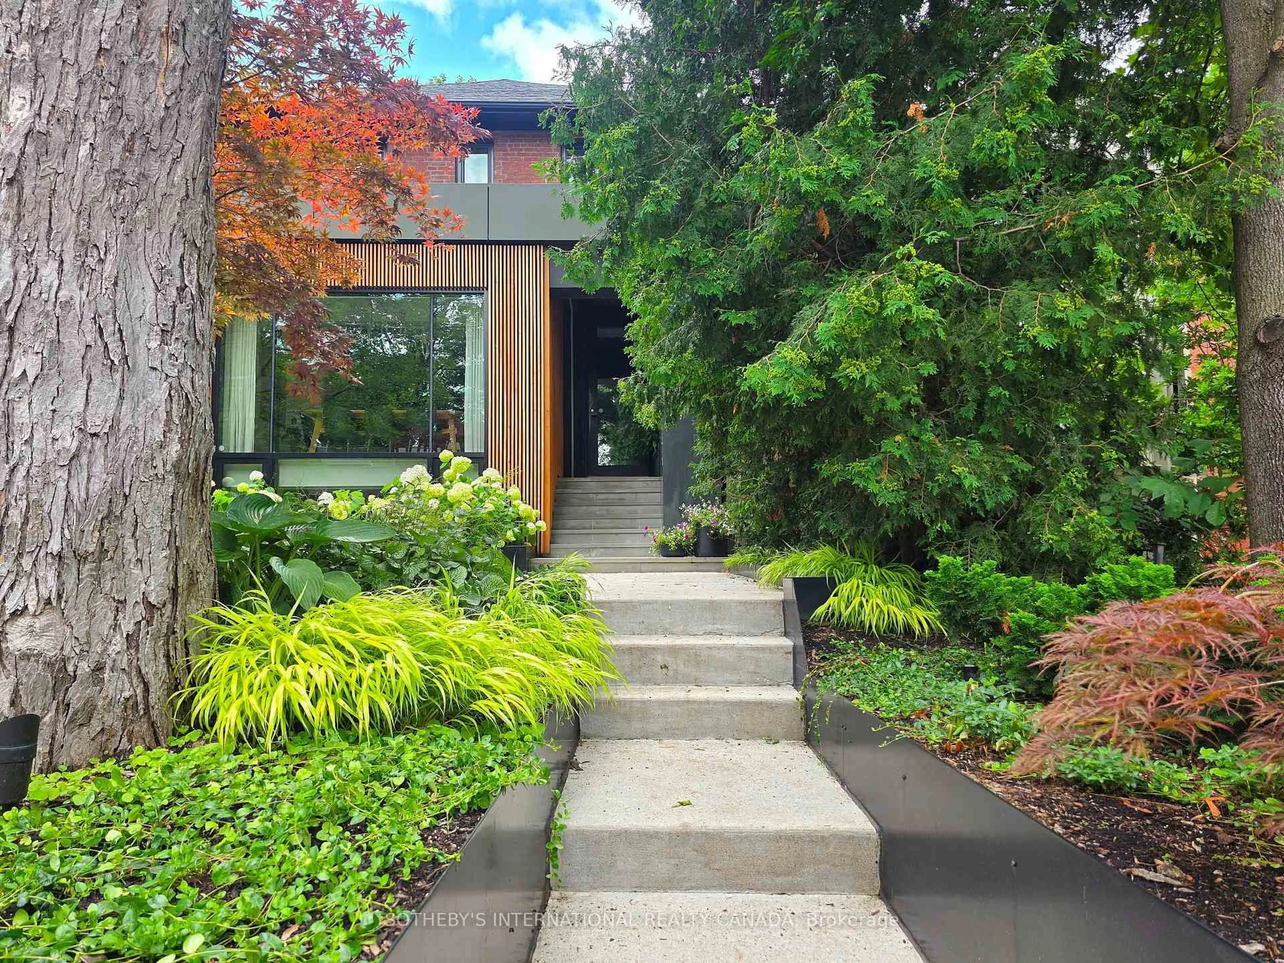
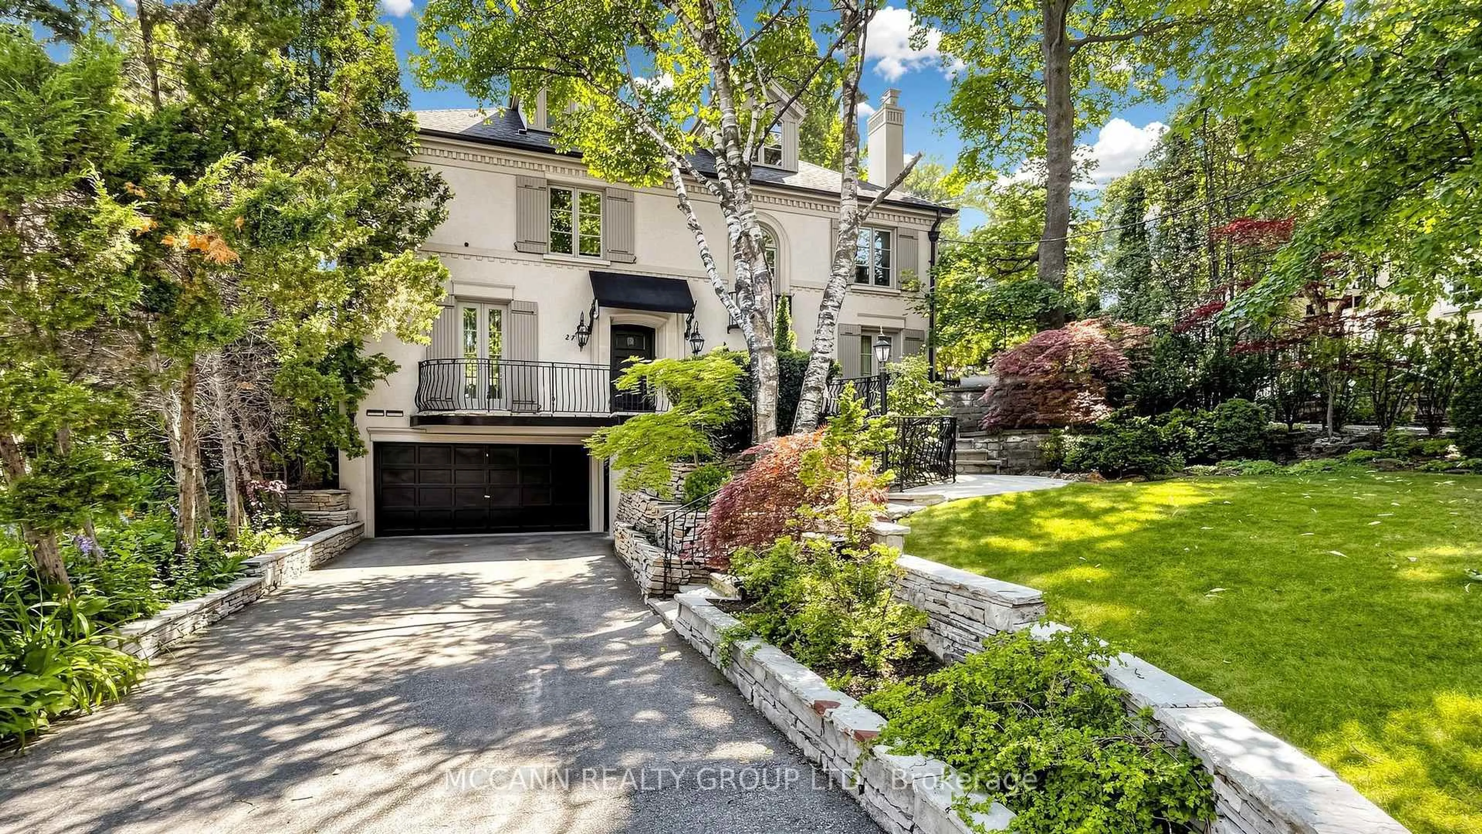
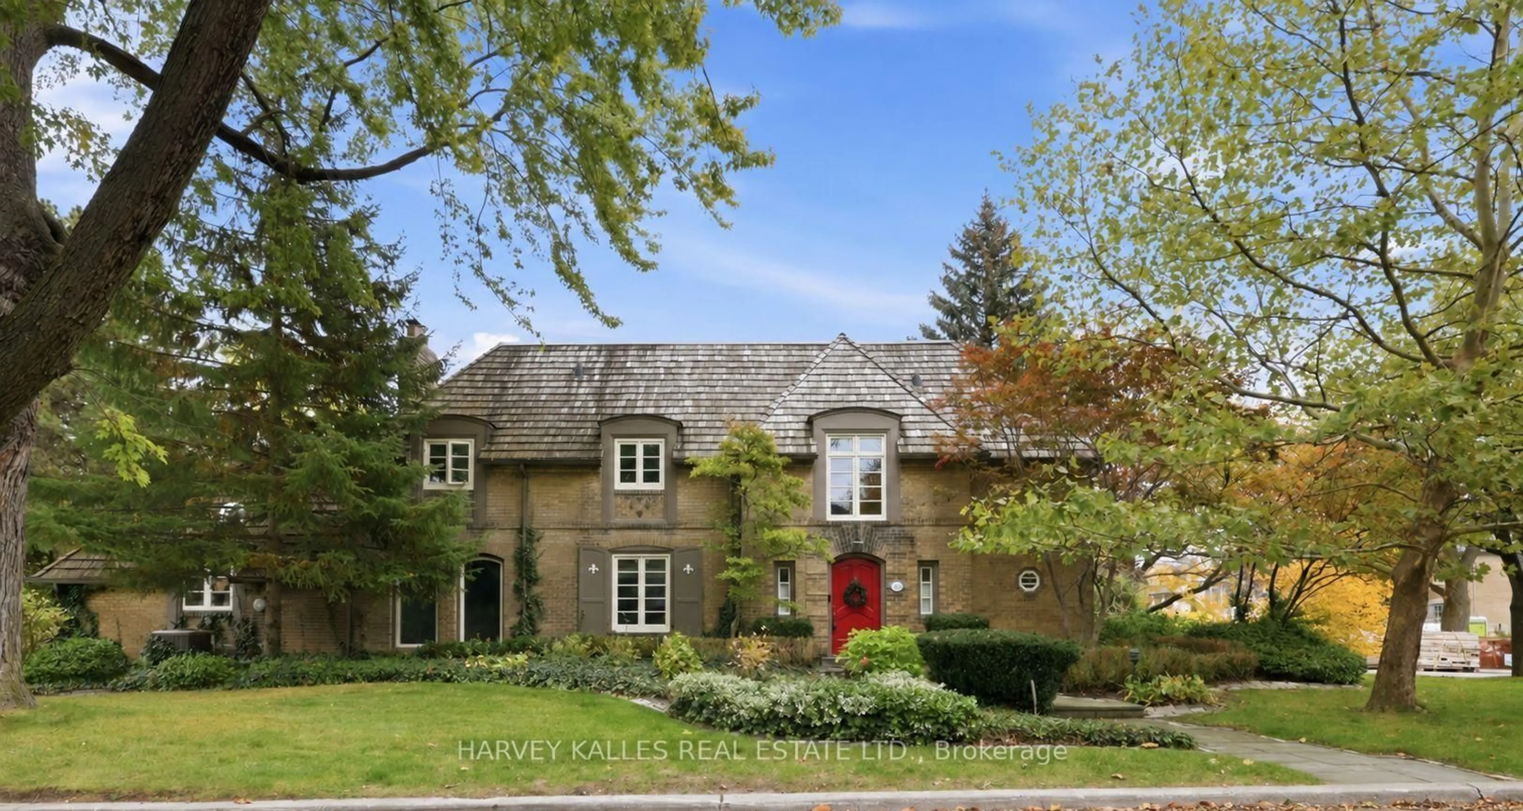
Home with brick exterior material, street for 105 Park Rd, Toronto Ontario M4W 2N8
1 day on Market

105 Park Rd, Toronto, Ontario M4W 2N8

Detached
4
3
~2500-3000 sqft
$3,495,000
Get pre-qualifiedPowered by nesto
Detached
4
3
~2500-3000 sqft

Contact us about this property

Call

Highlights

Property Estimate

Days on market1 day

Estimated valueNot available

Price/Sqft$1,282/sqft

Monthly cost

Open Calculator

Description

105 Park Road - A Rare South Rosedale Opportunity. Situated in the heart of Prime South Rosedale, 105 Park Road is a spacious family home set on an impressive 52.5 x 110-foot lot. Owned by the same family for approximately 60 years, the home retains much of the distinctive character and charm of its mid-century era - with a wonderfully authentic "Mad Men" feel. Offering over 2,650 square feet of living space, the home features a bright, generously proportioned layout with excellent potential for a thoughtful renovation and modernization. The property's setting is equally special. Backing onto the grounds of Branksome Hall, the private girls' school, the rear garden is a secluded, shaded, and wonderfully tranquil oasis - a rare sense of privacy and greenery in the heart of the city. A double private driveway provides exceptionally generous parking for South Rosedale, comfortably accommodating up to four cars. Ready for its next chapter, 105 Park Road presents an exceptional opportunity to reimagine a home with genuine character, history, and architectural personality. A renovation could thoughtfully modernize the interiors while preserving - or reinterpreting - the mid-century elements that make the property so distinctive. Set on a substantial lot in one of Toronto's most prestigious and sought-after neighbourhoods, 105 Park Rad offers a rare combination of space, privacy, character and potential - an extraordinary opportunity to create a truly special home for the next generation.


Property Details

StyleSidesplit
View-
Age of property-
SqFt~2500-3000 SqFt
Lot Size5,775 SqFt(110 x 52.5)
Parking Spaces3
MLS ®NumberC13681928
Community NameRosedale
Data SourceTRREB
Listing byRE/MAX PRIME PROPERTIES - UNIQUE GROUP

Features

Heating: Forced Air
Fireplace
Basement: Unfinished

Main Floor

Living

8.65 x 5.9

Fireplace

Dining

4.1 x 4.0

W/O To Yard

Kitchen

6.0 x 5.2


Features

Lot size: 5,775 SqFt

Parking

Garage spaces 1

Garage type Built-In

Other parking spaces 2

Total parking spaces 3


Property History

Aug 17, 2026
ListedActive
$3,495,000
1 day on market
history photo preview20
Listing by trreb®
Property listed by RE/MAX PRIME PROPERTIES - UNIQUE GROUP, Brokerage
Agent Banner Image
Interested in this property?Get in touch to get the inside scoop.
Market Data - Rosedale

Geo Zone Map ThumbnailRosedale

Strong Buyer's Market

View Market Data

Detached house - for the past 30 days

Buyer's market Seller's market

Avg. Days on Market

Past 30 days

66 days

Compared to

2025

25 days

2024

32 days

2023

85 days

New Listings

Past 30 days

8 listings

Compared to

2025

9 listings

2024

4 listings

2023

3 listings

Units sold

Past 30 days

3 units

Compared to

2025

2 units

2024

1 unit

2023

1 unit

Median Sold Price

Past 30 days

$4,800,000

Compared to

2025

$4,875,000

2024

$8,600,000

2023

$2,320,000


Population and Demographics

Overview

Total population 13240
Average household income $365,993

Age (%)

0 to 19
14%
20 to 34
23%
35 to 49
18%
50 to 64
21%
65 and plus
23%

Household composition (%)

Single family
48%
Single person
45%
Multi person
7%
Multi family
0%

Mother tongue (%)

English
77%
Others
4%
Mandarin
3%
Spanish
3%
French
3%
Iranian Persian
2%
Yue (Cantonese)
2%
Russian
1%
Tagalog (Pilipino, Filipino)
1%

House tenancy (%)

Owners
51%
Renters
49%

What’s nearby?Essentials within 5 km

Local Logic

Transportation Scores

Estimated Budget