trreb/IMG-E13809466_0f7717b1-2b52-40e4-be08-c0596ed89cda-l.jpg

837 Broadview Ave #TH-07, Toronto, Ontario M4K 2P9

Townhouse
3 + 1
3
~2000-2500 sqft
$1,679,000
Get pre-qualifiedPowered by nesto
Townhouse
3 + 1
3
~2000-2500 sqft

Contact us about this property

Call

Highlights

Property Estimate

Estimated valueNot available

Price/Sqft$755/sqft

Monthly cost

Open Calculator

Description

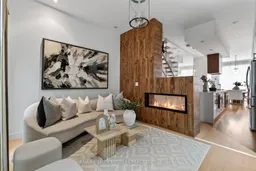
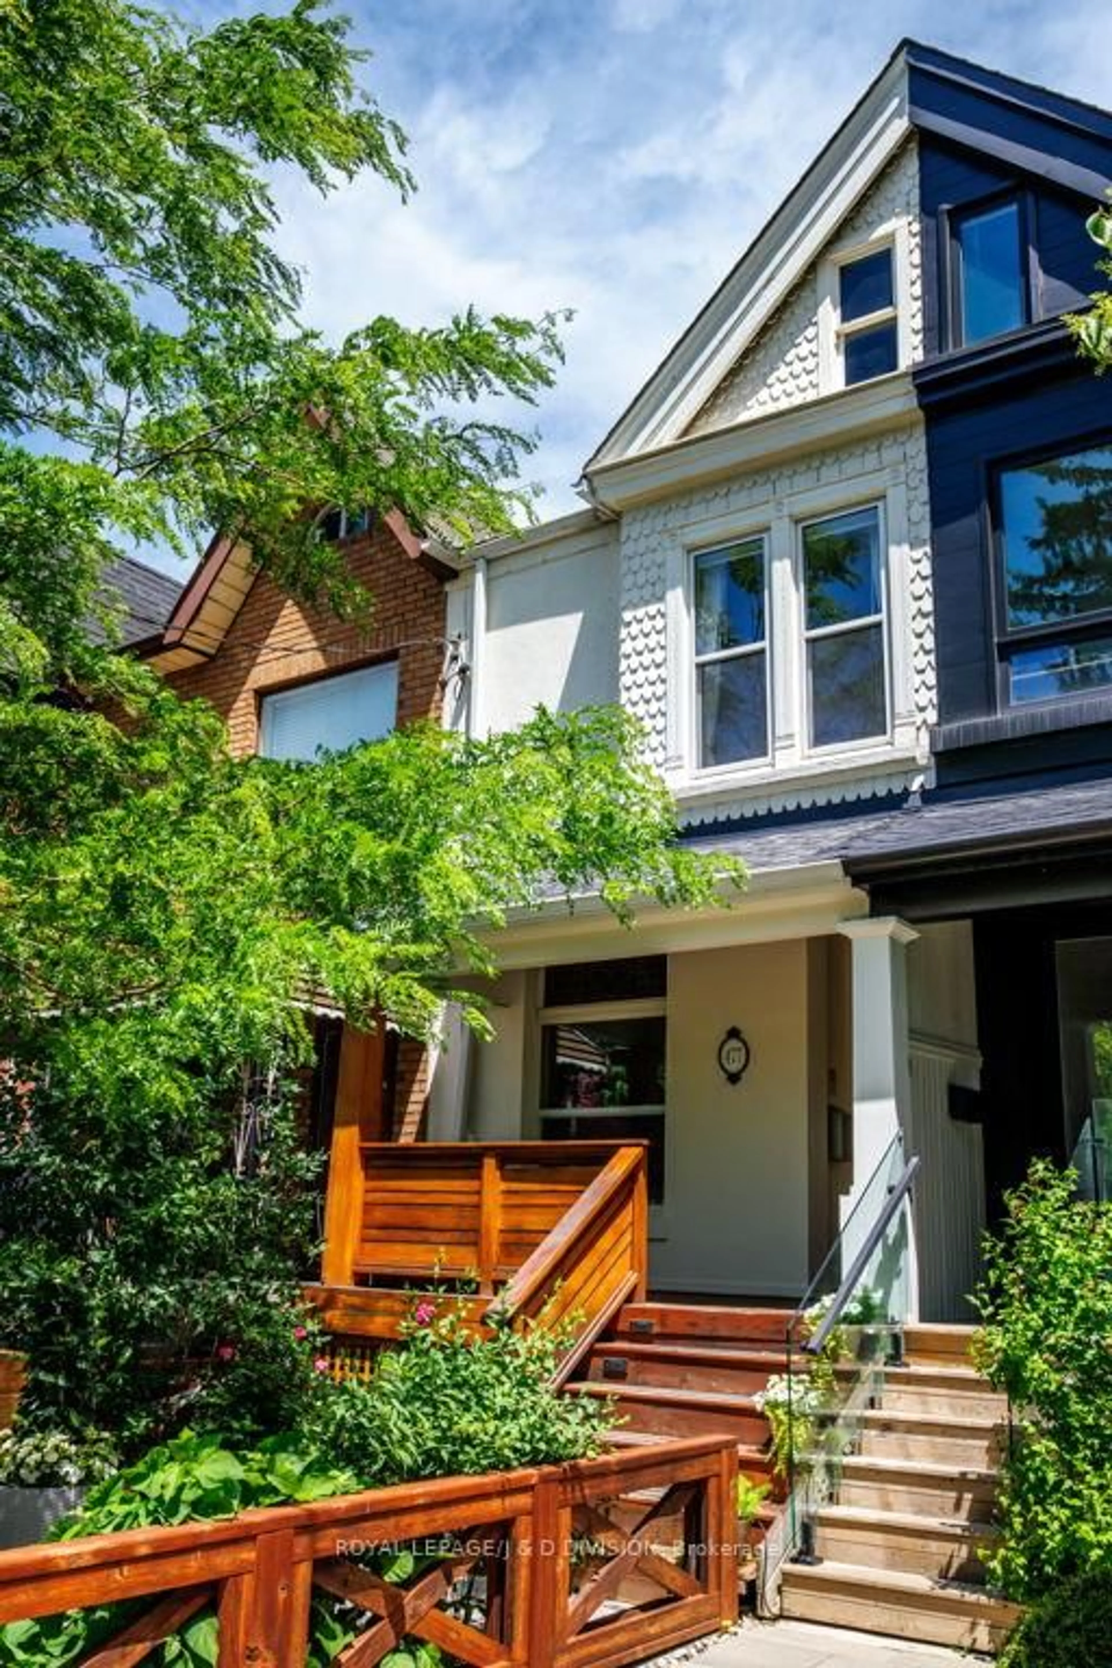
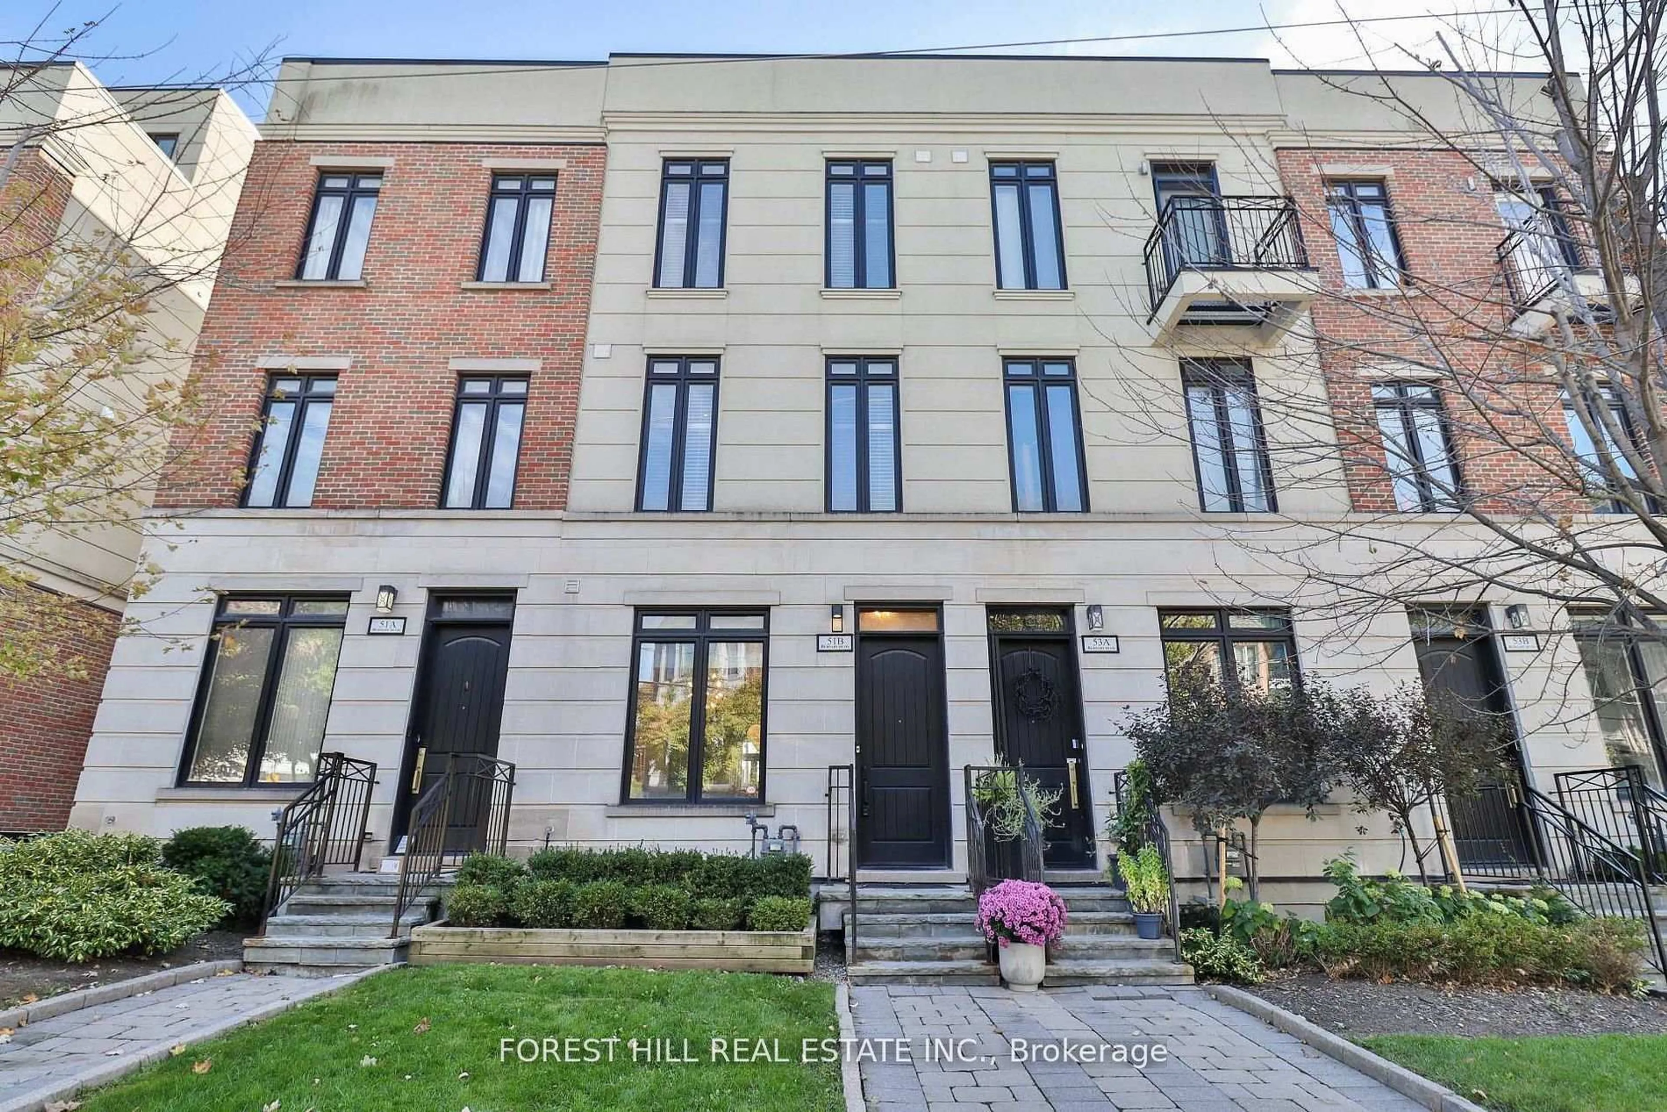
Location is the one upgrade you can't renovate! This gorgeous end-unit executive FREEHOLD townhome in the heart of Playter Estates - by award-winning architect Richard Wengle - sits steps from Broadview Station and the Danforth, inside the coveted Jackman school catchment. Some homes photograph well but this one also lives well. Enjoy the 10-ft main-floor ceilings and the floor-to-ceiling glass pull light through every level, and a private, fenced terrace hands you the rarest downtown luxury of all: OUTDOOR SPACE THAT'S ACTUALLY YOURS! Delivering on the inside: three generous bedrooms, open-concept living under a quartz chef's kitchen with a stainless centre island and premium built-ins, and a two-way fireplace opening to a private, fenced BBQ terrace. The entire third floor is a primary retreat - walk-in closet, skylit 5-pc ensuite, and its own walk-out deck. Custom cabinetry throughout, second-floor laundry, and underground parking with direct interior access from the finished basement. Executive-class, turnkey, and ready. This is the one you stop scrolling for.


Property Details

Style3-Storey
View-
Age of property6-15
SqFt~2000-2500 SqFt
Lot Size819 SqFt(56 x 14.64)
Parking Spaces1
MLS ®NumberE13809466
Community NameRiverdale
Data SourceTRREB
Listing byRE/MAX WEALTH BUILDERS REAL ESTATE

Features

Heating: Forced Air
Cooling: Central Air
Fireplace
Basement: Finished, Sep Entrance

Main Floor

Dining

2.72 x 4.06

hardwood floor / Large Window / Open Concept

Kitchen

3.08 x 4.72

Quartz Counter / Centre Island / Stainless Steel Appl

Family

3.45 x 4.12

2 Way Fireplace / W/O To Terrace / hardwood floor

Powder Rm

1.22 x 1.83


Features

Lot size: 819 SqFt

Parking

Garage spaces 1

Garage type Attached

Other parking spaces 0

Total parking spaces 1


Property History

Date unavailable
ListedActive
$1,679,000
< 1h on market
history photo preview36
Listing by trreb®
Property listed by RE/MAX WEALTH BUILDERS REAL ESTATE, Brokerage
Agent Banner Image
Interested in this property?Get in touch to get the inside scoop.
Market Data - Riverdale

Geo Zone Map ThumbnailRiverdale

Strong Seller's Market

View Market Data

Townhouse - for the past 30 days

Buyer's market Seller's market

Avg. Days on Market

Past 30 days

0 day

Compared to

2025

15 days

2024

18 days

2023

3 days

New Listings

Past 30 days

6 listings

Compared to

2025

4 listings

2024

3 listings

2023

5 listings

Units sold

Past 30 days

0 unit

Compared to

2025

5 units

2024

1 unit

2023

3 units

Median Sold Price

Past 30 days

$0

Compared to

2025

$1,225,000

2024

$825,000

2023

$1,400,000


Population and Demographics

Overview

Total population 40960
Average household income $177,475

Age (%)

0 to 19
18%
20 to 34
22%
35 to 49
24%
50 to 64
21%
65 and plus
16%

Household composition (%)

Single family
53%
Single person
40%
Multi person
7%
Multi family
0%

Mother tongue (%)

English
75%
Yue (Cantonese)
6%
Others
3%
Mandarin
3%
French
2%
Spanish
2%
Greek
2%
Tagalog (Pilipino, Filipino)
1%
Vietnamese
1%
Bengali
1%

House tenancy (%)

Renters
53%
Owners
47%

What’s nearby?Essentials within 5 km

Local Logic

Transportation Scores

Estimated Budget