74 Munro St #2, Toronto, Ontario M4M 2S9
Contact us about this property
Highlights
Estimated valueThis is the price Wahi expects this property to sell for.
The calculation is powered by our Instant Home Value Estimate, which uses current market and property price trends to estimate your home’s value with a 90% accuracy rate.Not available
Price/Sqft$820/sqft
Monthly cost
Open Calculator
Description
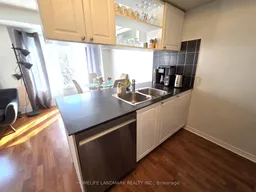
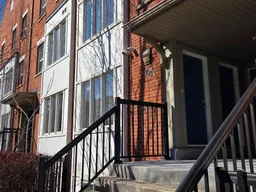
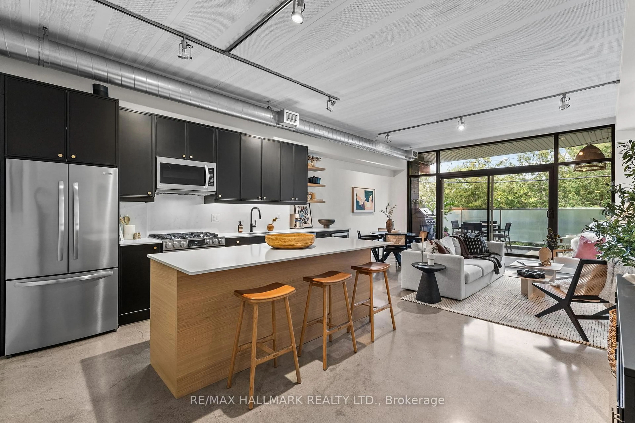
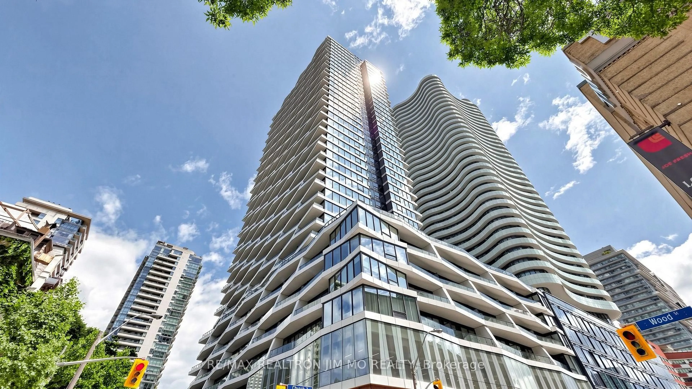
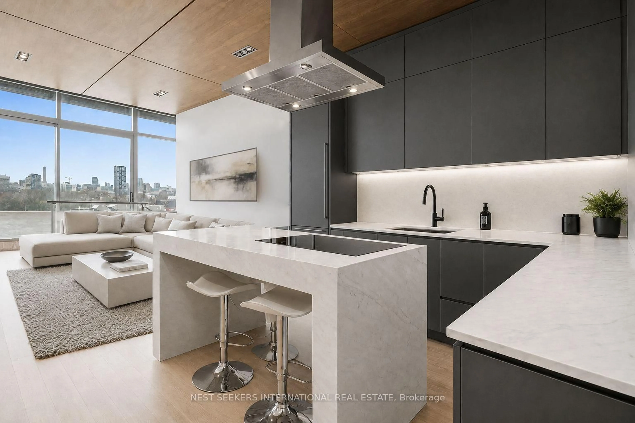
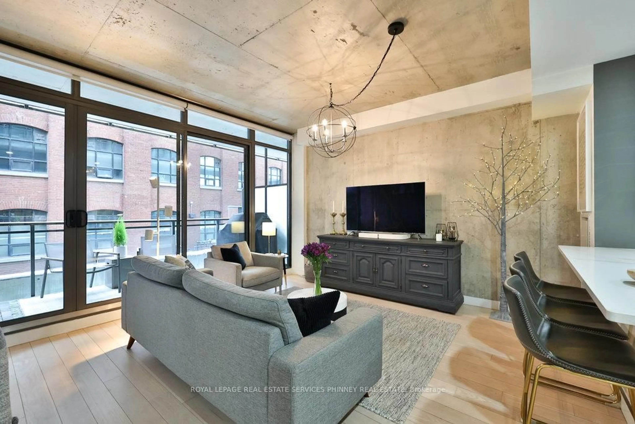
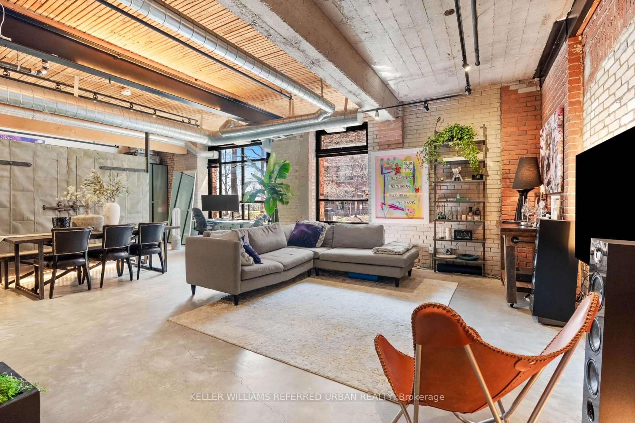
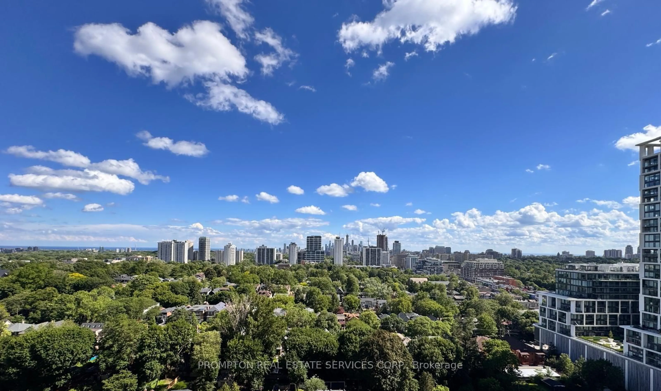
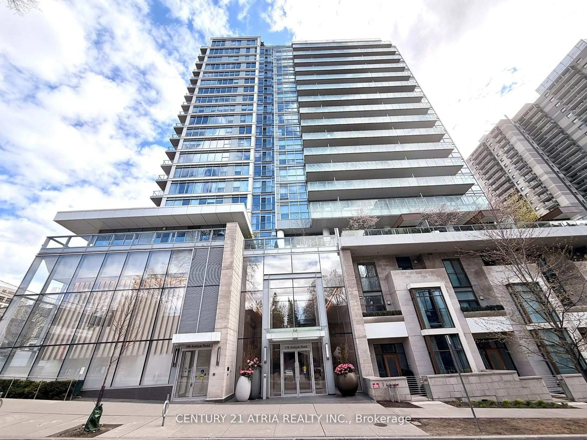
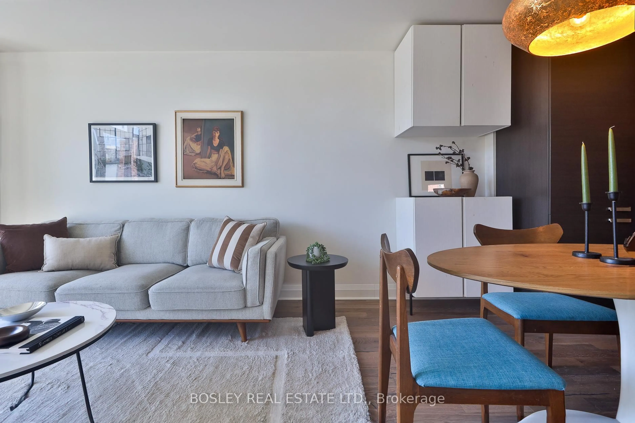
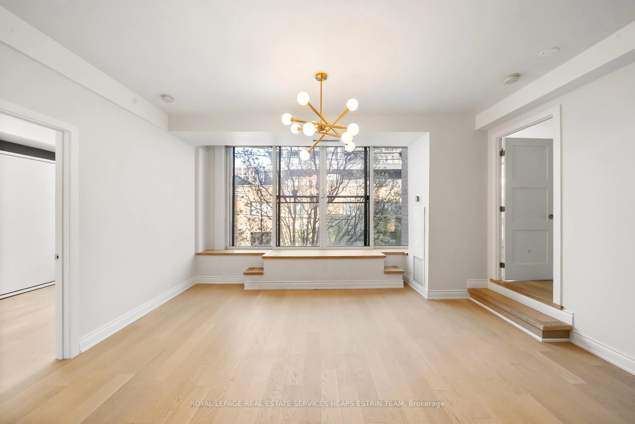
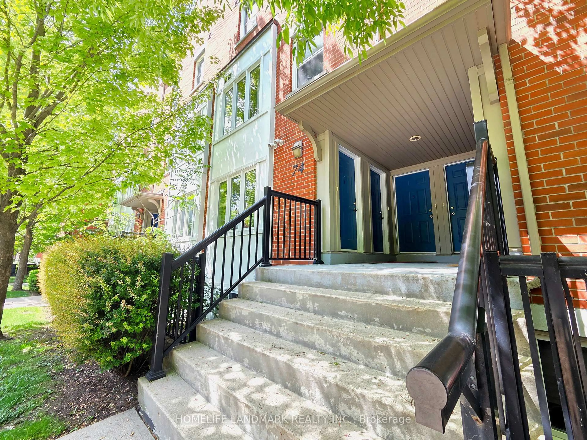
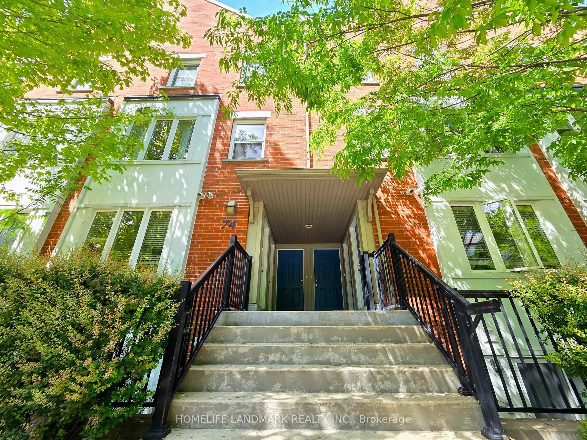
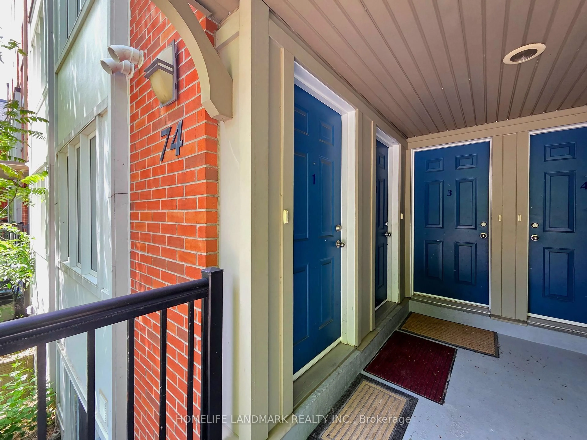
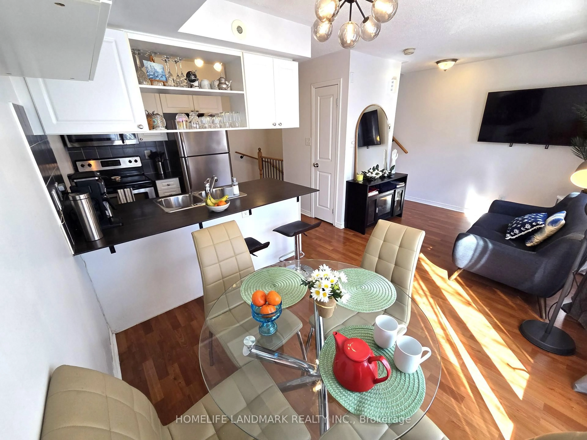
Welcome to 74 Munro Street #2 - a bright, modern 3-storey stacked townhouse in the heart of Toronto's vibrant, family-friendly Riverside community. This thoughtfully maintained home features two bedrooms, two washrooms, and a private rooftop deck complete with patio tiles and a gas BBQ hookup - perfect for summer evenings and entertaining. Inside, you'll find a modern kitchen with granite countertops, tile backsplash, and stainless steel appliances. The home offers carpet-free living, generous in-suite storage, and a sunny eastern exposure that fills the space with natural light. Live steps from everything you love: East Chinatown, local shops, cafes, restaurants, parks, and bike trails. Enjoy quick access to downtown, Leslieville, Greektown, The Distillery District, and The Beach, plus effortless commuting via TTC, DVP, and the Gardiner. A perfect blend of comfort, convenience, and urban lifestyle - this is Riverside living at its best.
Property Details
Interior
Features
Main Floor
Dining
5.24 x 2.7Combined W/Living / Open Concept / East View
Kitchen
3.0 x 1.84Stainless Steel Appl / Granite Counter / Breakfast Bar
Living
5.24 x 2.7Combined W/Dining / Open Concept / Large Window
Exterior
Features
Parking
Garage spaces 1
Garage type Underground
Other parking spaces 0
Total parking spaces 1
Condo Details
Amenities
Bbqs Allowed, Visitor Parking, Rooftop Deck/Garden
Inclusions
Property History
 43
43