71 Langley Ave, Toronto, Ontario M4K 1B4
Contact us about this property
Highlights
Estimated valueThis is the price Wahi expects this property to sell for.
The calculation is powered by our Instant Home Value Estimate, which uses current market and property price trends to estimate your home’s value with a 90% accuracy rate.Not available
Price/Sqft$1,160/sqft
Monthly cost
Open Calculator
Description
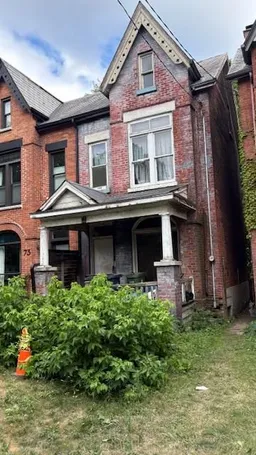
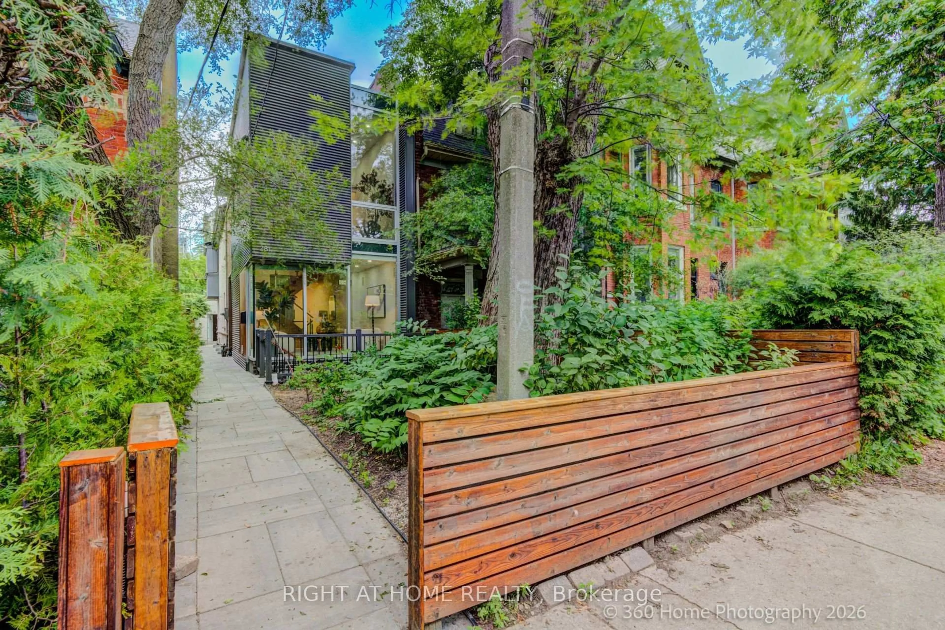
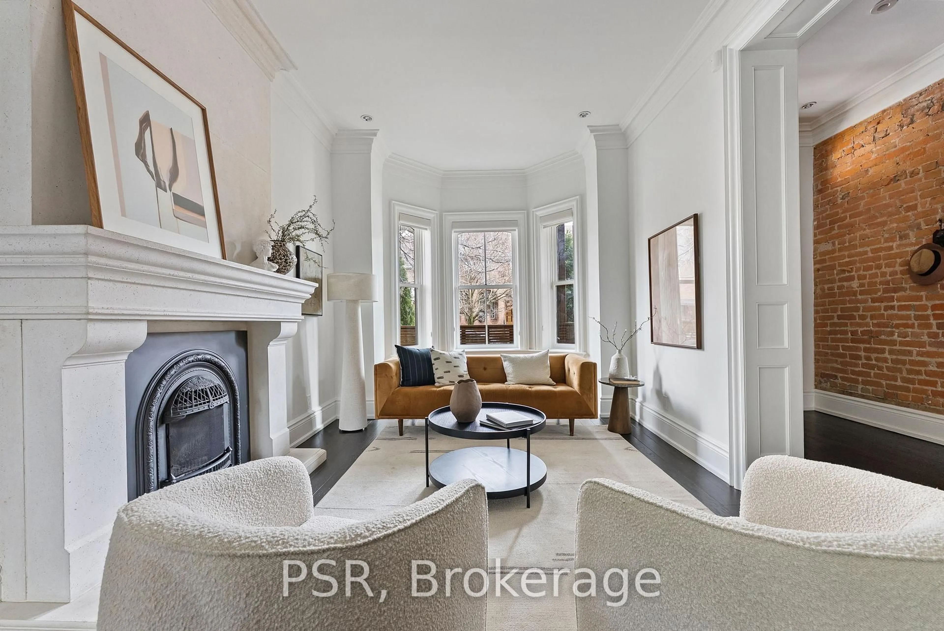
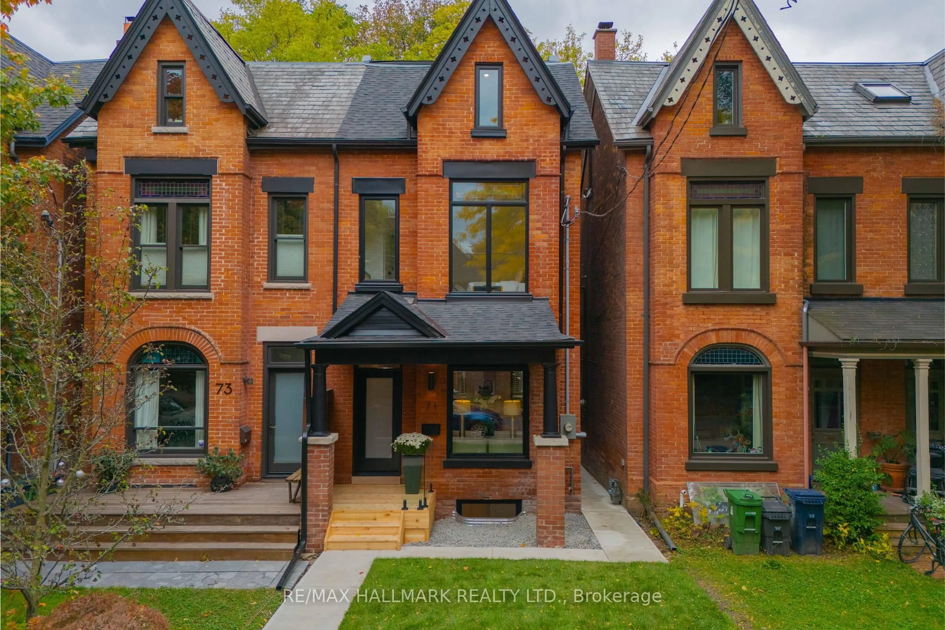
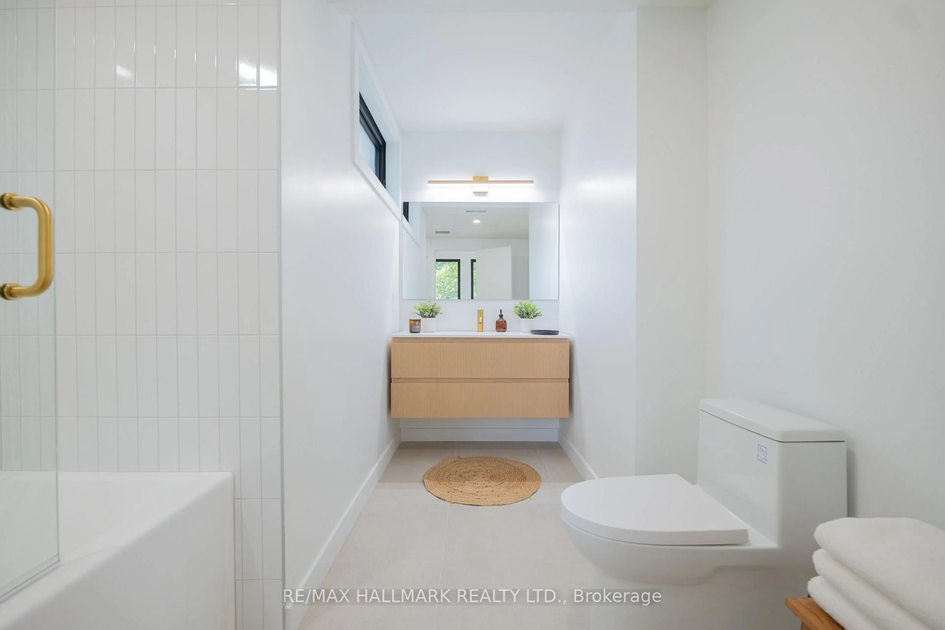
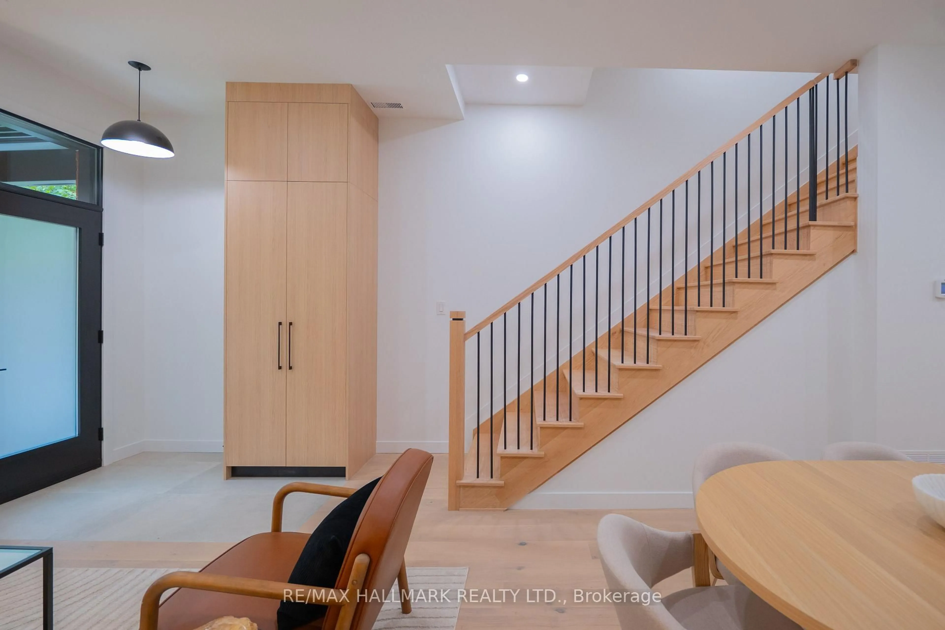
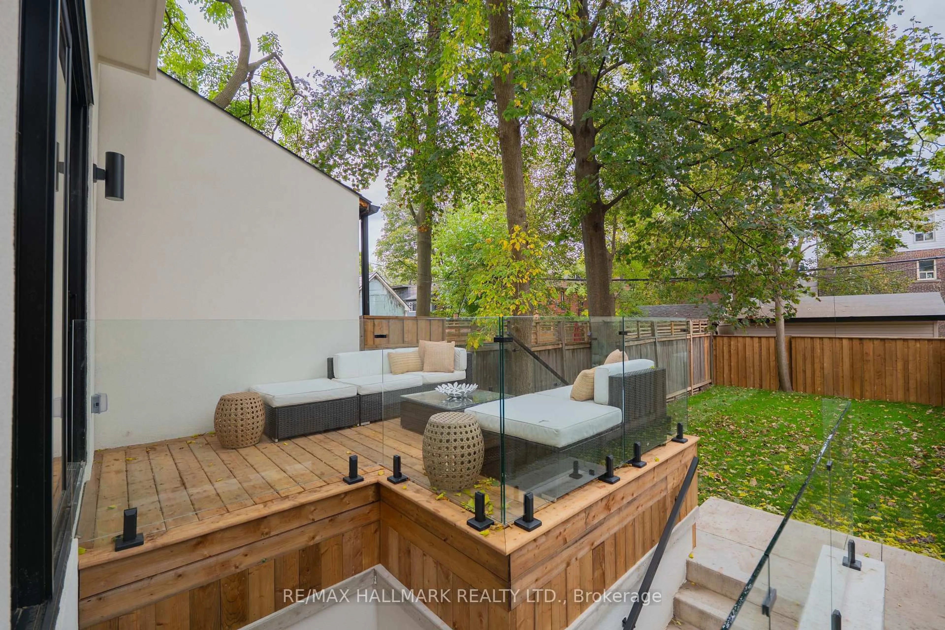
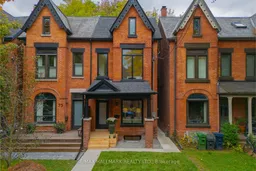
Welcome to 71 Langley Ave, a stunning Victorian masterpiece meticulously rebuilt from the studs up, where timeless architectural character meets exceptional modern craftsmanship. Approx. 2400 Sq. Ft. No detail has been overlooked in this extraordinary transformation, featuring a spectacular new three-storey addition and thoughtfully designed living spaces that check every box. Step inside and prepare to be impressed! Soaring 10 foot main-floor ceilings, beautiful engineered hardwood floors, custom millwork and elegant staircases create an immediate sense of sophistication. The gorgeous custom kitchen, appointed with KitchenAid and Fisher & Paykel appliances, flows beautifully into the living spaces, including that coveted and rarely found main-floor family room. Offering four spacious bedrooms, this home truly shines on the third floor, where an incredible primary retreat awaits. Soaring 10-foot ceilings, a luxurious five-piece ensuite, private sitting/dressing room and your very own south-facing treetop deck create a sanctuary you'll never want to leave. The fully underpinned and waterproofed lower level features impressive 8-foot ceilings, a separate entrance and kitchen/laundry rough-ins, offering exciting potential for a future legal apartment. Behind the beauty is an equally impressive investment in infrastructure: 200-amp electrical, upgraded water and gas services, three heat pumps providing independent climate zones, new energy-efficient windows and doors, and new roofing. Original brickwork has been beautifully restored and stained glass preserved, honouring the home's Victorian heritage. Add convenient second-floor laundry and a private, fully fenced south-facing backyard, and the picture is complete. And the location? Simply outstanding. Nestled in the heart of Prime Riverdale, within the highly coveted Withrow Avenue Junior Public School, Earl Grey Senior Public School and Riverdale Collegiate Institute catchments. An exceptional home.
Upcoming Open Houses
Property Details
Interior
Features
Main Floor
Living
6.06 x 4.47hardwood floor / Pot Lights / Open Concept
Dining
6.06 x 4.47hardwood floor / Pot Lights / Open Concept
Kitchen
5.27 x 3.25hardwood floor / Renovated / 2 Pc Bath
Family
3.96 x 3.07hardwood floor / W/O To Garden / Window Flr to Ceil
Exterior
Features
Property History
 50
50