Open: Sat, 2PM to 4PM
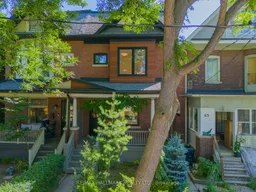
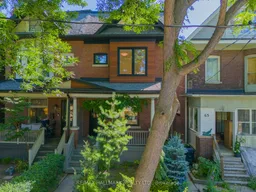
Home with brick exterior material, street for 65 Hampton Ave, Toronto Ontario M4K 2Y7
23 hours on Market

65 Hampton Ave, Toronto, Ontario M4K 2Y7

Semi-Detached
5 + 1
3
~2000-2500 sqft
$2,089,000
Get pre-qualifiedPowered by nesto
Semi-Detached
5 + 1
3
~2000-2500 sqft

Contact us about this property

Call

Highlights

Property Estimate

Days on market23 hours

Estimated valueNot available

Price/Sqft$940/sqft

Monthly cost

Open Calculator

Description

A Rare Offering on one of Riverdale's most coveted tree-lined streets. Beautifully renovated from top to bottom, this exceptional 5-bedroom family home offers the perfect balance of contemporary design, and an abundance of space. Rarely will you find a home where every bedroom is generously sized, offering exceptional space for growing families. Bathed in natural light from oversized windows and multiple skylights, this home offers approximately 2,100 sq. ft. above grade (nearly 2,600 sq. ft. of total living space). This home has been thoughtfully designed for modern family living. The open concept main floor is designed for both everyday living and effortless entertaining, featuring beautiful hardwood floors, a gas fireplace, elegant living and dining areas, and a spectacular gourmet kitchen with custom cabinetry, quartz countertops and backsplash, premium stainless steel appliances, gas range, and abundant storage. Walk out to a private deck and beautifully landscaped garden. The second floor offers three spacious bedrooms and a beautifully appointed family bathroom. Then comes the showstopper. The entire third floor is an extraordinary private primary retreat featuring a king-sized bedroom, multiple skylights, a luxurious spa-inspired ensuite (10ftx10ft) and an adjoining media lounge or sitting room surrounded by expansive windows with beautiful treetop views. The finished lower level provides exceptional additional living space with a large family/recreation room, generous bedroom, and full bathroom, perfect for guests, teenagers, in-laws, or a home office. Ideally located just steps to Withrow Park, the Danforth, subway, cafés, restaurants, and within the coveted Frankland School, Earl Grey Senior Public School, and Riverdale Collegiate Institute catchments. This is a truly remarkable family home that checks every box in one of Toronto's most sought-after neighbourhoods.


Upcoming Open Houses

Jul 11Sat2:00 PM - 4:00 PM
Jul 12Sun2:00 PM - 4:00 PM

Property Details

Style3-Storey
View-
Age of property100+
SqFt~2000-2500 SqFt
Lot Size1,950 SqFt(105 x 18.58)
Parking Spaces-
MLS ®NumberE13544404
Community NameRiverdale
Data SourceTRREB
Listing byRE/MAX HALLMARK REALTY LTD.

Features

Heating: Forced Air
Cooling: Central Air, Wall Unit
Fireplace
Basement: Finished

Main Floor

Living

4.65 x 4.35

hardwood floor / Fireplace / Pot Lights

Dining

3.99 x 3.82

hardwood floor / Open Concept / Pot Lights

Kitchen

4.28 x 3.27

hardwood floor / Renovated / W/O To Yard


Features

Lot size: 1,950 SqFt

Property History

Jul 9, 2026
ListedActive
$2,089,000
23 hours on market
history photo preview50
Listing by trreb®
Property listed by RE/MAX HALLMARK REALTY LTD., Brokerage
Agent Banner Image
Interested in this property?Get in touch to get the inside scoop.

Market Data - Riverdale

Geo Zone Map ThumbnailRiverdale

Strong Seller's Market

View Market Data

Semi-Detached house - for the past 30 days

Buyer's market Seller's market

Avg. Days on Market

Past 30 days

6 days

Compared to

2025

12 days

2024

8 days

2023

5 days

New Listings

Past 30 days

18 listings

Compared to

2025

21 listings

2024

18 listings

2023

25 listings

Units sold

Past 30 days

11 units

Compared to

2025

19 units

2024

9 units

2023

16 units

Median Sold Price

Past 30 days

$1,600,000

Compared to

2025

$1,400,705

2024

$1,345,000

2023

$1,541,500


Population and Demographics

Overview

Total population 40960
Average household income $177,475

Age (%)

0 to 19
18%
20 to 34
22%
35 to 49
24%
50 to 64
21%
65 and plus
16%

Household composition (%)

Single family
53%
Single person
40%
Multi person
7%
Multi family
0%

Mother tongue (%)

English
75%
Yue (Cantonese)
6%
Others
3%
Mandarin
3%
French
2%
Spanish
2%
Greek
2%
Tagalog (Pilipino, Filipino)
1%
Vietnamese
1%
Bengali
1%

House tenancy (%)

Renters
53%
Owners
47%

What’s nearby?Essentials within 5 km

Local Logic

Transportation Scores

Estimated Budget