45 Dingwall Ave, Toronto, Ontario M4J 1C4
Contact us about this property
Highlights
Estimated valueThis is the price Wahi expects this property to sell for.
The calculation is powered by our Instant Home Value Estimate, which uses current market and property price trends to estimate your home’s value with a 90% accuracy rate.Not available
Price/Sqft$945/sqft
Monthly cost
Open Calculator
Description
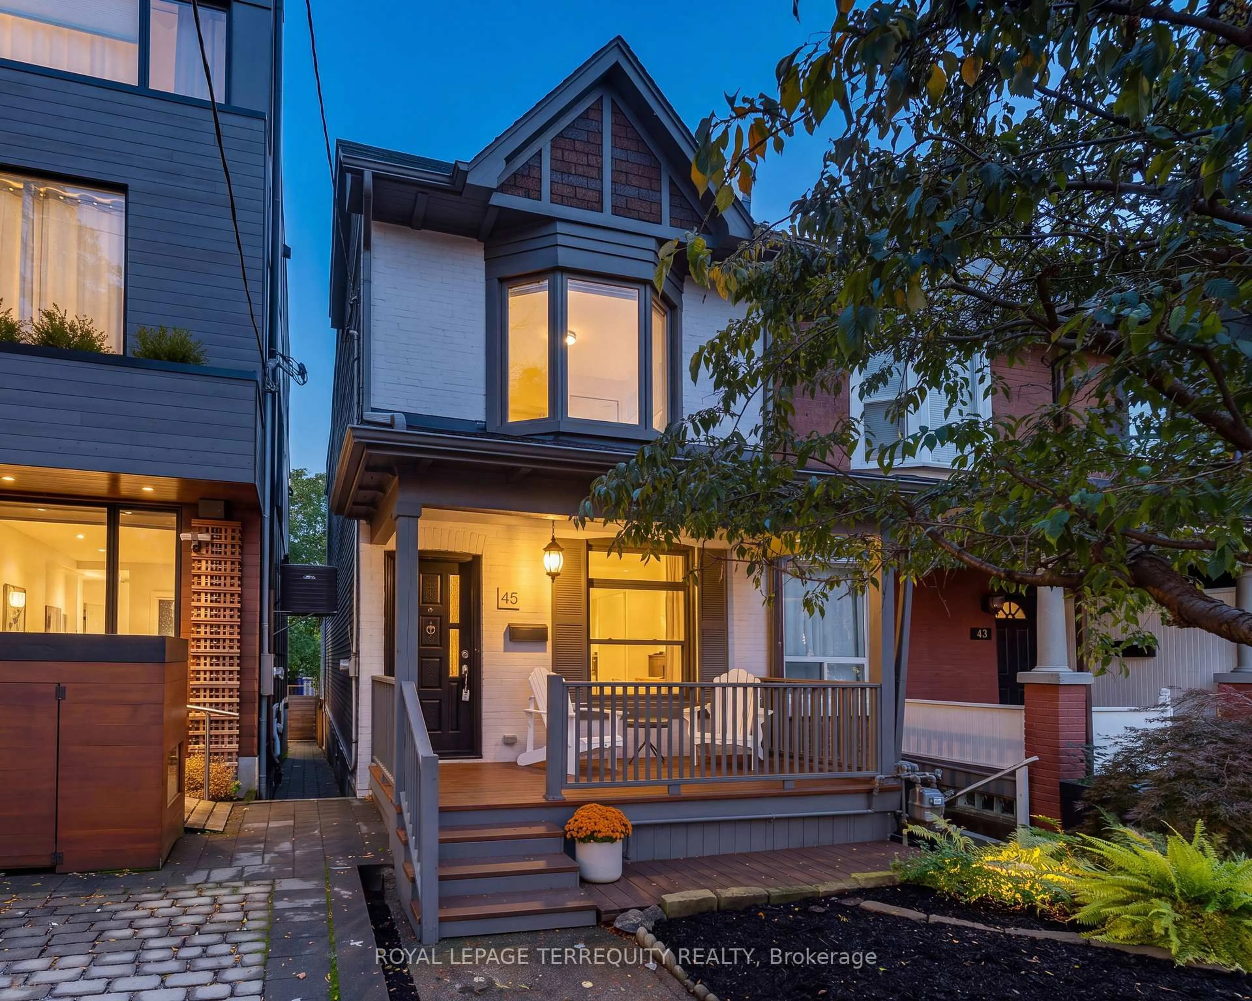
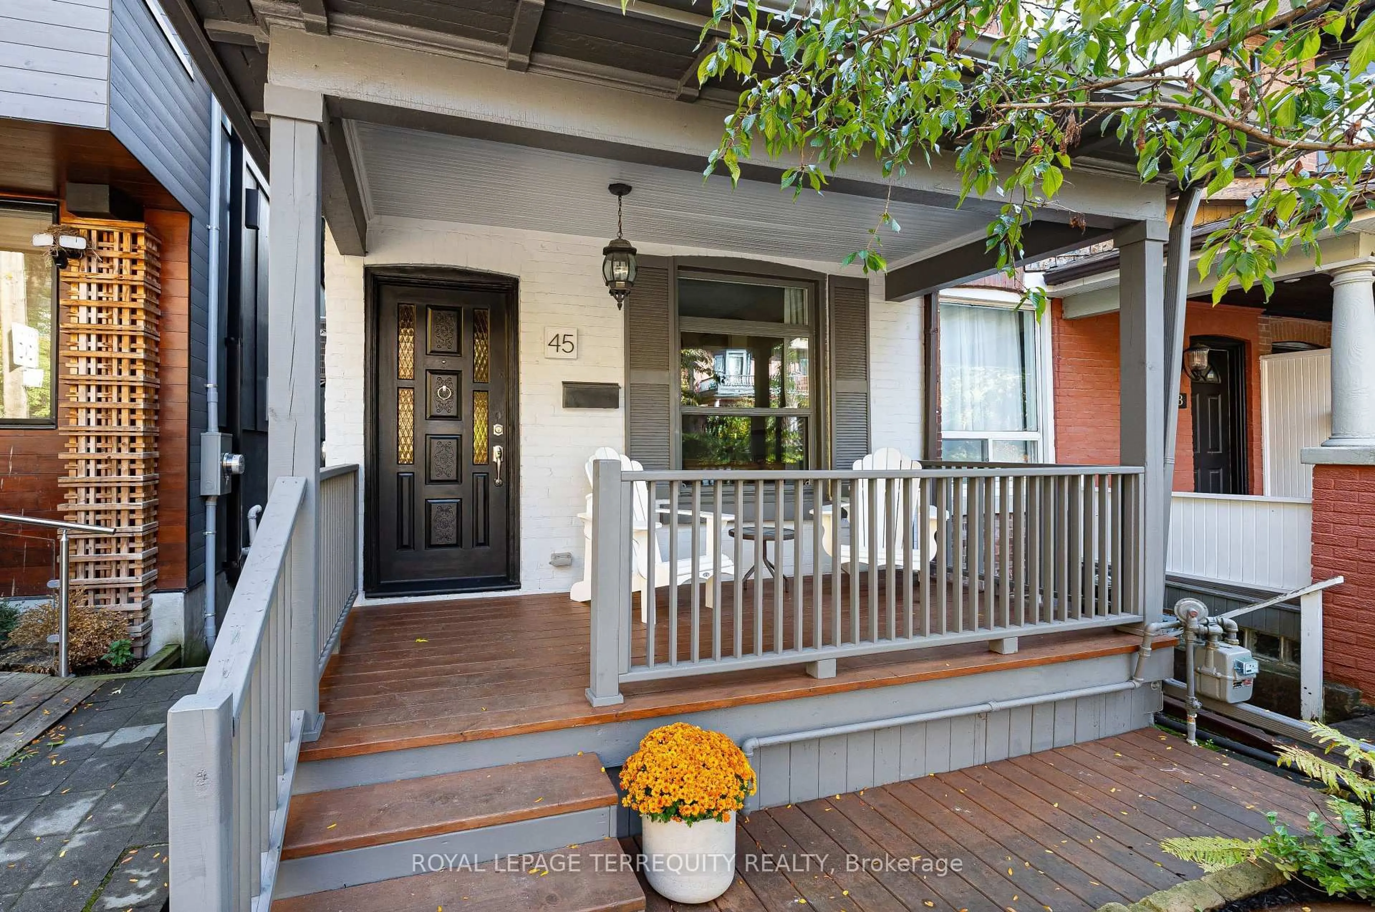
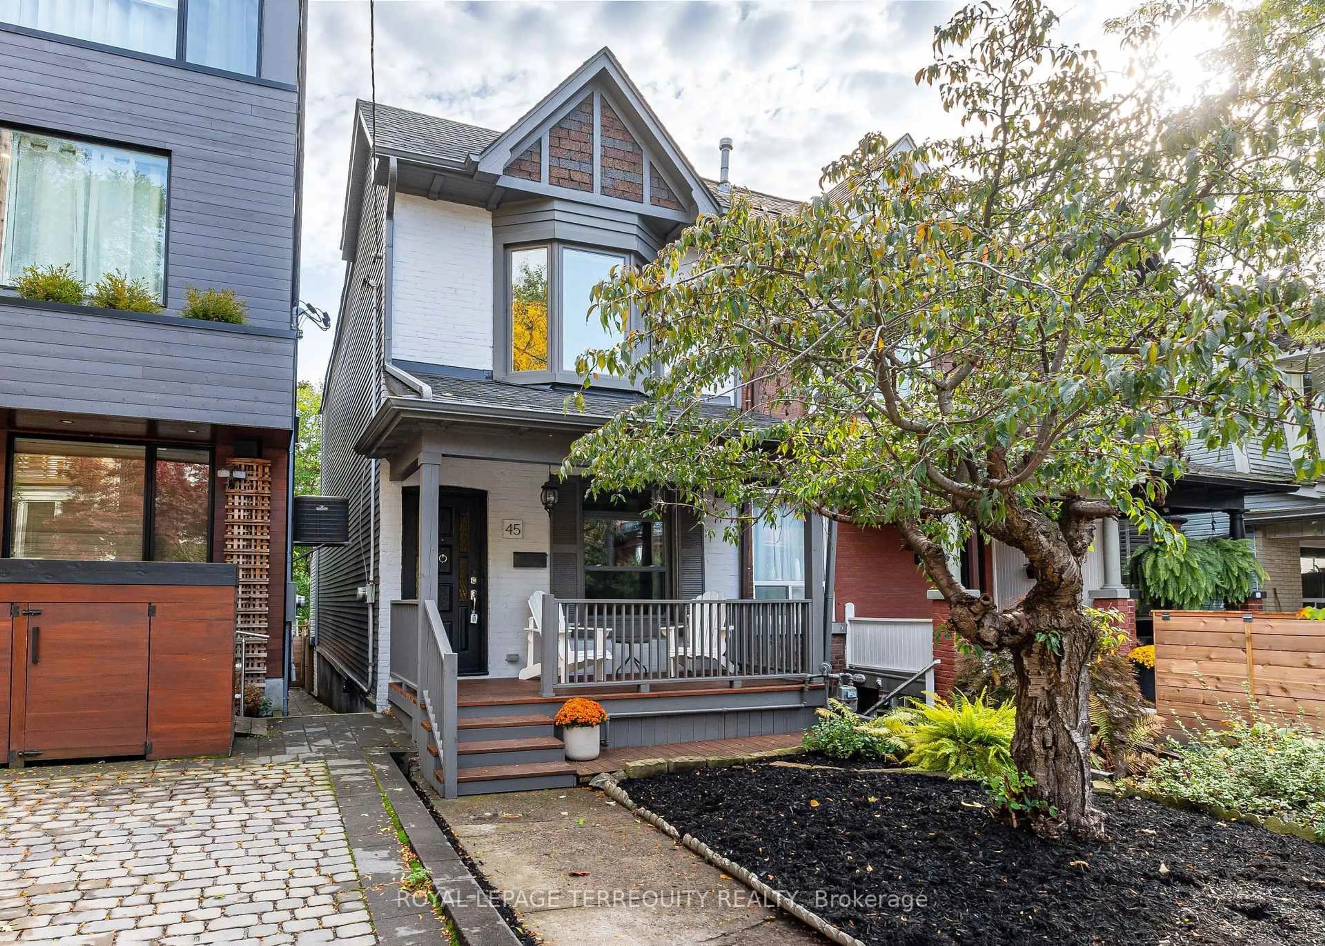
Welcome to 45 Dingwall Ave, tucked away on a quiet dead-end street in a wonderful, community-oriented neighbourhood in prime Riverdale! A charming home in a close-knit community of young families and couples, where neighbours connect and gather for an annual community BBQ. Enjoy comfortable family living with a versatile finished lower level, currently used as a recreation room and gym, with flexibility for a home office, bedroom or additional living space, or possibly a nanny/in-law suite. The outdoor spaces are a delight, featuring a beautiful cherry blossom tree in the front yard and edible grapes and raspberry bushes in the backyard. Updates include new windows and kitchen door (2022), new furnace and A/C (2022), new backyard stairs (2024) and parging (2025). Basement waterproofing, drains, knob and tube removal completed by previous owners. Enjoy a fantastic lifestyle close to Withrow Park, the Danforth's shops and restaurants, transit, schools and everyday amenities. A wonderful opportunity to put down roots in a truly special neighbourhood!
Upcoming Open Houses
Property Details
Interior
Features
Main Floor
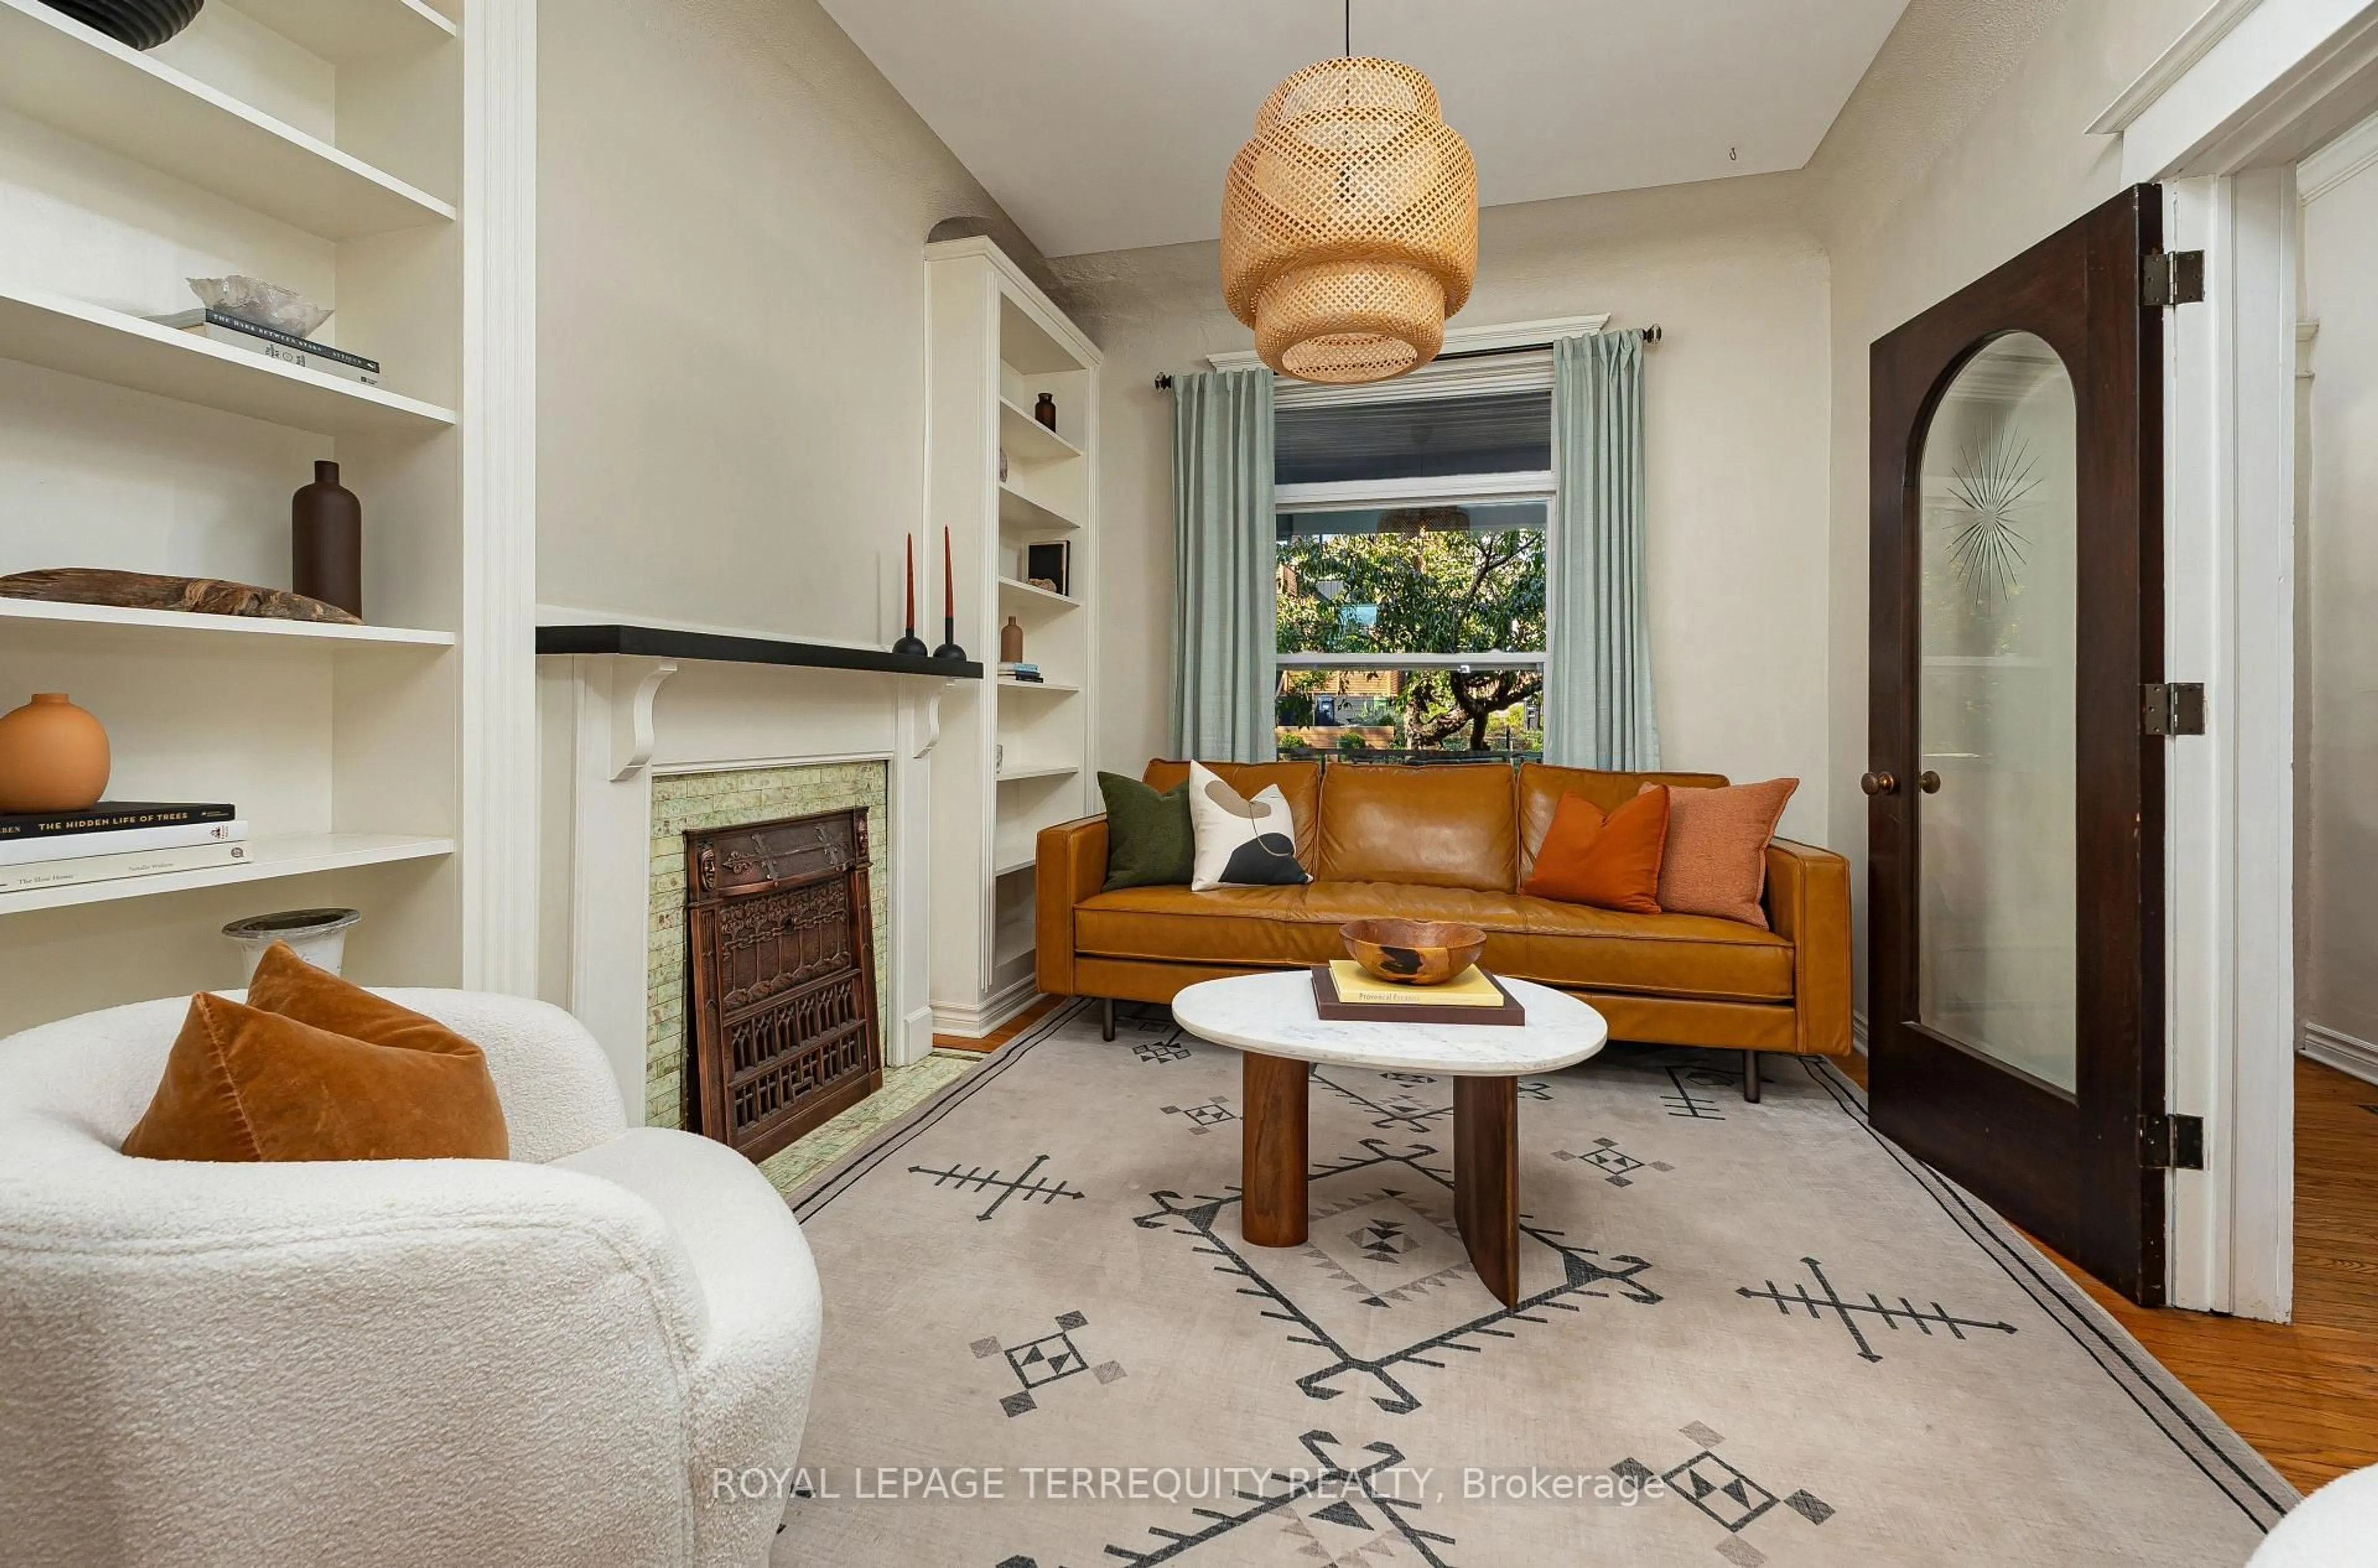
Living
2.95 x 3.58hardwood floor / B/I Bookcase / O/Looks Frontyard
Dining
3.33 x 3.76Hardwood Floor
Kitchen
4.68 x 2.78hardwood floor / Breakfast Bar / Combined W/Sitting
Breakfast
3.2 x 2.35hardwood floor / B/I Bookcase / Walk-Out
Exterior
Features
Property History
 35
35