3 Sparkhall Ave, Toronto, Ontario M4K 1G4
Contact us about this property
Highlights
Estimated valueThis is the price Wahi expects this property to sell for.
The calculation is powered by our Instant Home Value Estimate, which uses current market and property price trends to estimate your home’s value with a 90% accuracy rate.Not available
Price/Sqft$1,102/sqft
Monthly cost
Open Calculator
Description
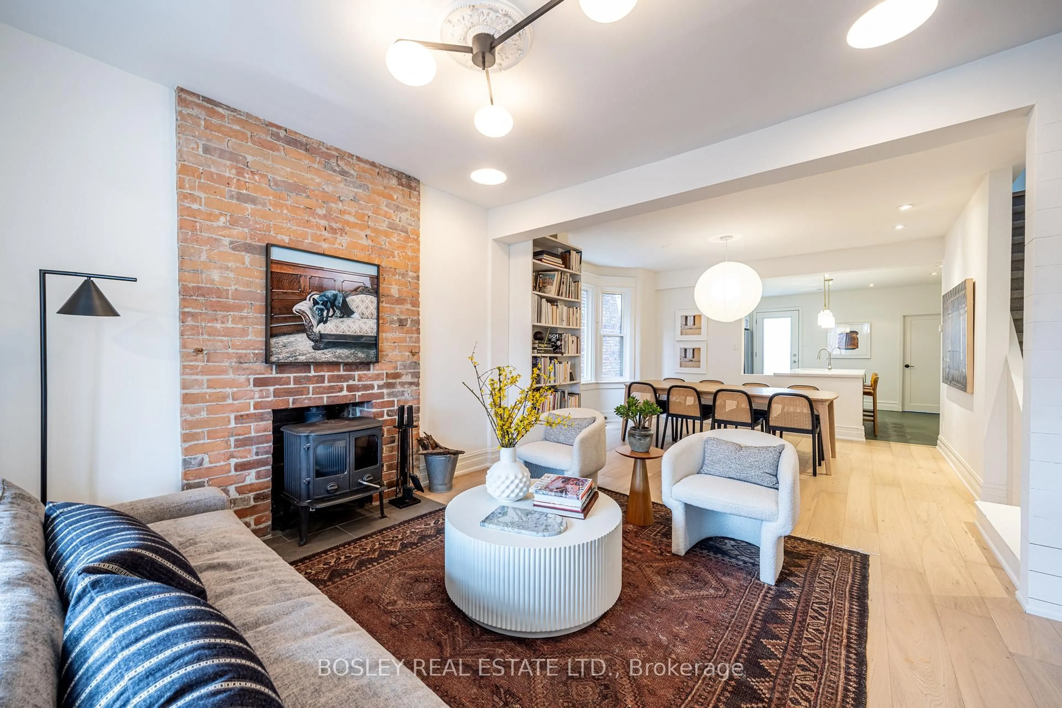
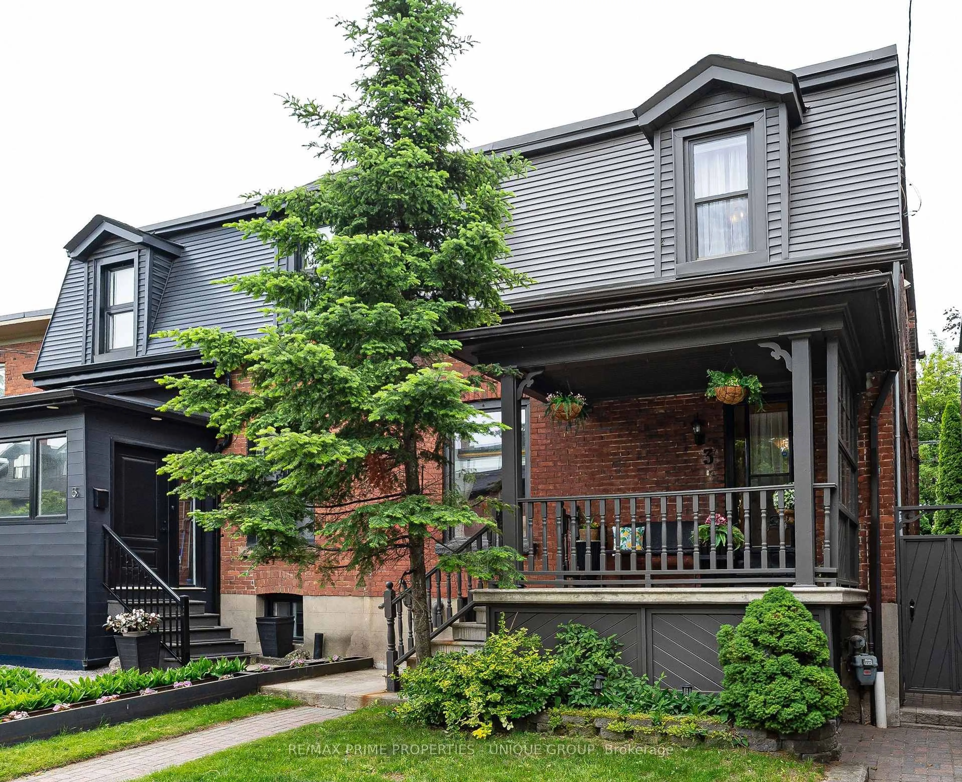
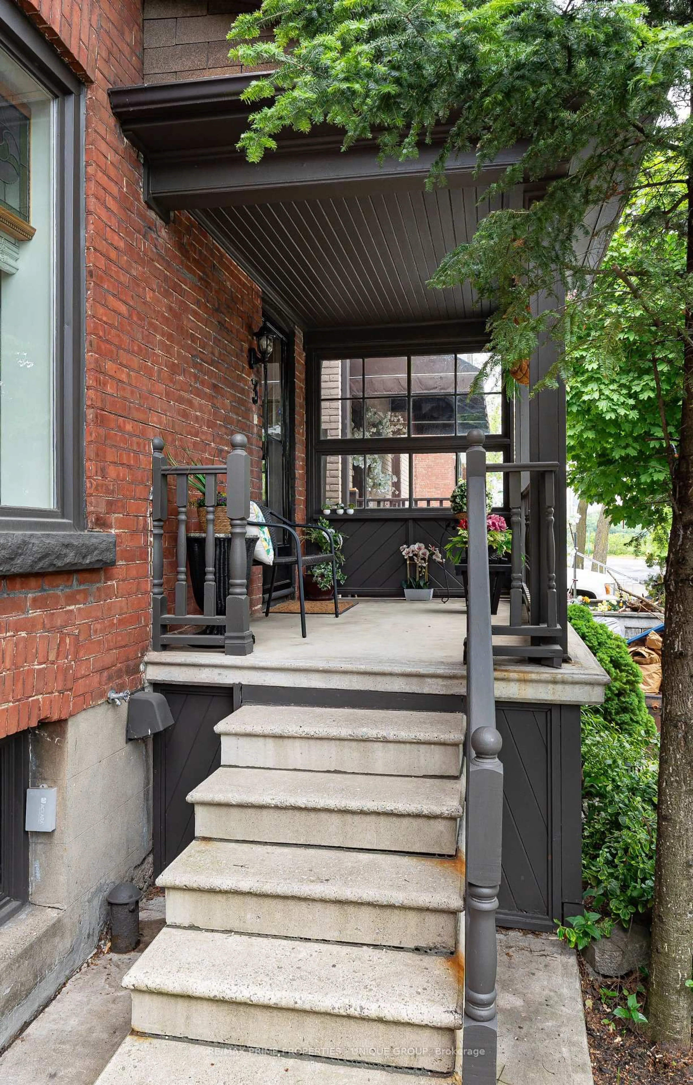
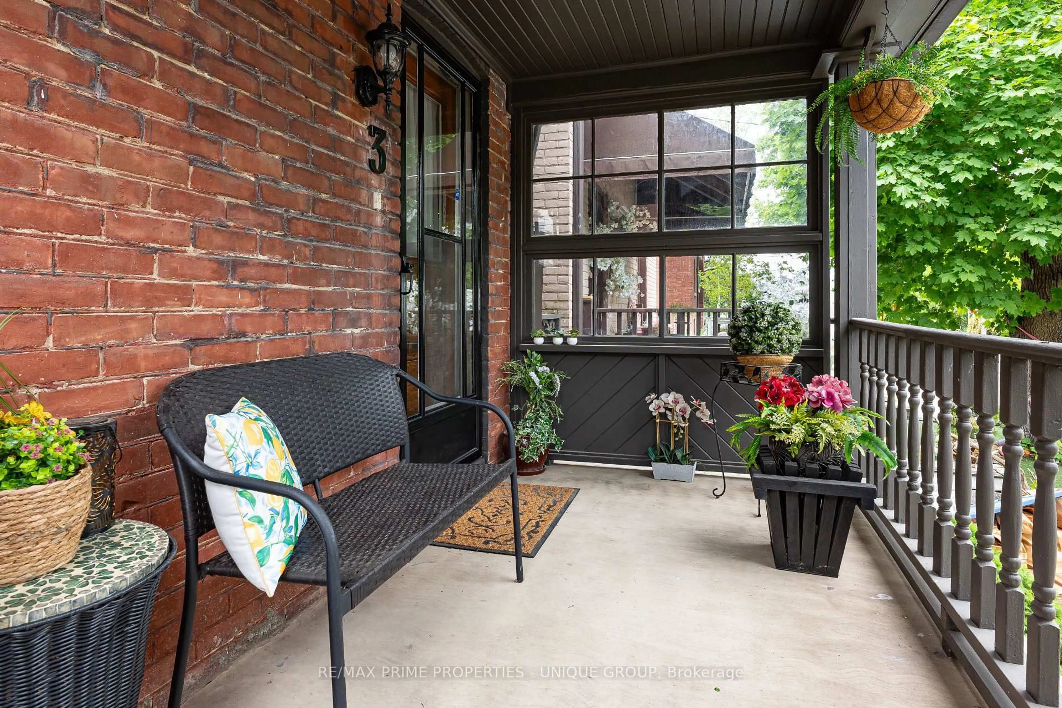
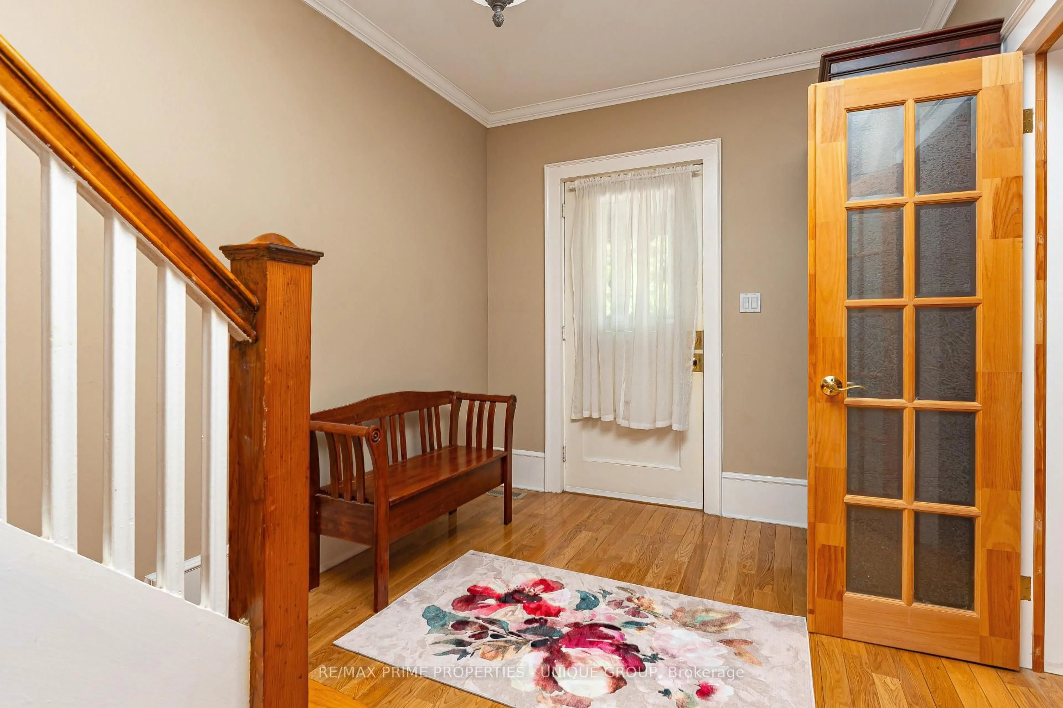
Welcome to 3 Sparkhall Avenue in prime Riverdale! Just steps away from Riverdale Park and all of the park's outdoor recreation opportunities, this home is within easy walking distance to the Broadview Subway Station, as well as the shops and restaurants on The Danforth. You can also hop on the Broadview streetcar for a quick ride to either downtown or The Danforth. #3 Sparkhall is a classic wide semi-detached Riverdale home. The welcoming front porch leads to a large foyer with hardwood flooring and French doors opening to the living room. The living room features a gas fireplace and hardwood floors. The spacious open-concept dining room overlooks the updated kitchen and can accommodate a large table. For more casual dining, the kitchen island breakfast bar is perfect. Light-coloured wood cabinets are complemented by stainless steel appliances and ceramic flooring. A walkout from the kitchen leads to the private fenced backyard, where the wood deck, stone patio, and lawn provide ample space for outdoor entertaining, while the garden beds and surrounding trees create a beautiful backdrop. The second floor offers four bedrooms, hardwood floors, and a four-piece bathroom. The finished lower level, with ceramic flooring and an additional four-piece bathroom, features a flexible layout that can be used as a games room, recreation room, or office.
Property Details
Interior
Features
Main Floor
Kitchen
4.13 x 3.56W/O To Yard / Updated / Stainless Steel Appl
Dining
4.81 x 3.27Open Concept / hardwood floor / Pot Lights
Living
4.13 x 3.56Gas Fireplace / hardwood floor / Pot Lights
Exterior
Features
Property History
 35
35