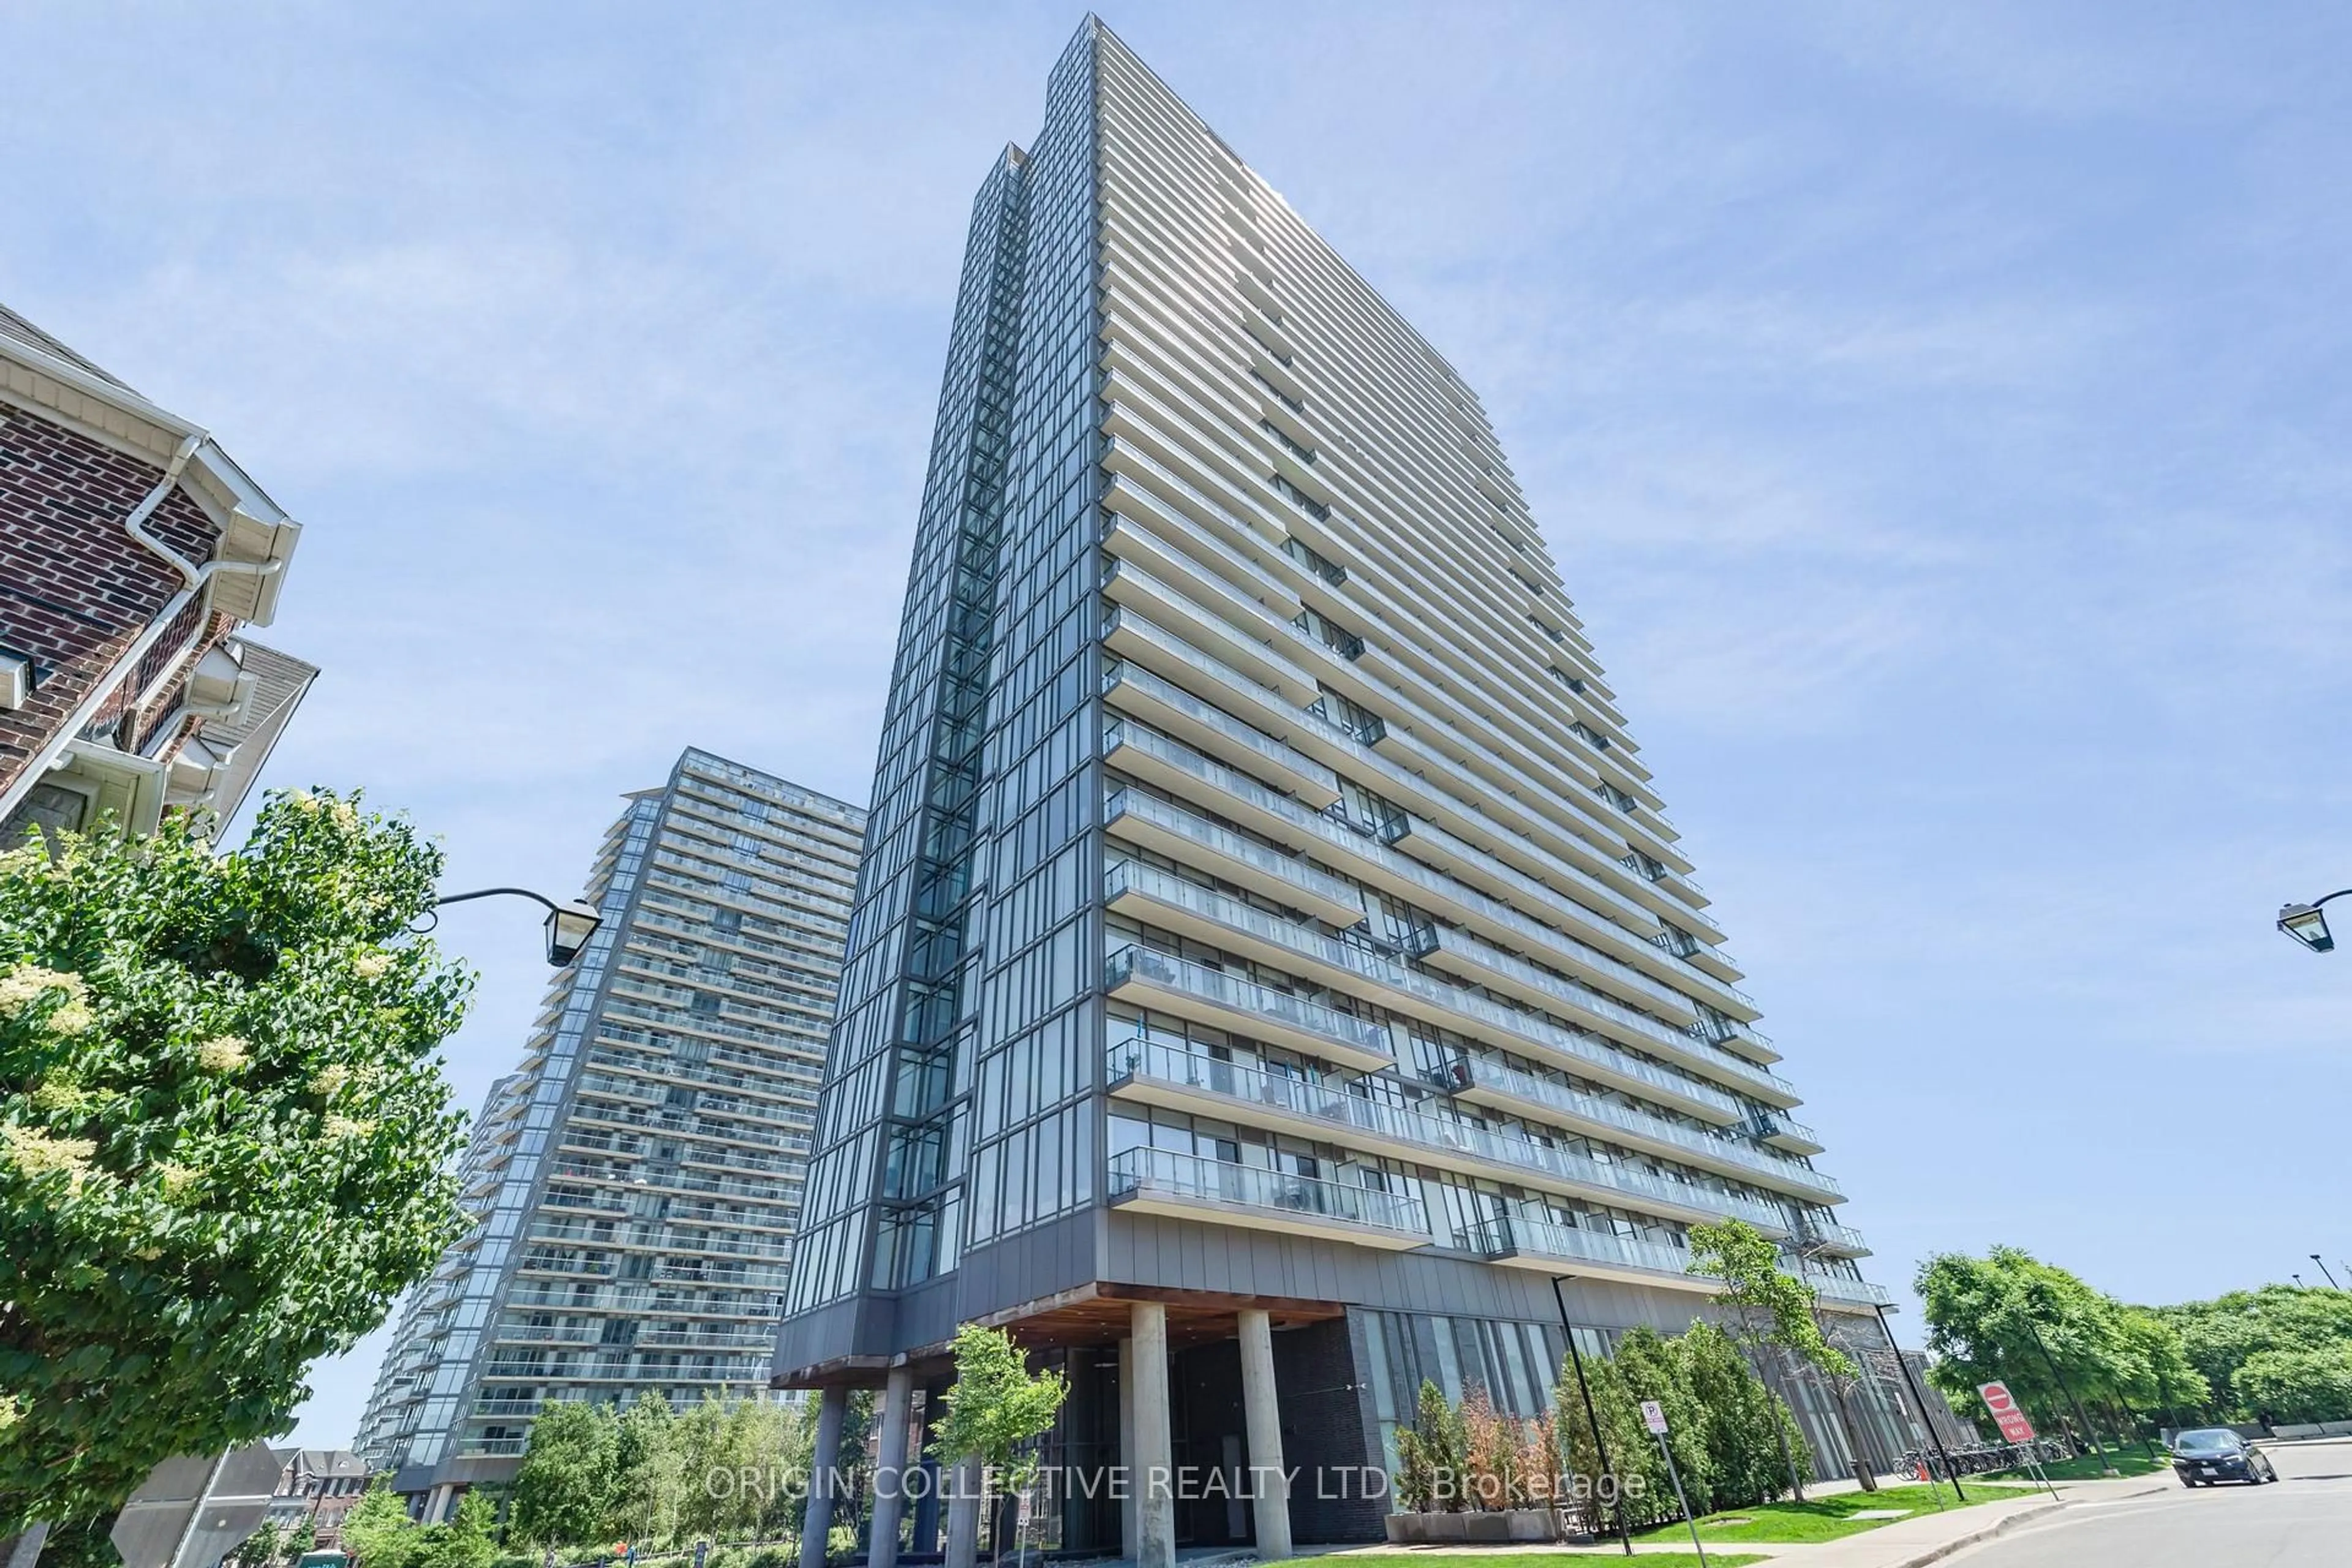
5 Defries St #2208, Toronto, Ontario M5A 0W7
Contact us about this property
Highlights
Estimated valueThis is the price Wahi expects this property to sell for.
The calculation is powered by our Instant Home Value Estimate, which uses current market and property price trends to estimate your home’s value with a 90% accuracy rate.Not available
Price/Sqft$761/sqft
Monthly cost
Open Calculator
Description
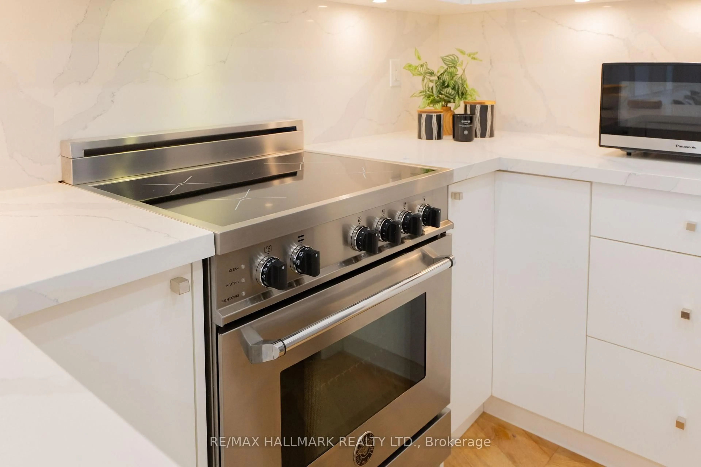
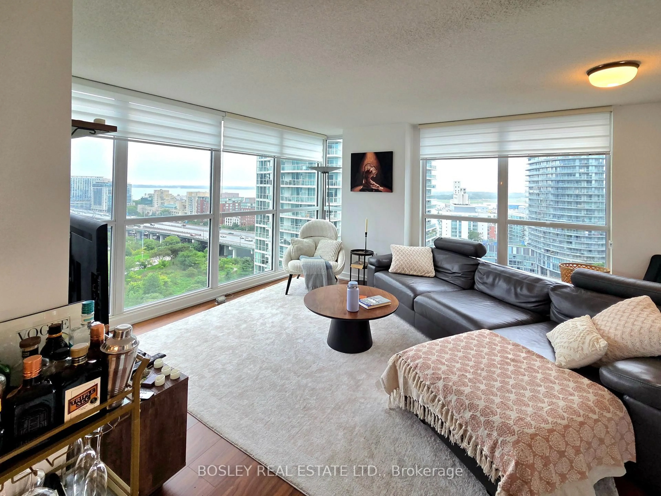
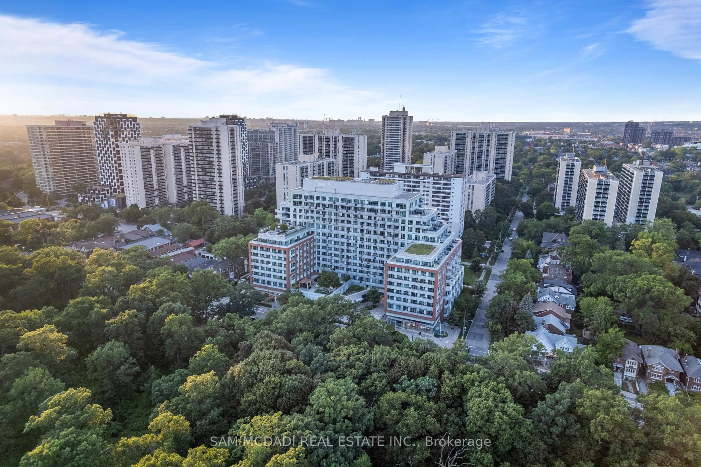
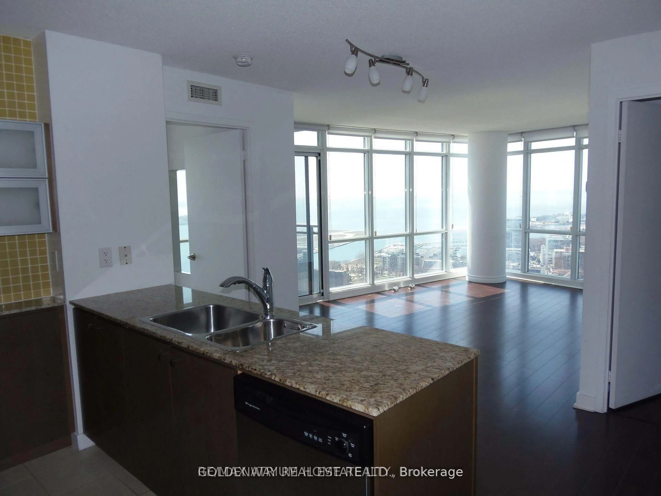
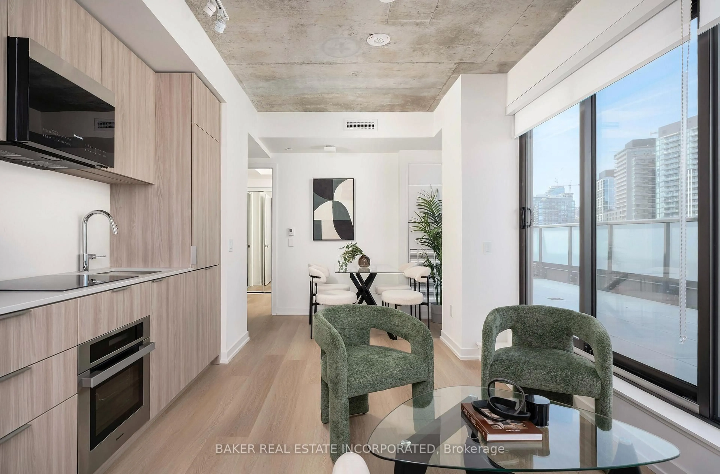
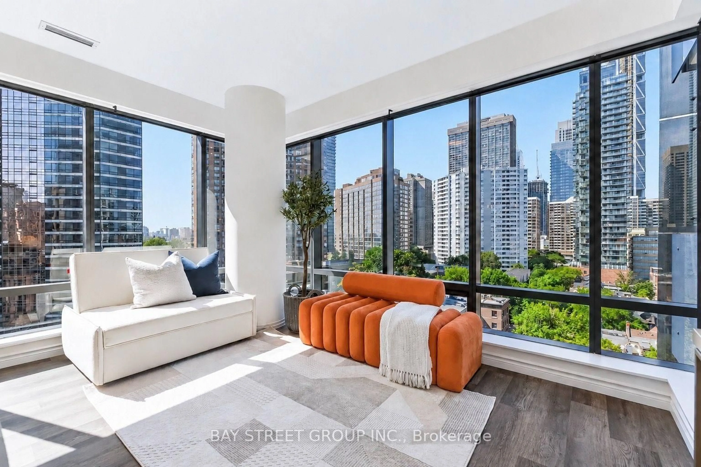
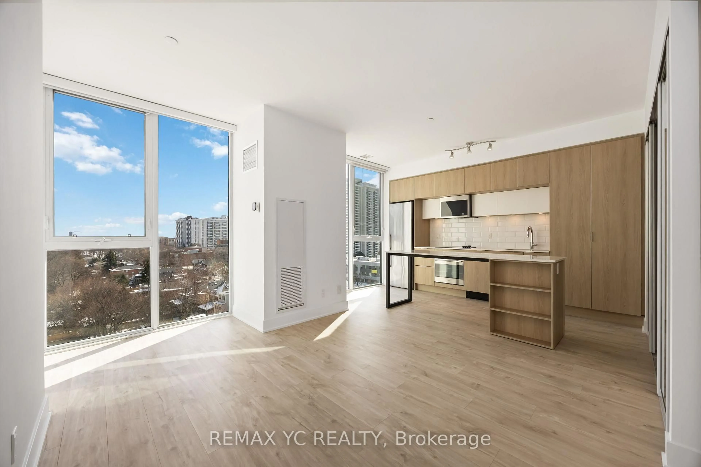
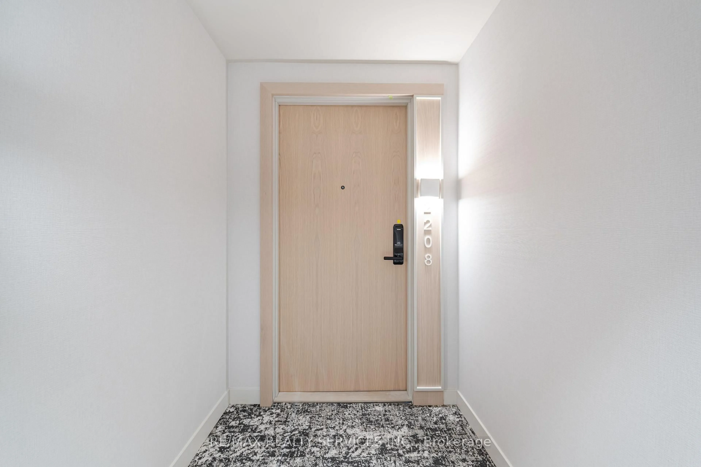
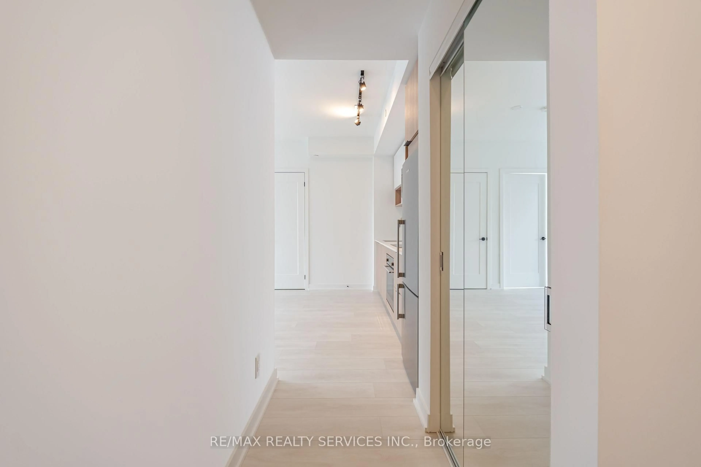
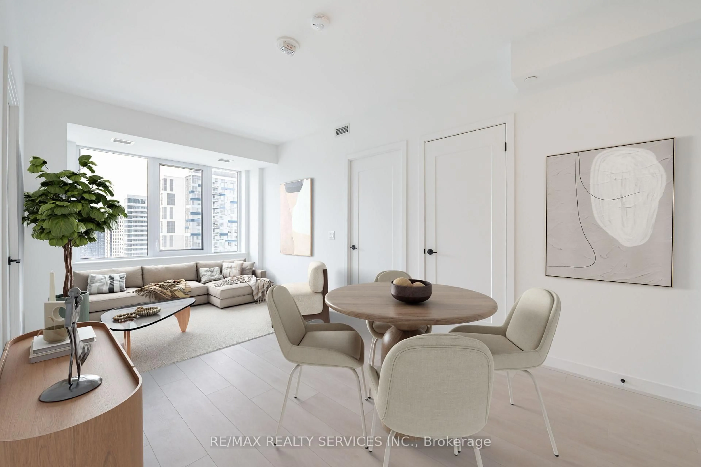
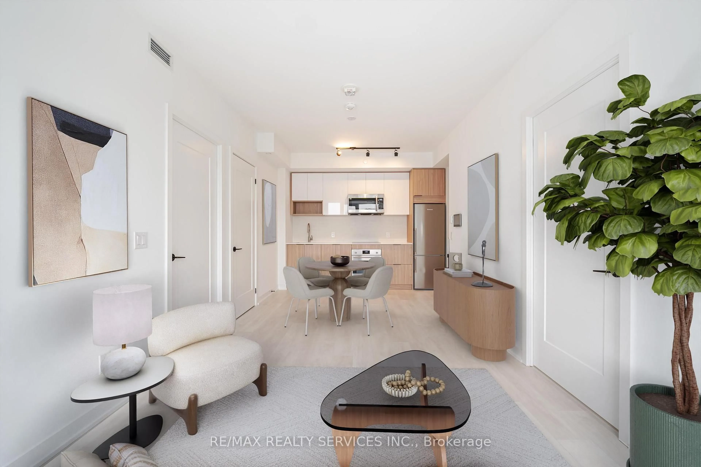
Welcome to River & 5th! Newly built 2-bedroom 2-bathroom corner suite with a locker. Offering 9 Foot, this ceilings & 771 square feet of total living space (700interior + 71 exterior). Freshly painted, unit is immaculate. Offering a rare combination of living close to everything Toronto has to offer while being in a relaxing neighbourhood. Enjoy unobstructed views from the large windows allowing in an abundance of natural light. The open concept living and dining areas are generously sized, perfect for entertaining. The two comfortable bedrooms feature ample closet space,& the two washrooms are built to perfection with high-end finishes. Located less than a 5-minute drive to the Corktown and Distillery Districts. Commuting is a made easy with a TTC stop within a 2-minute walk. Accessing the Don Valley Parkway is around the corner. With the Future Ontario Line coming a a few blocks south as well as the new future GO Train smart track, property values are sure to increase!
Property Details
Interior
Features
Flat Floor
Kitchen
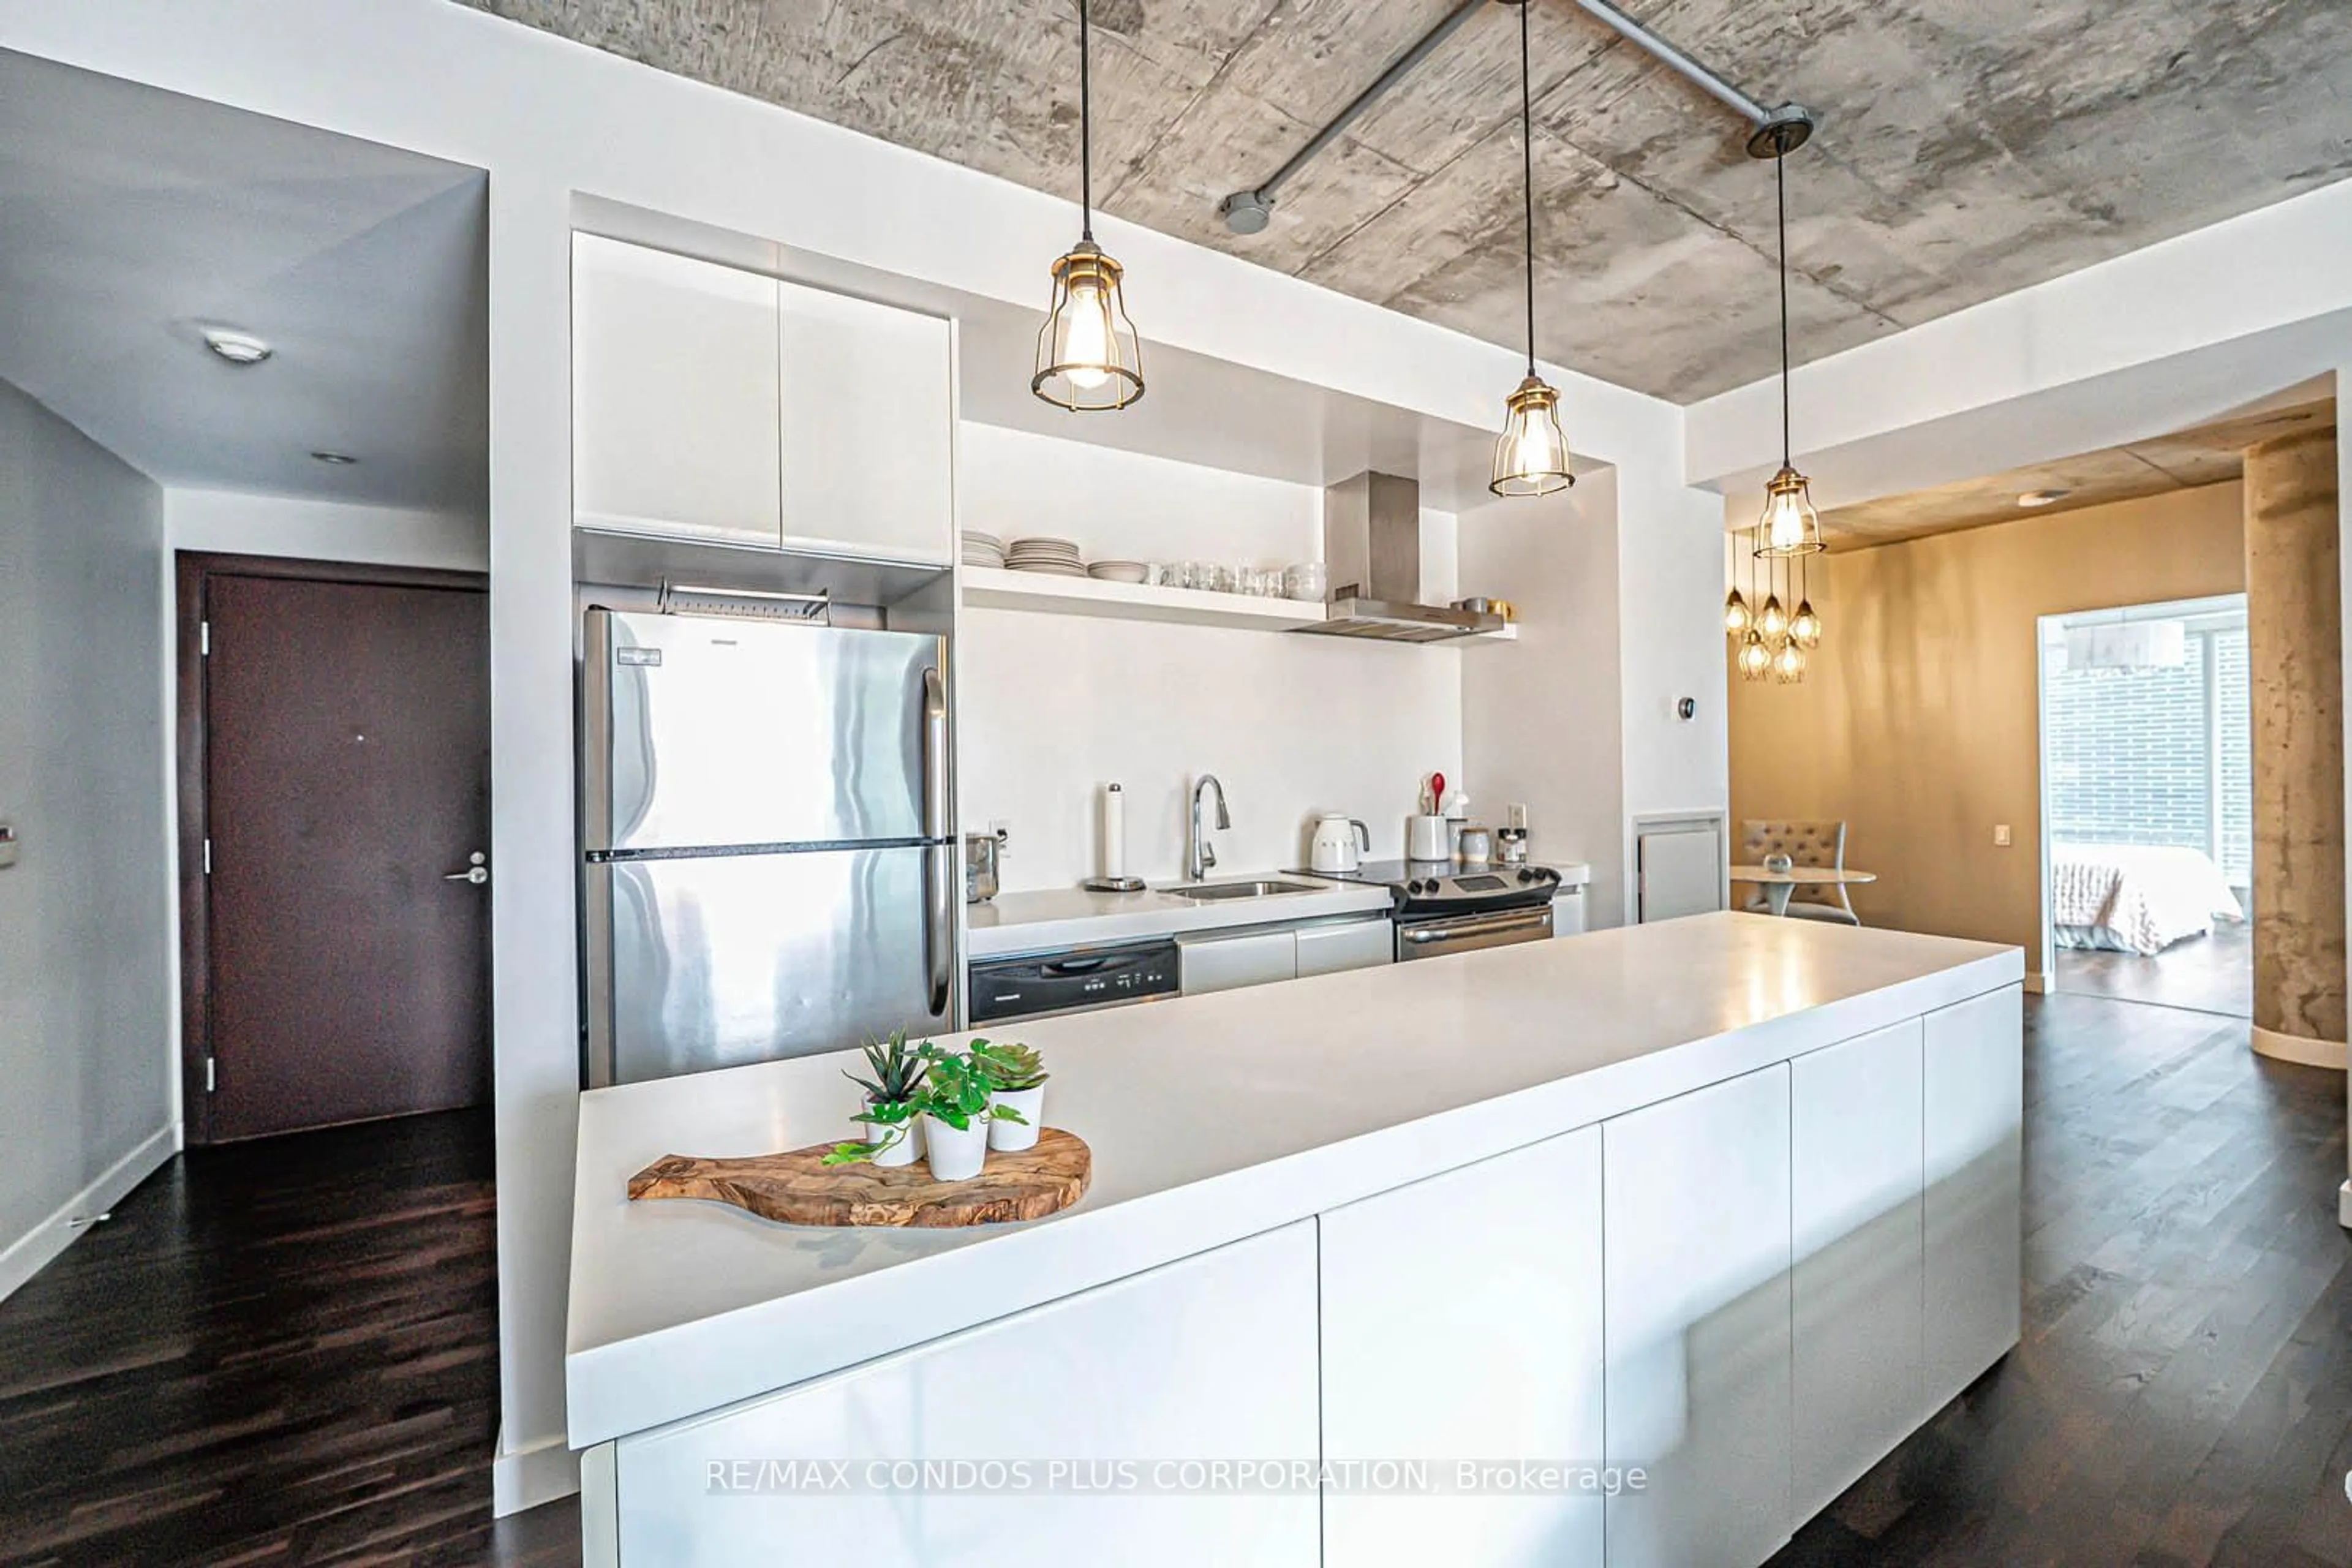
6.62 x 3.0Stainless Steel Appl / Quartz Counter / B/I Oven
Dining
6.62 x 3.0Laminate / Combined W/Family
Family
6.62 x 3.0Laminate / Combined W/Dining / W/O To Balcony
Primary
3.66 x 3.23Laminate / W/O To Balcony / 4 Pc Ensuite
Exterior
Features
Condo Details
Amenities
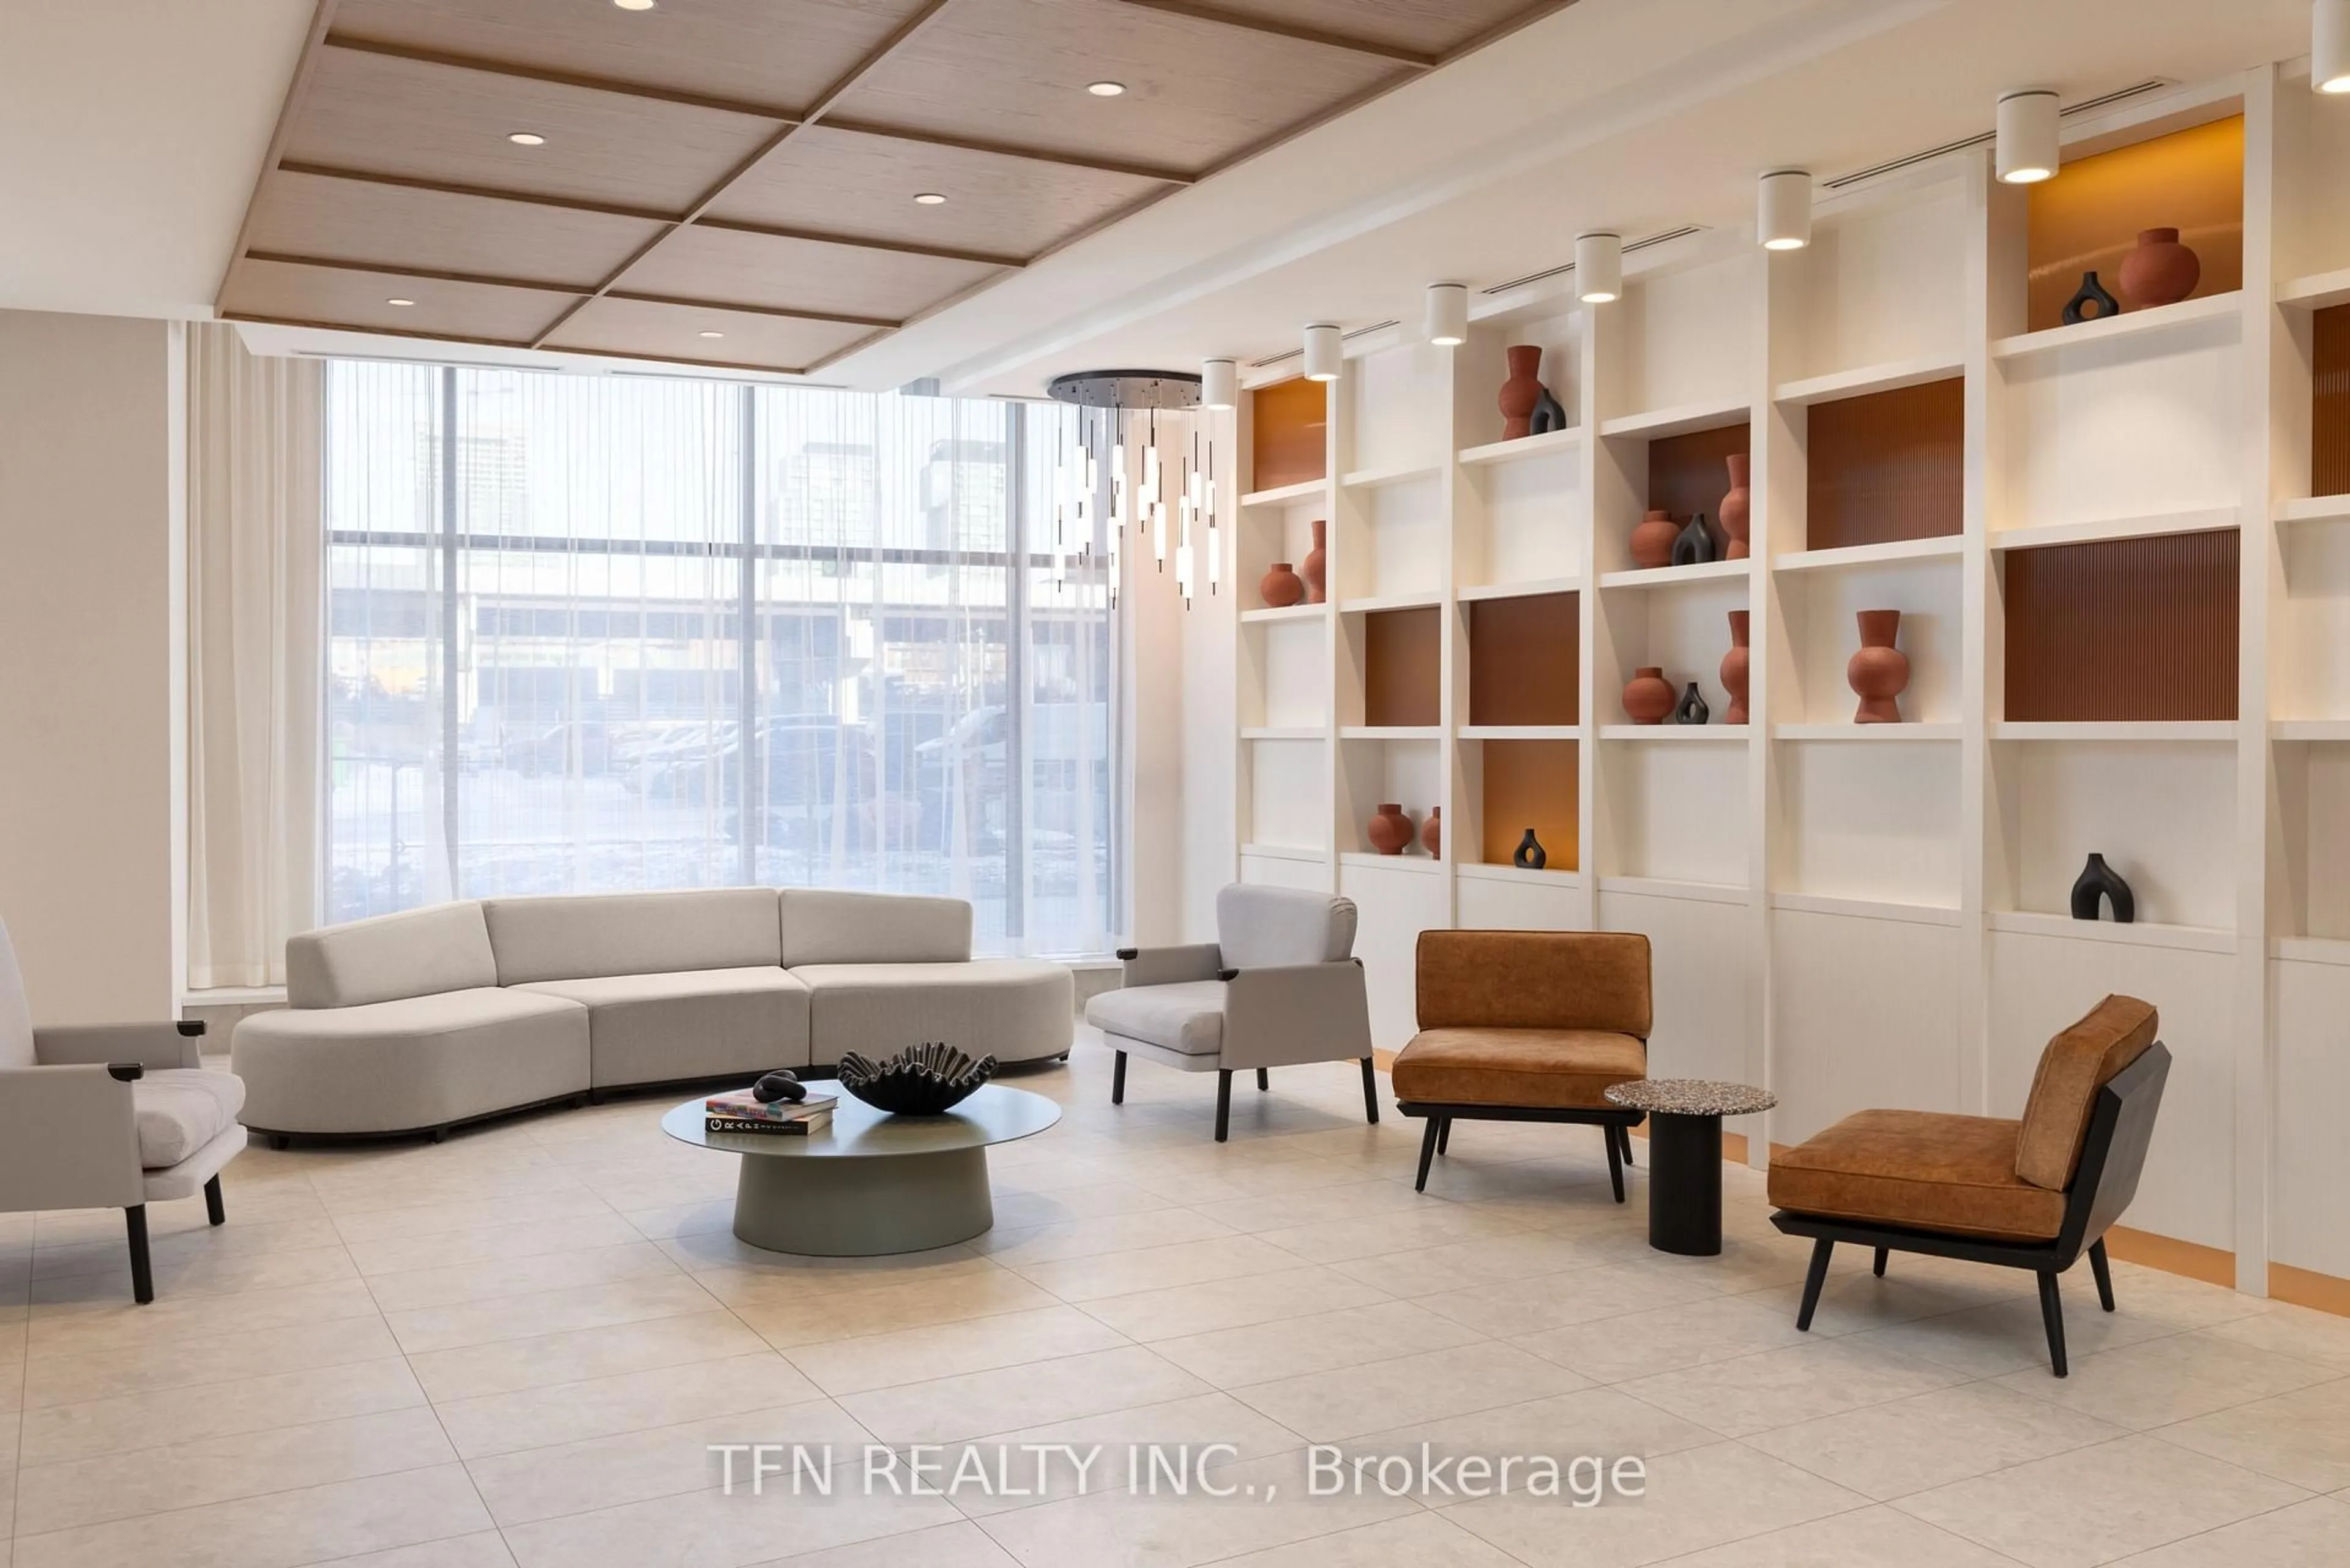
Concierge, Gym, Indoor Pool, Recreation Room, Rooftop Deck/Garden, Sauna
Inclusions
Property History
 26
26