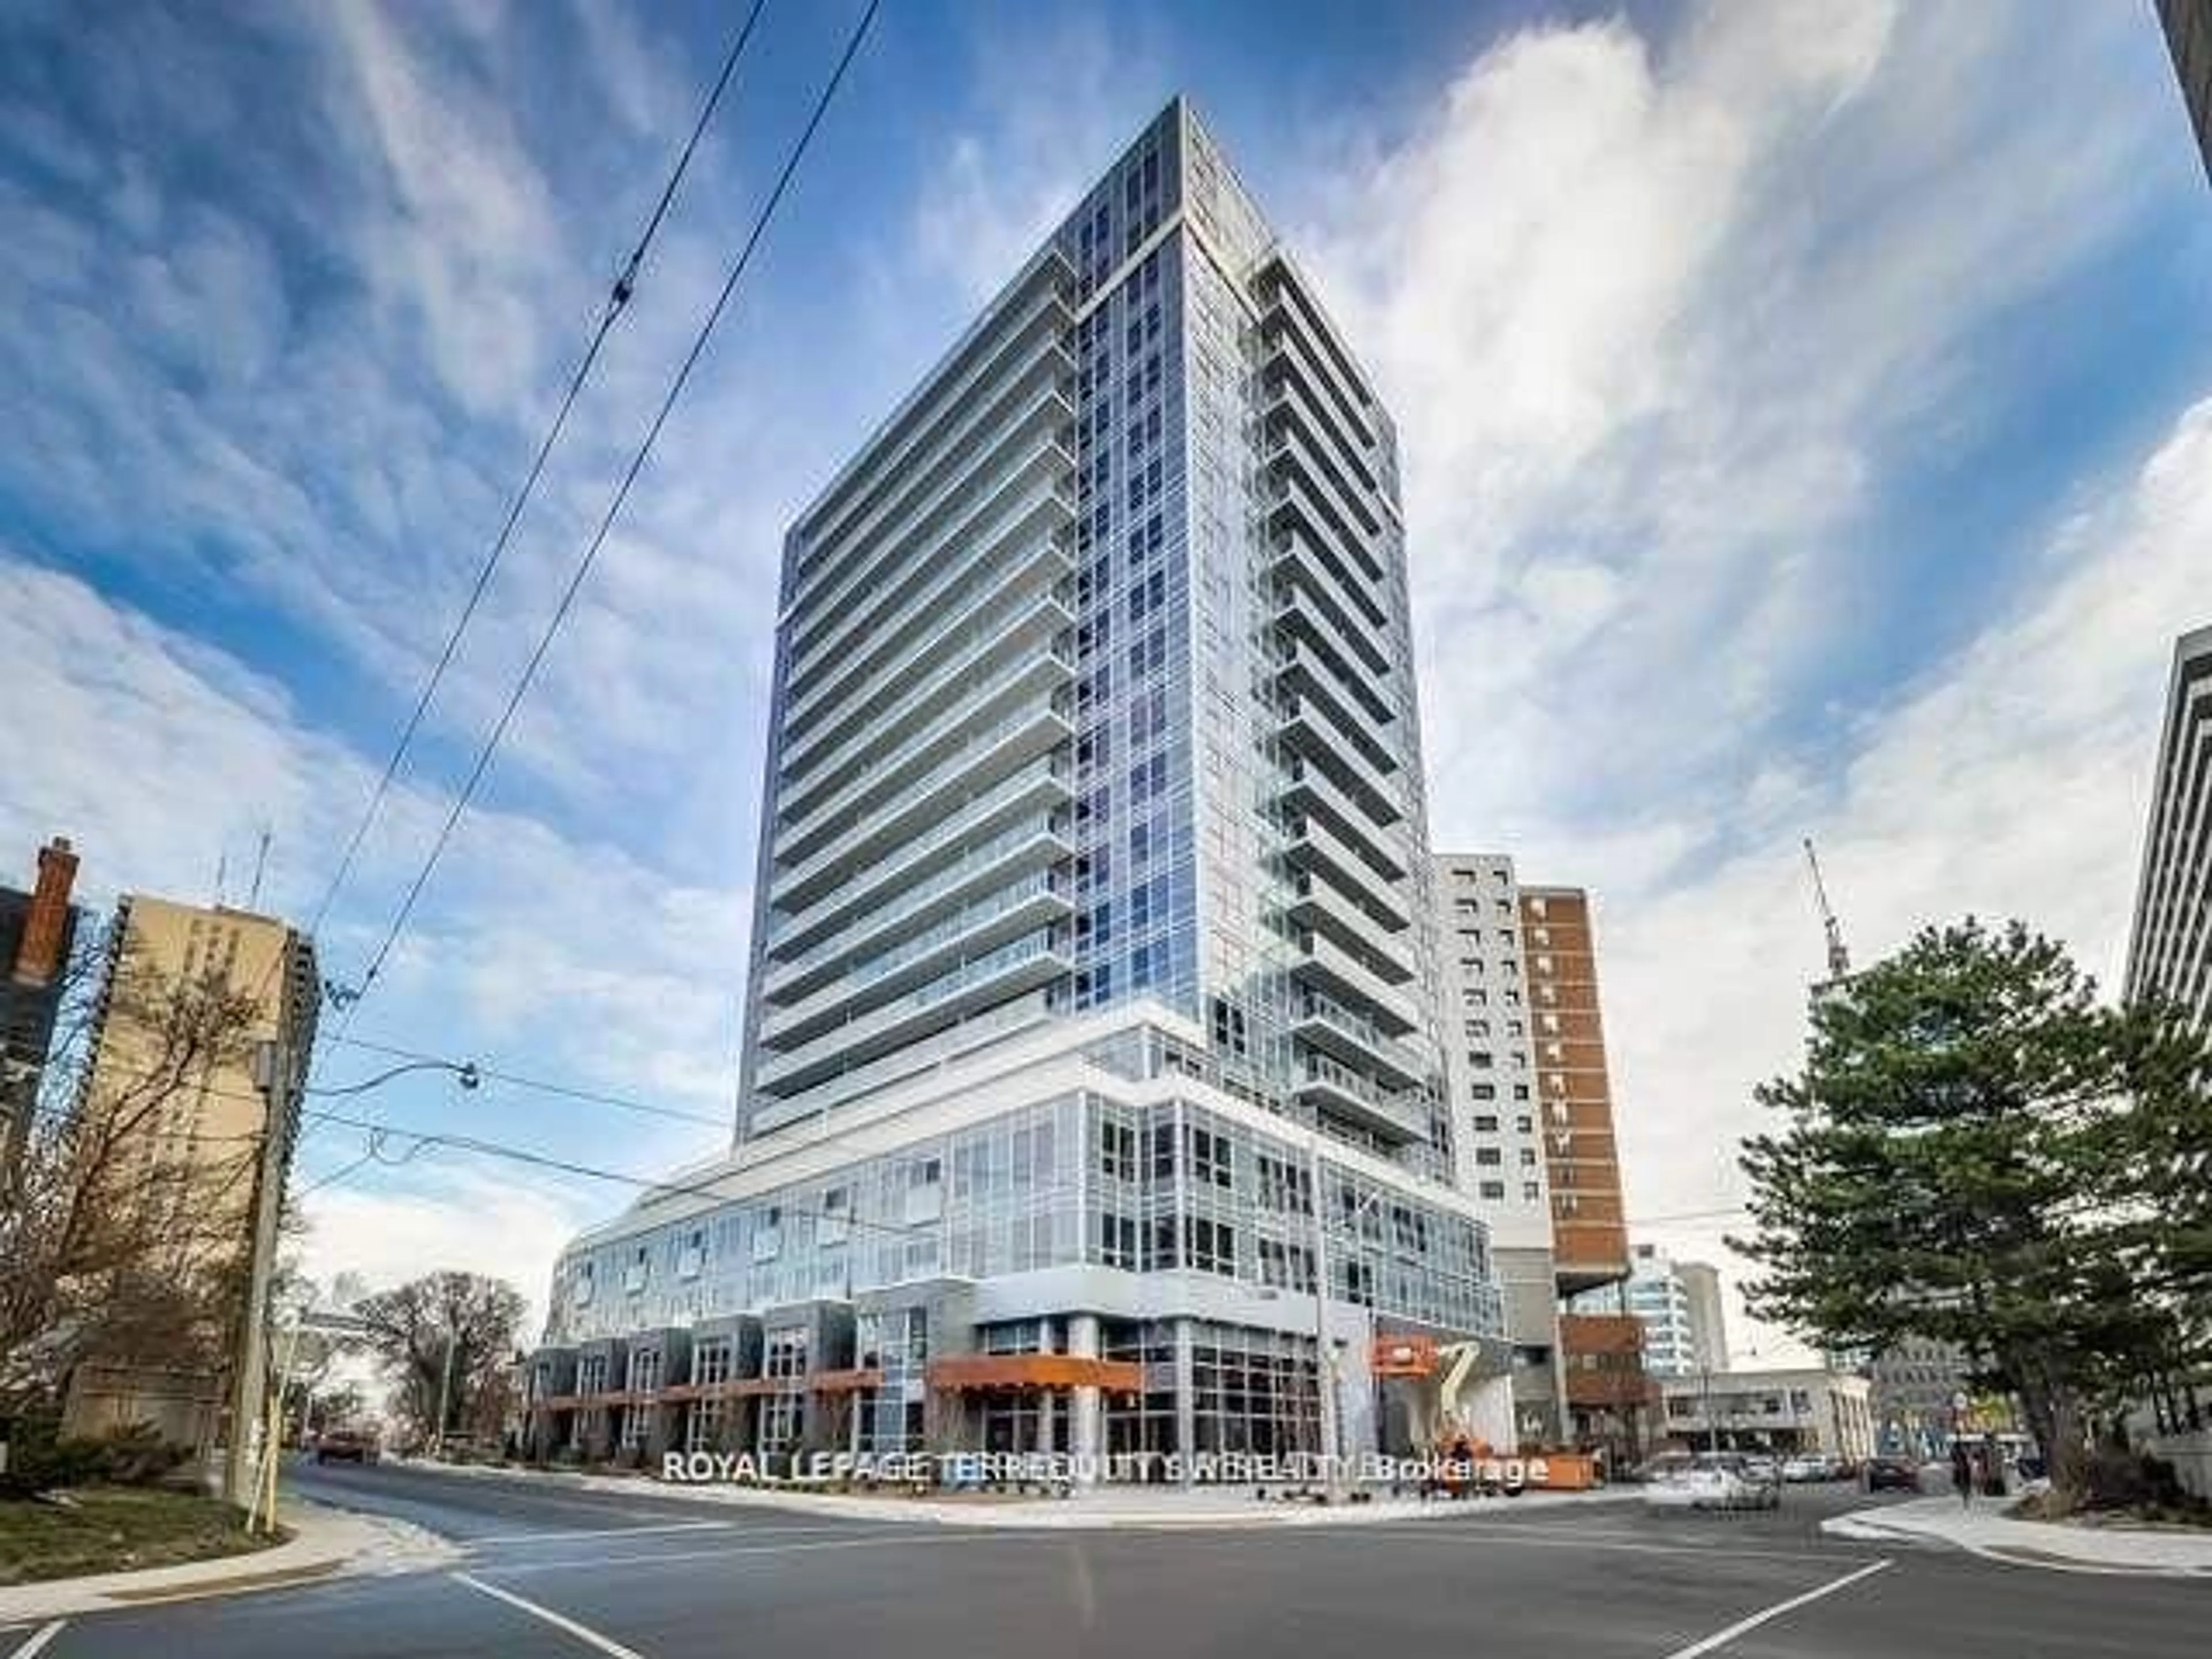
161 Roehampton Ave #1805, Toronto, Ontario M4P 0C8
Contact us about this property
Highlights
Estimated valueThis is the price Wahi expects this property to sell for.
The calculation is powered by our Instant Home Value Estimate, which uses current market and property price trends to estimate your home’s value with a 90% accuracy rate.Not available
Price/Sqft$842/sqft
Monthly cost
Open Calculator
Description
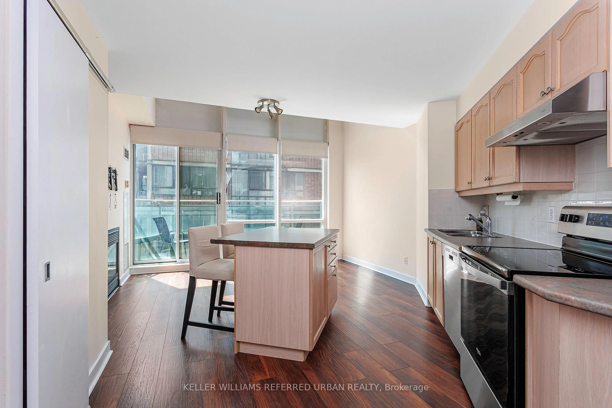
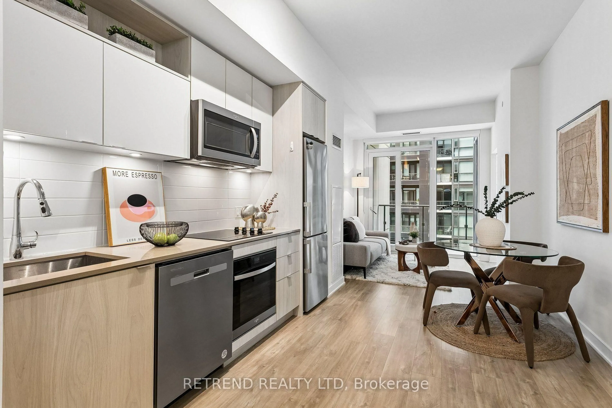
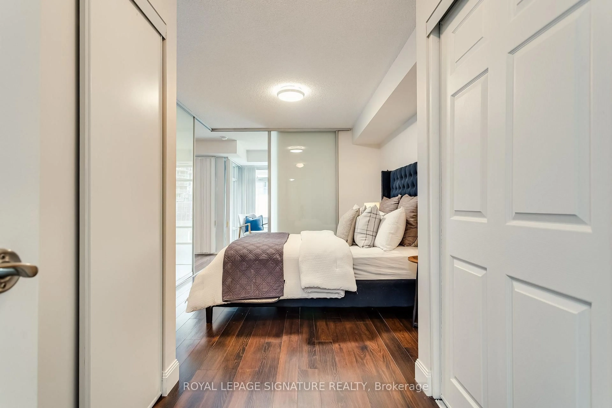
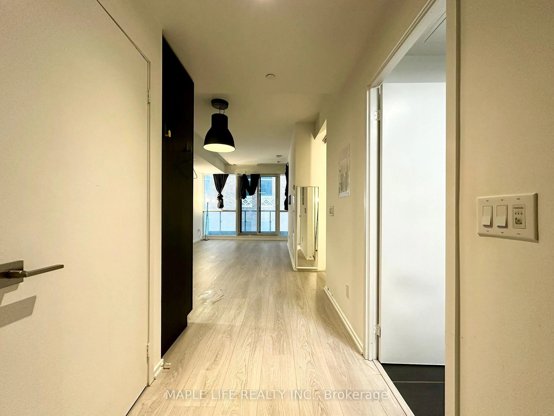
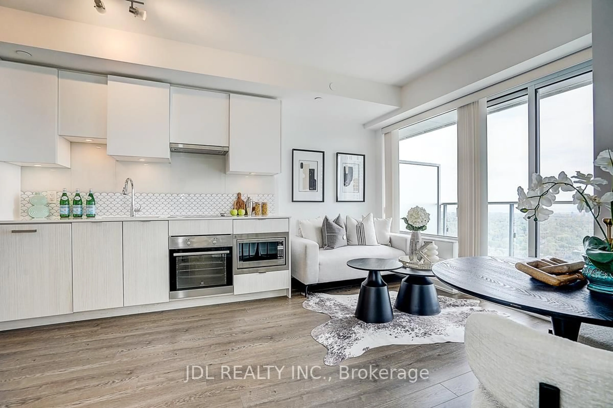
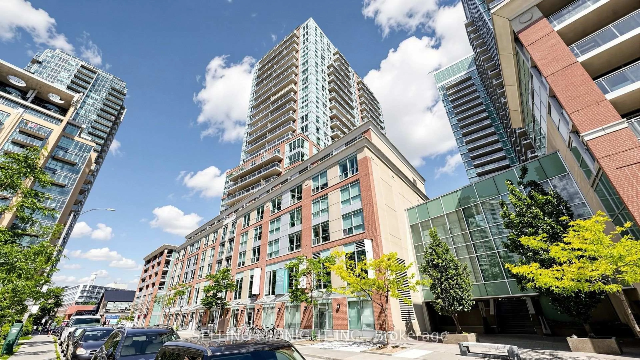
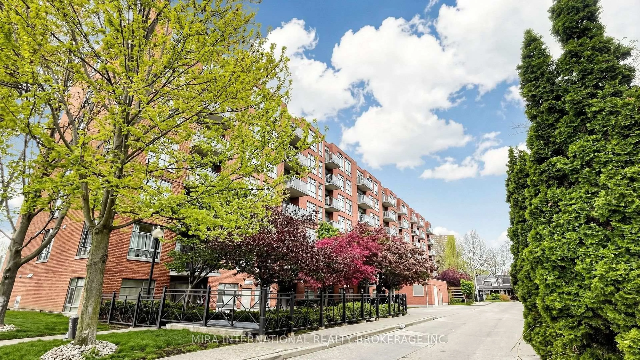
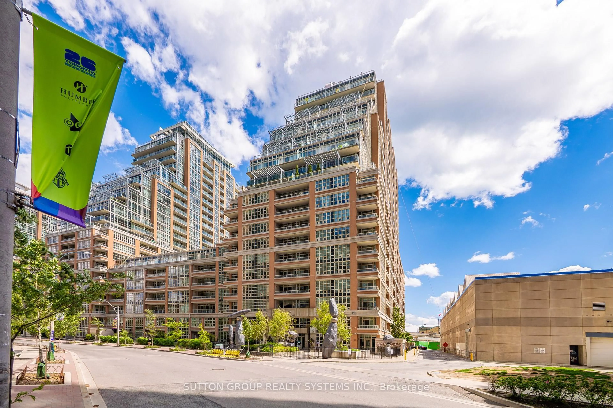
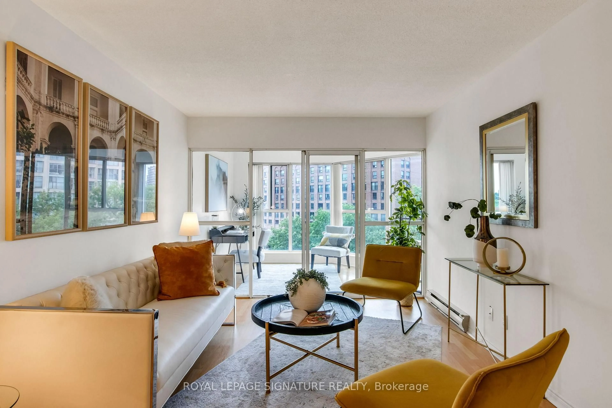
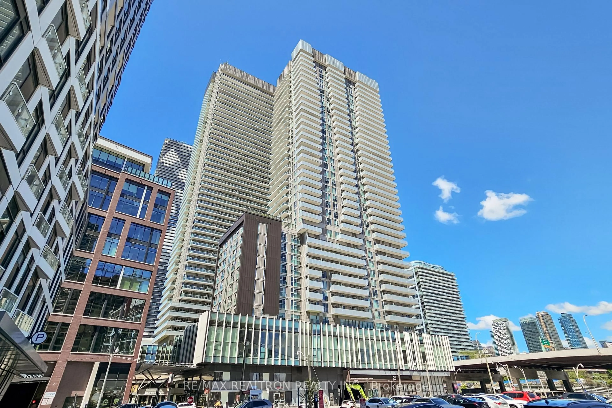
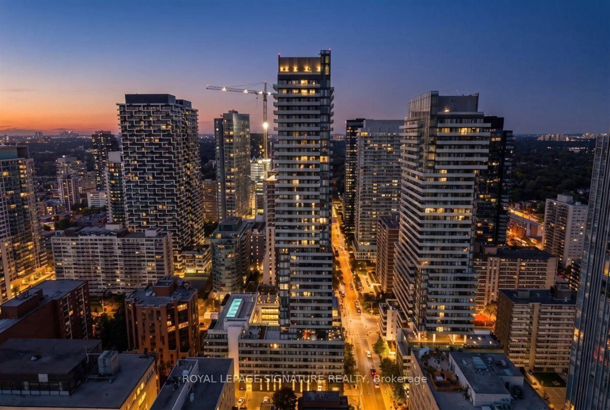
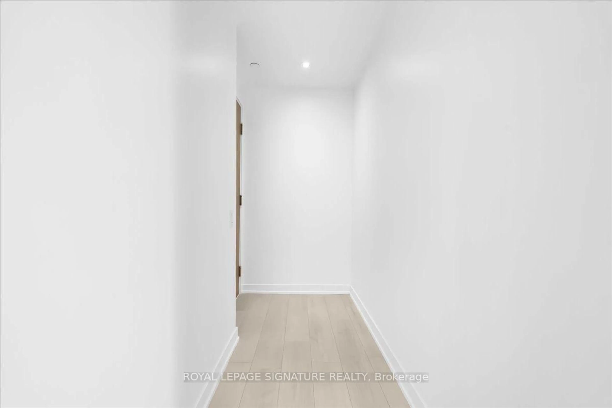
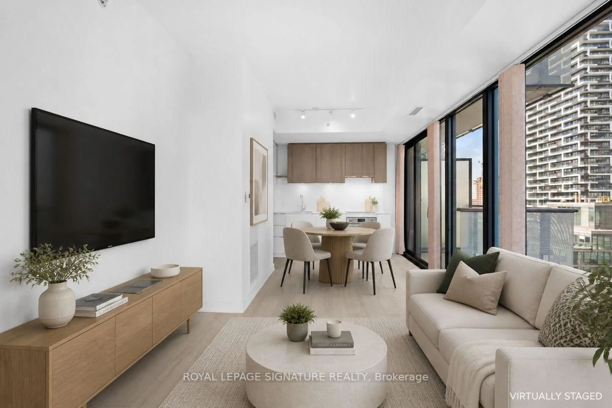
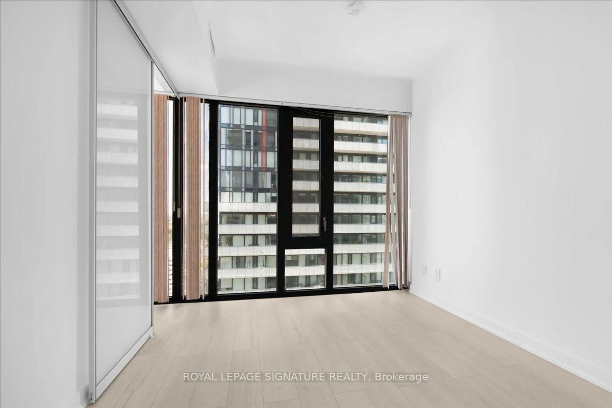
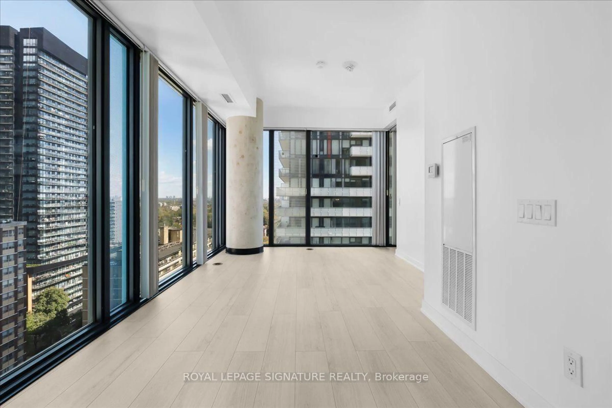
Fresh, bright and completely refreshed. This corner l-bedroom suite at 161 Roehampton Ave places you in the heart of Yonge & Eglinton, one of Toronto's most walkable and sought-after neighbourhoods.Brand new flooring flows throughout the entire suite, and every wall has been freshly painted, giving the unit a clean, modern feel from the moment you walk in. Floor-to-ceiling windows wrap the corner exposure, flooding the living space with natural light and opening onto your own open balcony. The sleek kitchen features granite countertops that extend seamlessly into the backsplash, and the efficient layout of over 500 sq ft with ensuite laundry makes every square foot count.Built in 2019, this modern high-rise delivers resort-style amenities: a rooftop terrace pool, a fully equipped fitness centre, a sauna to relax after, a party room, a billiards and poker lounge, a golf simulator, and 24-hour concierge service.Everything is at your doorstep. Loblaws, shops, restaurants, cafés and schools are within walking distance. The Yonge-Eglinton subway, the Eglinton LRT and the Mt. Pleasant Express bus to Downtown keep you connected, and the trails of Sherwood Park are right nearby for weekend escapes.Low monthly maintenance. Pets welcome with restrictions. An ideal Midtown address for first-time buyers, young professionals and investors.Book your showing today.
Property Details
Interior
Features
Main Floor
Foyer
3.71 x 1.27Kitchen
3.4 x 2.11Primary
3.05 x 2.95Bathroom
2.25 x 1.55Exterior
Features
Condo Details
Amenities
Community BBQ, Exercise Room, Games Room, Gym, Media Room, Outdoor Pool
Inclusions
Property History
 32
32