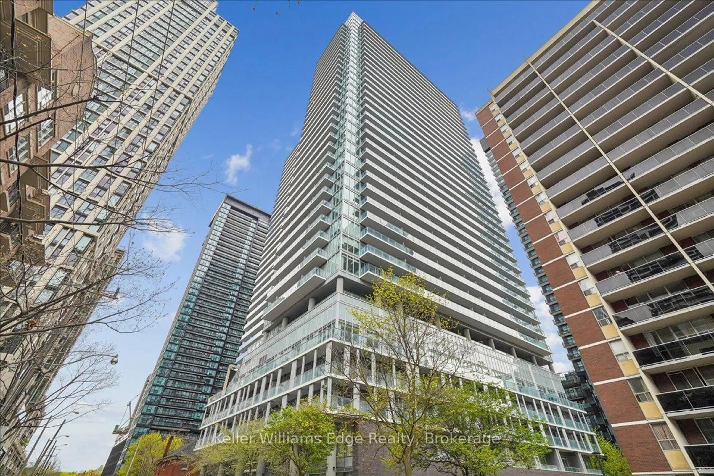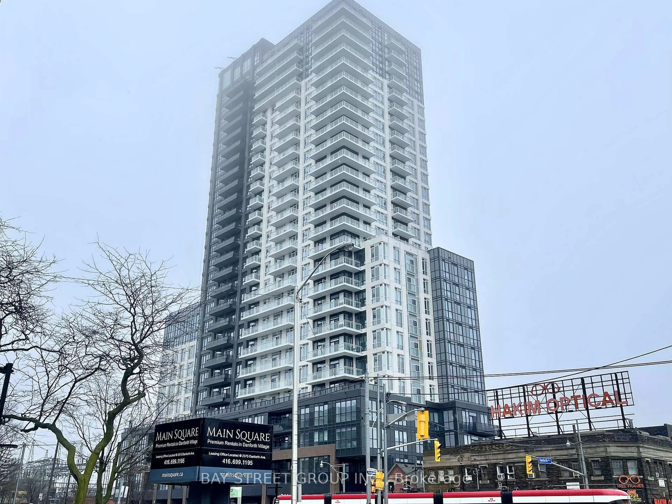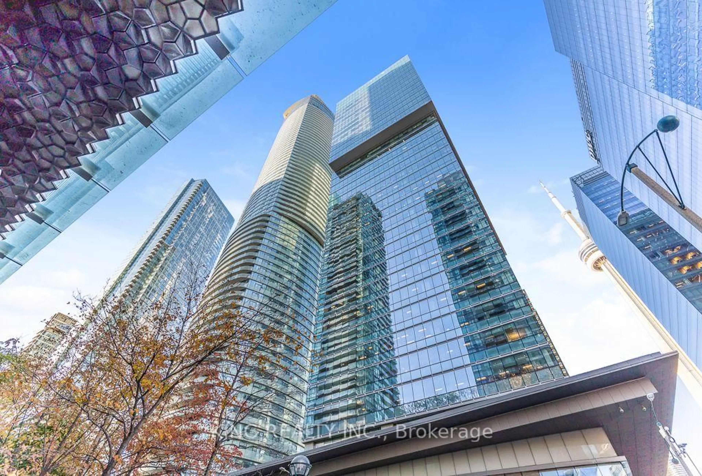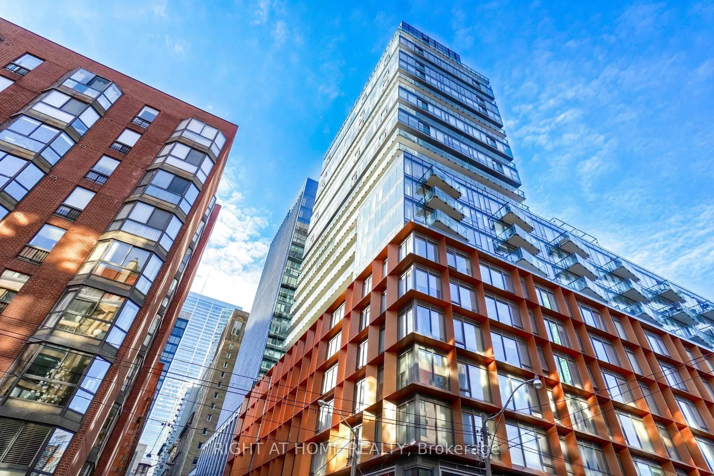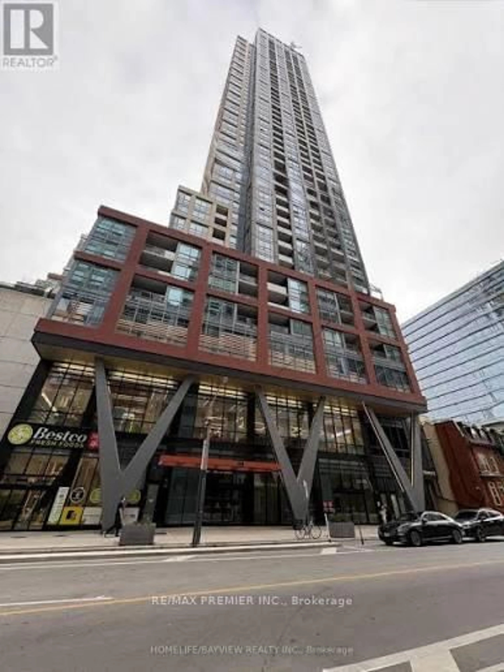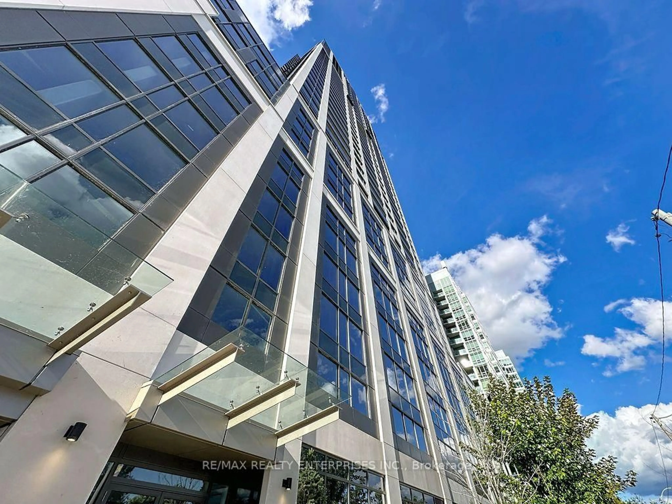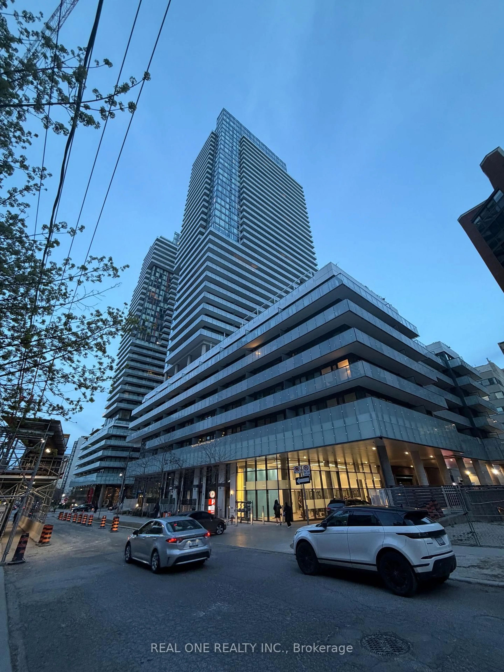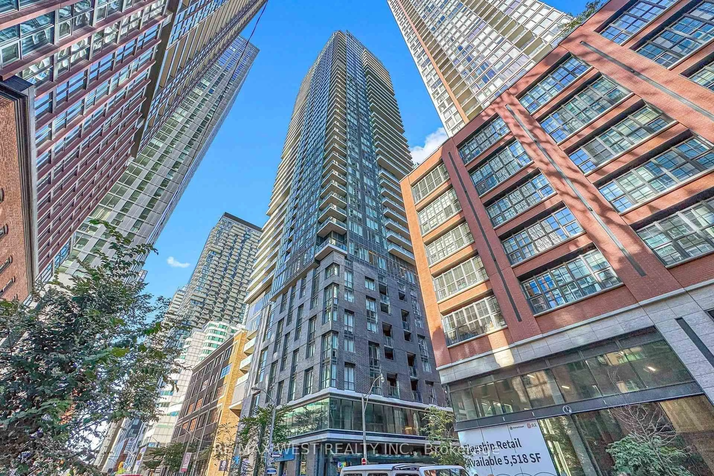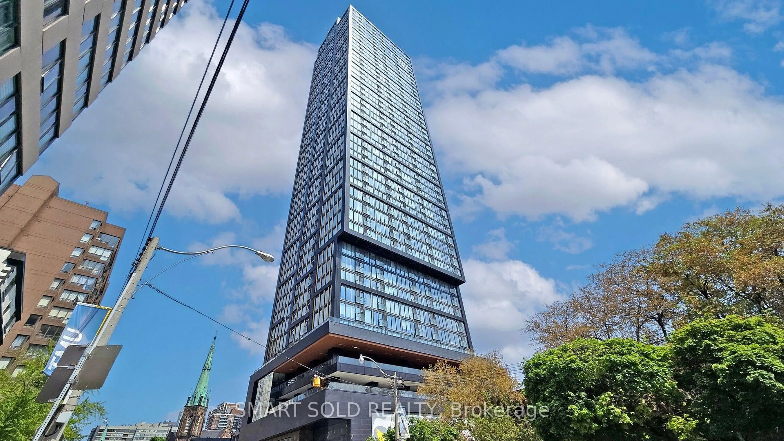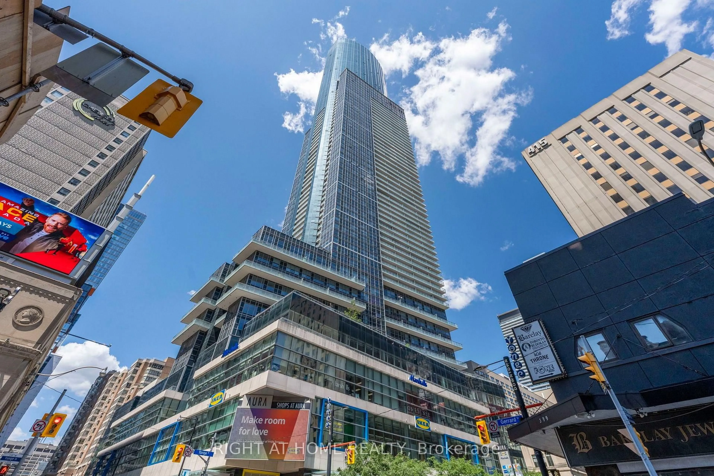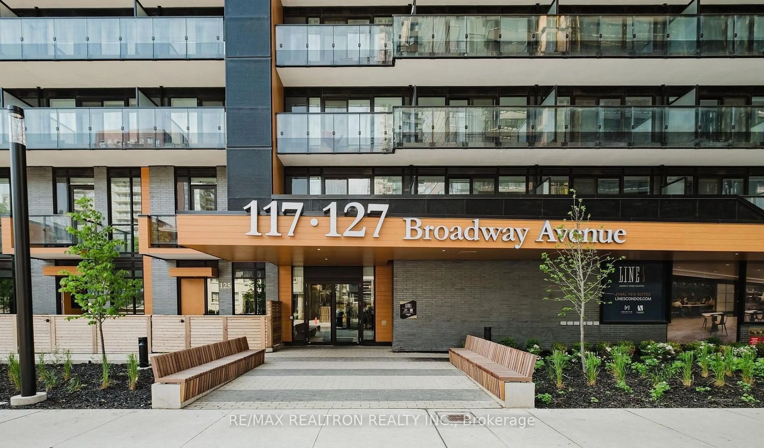
127 Broadway Ave #2803, Toronto, Ontario M4P 1V4
Contact us about this property
Highlights
Estimated valueThis is the price Wahi expects this property to sell for.
The calculation is powered by our Instant Home Value Estimate, which uses current market and property price trends to estimate your home’s value with a 90% accuracy rate.Not available
Price/Sqft$410/sqft
Monthly cost
Open Calculator
Description
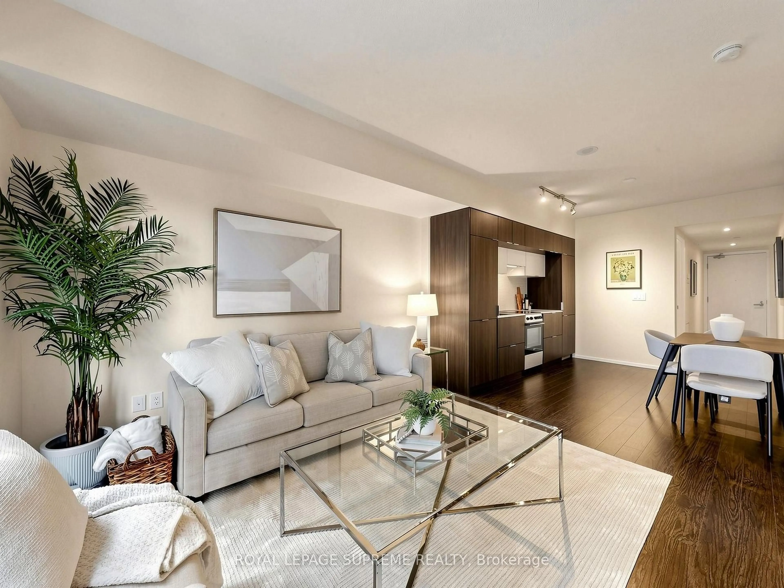
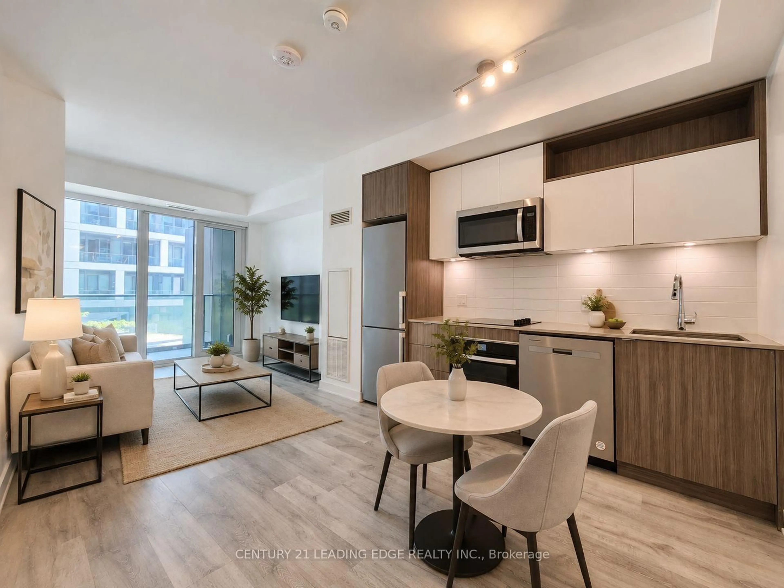
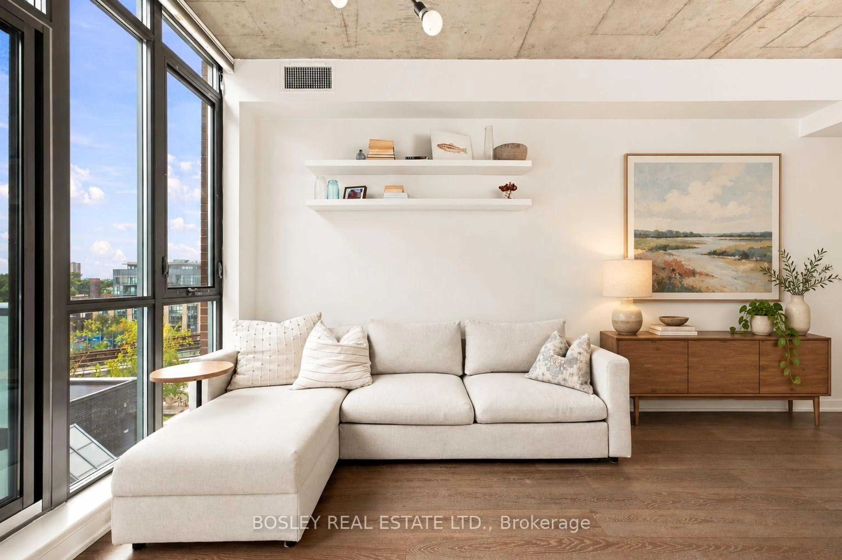
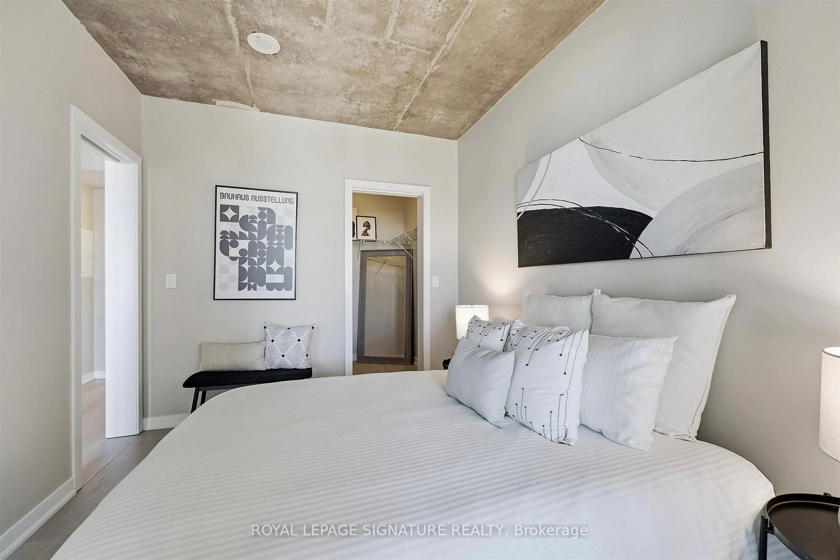
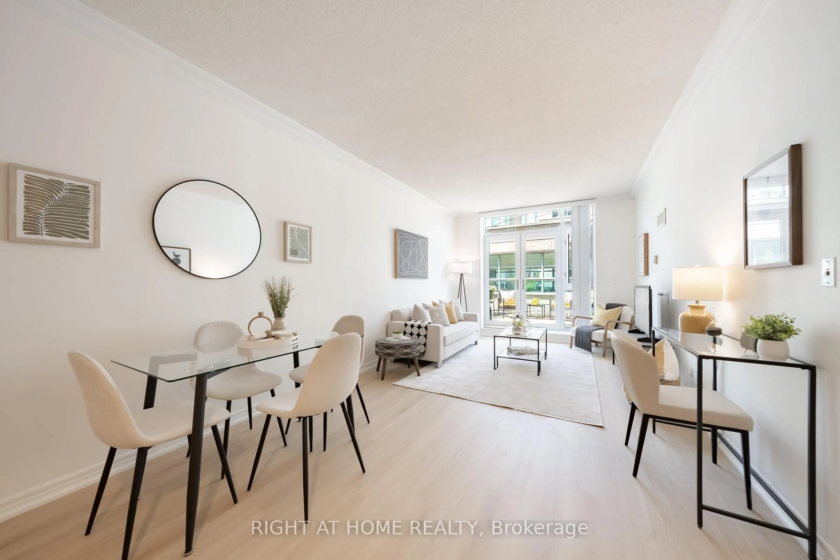
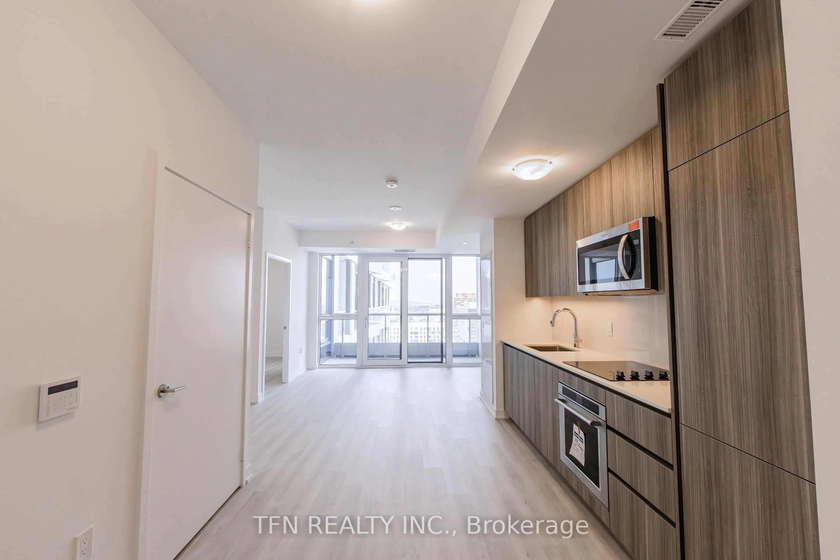
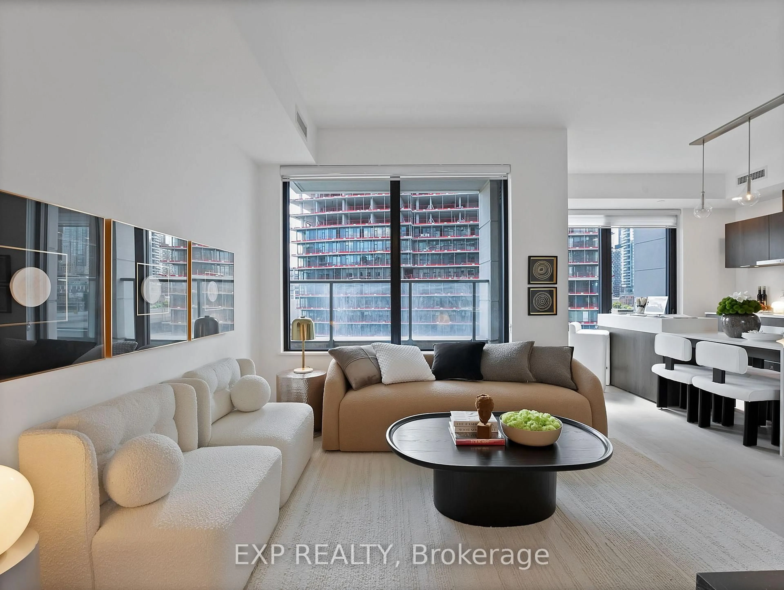
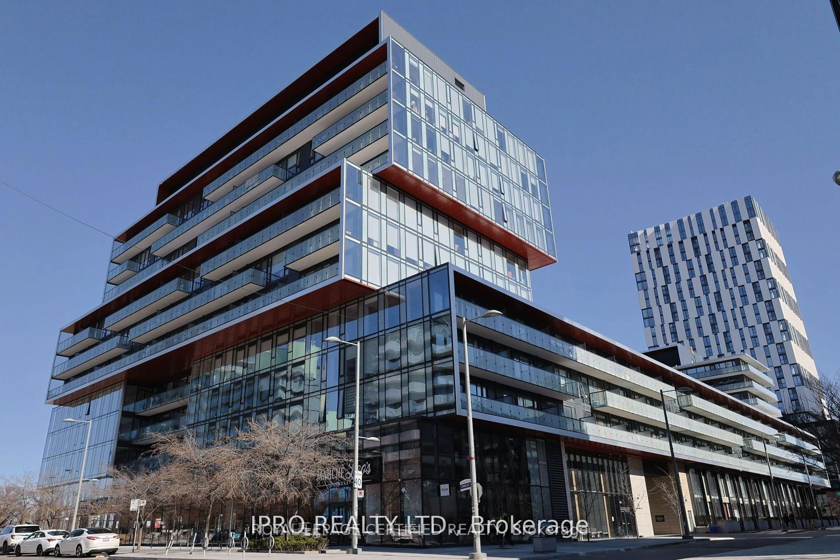
Welcome to elevated urban living in the heart of Mount Pleasant and Eglinton, one of Toronto's most vibrant and sought-after neighbourhoods. Own this thoughtfully designed, one-year-old studio suite featuring a private balcony and a locker. Enjoy abundant natural light through floor-to-ceiling windows in this thoughtfully designed suite, featuring an open-concept layout, modern cabinetry, quartz countertops, and built-in stainless steel appliances. Line 5 condo offers an exceptional collection of resort-inspired amenities designed to elevate your lifestyle, including an outdoor swimming pool, fully equipped fitness centre, party room, work lounge, outdoor yoga and Zen garden, yoga and personal training studios, interactive training studio, steam room, sauna, spa lounge, art studio, outdoor theatre, fire pit, games lounge, and library. Residents can also enjoy a beautifully landscaped terrace with an outdoor BBQ and dining lounge, along with the added convenience of an on-site pet spa.Ideally situated just a short walk from Eglinton Subway Station, the future Eglinton Crosstown LRT, grocery stores, restaurants, and everyday essentials, this residence offers exceptional connectivity and convenience. Enhanced security features, including an elevator fob access system, provide added peace of mind. Experience the convenience, energy, and elevated lifestyle of Line 5 - your next address in the heart of Yonge and Eglinton.
Property Details
Interior
Features
Flat Floor
Living
3.14 x 7.13Combined W/Dining / Laminate
Dining
3.14 x 7.13Combined W/Kitchen / Laminate
Kitchen
3.14 x 7.13Combined W/Dining / Stainless Steel Appl
Br
3.14 x 7.13Combined W/Living / Laminate
Exterior
Features
Condo Details
Amenities
Community BBQ, Elevator, Gym, Sauna, Visitor Parking, Indoor Pool
Inclusions
Property History
 1