113 Sherwood Ave, Toronto, Ontario M4P 2A6
Contact us about this property
Highlights
Estimated valueThis is the price Wahi expects this property to sell for.
The calculation is powered by our Instant Home Value Estimate, which uses current market and property price trends to estimate your home’s value with a 90% accuracy rate.Not available
Price/Sqft$916/sqft
Monthly cost
Open Calculator
Description
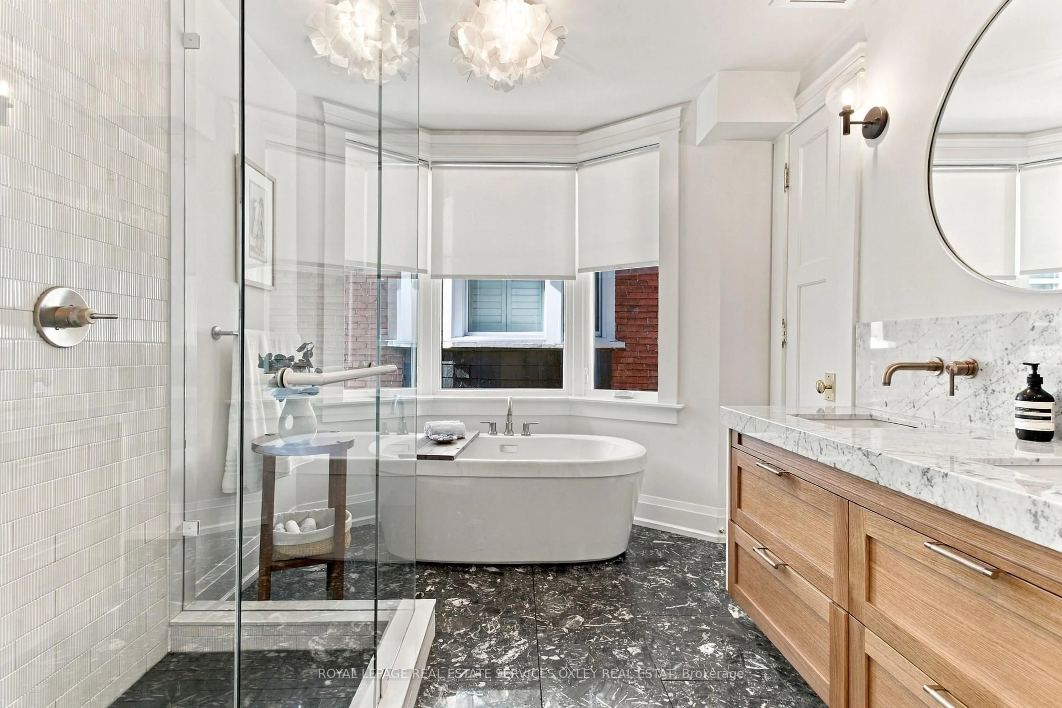
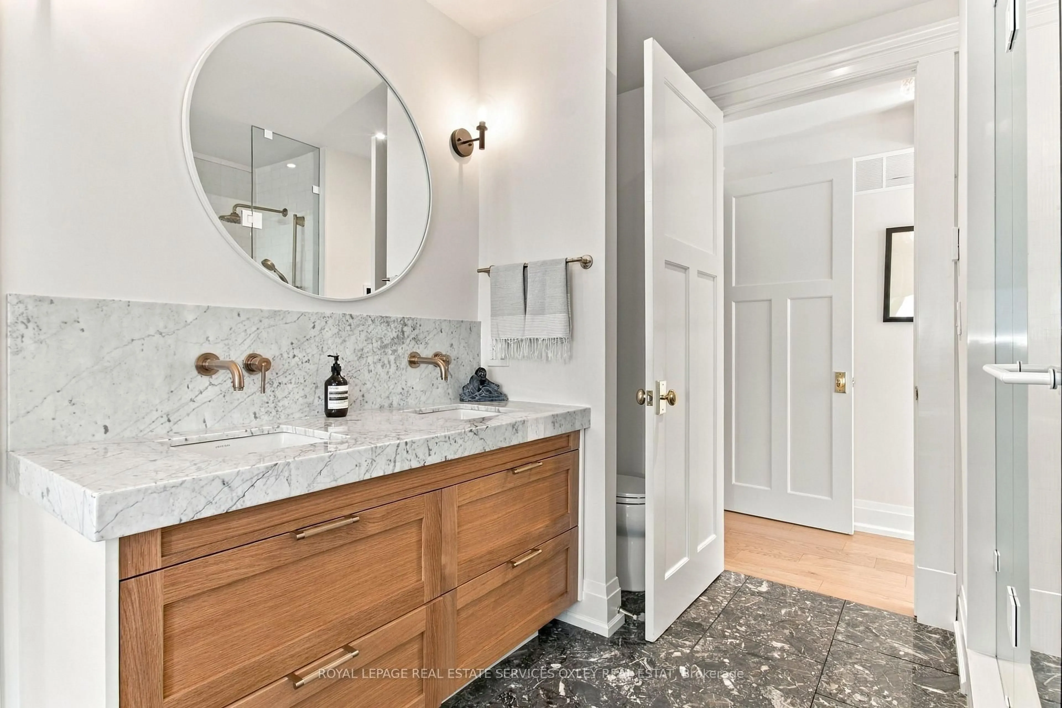
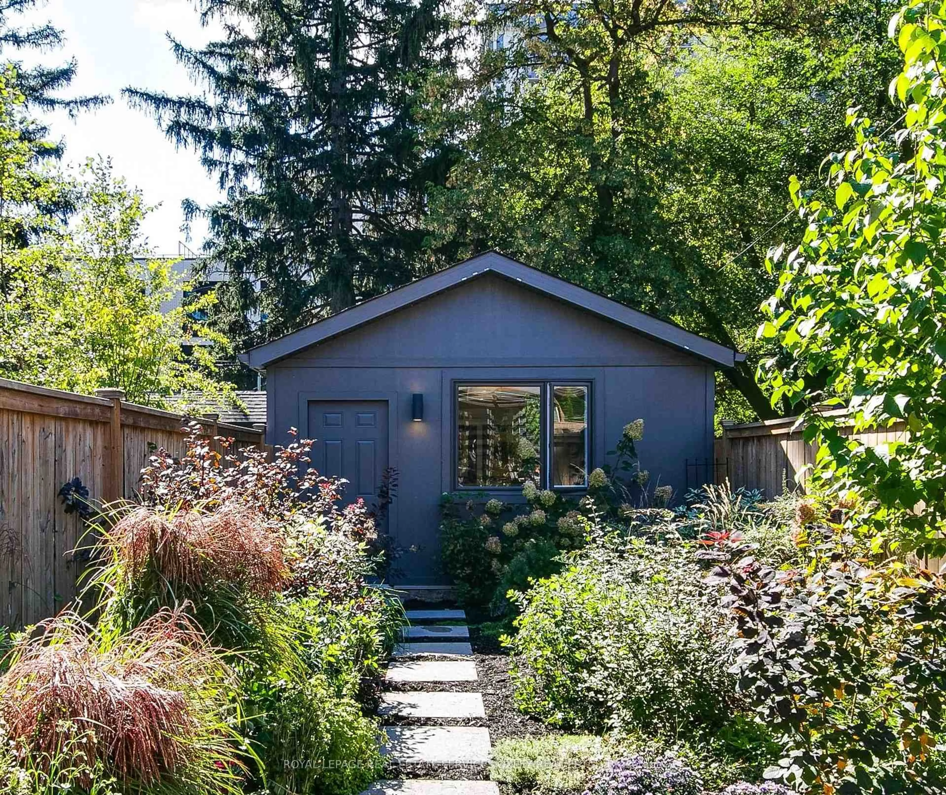
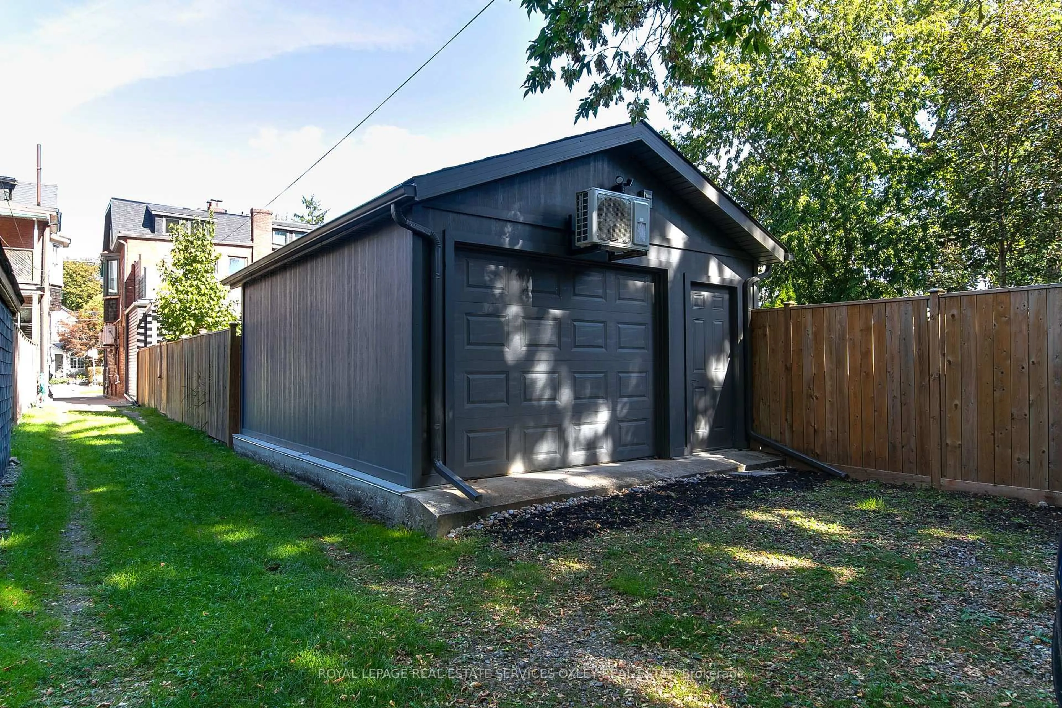
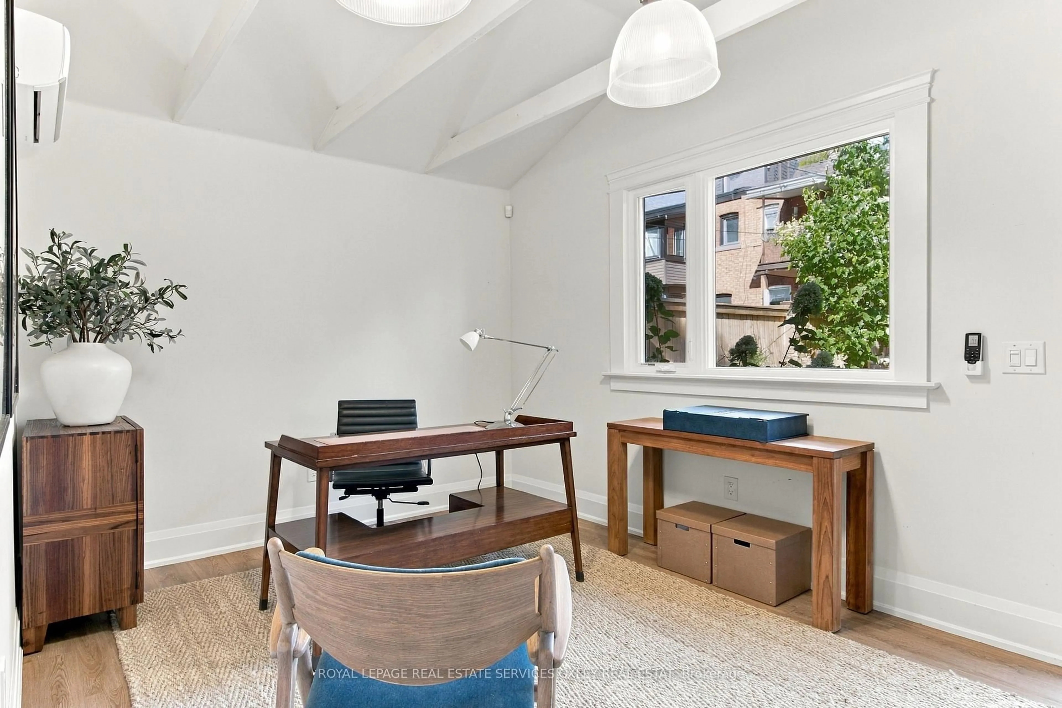
113 Sherwood Ave, absolute perfection! The moment you walk into this home, you're transported. A stunning 2022 renovation transformed it into a magical oasis, w/a thoughtful, intentional design throughout, incredible family space w/over 3000 sq ft & an almost unheard-of 179' deep lot in the heart of Sherwood Park. 4+1 bedrms. 5 baths. Parking. A coach house. Absolutely nothing to do but move in! The main flr is a showstopper w/white oak herringbone floors, a sun-filled living rm w/wood-burning f/pl & a spectacular chef's kitchen w/custom cabinetry, honed marble, oversized island & integrated appliances. Open to the dining & family rms, this is a house made for entertaining. The layout feels warm & inviting, w/room for everyone to gather. The south-facing family rm w/heated floors opens to an oversized cedar deck & pergola. Step through the rear doors & you're transported again, this time to a private, Provençe-inspired garden. Walk through this magical space to the partially winterized coach house/garage w/oversized windows & heat pump. It's a fabulous gym, studio or home office, perfectly situated steps from home. Upstairs, the primary suite has custom His & Hers closets, a 5-pc spa ensuite w/heated marble floors & an oversized south-facing terrace. A 2nd bedrm w/wood-burning f/pl, walk-in closet & ensuite completes the floor. The 3rd floor has 2 more bedrms w/semi-ensuite. Below, a rec/media rm, 5th bedrm & 3-pc bath offer even more space for family & guests. And the location! Steps to Sherwood Park's trails & green space, the shops, cafés & restaurants along Yonge St, and the sought-after Blythwood Junior Public School and North Toronto Collegiate Institute school district. You're in the centre of it all, yet at home you feel completely private & peaceful. From the thoughtful kitchen to the beautiful garden, it's like having your own little piece of Provence in the city.
Property Details
Interior
Features
Main Floor
Foyer
2.95 x 1.19Tile Floor / Closet
Living
5.08 x 2.87hardwood floor / Fireplace / Bay Window
Family
4.67 x 3.53Heated Floor / Sunken Room / W/O To Patio
Dining
4.57 x 2.49Combined W/Kitchen / hardwood floor
Exterior
Features
Parking
Garage spaces -
Garage type -
Total parking spaces 3
Property History
 44
44

