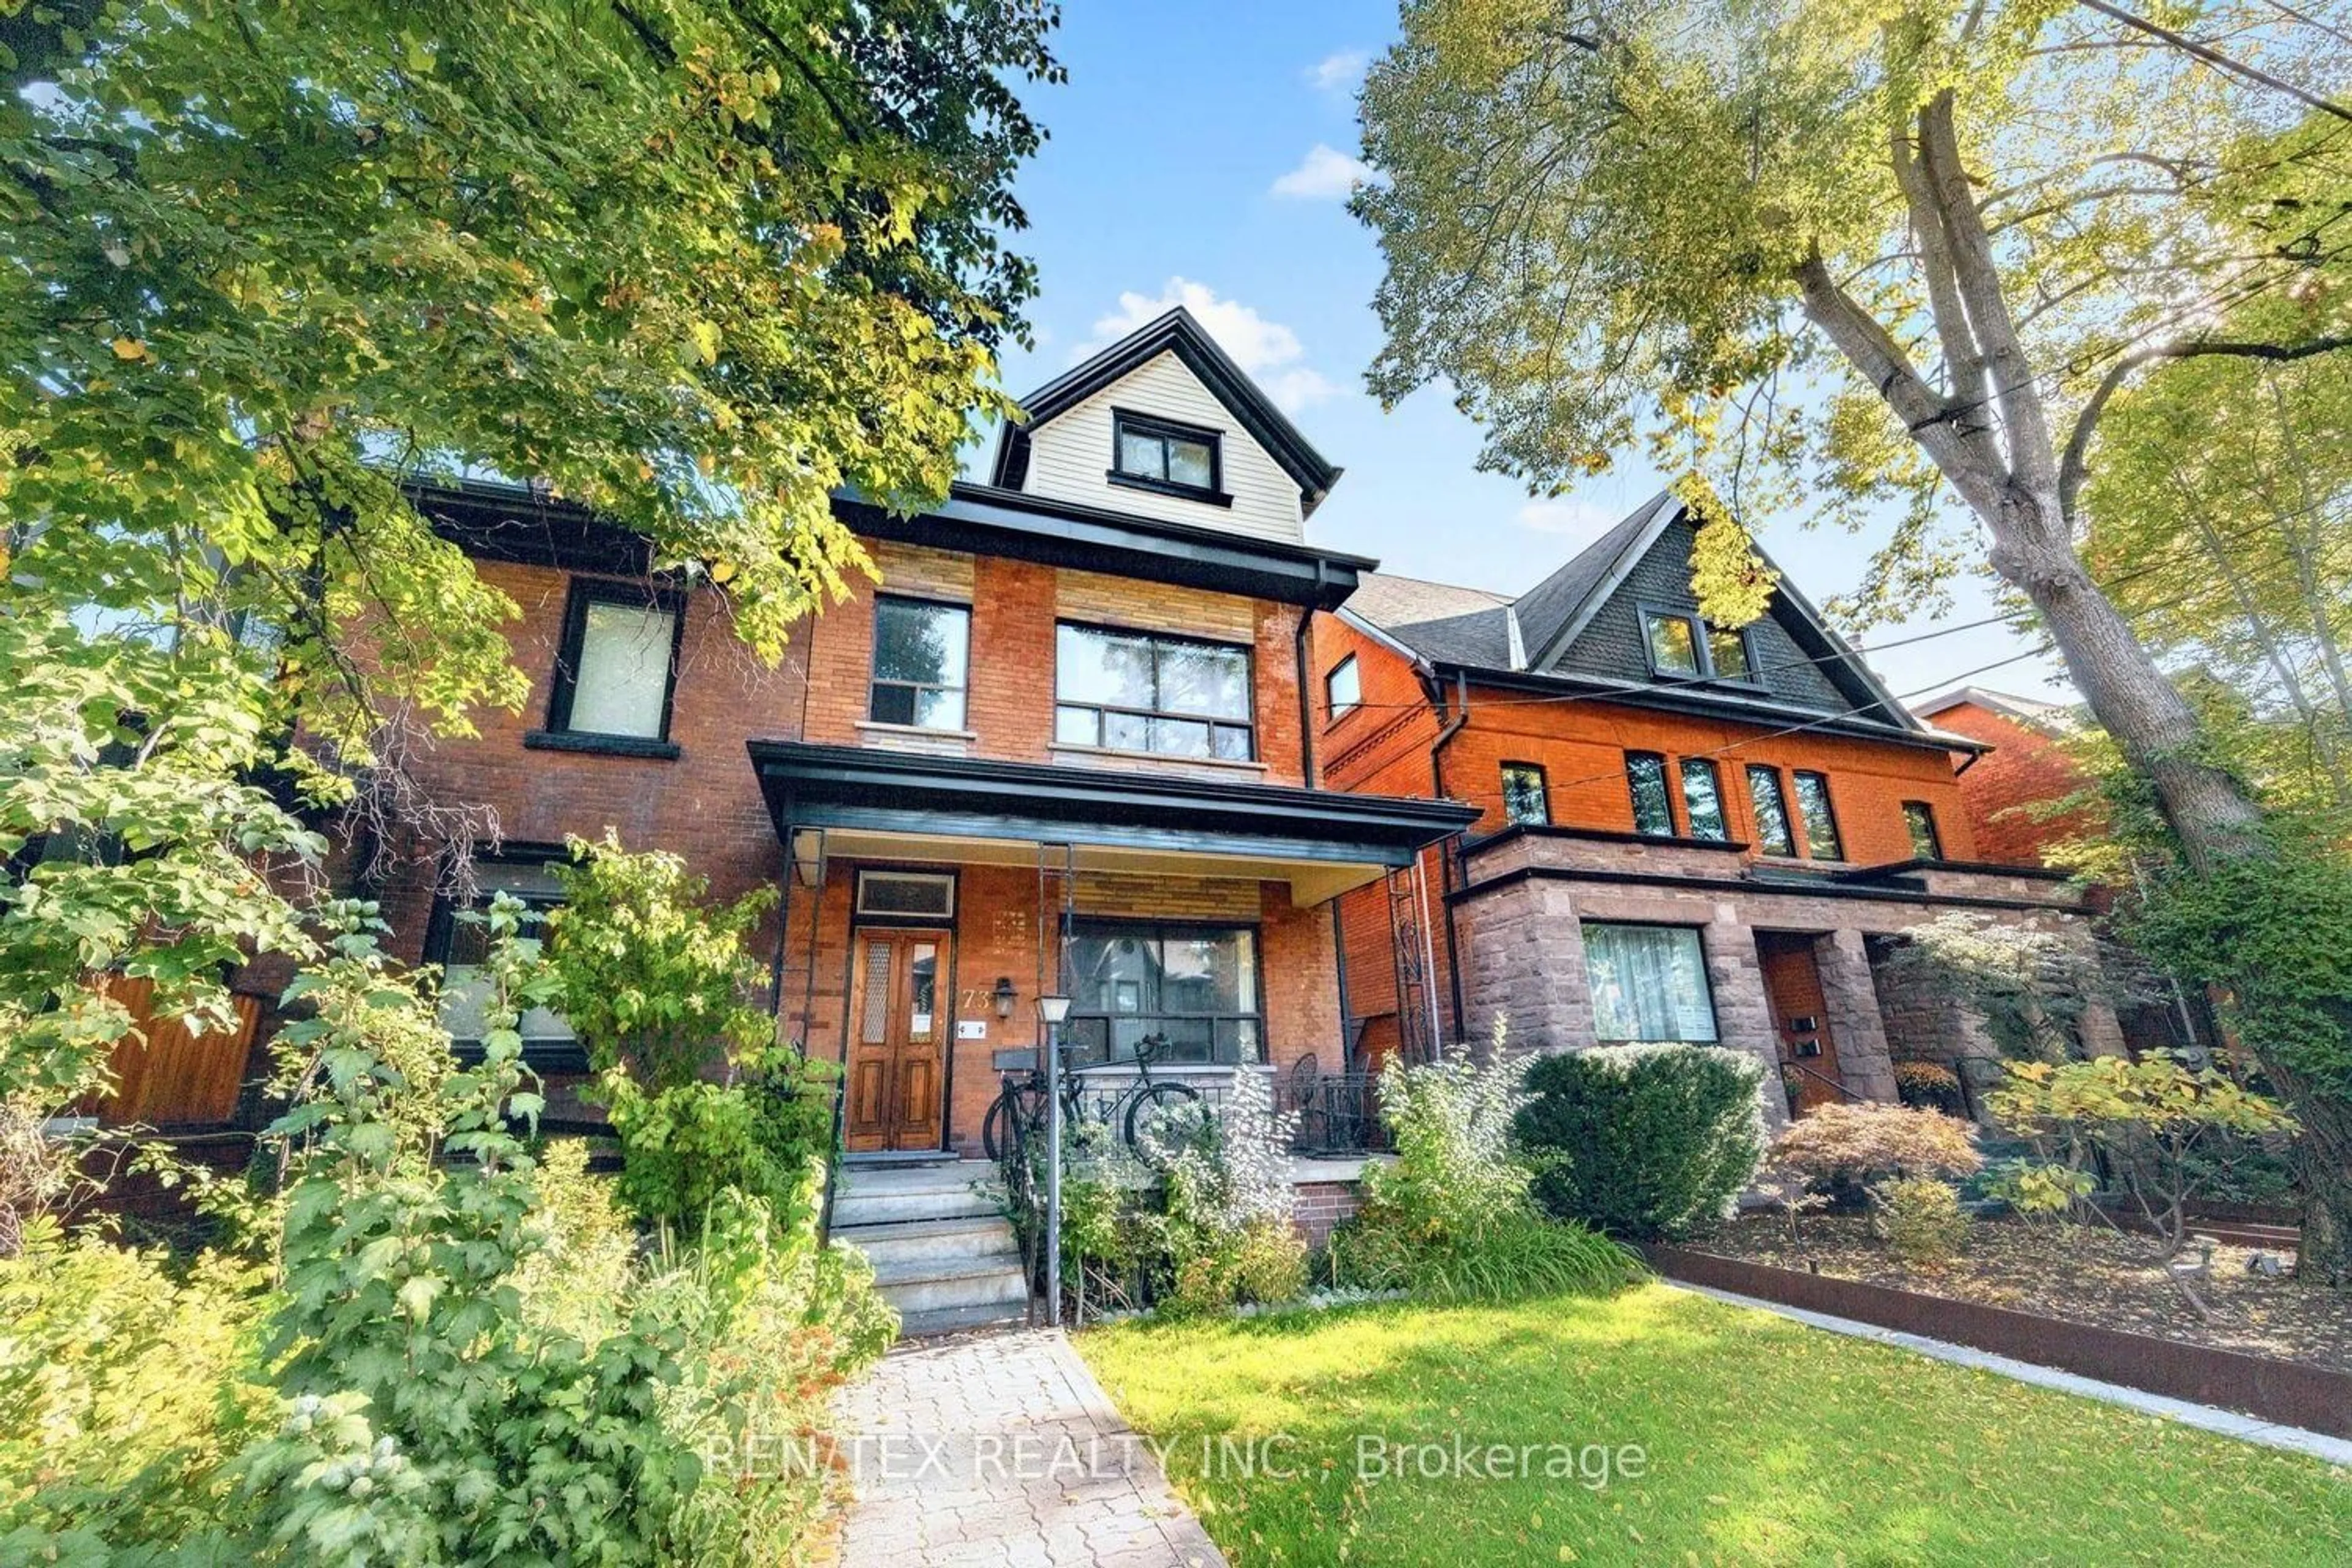
73 Crawford St, Toronto, Ontario M6J 2V1
Contact us about this property
Highlights
Estimated valueThis is the price Wahi expects this property to sell for.
The calculation is powered by our Instant Home Value Estimate, which uses current market and property price trends to estimate your home’s value with a 90% accuracy rate.Not available
Price/Sqft$1,124/sqft
Monthly cost
Open Calculator
Description
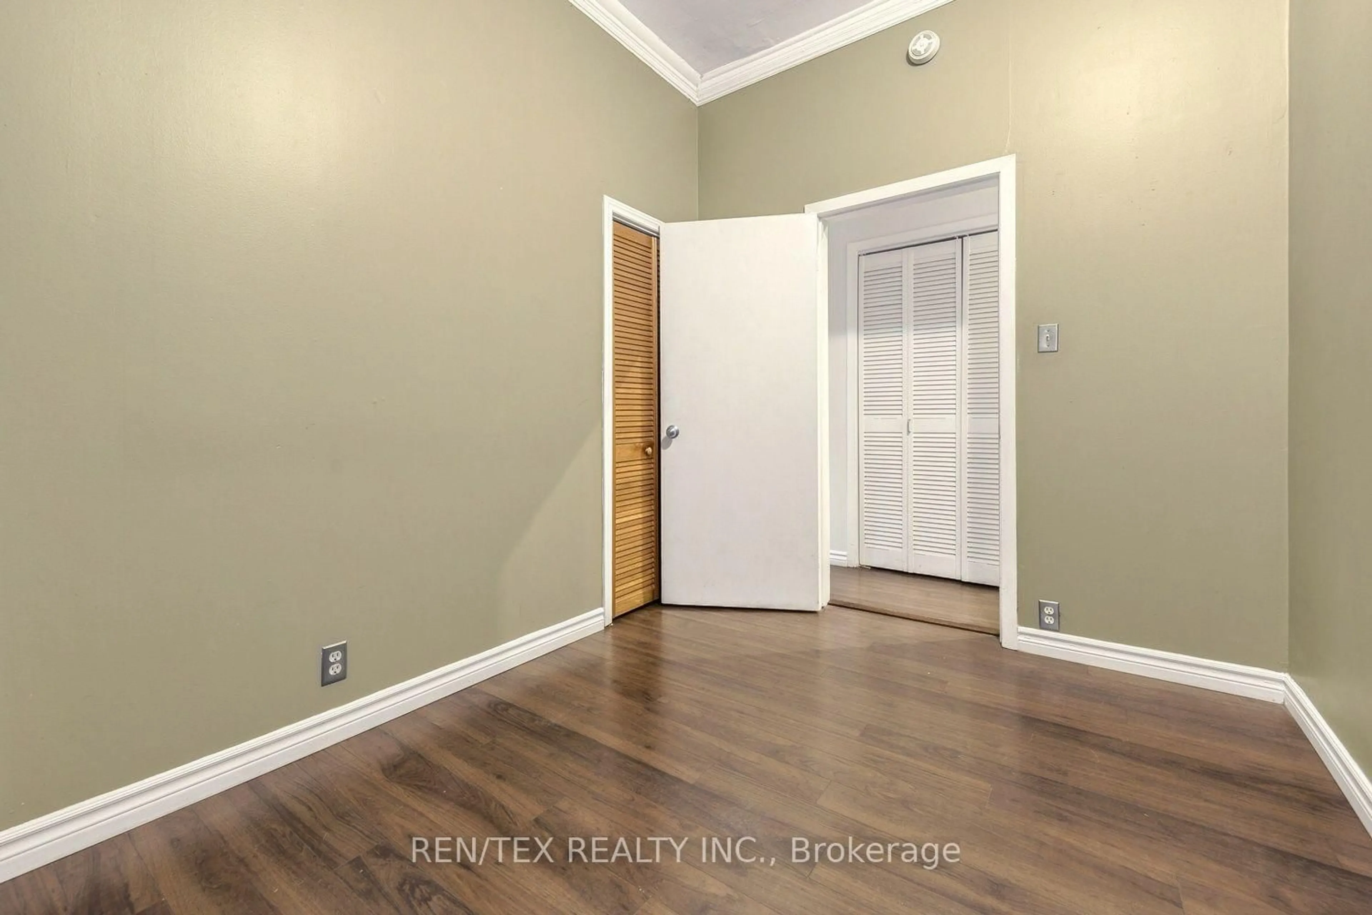
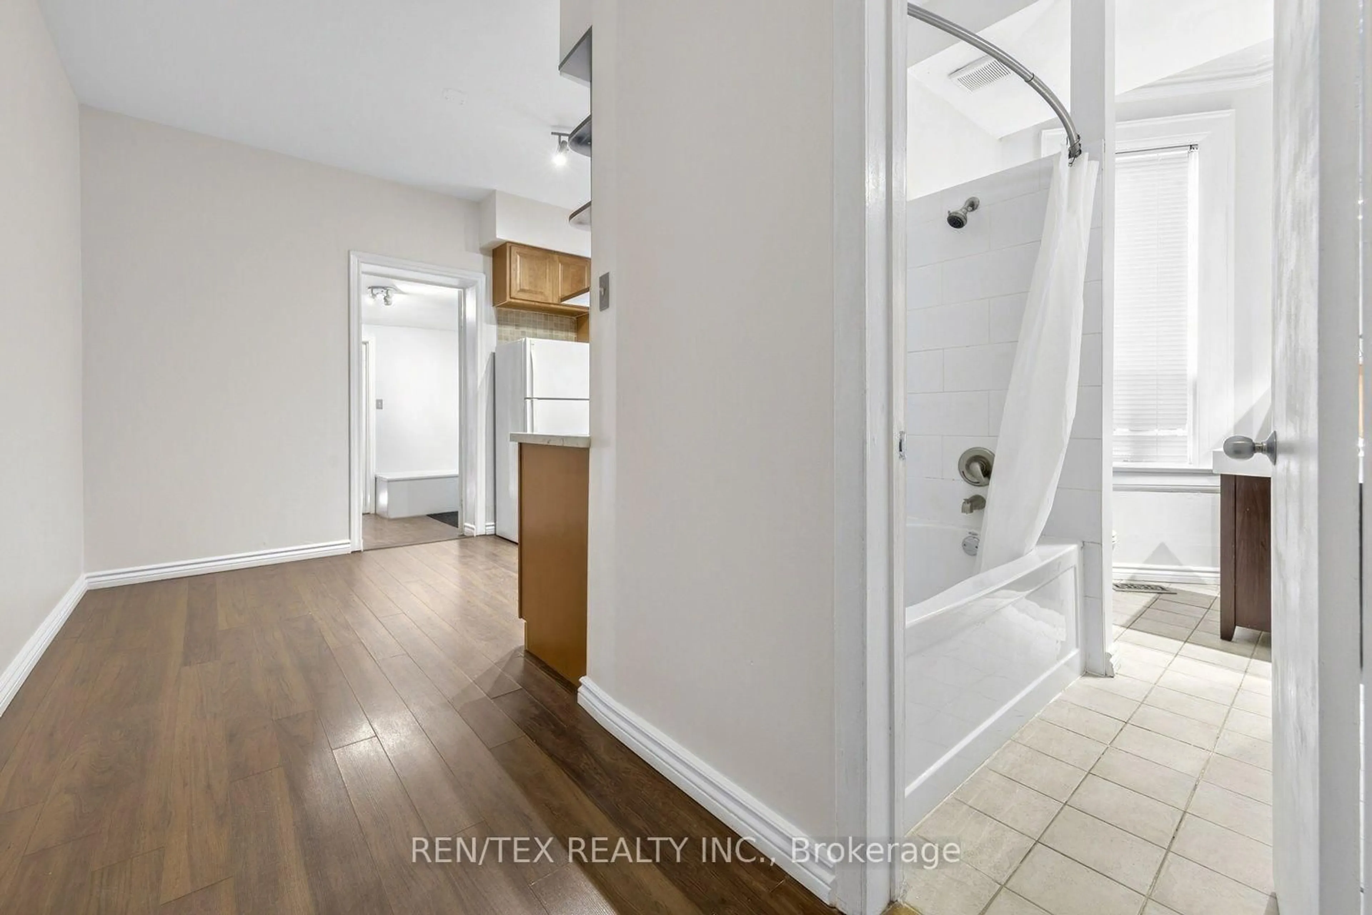
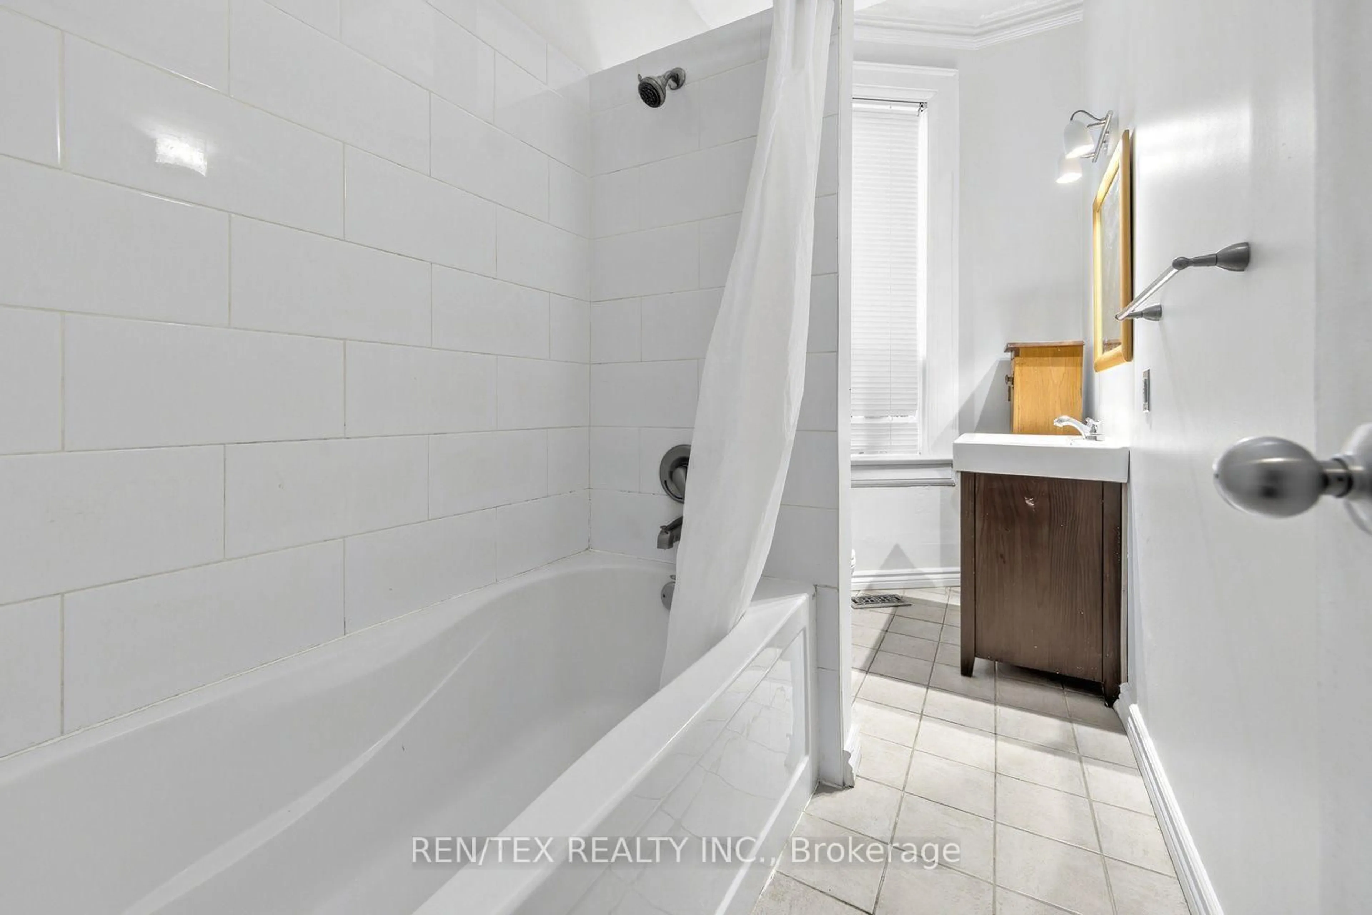
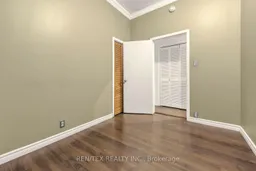
Exceptional Victorian Investment Opportunity in Prime Queen West! Nestled on the coveted Crawford Street, less than a block south of Trinity Bellwoods Park and moments from Queen Street West, this charming Victorian offers a rare combination of character, versatility and location. Enjoy the best of downtown living in a peaceful residential setting with a private backyard and quiet surroundings. Featuring soaring ceilings, a total of 6 bedrooms, 3 kitchens and 3 bathrooms, this versatile Victorian is currently configured as 3 separate living spaces: Main Level: 2 bed + den and living room. Currently vacant, with potential gross rent of $3,650/mo. Upper Level: 3 bedrooms + living room. Currently rented for $4,300/mo. Basement: Bachelor-style, open-concept apartment. Currently rented for $1,830/mo. Explore the possibilities: live in one unit while generating rental income to help offset carrying costs, hold as an income-producing investment, pursue a co-ownership arrangement or reimagine the property as a single-family home. Potential for a laneway home, subject to applicable approvals. Surrounded by Toronto's finest cafés, restaurants, boutiques and entertainment, with convenient access to transit, the Gardiner Expressway and downtown destinations. A rare opportunity to acquire a character-filled property with exceptional flexibility in one of Toronto's most desirable west-end neighborhoods.
Property Details
Interior
Features
Exterior
Features
Parking
Garage spaces -
Garage type -
Total parking spaces 2
Property History
 20


