Unknown for 687 Richmond St, Toronto Ontario M6J 1C4
4 days on Market

687 Richmond St, Toronto, Ontario M6J 1C4

Townhouse
2
2
~700-1100 sqft
$1,295,000
Get pre-qualifiedPowered by nesto
Townhouse
2
2
~700-1100 sqft

Contact us about this property

Call

Highlights

Property Estimate

Days on market4 days

Estimated valueNot available

Price/Sqft$1,514/sqft

Monthly cost

Open Calculator

Description

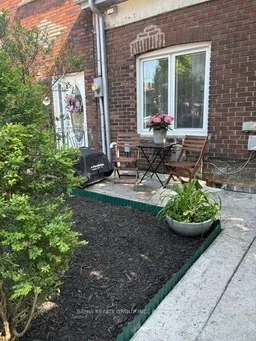
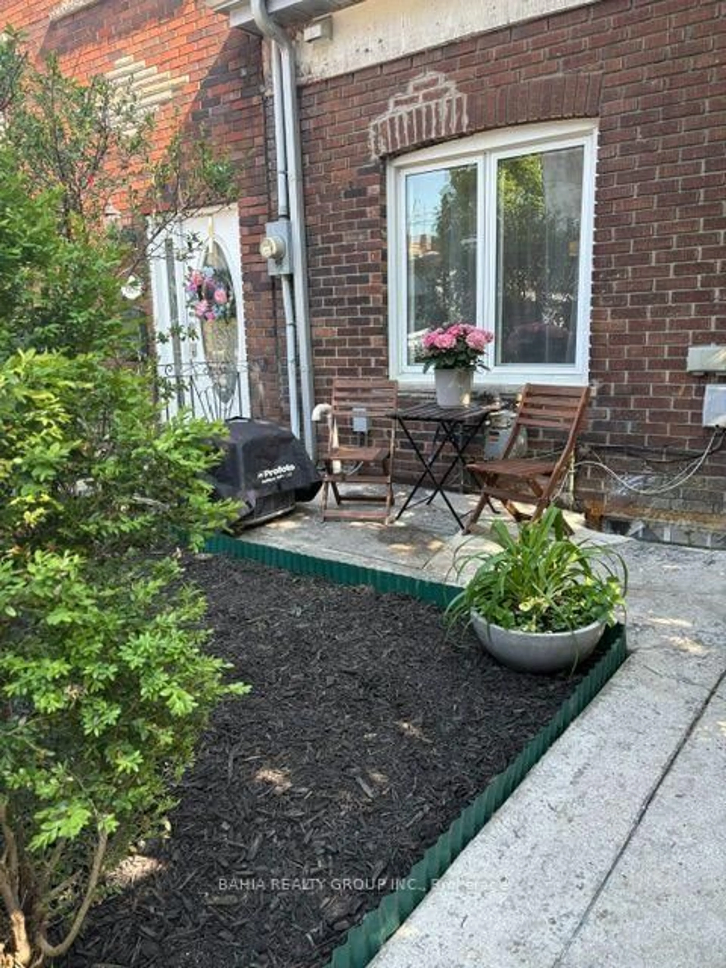
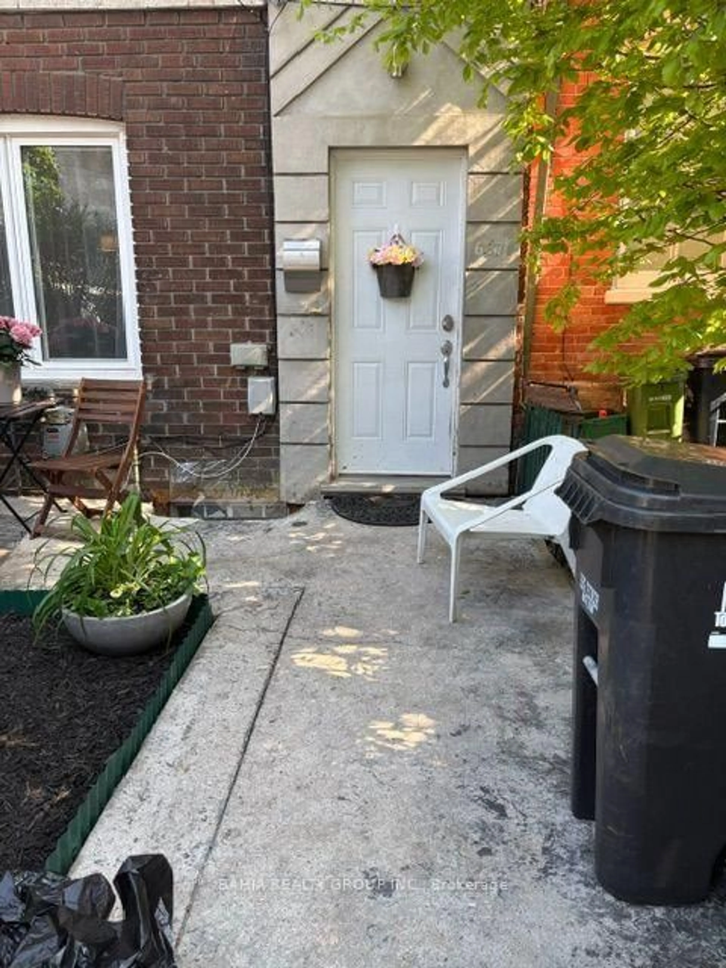
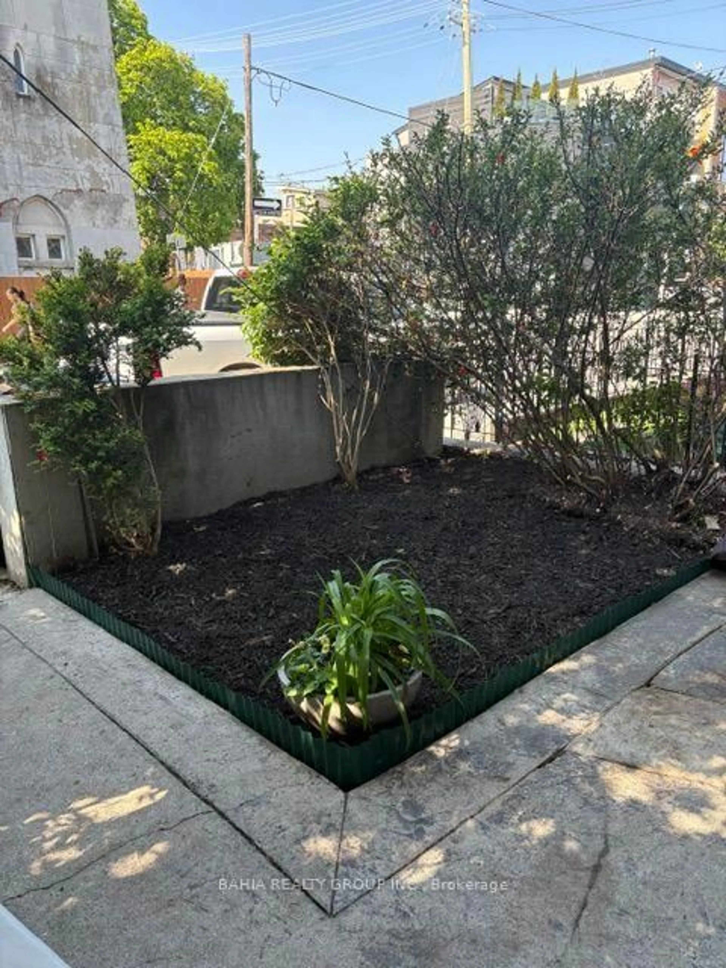
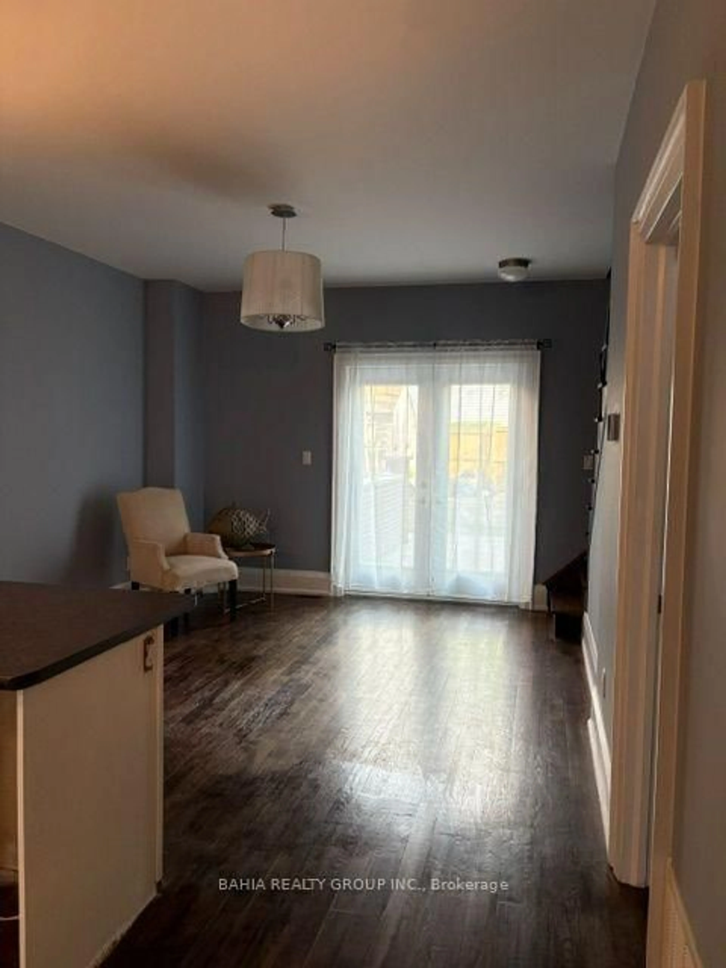
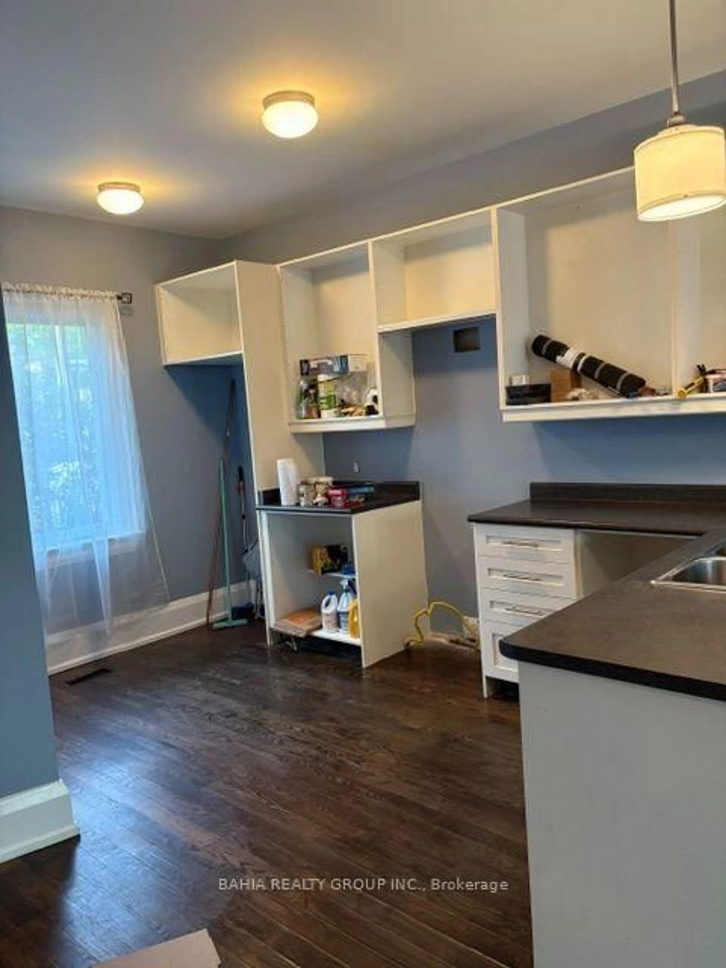
Welcome to 687 Richmond St., a beautifully updated home located in the heart of downtown Toronto. This move-in-ready property features 2 bedrooms, 1 full bathroom, and a convenient main floor 2-piece powder room, offering a functional layout ideal for modern city living. The bright open-concept kitchen and living area create an inviting space perfect for entertaining or everyday comfort. Patio doors lead to a generously sized rear patio, creating an ideal outdoor space for relaxing, dining or hosting guests. The home also included all brand-new appliances with a 1 year warranty for added peace of mind .A separate rear entrance provides direct access to the full unfinished basement, offering excellent potential for additional living space. The property also features shared mutual lane access at the rear with potential for future parking pad. Situated in a prime downtown location with easy access to transit, parks, restaurants, shopping, entertainment, and all amenities. An excellent opportunity for professionals, couples or young families looking to enjoy the convenience and lifestyle of downtown Toronto living.


Property Details

Style2-Storey
View-
Age of property-
SqFt~700-1100 SqFt
Lot Size1,394 SqFt(82 x 17)
Parking Spaces-
MLS ®NumberC13176634
Community NameNiagara
Data SourceTRREB
Listing byBAHIA REALTY GROUP INC.

Features

Heating: Forced Air
Cooling: Central Air
Basement: Unfinished

Ground Floor

Kitchen

4.27 x 3.64

Hardwood Floor

Living

4.4 x 3.64

hardwood floor / Walk-Out / Sliding Doors


Features

Lot size: 1,394 SqFt

Property History

May 26, 2026
ListedActive
$1,295,000
4 days on market
history photo preview26
Listing by trreb®
Property listed by BAHIA REALTY GROUP INC., Brokerage
Agent Banner Image
Interested in this property?Get in touch to get the inside scoop.

Market Data - Niagara

Geo Zone Map ThumbnailNiagara

Strong Seller's Market

View Market Data

Townhouse - for the past 30 days

Buyer's market Seller's market

Avg. Days on Market

Past 30 days

24 days

Compared to

2025

9 days

2024

10 days

2023

7 days

New Listings

Past 30 days

7 listings

Compared to

2025

8 listings

2024

6 listings

2023

4 listings

Units sold

Past 30 days

4 units

Compared to

2025

5 units

2024

4 units

2023

3 units

Median Sold Price

Past 30 days

$1,452,500

Compared to

2025

$1,380,000

2024

$1,482,500

2023

$1,500,000


Population and Demographics

Overview

Total population 13311
Average household income $167,219

Age (%)

0 to 19
9%
20 to 34
46%
35 to 49
27%
50 to 64
12%
65 and plus
7%

Household composition (%)

Single person
53%
Single family
37%
Multi person
10%
Multi family
0%

Mother tongue (%)

English
73%
Yue (Cantonese)
4%
Mandarin
4%
Spanish
4%
Portuguese
4%
Others
3%
French
3%
Russian
1%

House tenancy (%)

Renters
53%
Owners
47%

What’s nearby?Essentials within 5 km

Local Logic

Transportation Scores

Estimated Budget