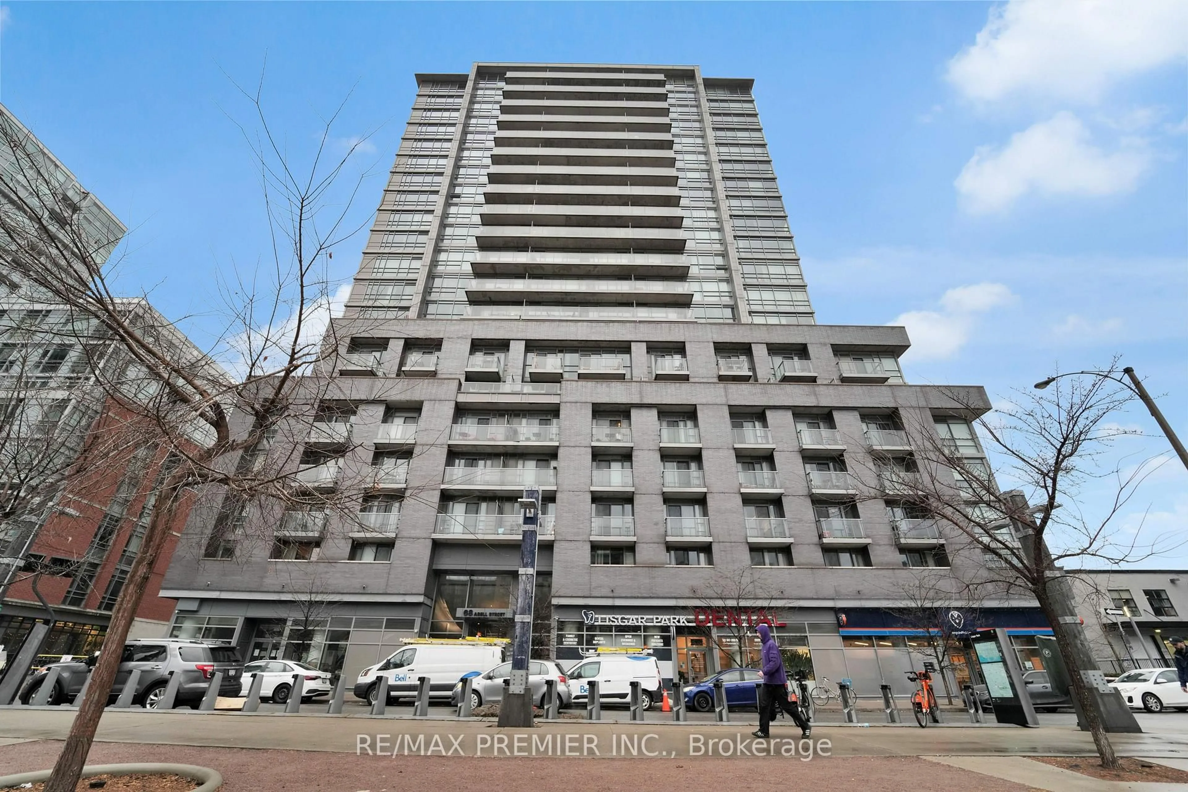
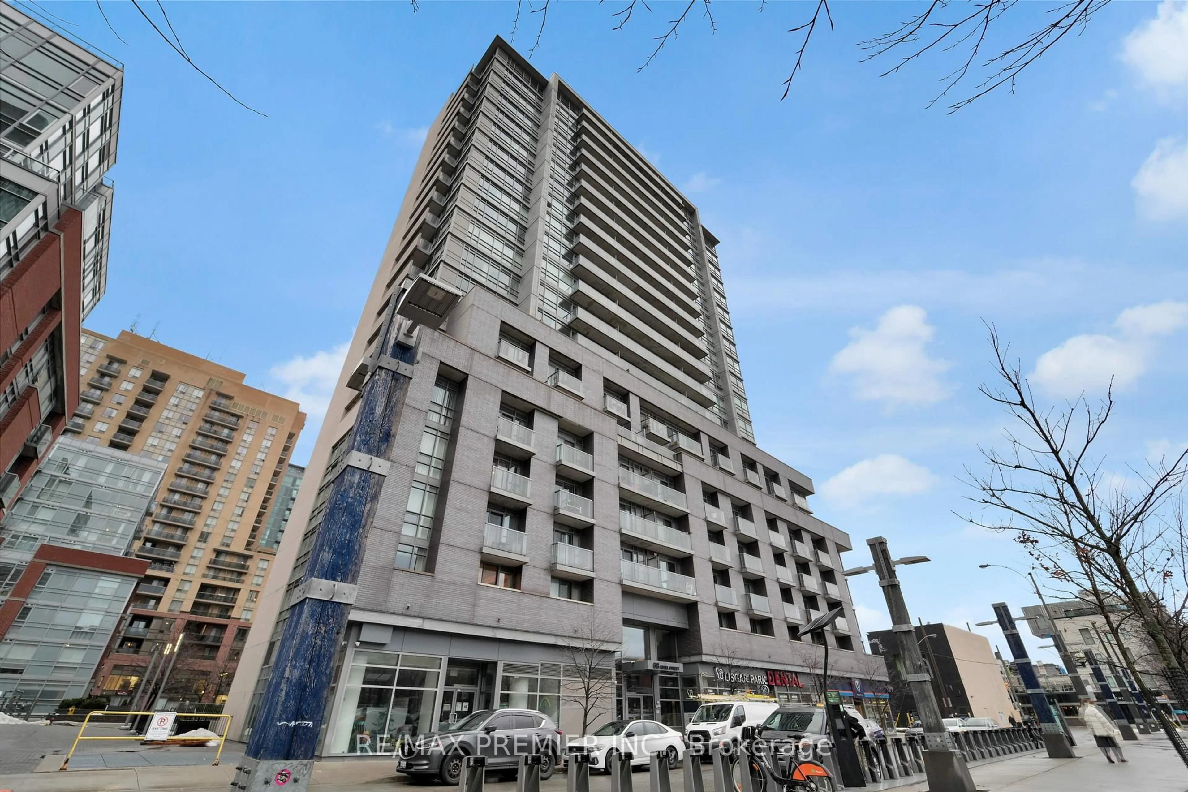
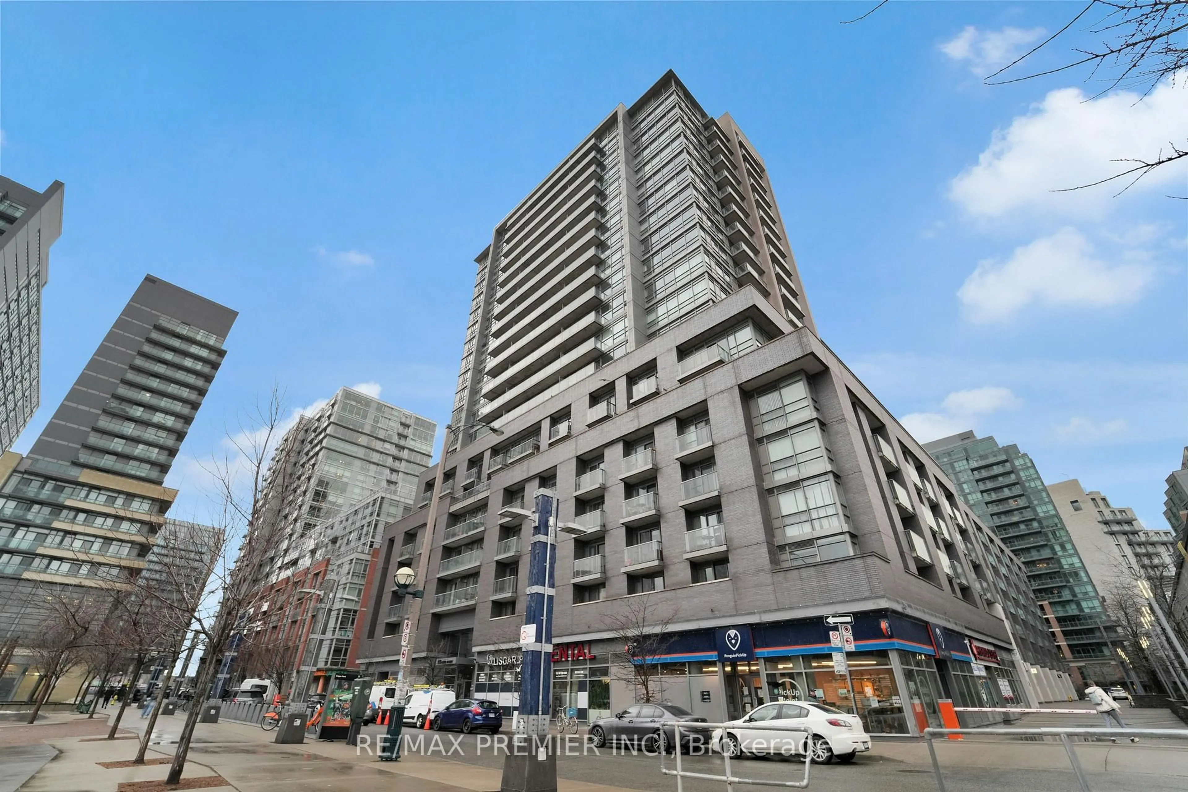
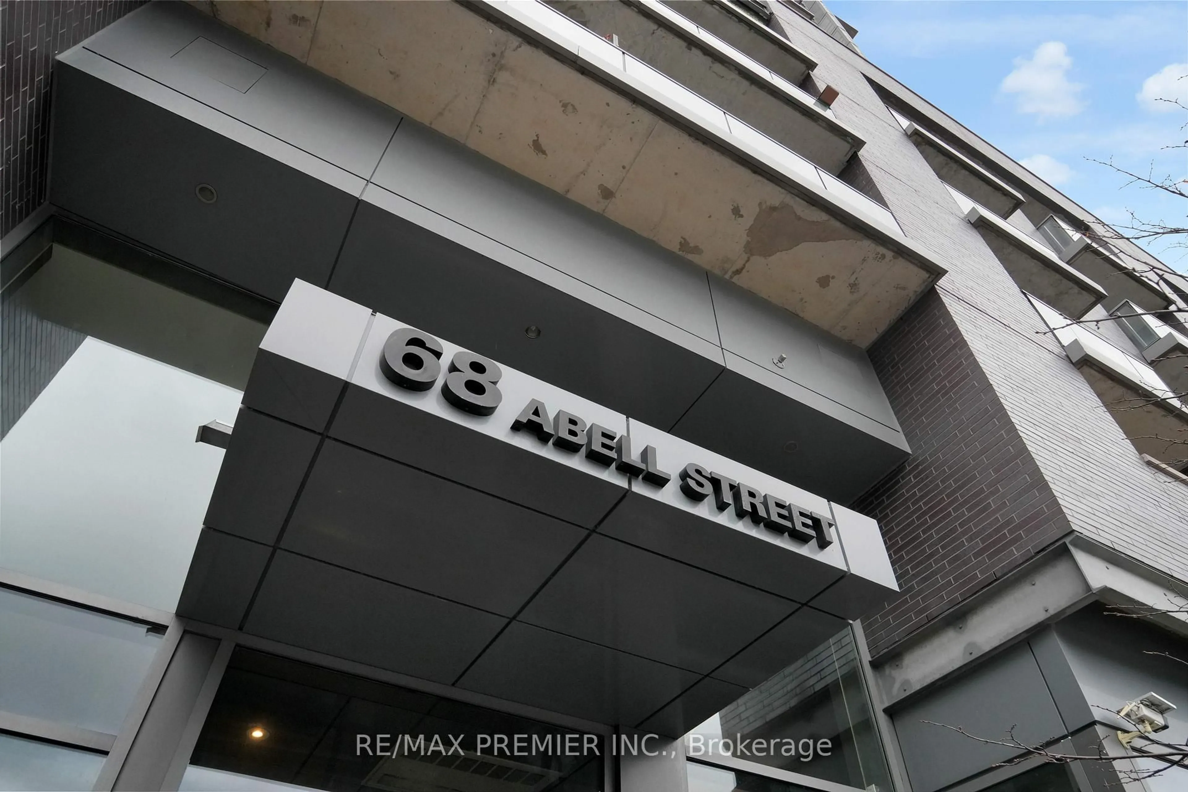
68 Abell St #343, Toronto, Ontario M6J 0B1
Contact us about this property
Highlights
Estimated valueThis is the price Wahi expects this property to sell for.
The calculation is powered by our Instant Home Value Estimate, which uses current market and property price trends to estimate your home’s value with a 90% accuracy rate.Not available
Price/Sqft$401/sqft
Monthly cost
Open Calculator
Description
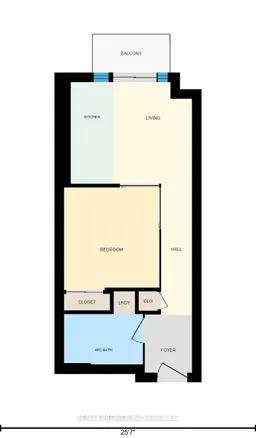
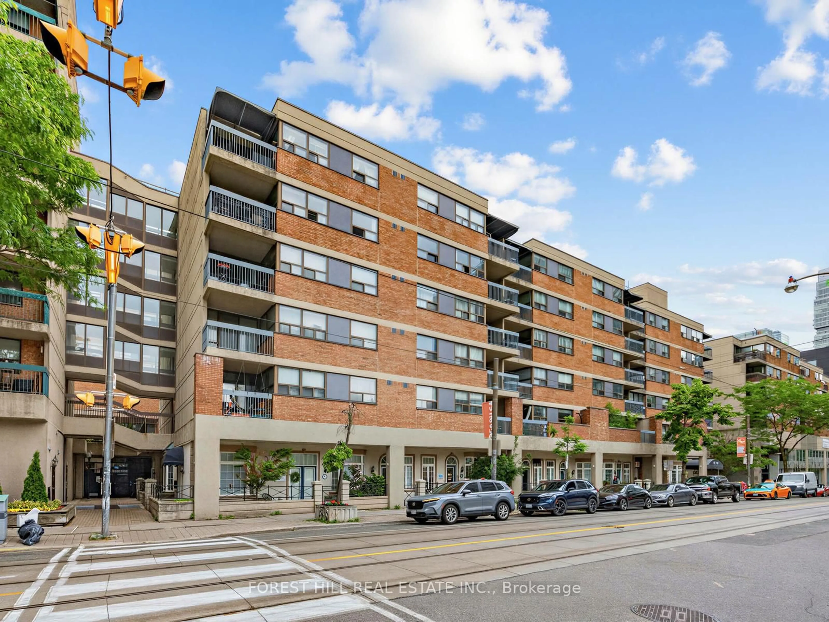
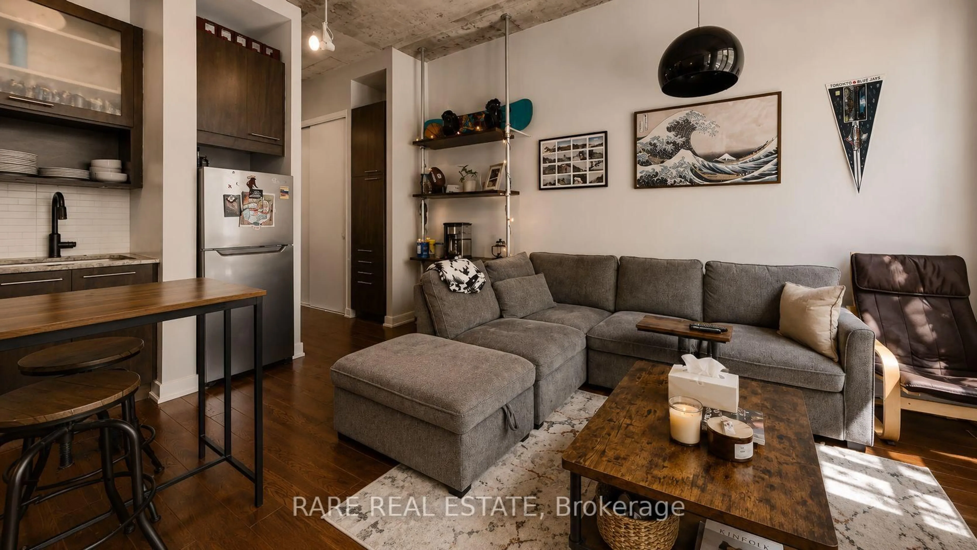
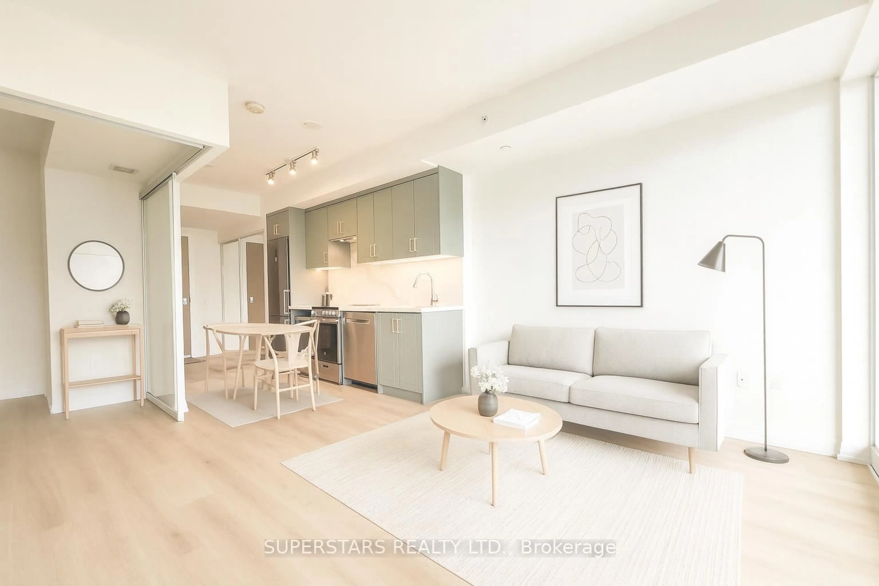
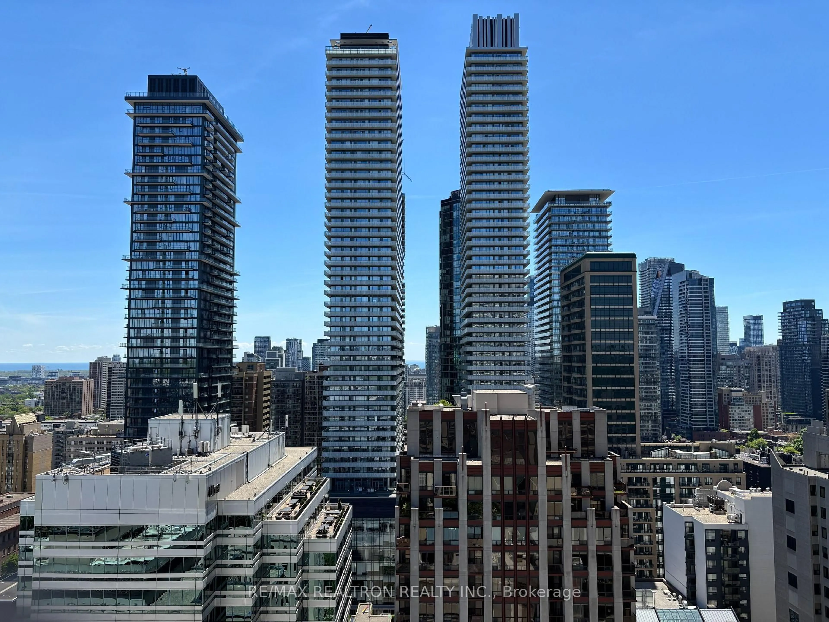
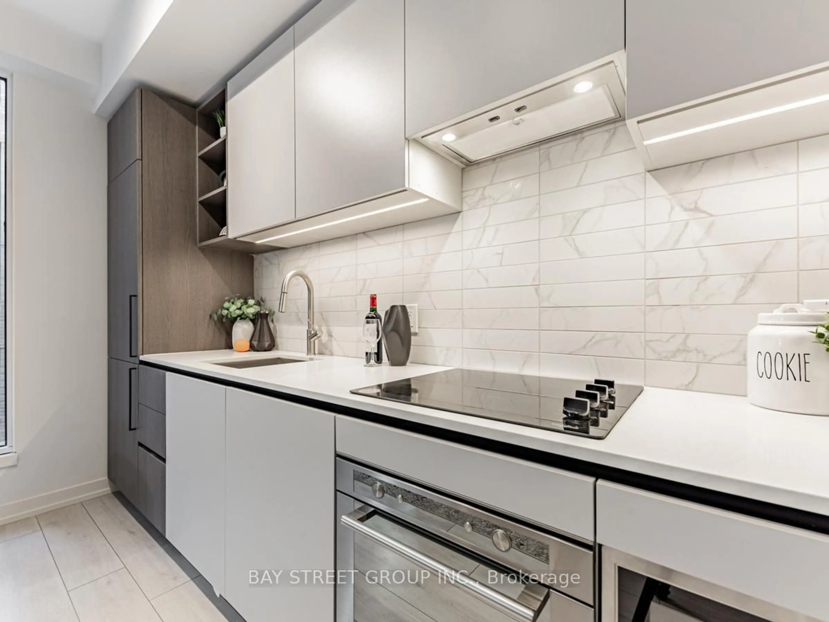
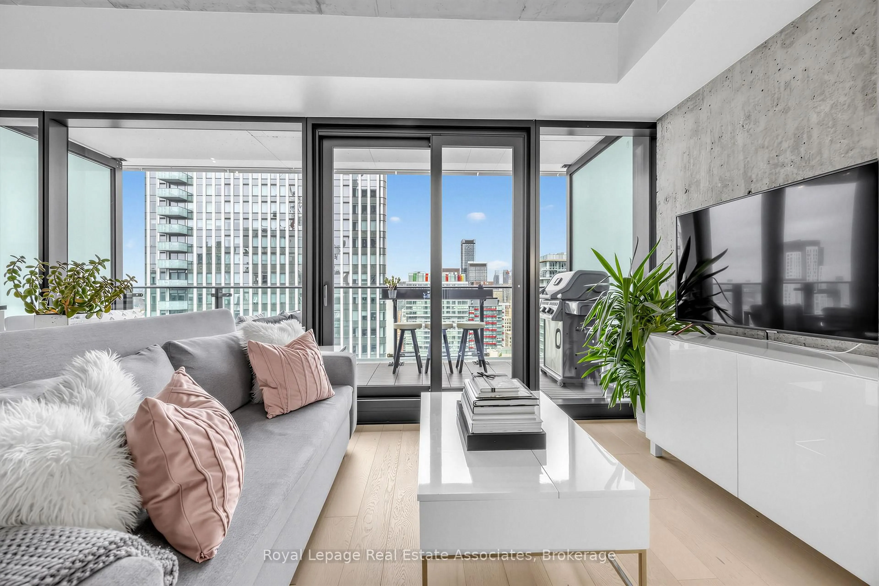
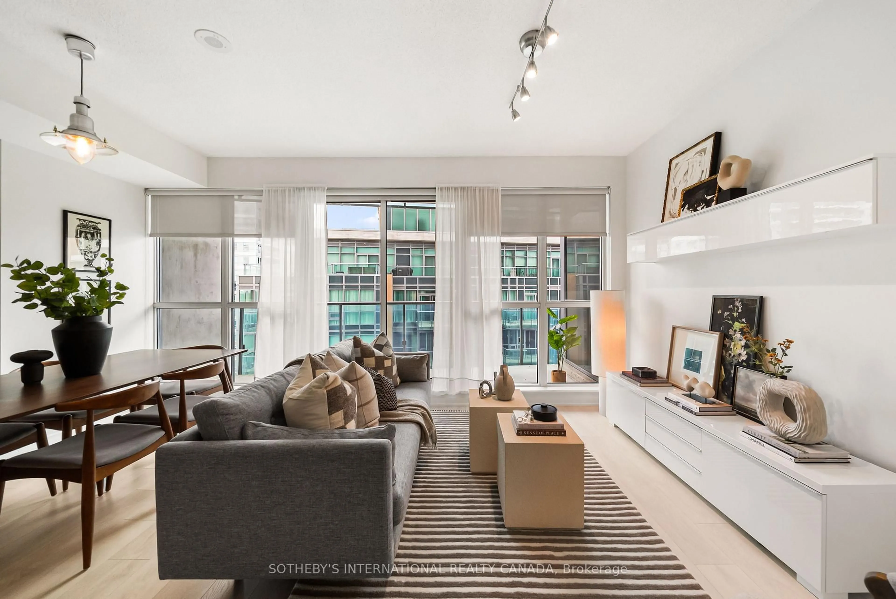
Prime location in Queen West. Welcome to this modern Freshly painted 1-bedroom, 1-bathroom unit in the heart of Toronto's vibrant queen west neighbourhood! offering 420 sqft of thoughtfully designed living space, this condo features an open-concept layout with sleek finishes, including stainless steel appliances and a double closet in the bedroom for ample storage. enjoy your morning coffee or unwind after a long day on your private balcony. key features: 1 bedroom, 1 bathroom, parking and locker included, open concept living space, stainless steel appliances, double closet in bedroom and private balcony. situated in one of the city's trendiest areas, you're steps from transit, parks, restaurants, shops, and nightlife. building amenities include 24-hr concierge, gym, party room and more! don't miss out on this incredible lease opportunity! schedule your private viewing today. Some photos virtually Staged
Property Details
Interior
Features
Flat Floor
Kitchen
3.09 x 1.31Laminate / Open Concept / Stainless Steel Appl
Primary
3.12 x 2.9Laminate / Double Closet
Living
3.09 x 2.38Laminate / Open Concept / Stainless Steel Appl
Exterior
Features
Parking
Garage spaces 1
Garage type Underground
Other parking spaces 0
Total parking spaces 1
Condo Details
Amenities
Gym, Party/Meeting Room, Visitor Parking
Inclusions
Property History
 29
29