1 day on Market

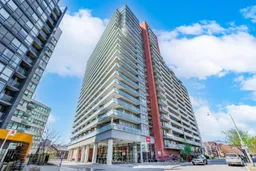
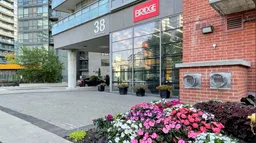
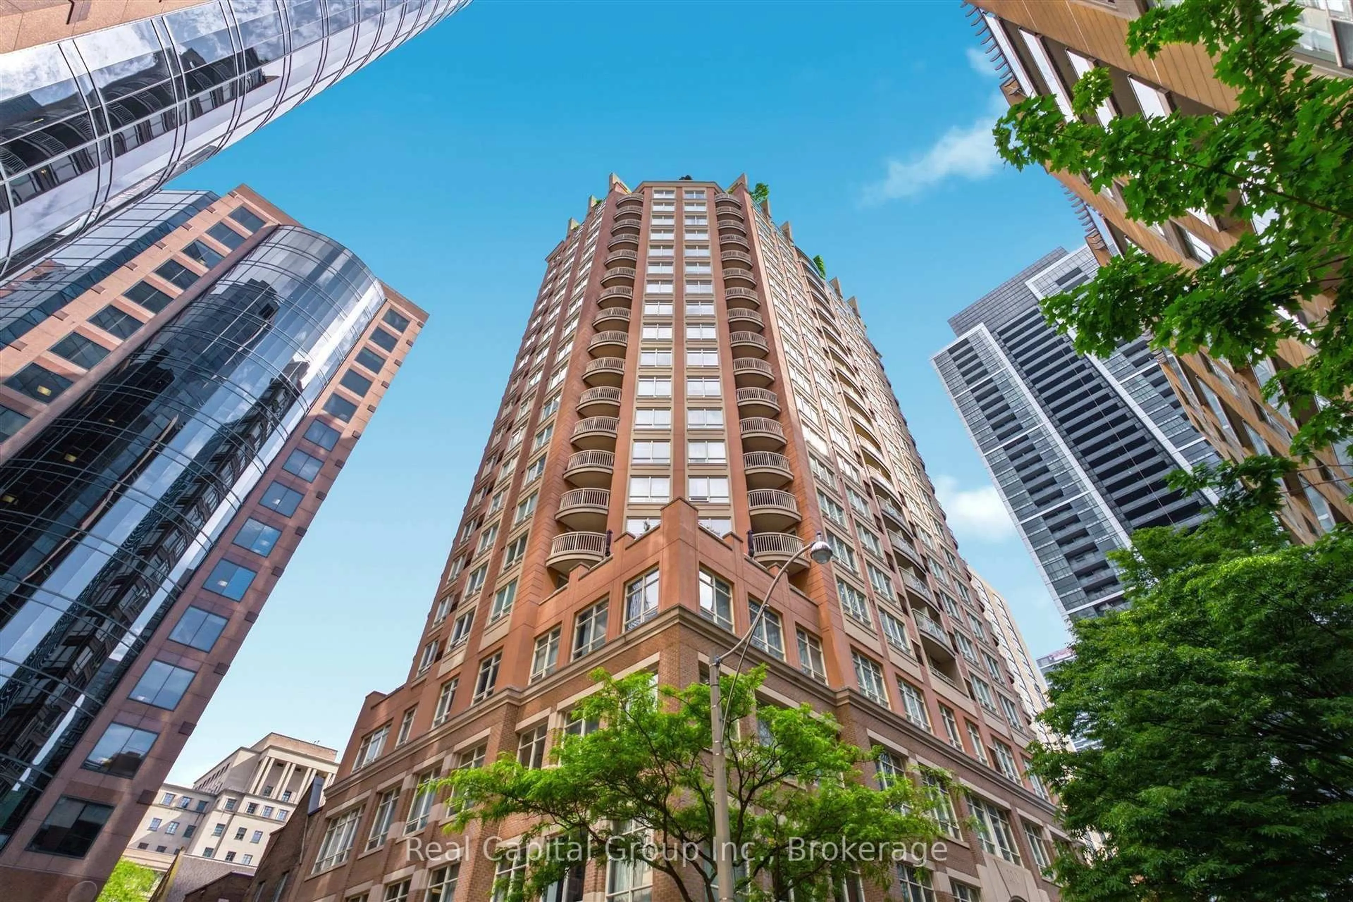
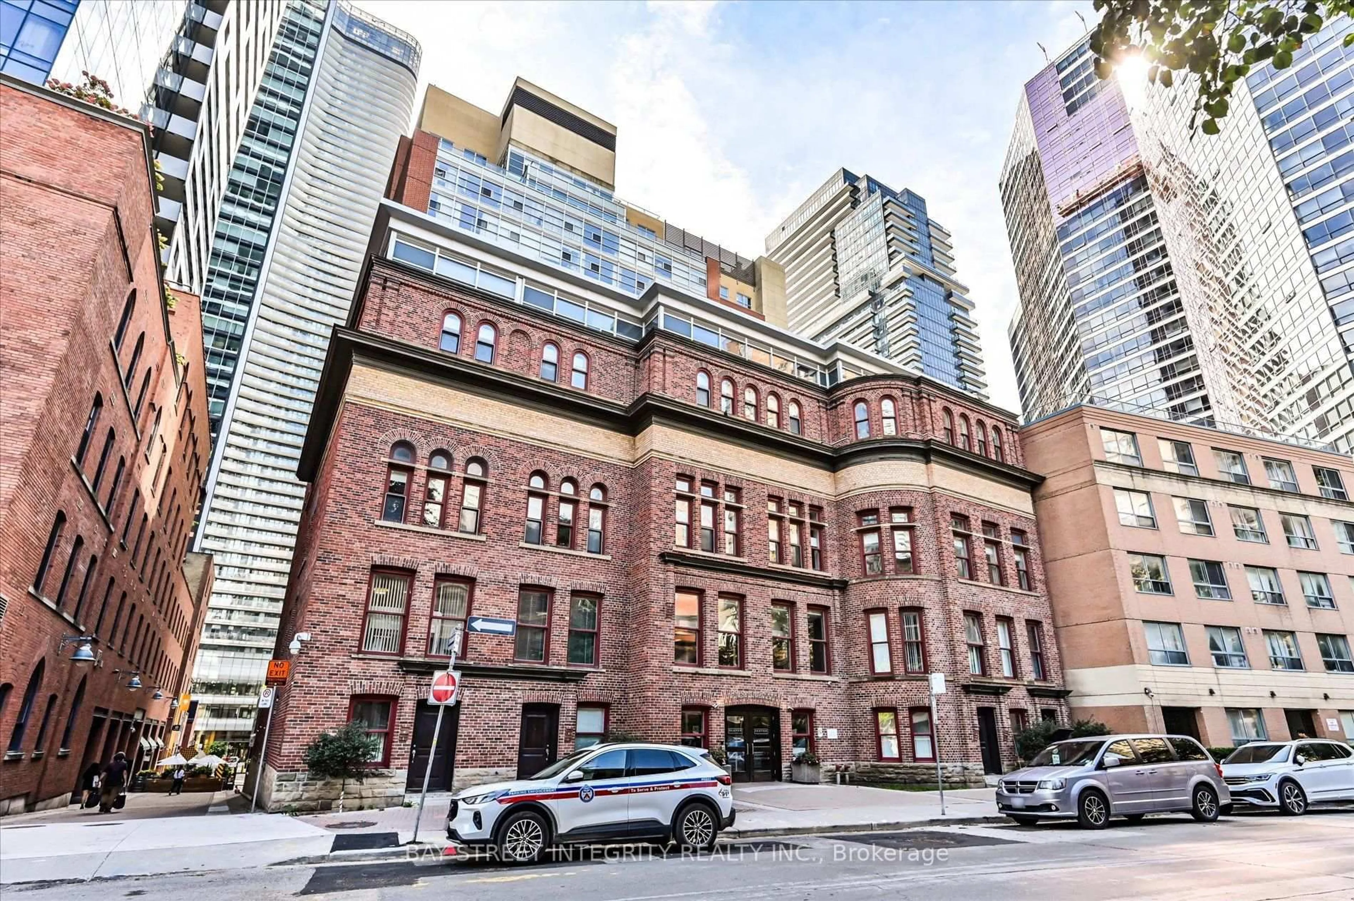
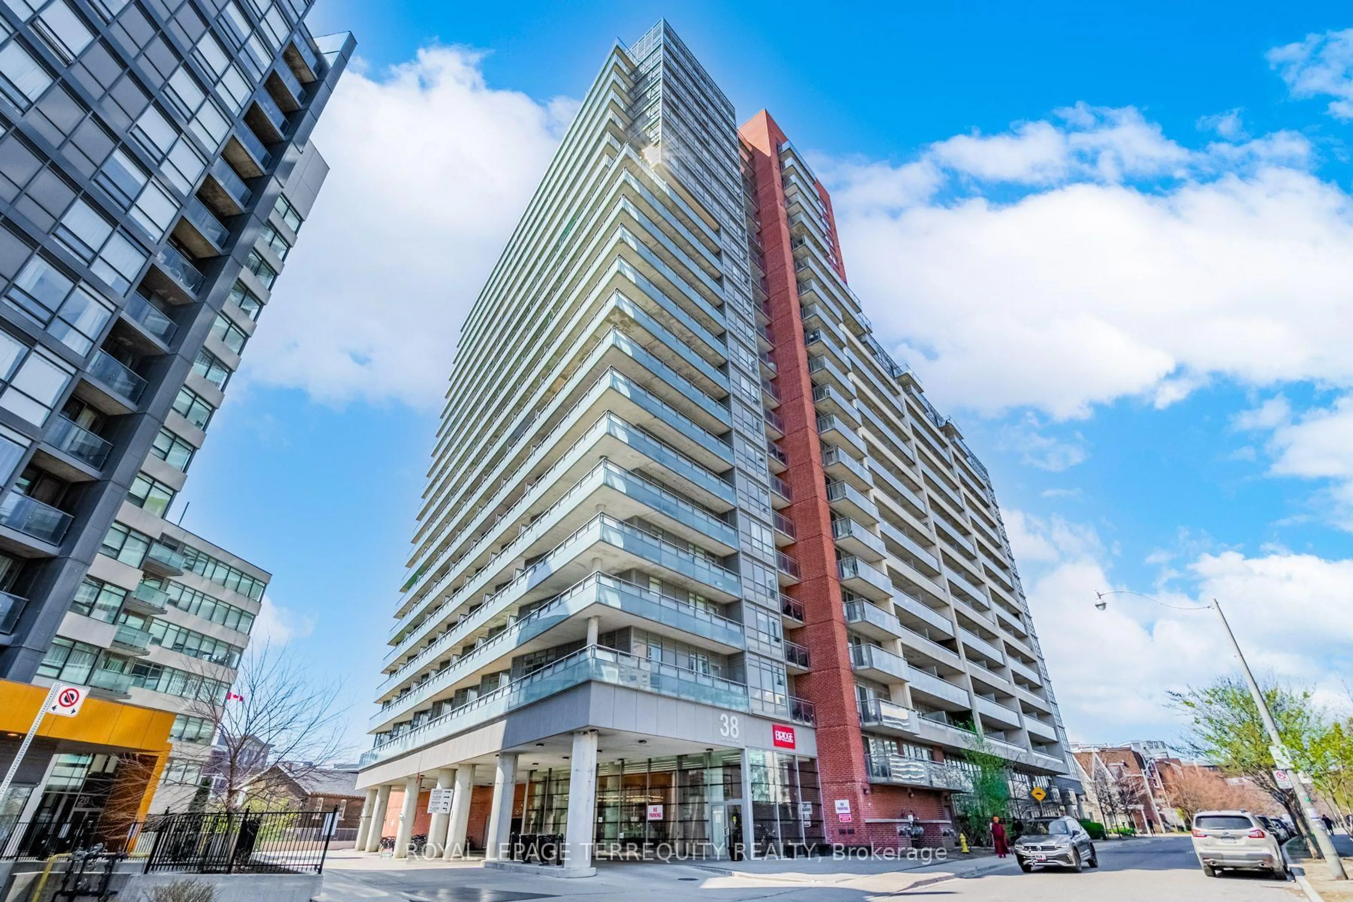
38 Joe Shuster Way #710, Toronto, Ontario M6K 0A5

In the same building:
-
Condo
1
1
~500-599 sqft
$419,000
Get pre-qualifiedPowered by nesto
Condo
1
1
~500-599 sqft

Contact us about this property

Call

Highlights

Property Estimate

Days on market1 day

Estimated valueNot available

Price/Sqft$769/sqft

Monthly cost

Open Calculator

Description

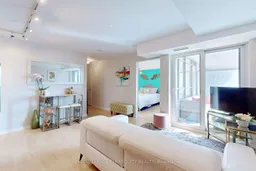
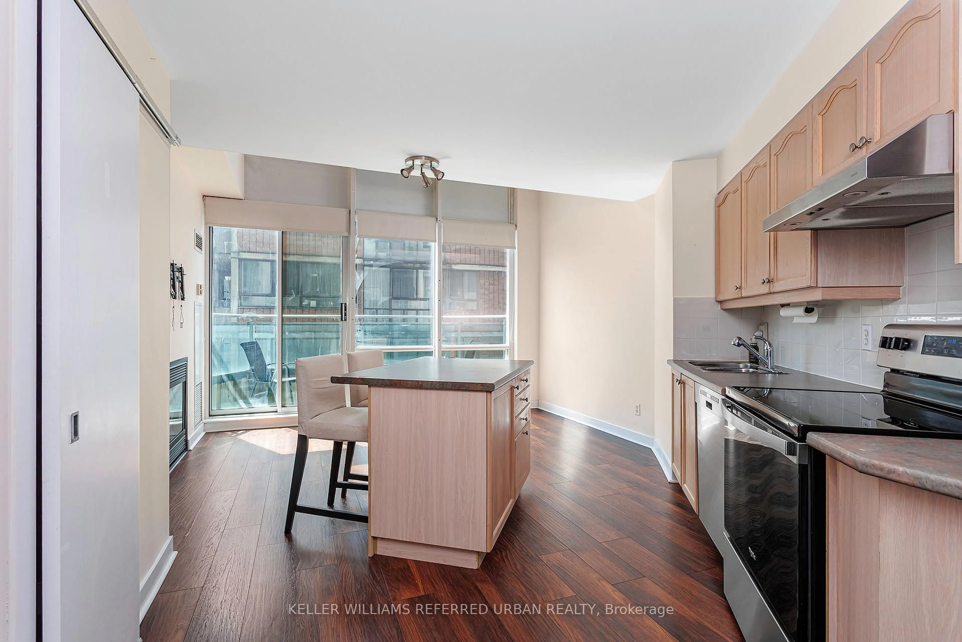
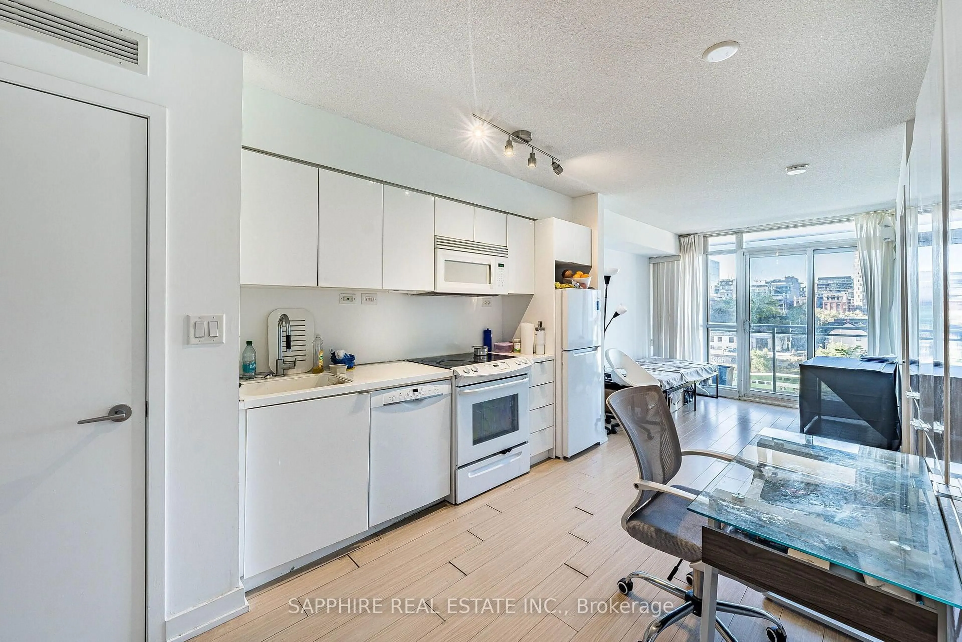
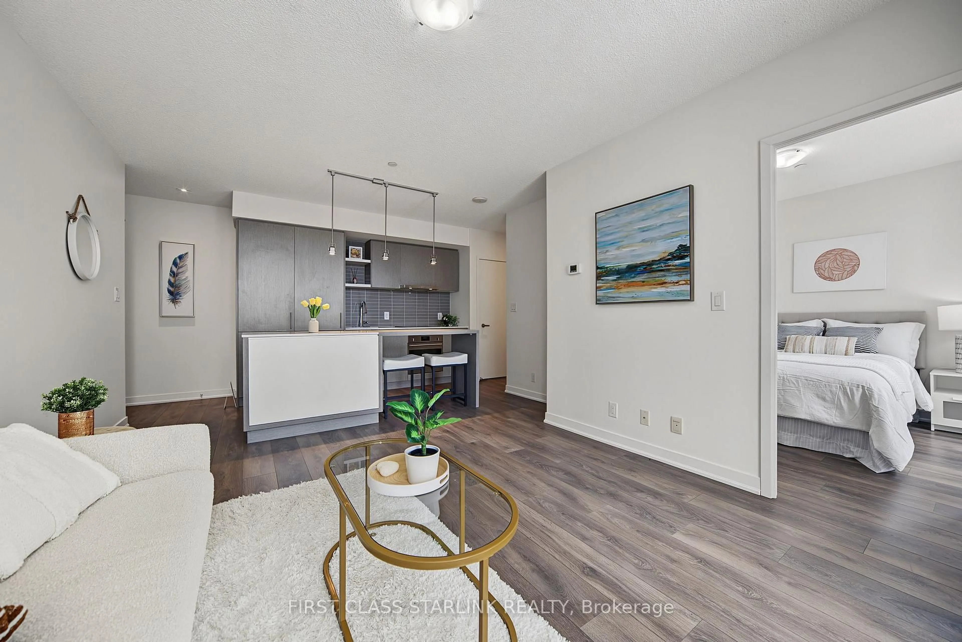
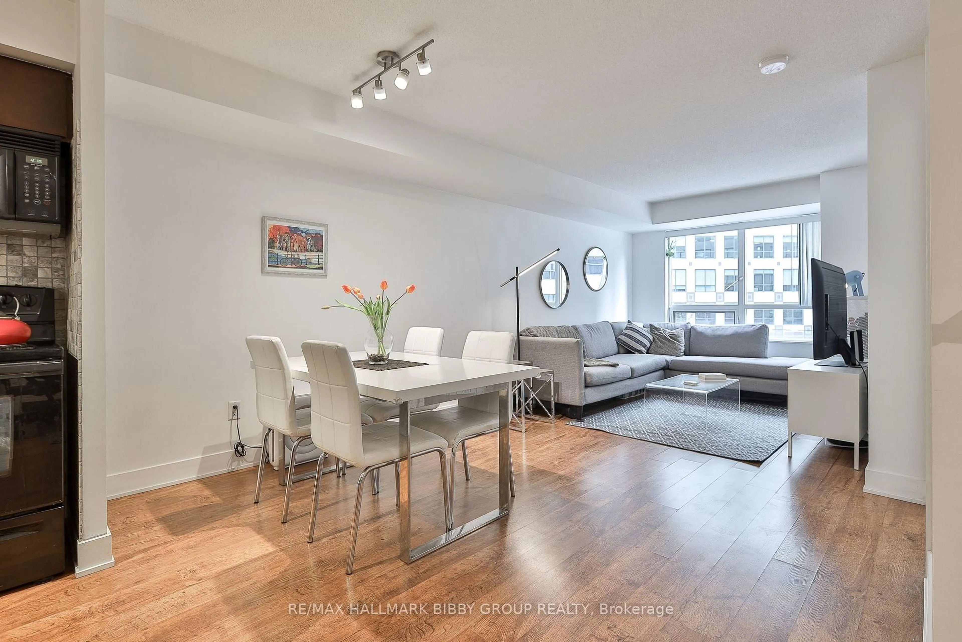
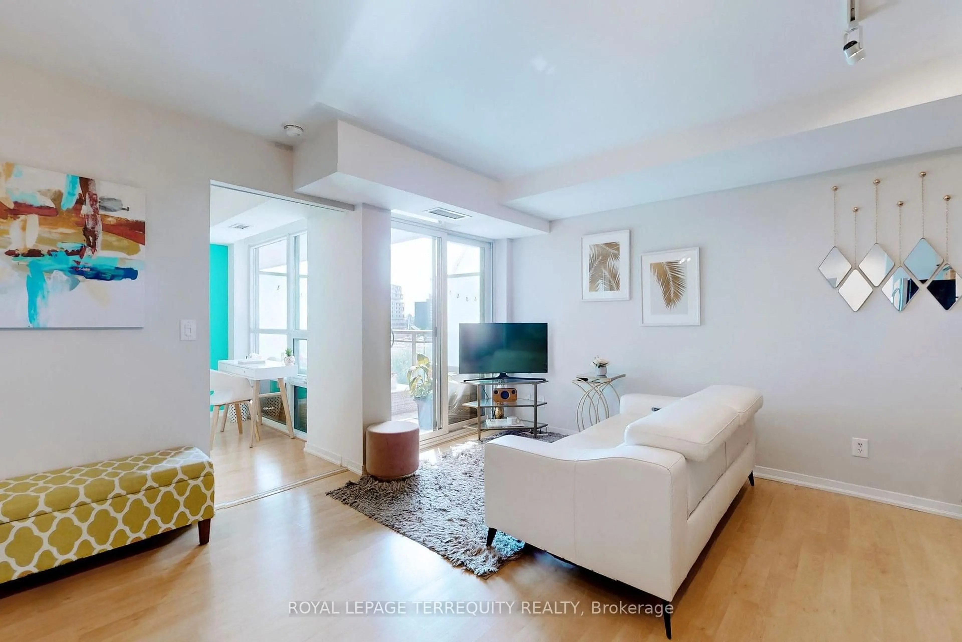
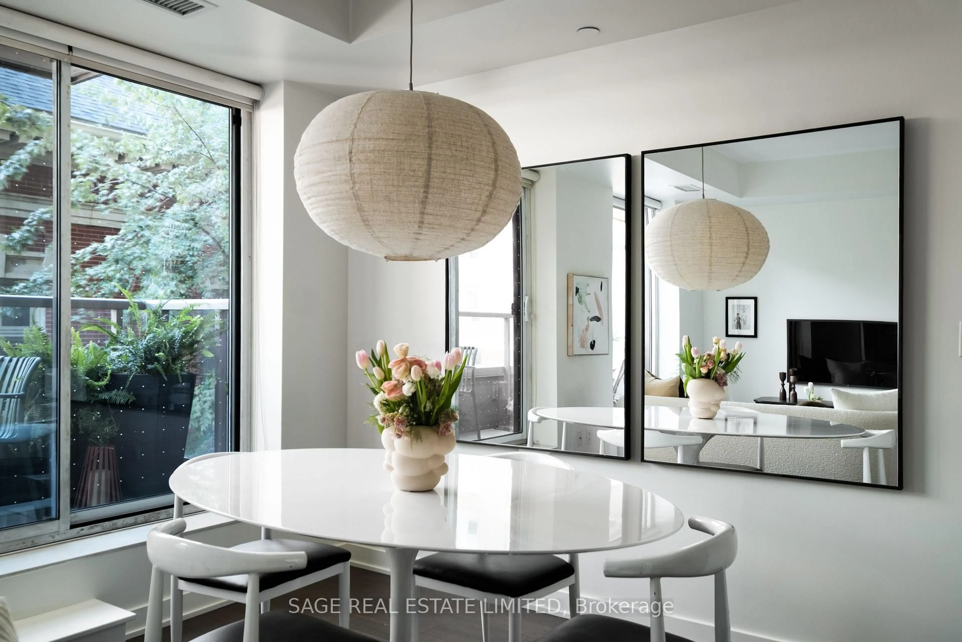
Welcome to your stylish King West retreat, where vibrant city living meets comfort and convenience! Ideally located just steps from everything you need, this beautiful condo puts you at the center of it all, surrounded by the energy of King West, Liberty Village, Queen West and Parkdale with only steps to the TTC. Step inside to a bright, open-concept living and dining space offering the flexibility to create a home that truly works for you. The spacious bedroom features floor-to-ceiling windows, an abundance of natural light and plenty of room to comfortably incorporate a home office or workspace. Take in beautiful west-facing park views and unforgettable sunsets right from your own home. The updated kitchen is both stylish and functional, featuring a custom backsplash, full-size stainless steel appliances and granite countertops. Numerous thoughtful upgrades throughout include smooth ceilings, updated light fixtures, an updated washer/dryer, renovated bathroom, ensuite laundry and a large front hall closet for added storage. Plus, enjoy the peace of mind of an Owned Heat Pump with NO rental fees.


Property Details

StyleApartment
View-
Age of property-
SqFt~500-599 SqFt
Lot Size-
Parking Spaces-
MLS ®NumberC13731222
Community NameNiagara
Data SourceTRREB
Listing byROYAL LEPAGE TERREQUITY REALTY

Features

Heating: Heat Pump
Cooling: Central Air

Main Floor

Dining

4.12 x 4.4

Combined W/Living / Open Concept / Laminate

Living

4.12 x 4.4

Laminate / Balcony / Open Concept

Kitchen

4.12 x 4.4

Granite Counter / Stainless Steel Appl / Custom Backsplash

Primary

2.74 x 4.07

Laminate / Large Closet / Window Flr to Ceil


Features

Patio: Encl
Balcony: Encl

7Story
Amenities

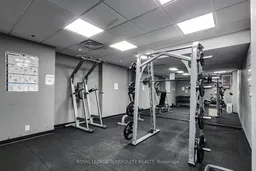
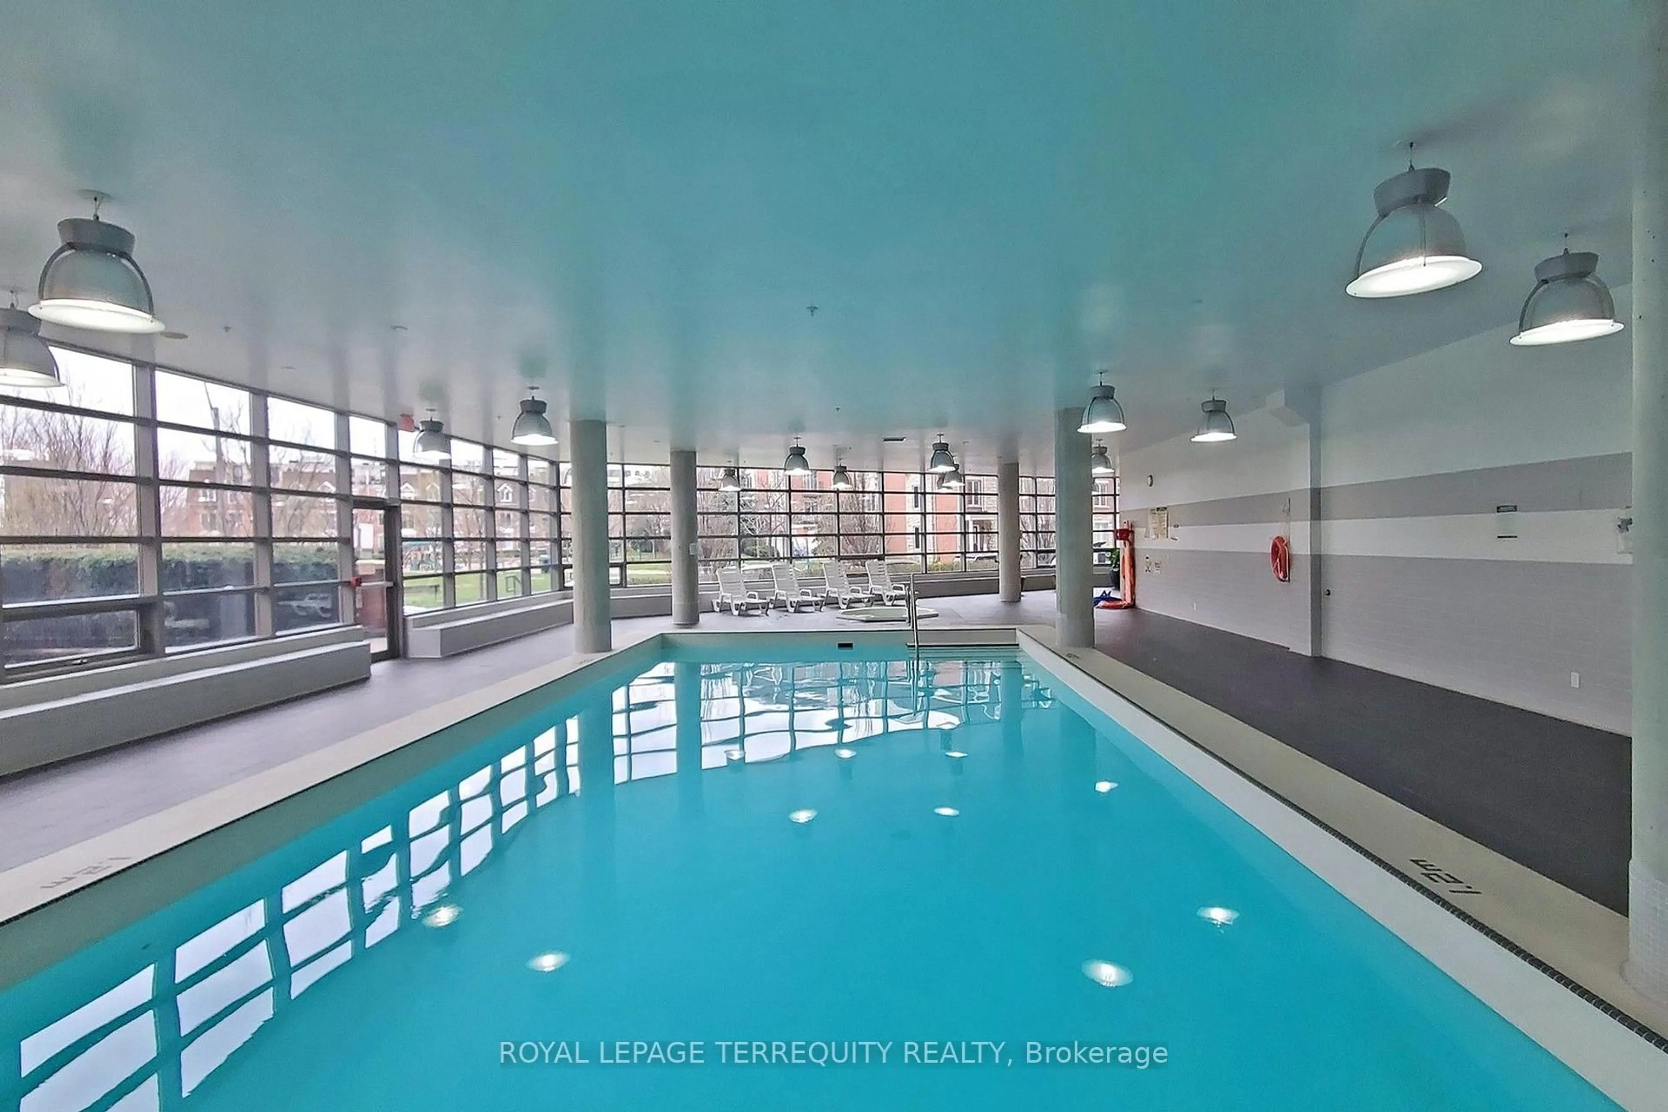
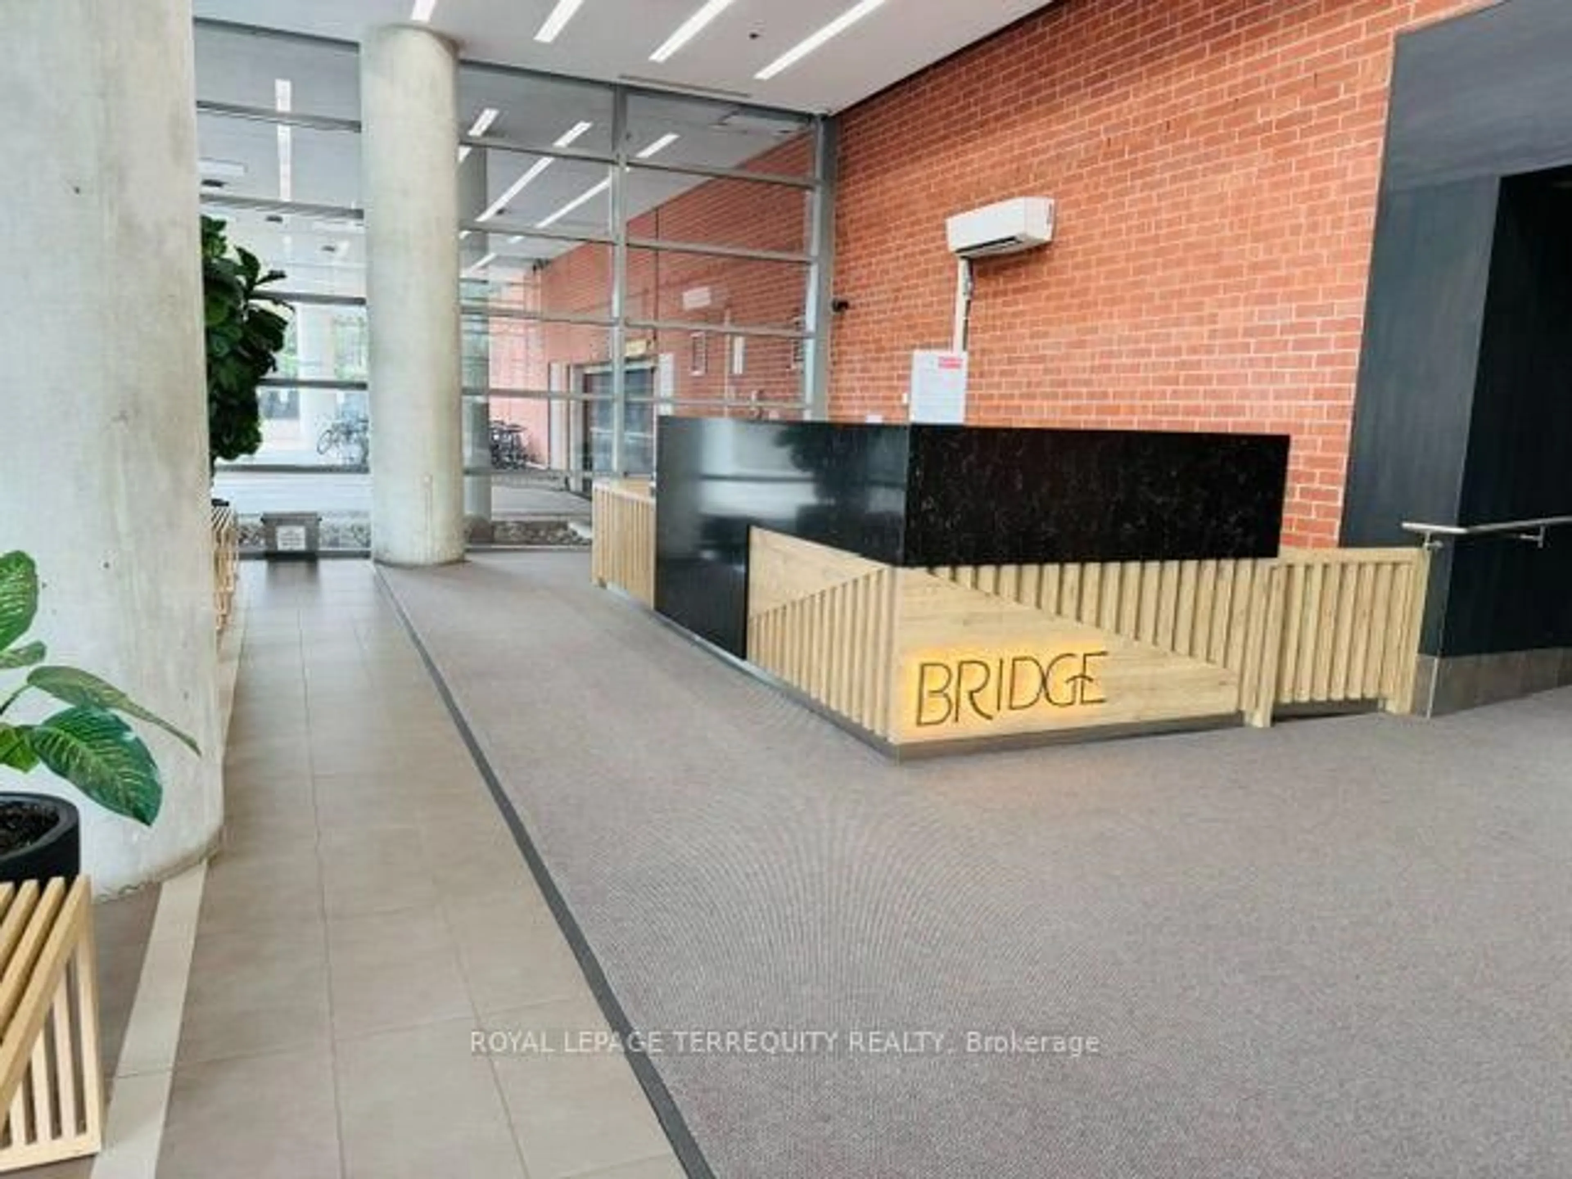
Concierge, Guest Suites, Indoor Pool, Gym, Party/Meeting Room, Visitor Parking

Inclusions
Hydro
Water
Parking
Cable
Heat

Property History

Sep 1, 2026
ListedActive
$419,000
1 day on market
history photo preview32
Listing by trreb®
Property listed by ROYAL LEPAGE TERREQUITY REALTY, Brokerage
Agent Banner Image
Interested in this property?Get in touch to get the inside scoop.
Market Data - Niagara

Geo Zone Map ThumbnailNiagara

Buyer's Market

View Market Data

Condo - for the past 30 days

Buyer's market Seller's market

Avg. Days on Market

Past 30 days

42 days

Compared to

2025

26 days

2024

45 days

2023

20 days

New Listings

Past 30 days

42 listings

Compared to

2025

66 listings

2024

57 listings

2023

56 listings

Units sold

Past 30 days

20 units

Compared to

2025

27 units

2024

21 units

2023

32 units

Median Sold Price

Past 30 days

$592,000

Compared to

2025

$612,000

2024

$667,000

2023

$707,000


Population and Demographics

Overview

Total population 13311
Average household income $167,219

Age (%)

0 to 19
9%
20 to 34
46%
35 to 49
27%
50 to 64
12%
65 and plus
7%

Household composition (%)

Single person
53%
Single family
37%
Multi person
10%
Multi family
0%

Mother tongue (%)

English
73%
Yue (Cantonese)
4%
Mandarin
4%
Spanish
4%
Portuguese
4%
Others
3%
French
3%
Russian
1%

House tenancy (%)

Renters
53%
Owners
47%

What’s nearby?Essentials within 5 km

Local Logic

Transportation Scores

Estimated Budget