6 hours on Market

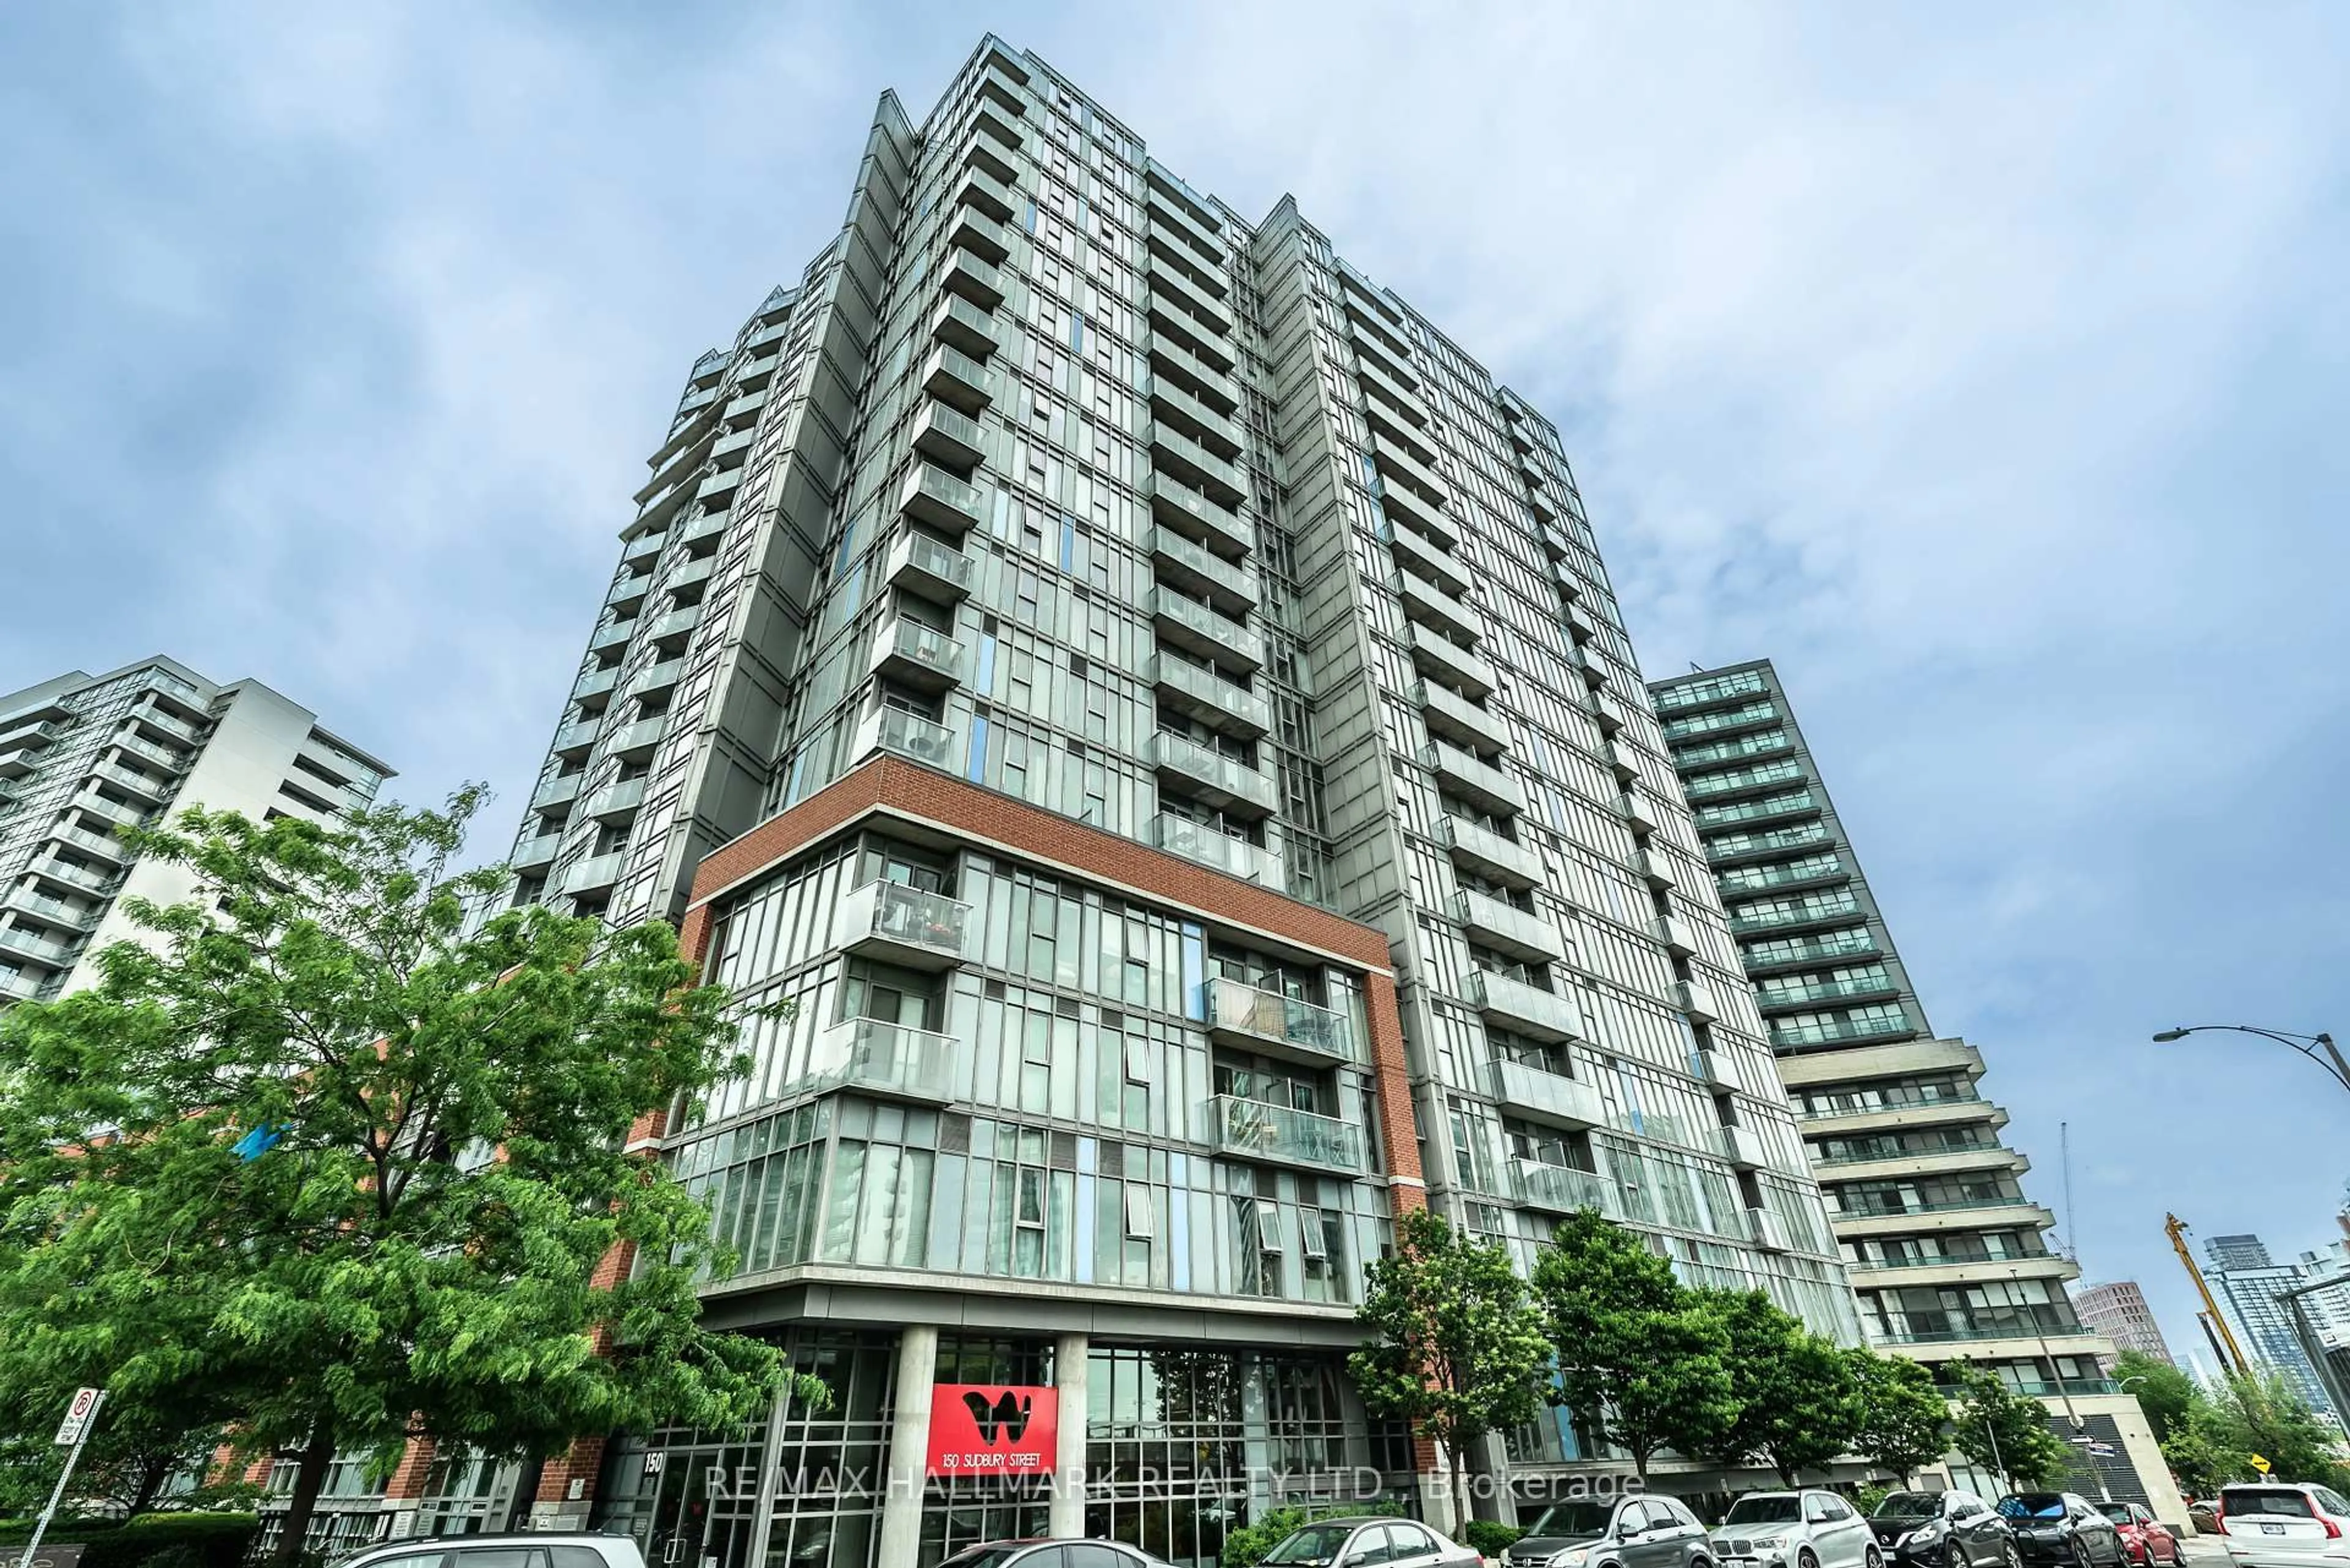
285 Dufferin St #1121, Toronto, Ontario M6K 1Z7

In the same building:
-
Condo
1 + 1
1
~0-499 sqft
$512,900
Get pre-qualifiedPowered by nesto
Condo
1 + 1
1
~0-499 sqft

Contact us about this property

Call

Highlights

Property Estimate

Days on market6 hours

Estimated valueNot available

Price/Sqft$514/sqft

Monthly cost

Open Calculator

Description

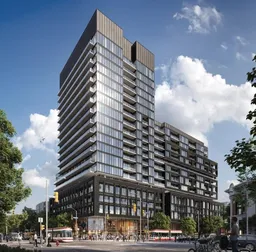
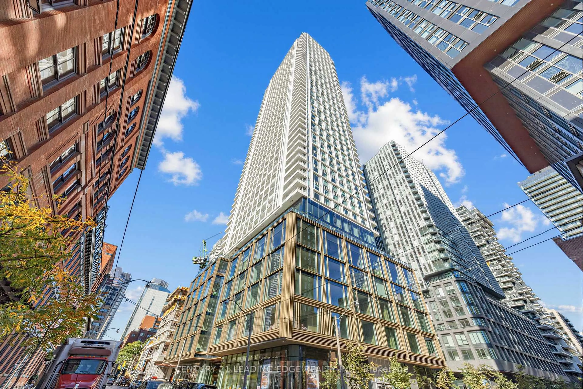
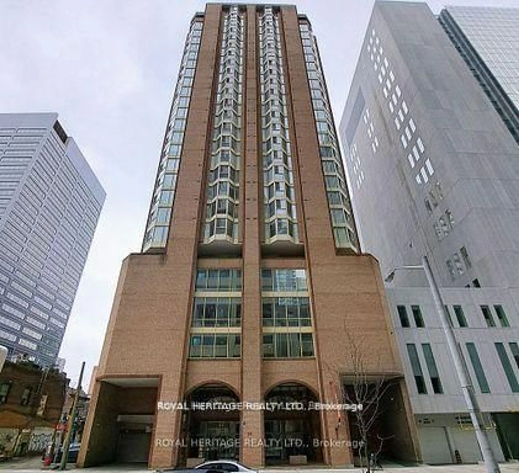
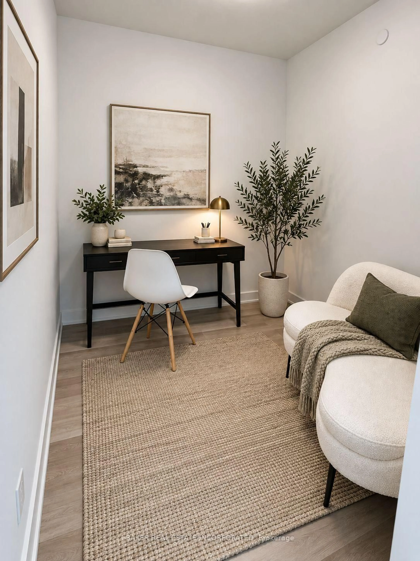
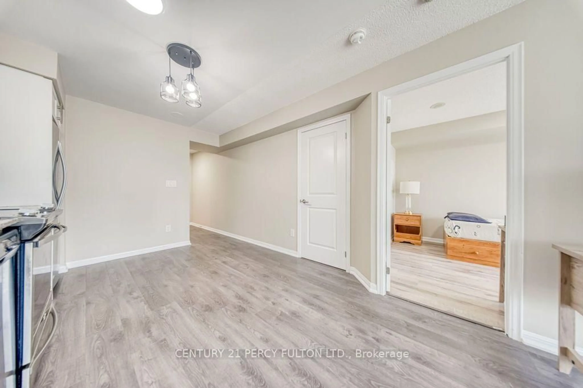
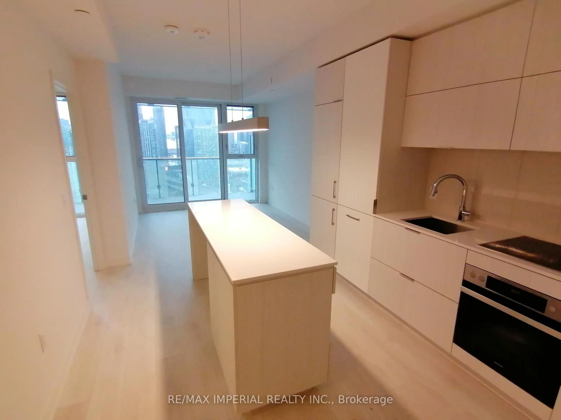
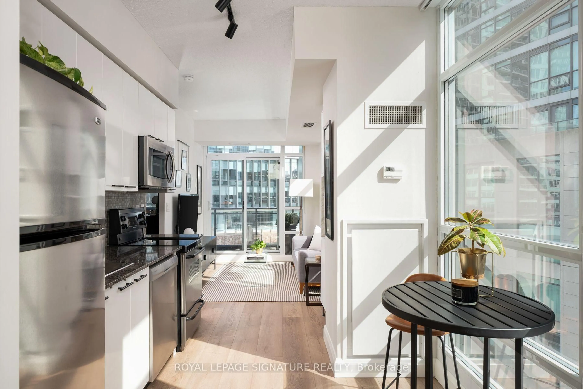
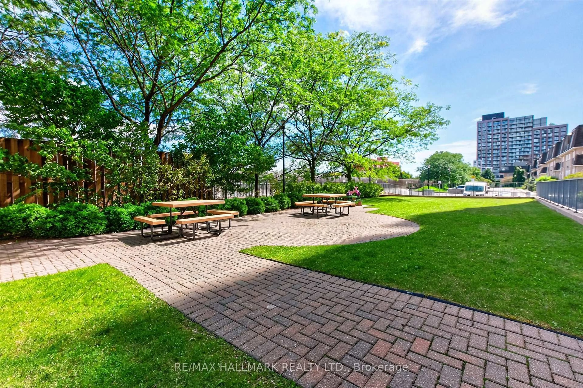
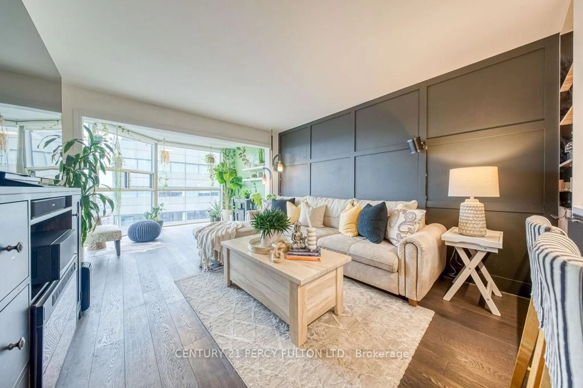
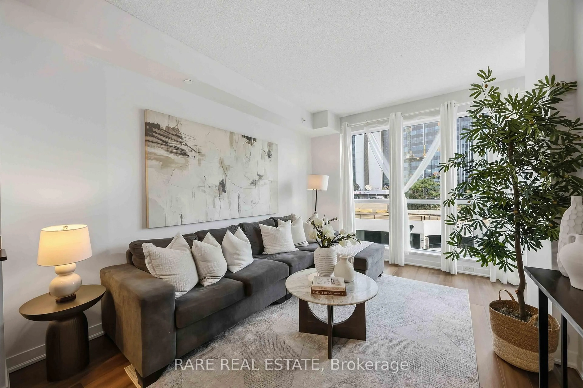
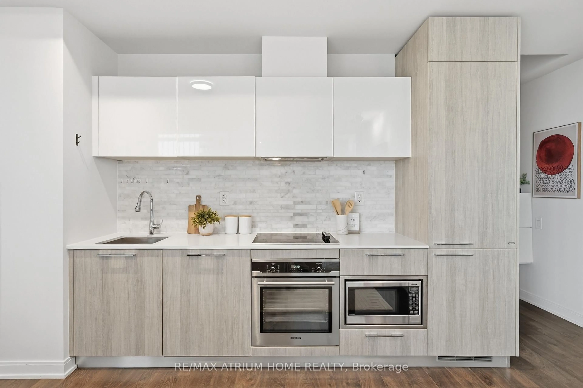
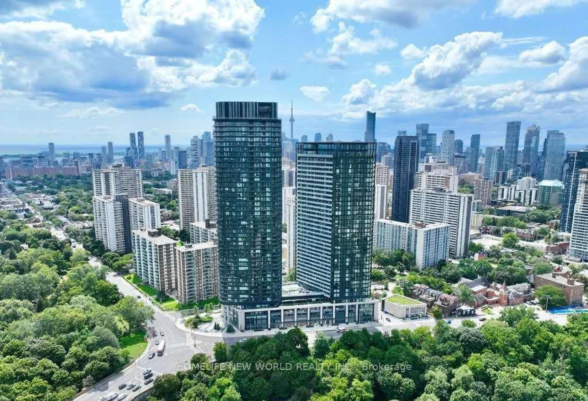
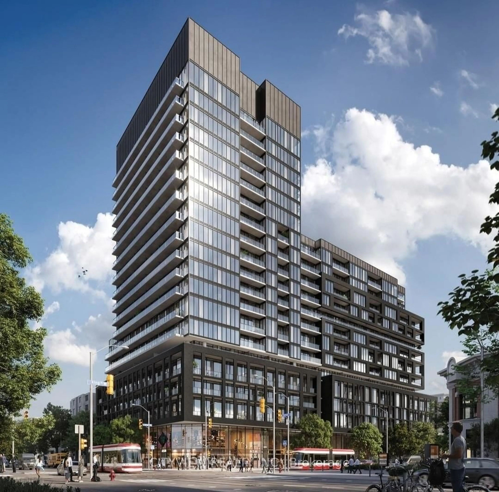
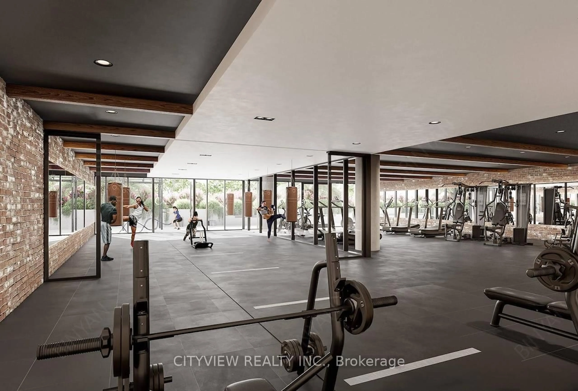
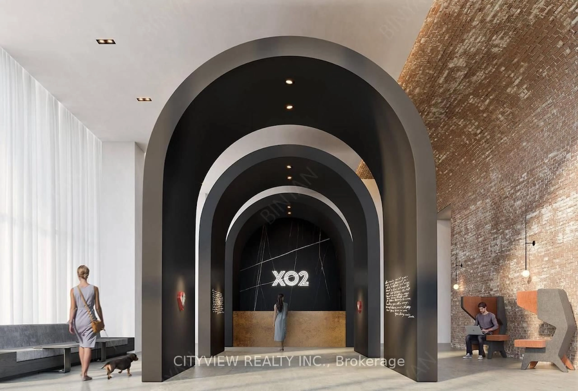
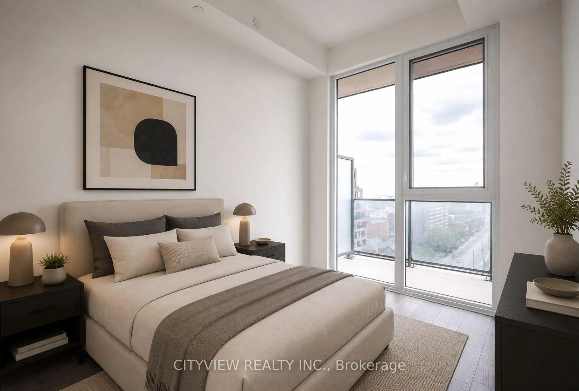
Brand new never before lived in units at the much sought after XO2 Condos by Lifetime Developments & Pinedale Properties! Modern finishes with a functional 489sqft one plus den floorplan! Open concept layout with a stunning kitchen featuring B/I appliances and upgraded backsplash! Spacious living room walking out to a 77sqft balcony perfect for entertaining overlooking unobstructed views! XO2 boasts a total of 11,300 ft of facilities and amenities which includes the city's only tree-lined outdoor rooftop terrace complete with a bocce ball court, fire pit lounges, barbecue stations, a massive art mural, and an outdoor kids playground fitted with its own sandbox and track.


Property Details

StyleApartment
View-
Age of propertyNew
SqFt~0-499 SqFt
Lot Size-
Parking Spaces-
MLS ®NumberW13524818
Community NameNiagara
Data SourceTRREB
Listing byCITYVIEW REALTY INC.

Features

Heating: Forced Air
Cooling: Central Air

Flat Floor

Living

2.74 x 2.74

Laminate / W/O To Balcony / Window Flr to Ceil

Dining

2.56 x 3.04

Laminate / Combined W/Kitchen / Open Concept

Kitchen

2.56 x 3.04

Laminate / Combined W/Dining / B/I Appliances

Primary

2.62 x 3.2

Laminate / Closet / Window Flr to Ceil


Features

Patio: Open
Balcony: Open

11Story
Inclusions
Hydro
Water
Parking
Cable
Heat

Property History

Jul 6, 2026
ListedActive
$512,900
6 hours on market
history photo preview25
Listing by trreb®
Property listed by CITYVIEW REALTY INC., Brokerage
Agent Banner Image
Interested in this property?Get in touch to get the inside scoop.

Market Data - Niagara

Geo Zone Map ThumbnailNiagara

Seller's Market

View Market Data

Condo - for the past 30 days

Buyer's market Seller's market

Avg. Days on Market

Past 30 days

30 days

Compared to

2025

30 days

2024

19 days

2023

16 days

New Listings

Past 30 days

63 listings

Compared to

2025

105 listings

2024

99 listings

2023

94 listings

Units sold

Past 30 days

36 units

Compared to

2025

46 units

2024

34 units

2023

60 units

Median Sold Price

Past 30 days

$641,500

Compared to

2025

$634,500

2024

$634,000

2023

$733,750


Population and Demographics

Overview

Total population 13311
Average household income $167,219

Age (%)

0 to 19
9%
20 to 34
46%
35 to 49
27%
50 to 64
12%
65 and plus
7%

Household composition (%)

Single person
53%
Single family
37%
Multi person
10%
Multi family
0%

Mother tongue (%)

English
73%
Yue (Cantonese)
4%
Mandarin
4%
Spanish
4%
Portuguese
4%
Others
3%
French
3%
Russian
1%

House tenancy (%)

Renters
53%
Owners
47%

What’s nearby?Essentials within 5 km

Local Logic

Transportation Scores

Estimated Budget