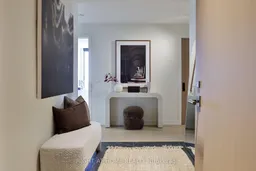
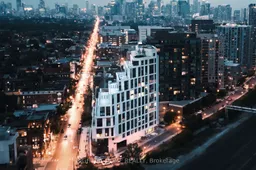
Indoor entryway for 200 Sudbury St #1302, Toronto Ontario M6J 0H1
23 days on Market

200 Sudbury St #1302, Toronto, Ontario M6J 0H1

In the same building:
-
Condo
2
2
~2250-2499 sqft
$2,895,000
Get pre-qualifiedPowered by nesto
Condo
2
2
~2250-2499 sqft

Contact us about this property

Call

Highlights

Property Estimate

Days on market23 days

Estimated valueNot available

Price/Sqft$1,222/sqft

Monthly cost

Open Calculator

Description

A recently-finished home, custom designed by the owner from 2.5 original suites at "1181". This exceptional residence offers outstanding entertaining space, featuring an open-plan kitchen by Scavolini, a large dining room, spacious and bright living room with a custom vapour fireplace with a walk-out to a deep 700 SF+ terrace with clear views to the north, west and south. Private winged primary bedroom complete with a 6-piece ensuite including a dry sauna, and a separate fully-fitted walk-in closet/dressing room. The full 2nd bedroom is currently used as a sitting room, while a separate den nook is used as a home office. Curated finishes throughout, complemented by tremendous attention to detail. Perfectly located opposite the iconic Gladstone House Hotel and steps to shopping, dining, Ossington Village, and Trinity Bellwoods Park with convenient access to the city core, Billy Bishop City Airport, and the highway system. Excellent building amenities include full-time concierge service and a state-of-the-art gym. Other is terrace-virtually staged.


Property Details

Style1 Storey/Apt
ViewClear, Lake, Skyline
Age of property0-5
SqFt~2250-2499 SqFt
Lot Size-
Parking Spaces1
MLS ®NumberC13538152
Community NameNiagara
Data SourceTRREB
Listing byRIGHT AT HOME REALTY

Features

Heating: Heat Pump
Cooling: Central Air
Fireplace

Flat Floor

Living

12.88 x 5.3

Combined W/Dining / Fireplace / W/O To Terrace

Dining

12.88 x 5.3

Combined W/Living / Large Window / hardwood floor

Kitchen

5.31 x 2.97

Centre Island / B/I Appliances / Large Window

Den

3.35 x 1.85

Overlook Patio / Large Window / hardwood floor


Features

Patio: Terr
Balcony: Terr

Parking

Garage spaces 1

Garage type Underground

Other parking spaces 0

Total parking spaces 1


13Story
Amenities

Bbqs Allowed, Bike Storage, Gym, Visitor Parking, Concierge, Party/Meeting Room

Inclusions
Hydro
Water
Parking
Cable
Heat

Property History

Jul 8, 2026
ListedActive
$2,895,000
23 days on market
history photo preview30
Listing by trreb®
Property listed by RIGHT AT HOME REALTY, Brokerage
Agent Banner Image
Interested in this property?Get in touch to get the inside scoop.

Population and Demographics

Overview

Total population 13311
Average household income $167,219

Age (%)

0 to 19
9%
20 to 34
46%
35 to 49
27%
50 to 64
12%
65 and plus
7%

Household composition (%)

Single person
53%
Single family
37%
Multi person
10%
Multi family
0%

Mother tongue (%)

English
73%
Yue (Cantonese)
4%
Mandarin
4%
Spanish
4%
Portuguese
4%
Others
3%
French
3%
Russian
1%

House tenancy (%)

Renters
53%
Owners
47%

What’s nearby?Essentials within 5 km

Local Logic

Transportation Scores

Estimated Budget