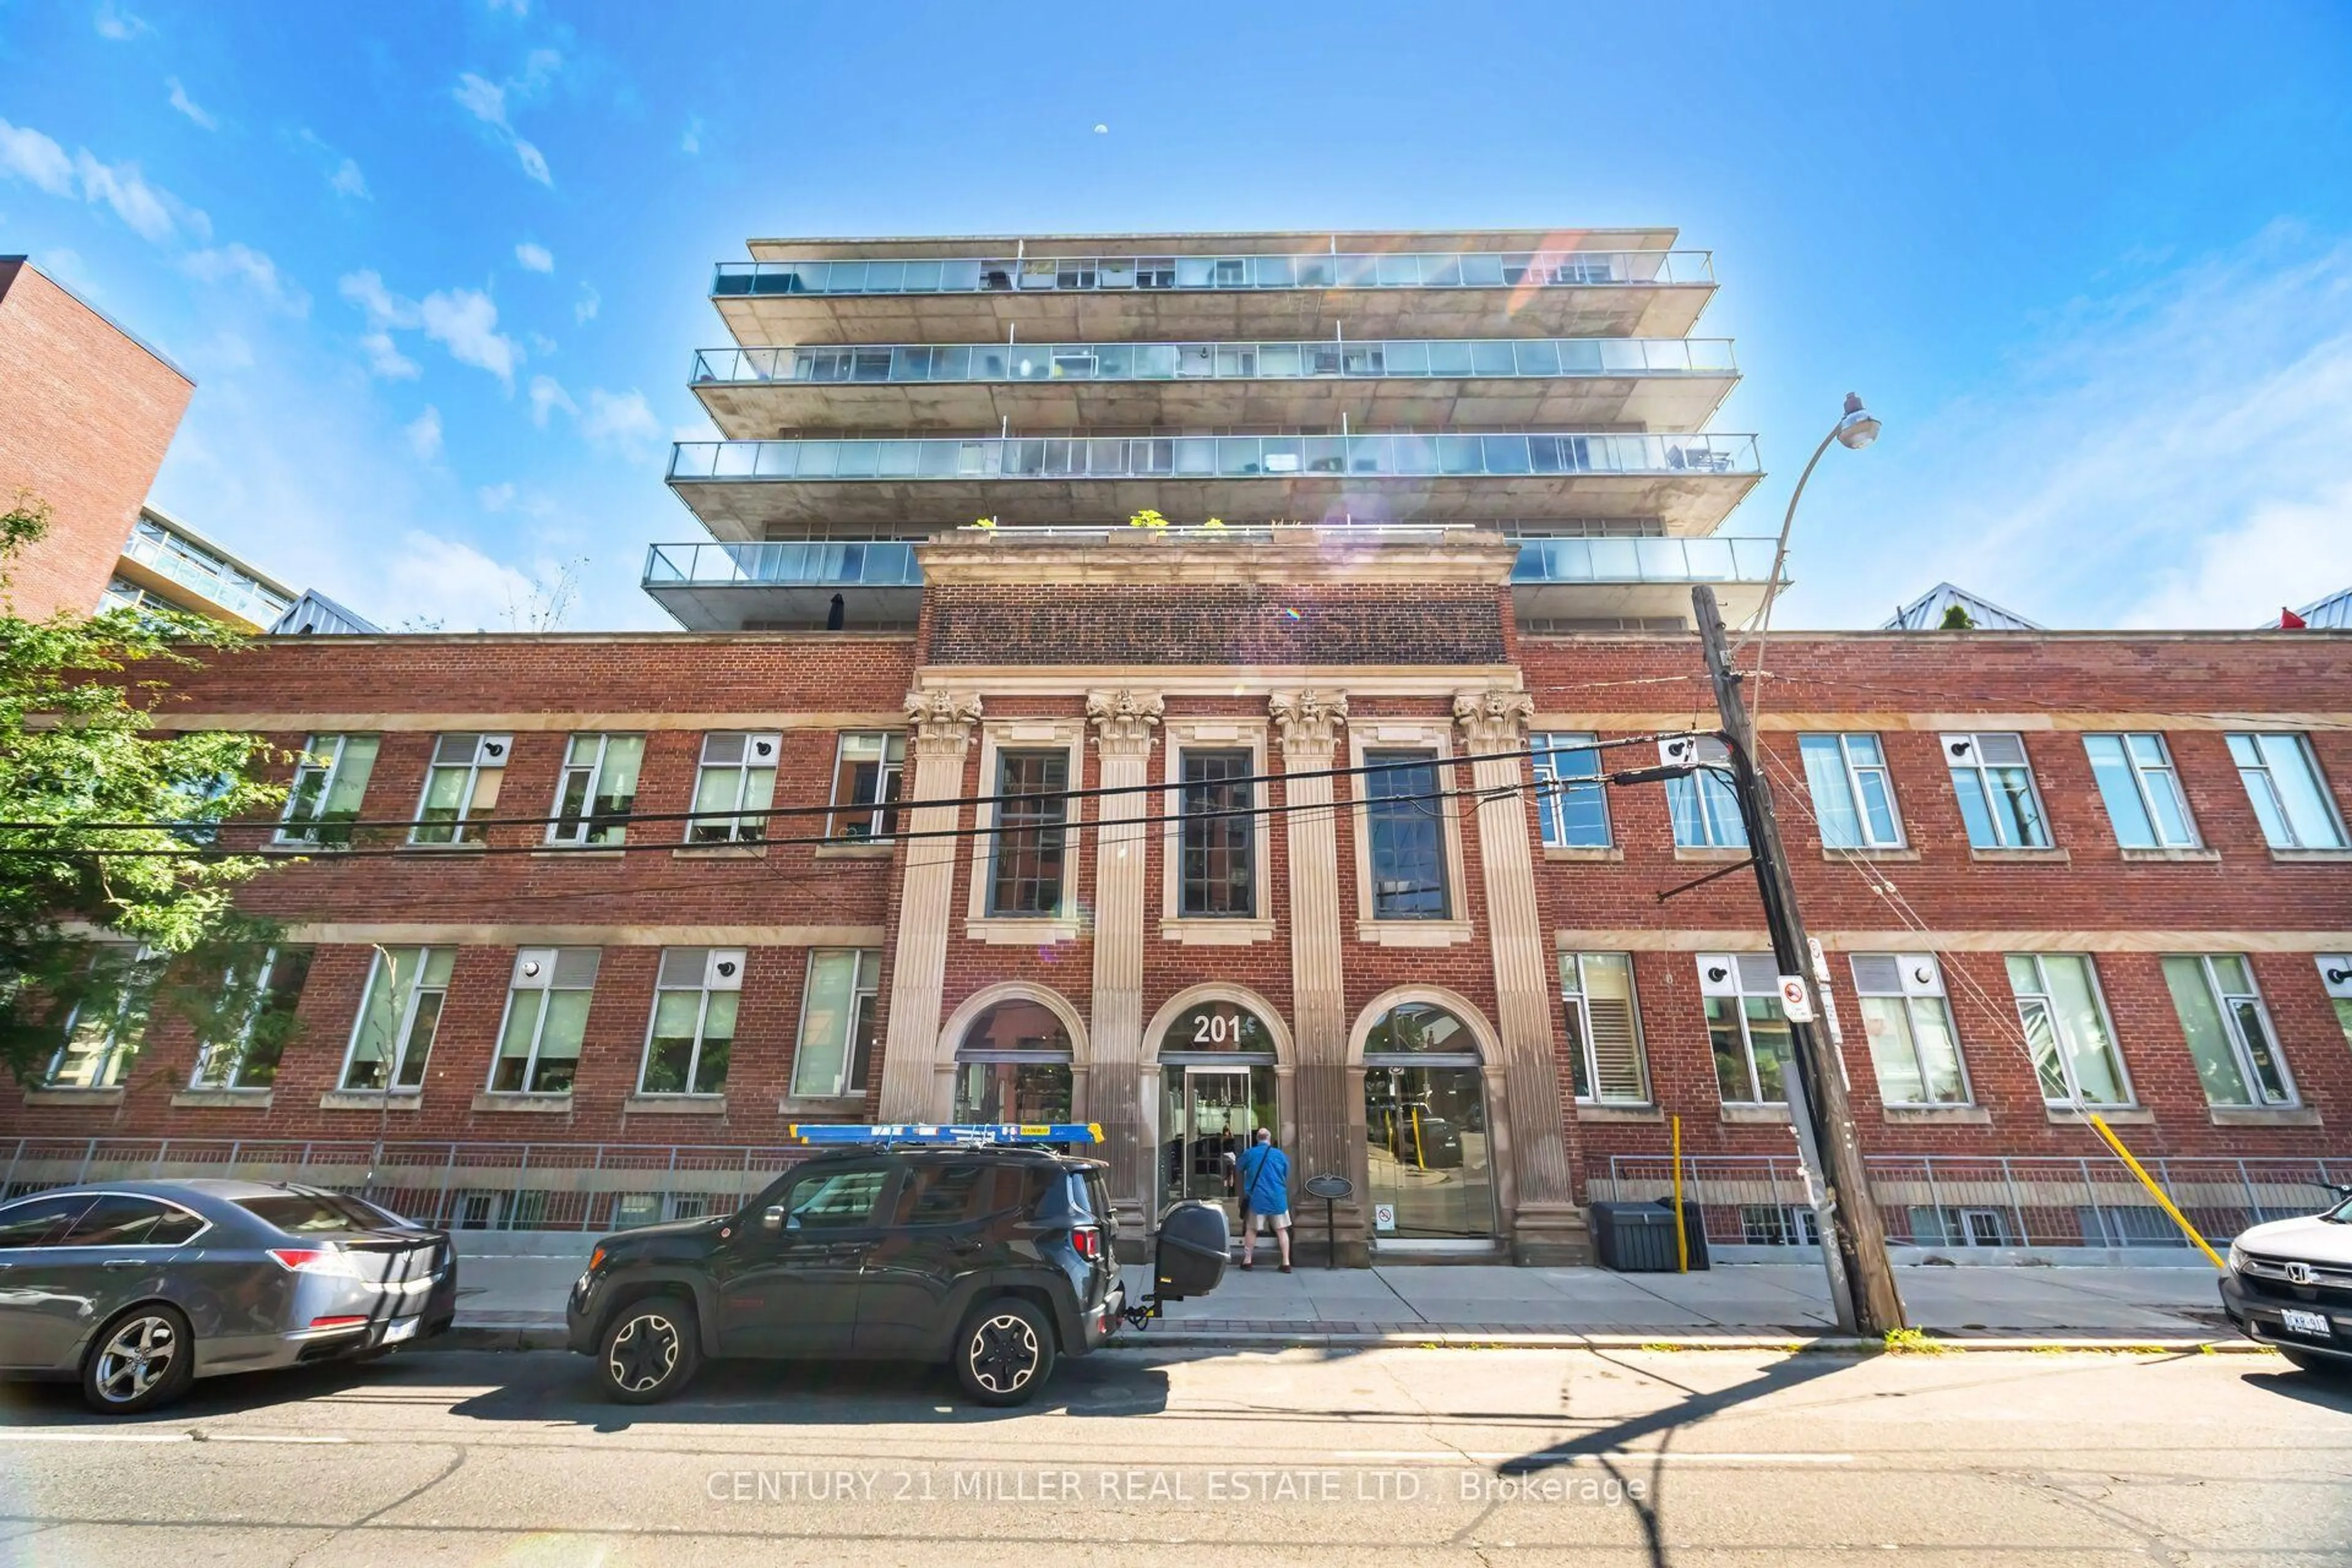
150 Sudbury St #403, Toronto, Ontario M6J 3S8
Contact us about this property
Highlights
Estimated valueThis is the price Wahi expects this property to sell for.
The calculation is powered by our Instant Home Value Estimate, which uses current market and property price trends to estimate your home’s value with a 90% accuracy rate.Not available
Price/Sqft$797/sqft
Monthly cost
Open Calculator
Description
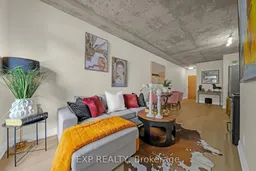
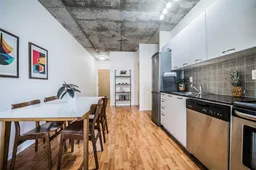
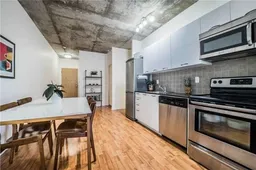
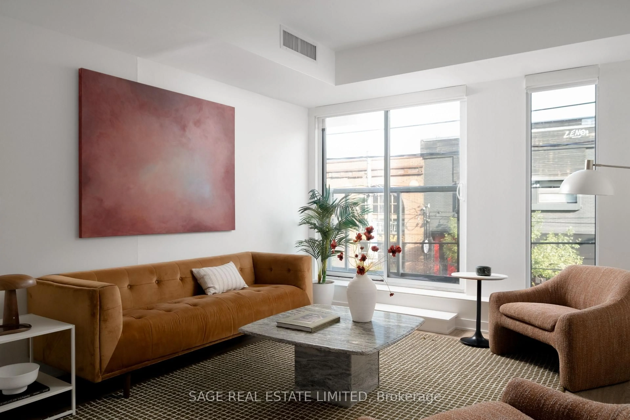
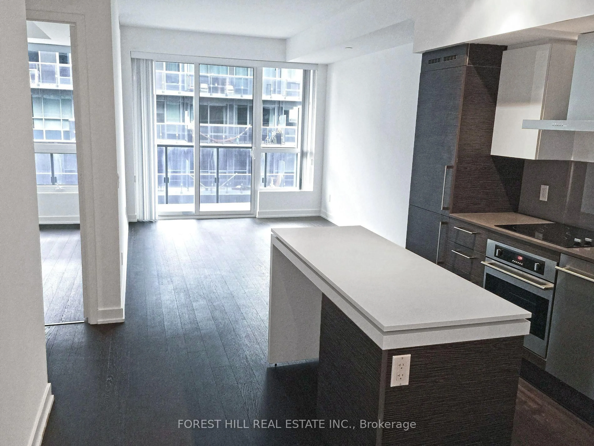
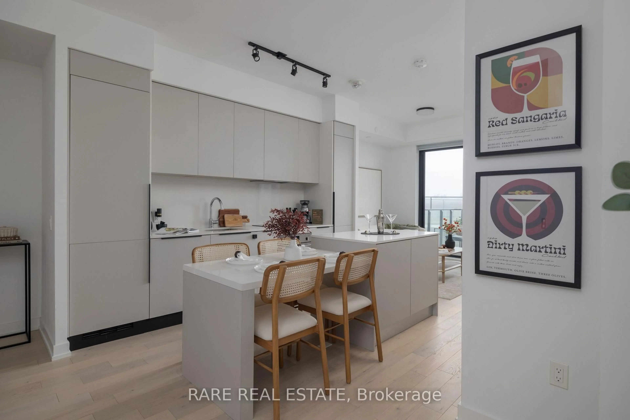
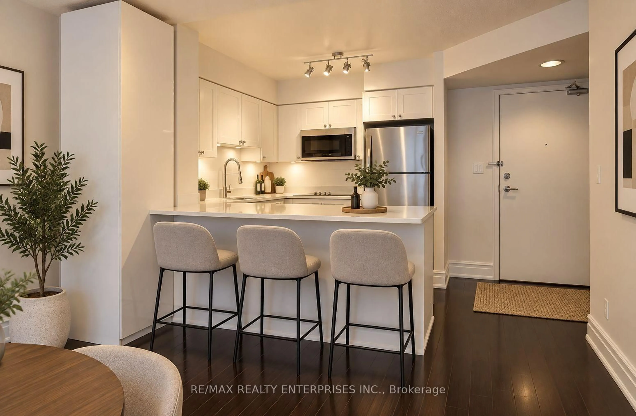
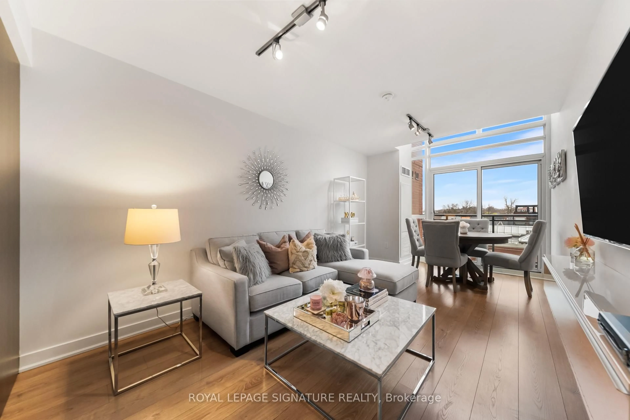
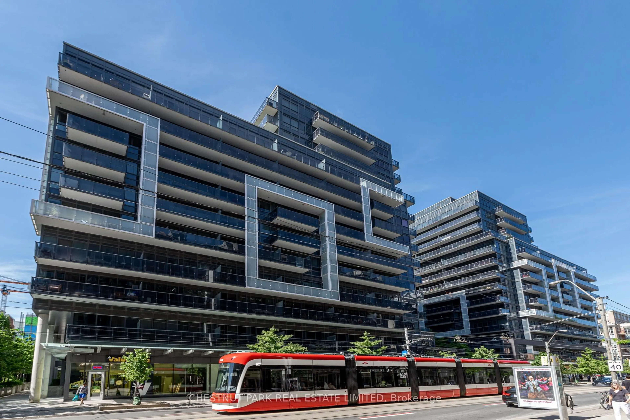
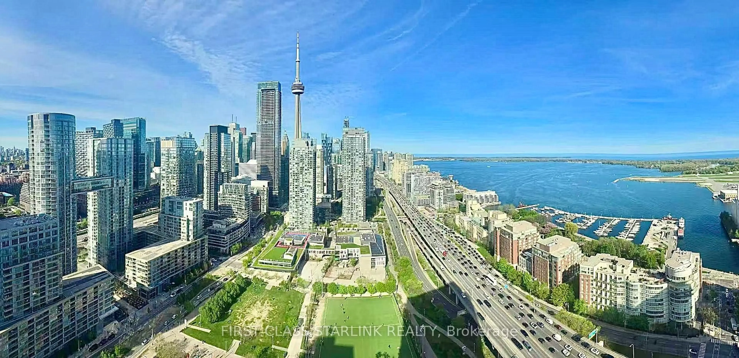
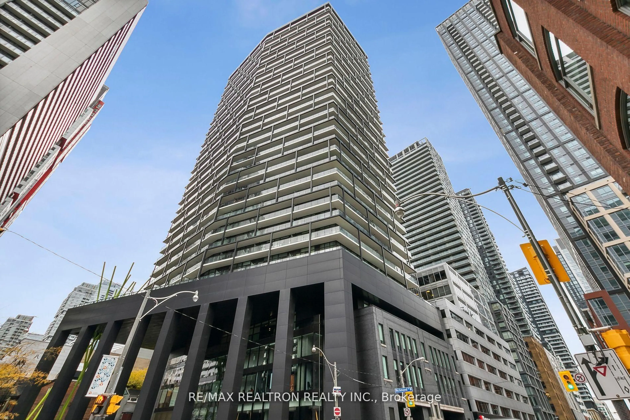
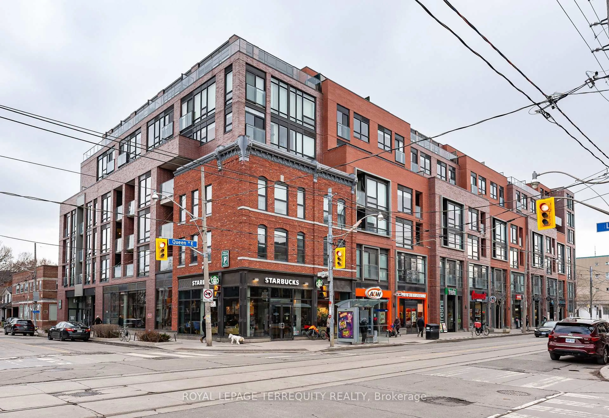
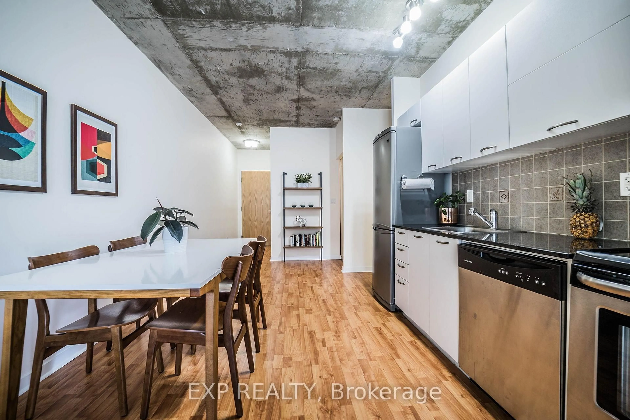
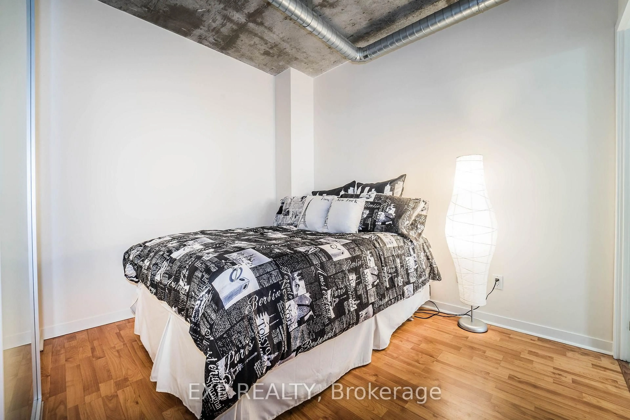
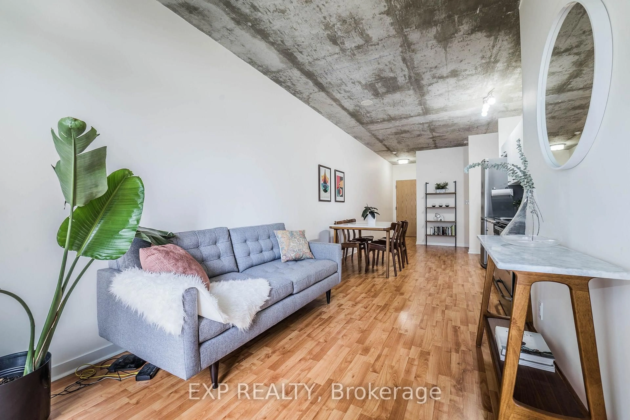
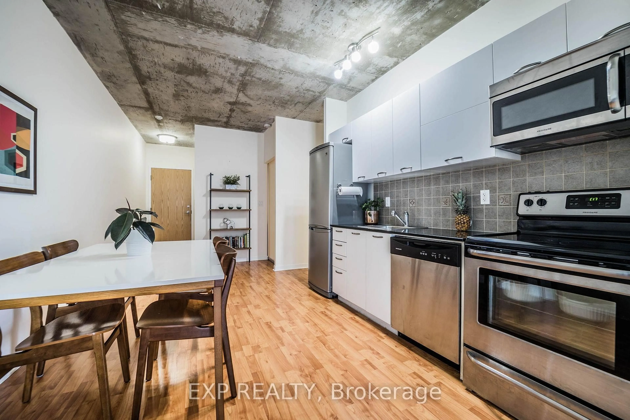
~ Queen West's Best-Kept Secret: Spacious Loft Living at Westside Gallery ~ Live luxuriously in this exceptional loft style residence located in the heart of trendy Queen St. The split plan layout features brand-new engineered hardwood flooring throughout, creating a seamless and sophisticated flow. The spacious primary bedroom offers a generous retreat, while the second bedroom comfortably accommodates a double bed (or a queen with tighter spacing). Thoughtfully designed with a Jack & Jill bathroom between the two secondary bedrooms, this layout provides direct access from each room and maximizes functional space. Soaring 9ft concrete ceilings enhance the industrial loft aesthetic, complemented by building amenities including guest suites and a fully equipped gym. Just steps from Liberty Village, Queen Street West's vibrant nightlife, grocery stores, trendy boutiques, and diverse restaurants, this home offers unparalleled urban convenience with easy access to TTC, GO Transit, and major highways. **New Floors Have Been Recently Upgraded to Vinyl Plank Natural Oak Flooring Throughout** Move In Ready & Enjoy!
Property Details
Interior
Features
Main Floor
Living
3.64 x 2.36Concrete Floor / W/O To Balcony / North View
Dining
2.27 x 3.02Concrete Counter / Open Concept / North View
Kitchen
3.24 x 1.92Concrete Floor / Stainless Steel Appl / Granite Counter
Primary
2.82 x 3.19Concrete Floor / Double Closet / Semi Ensuite
Exterior
Features
Parking
Garage spaces 1
Garage type Underground
Other parking spaces 0
Total parking spaces 1
Condo Details
Amenities
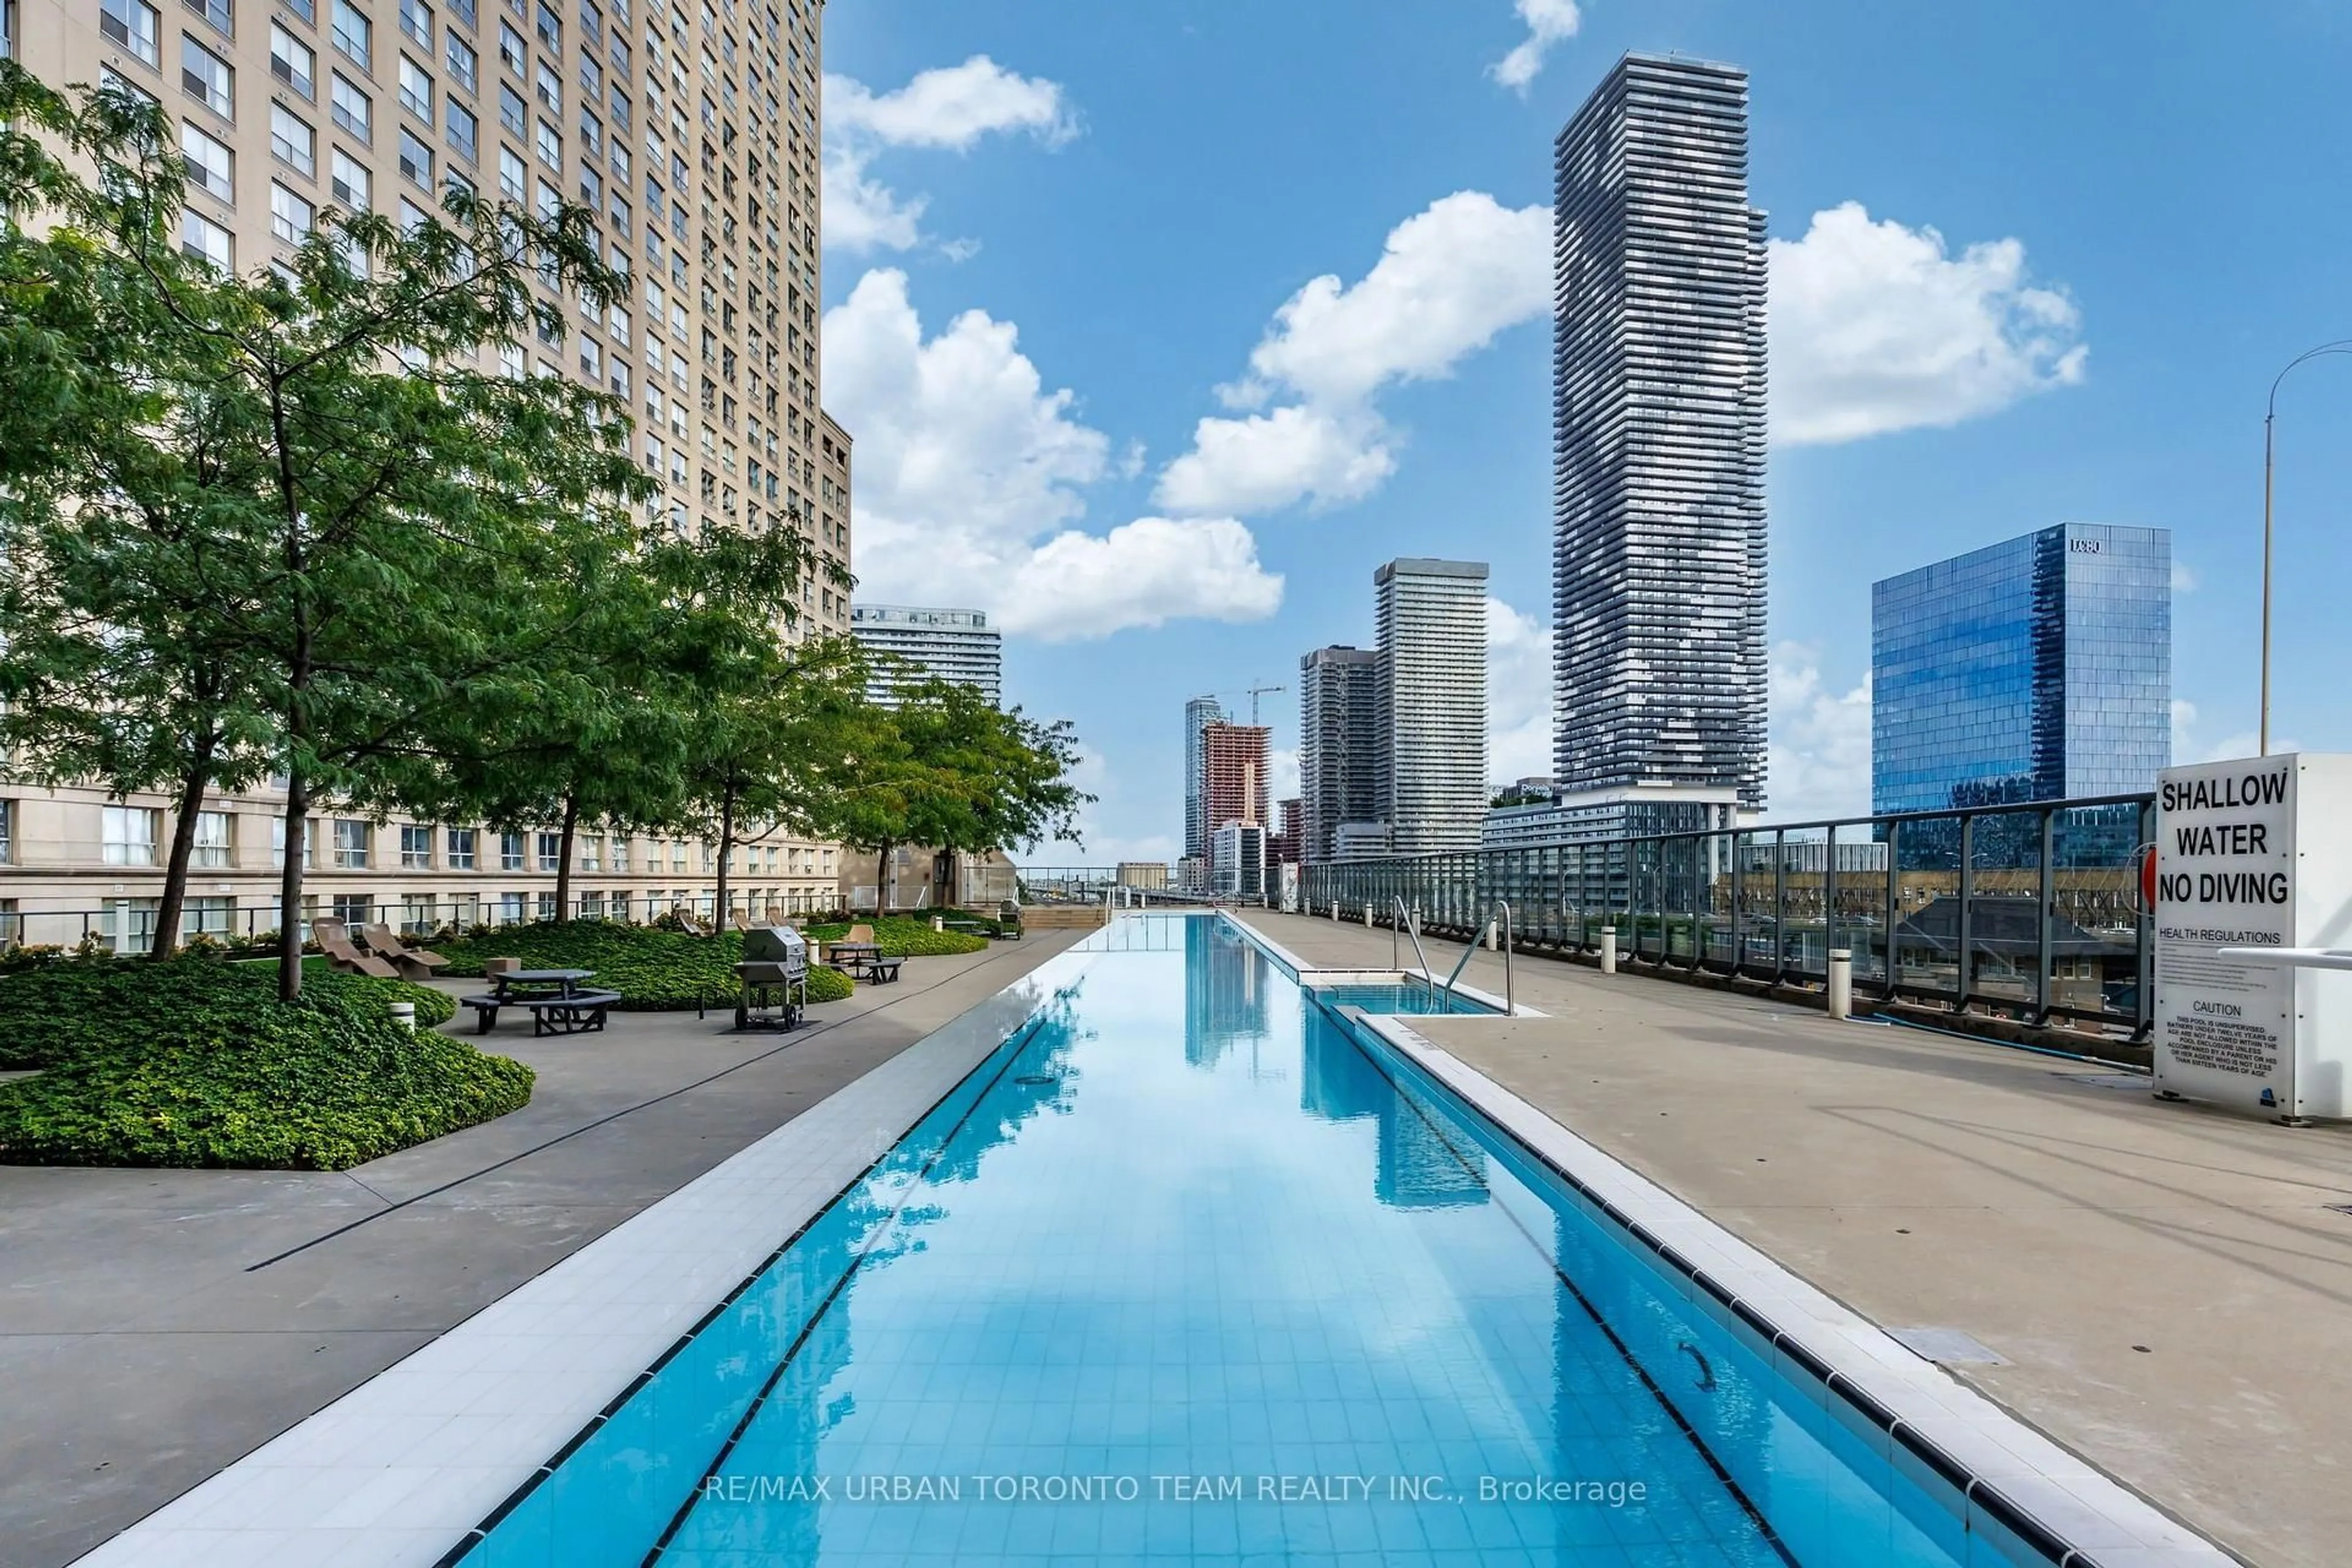
Guest Suites, Gym, Party/Meeting Room, Visitor Parking
Inclusions
Property History
 24
24