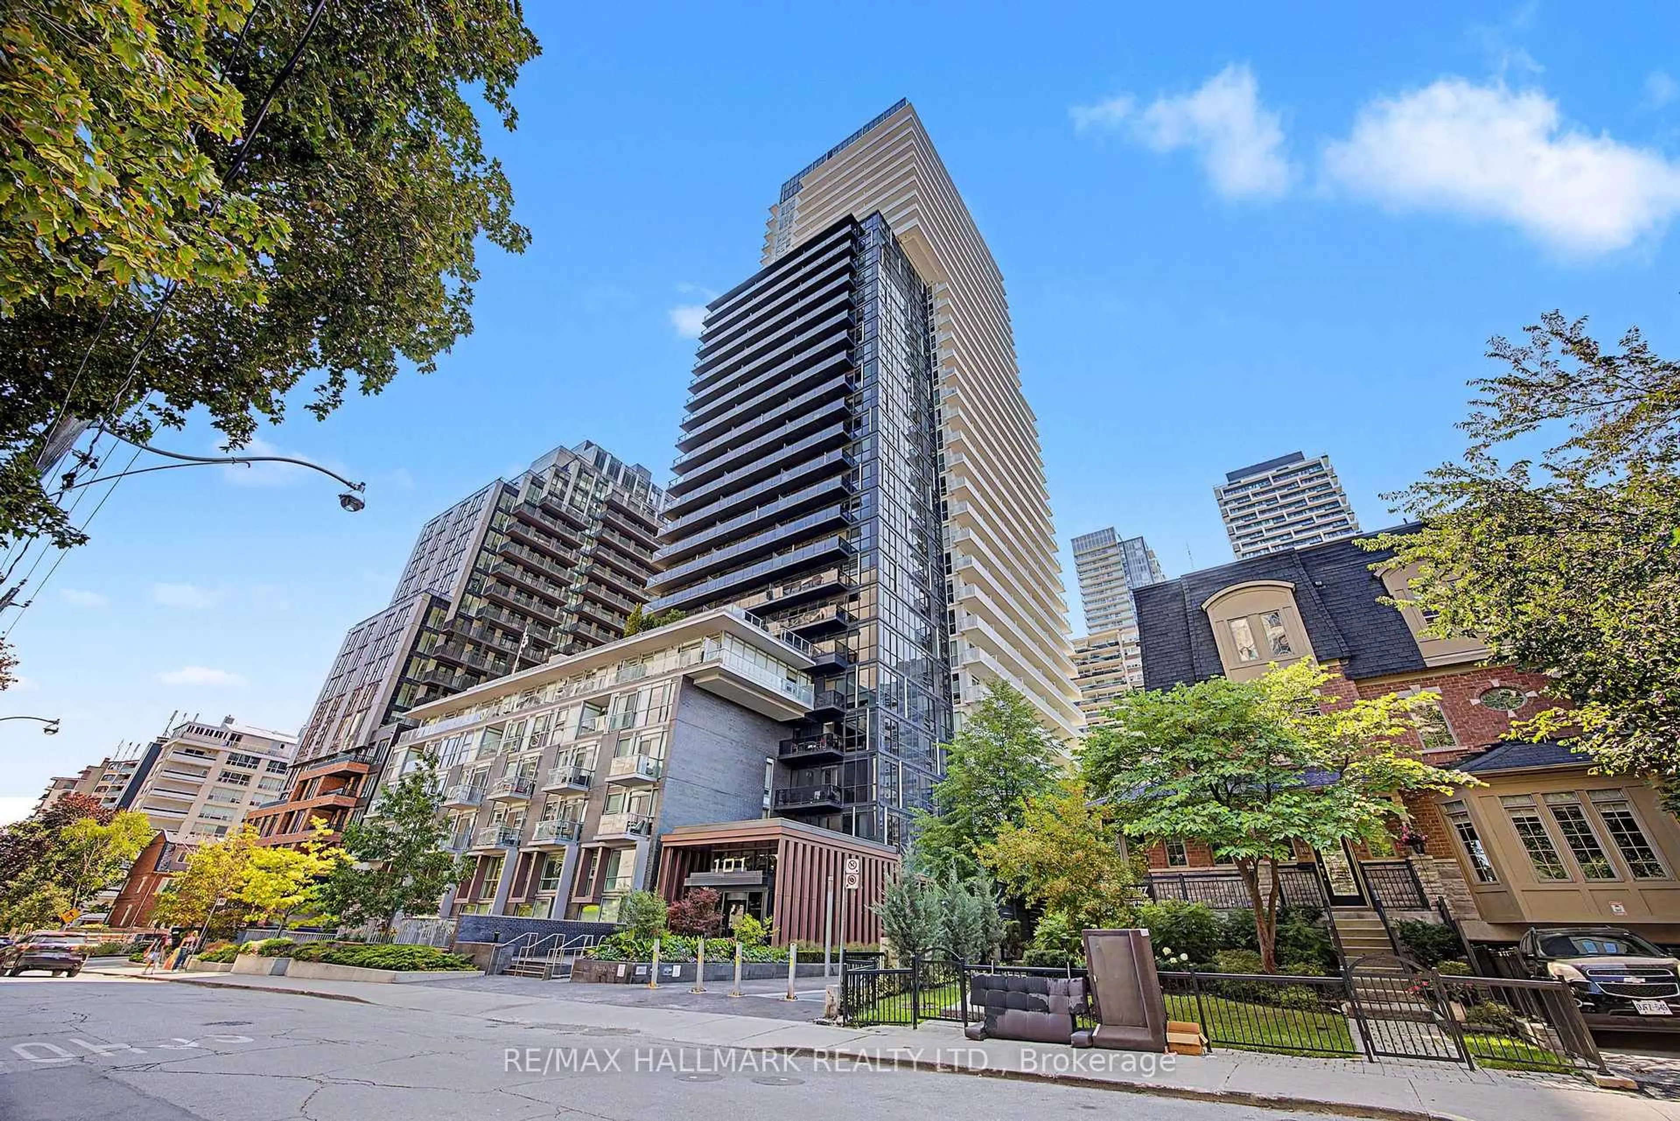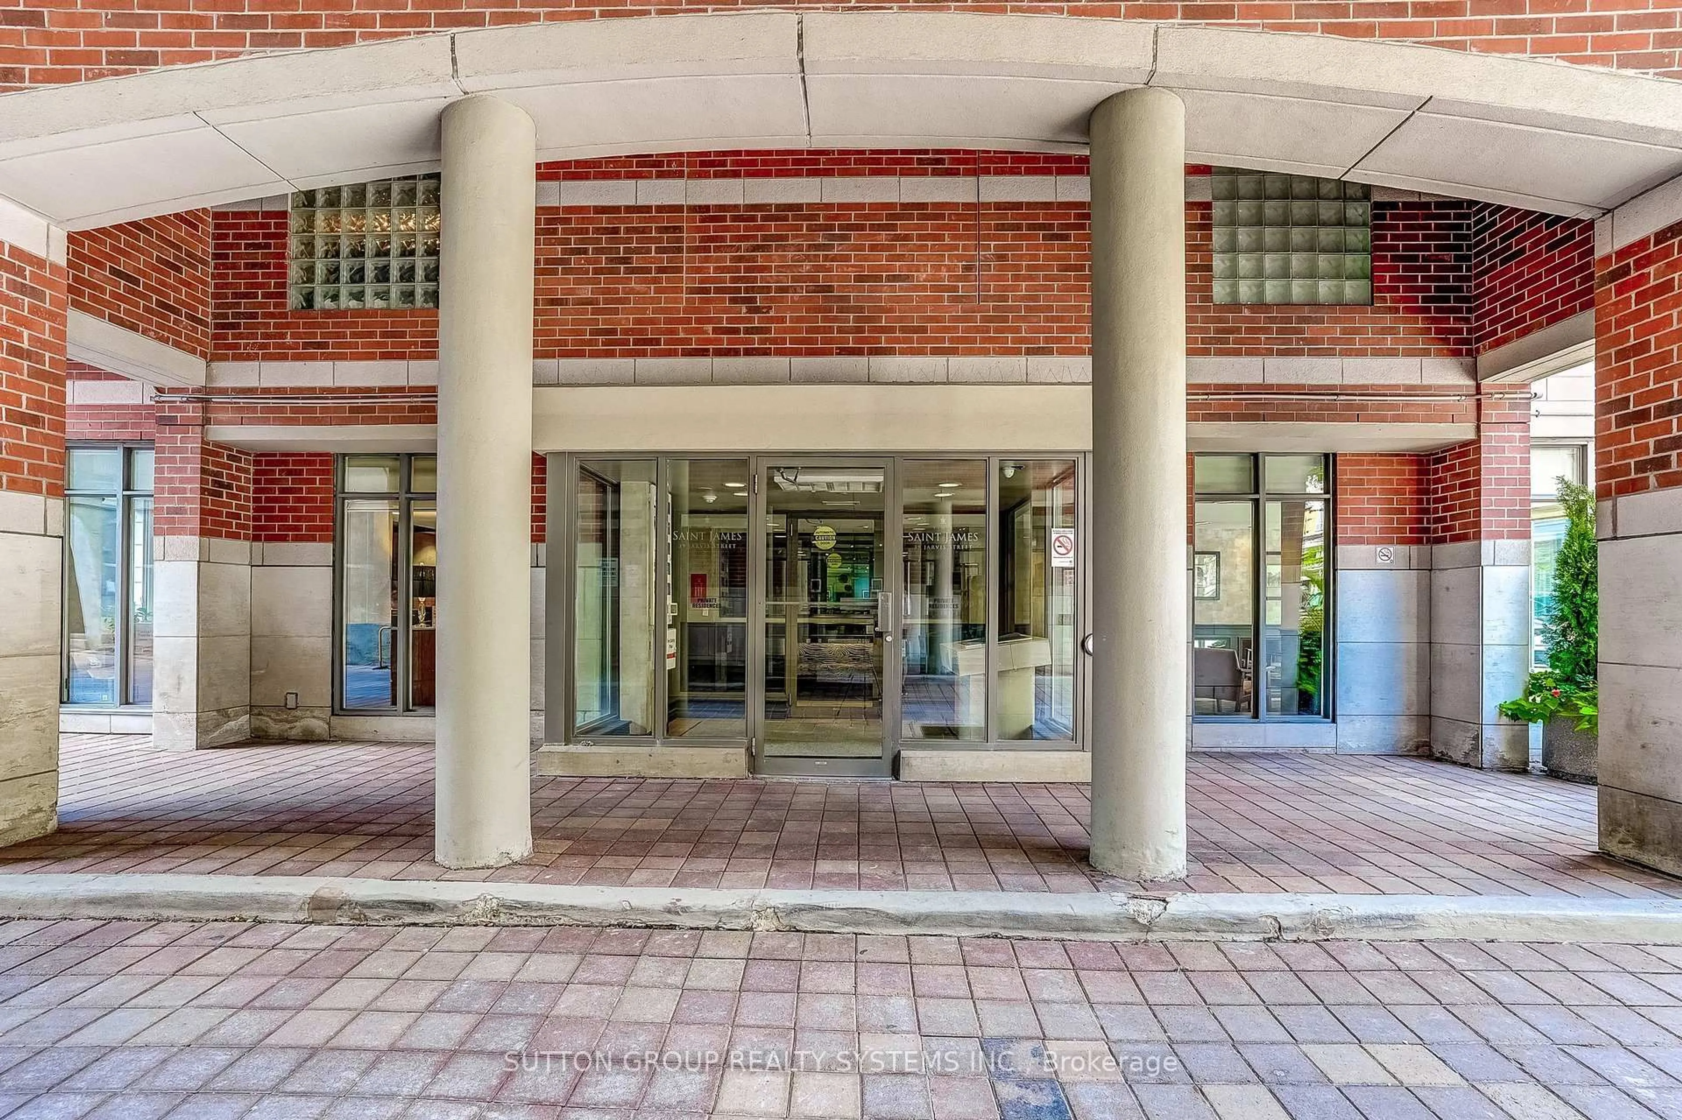
12 Sudbury St #2603, Toronto, Ontario M6J 3W7
Contact us about this property
Highlights
Estimated valueThis is the price Wahi expects this property to sell for.
The calculation is powered by our Instant Home Value Estimate, which uses current market and property price trends to estimate your home’s value with a 90% accuracy rate.Not available
Price/Sqft$796/sqft
Monthly cost
Open Calculator
Description
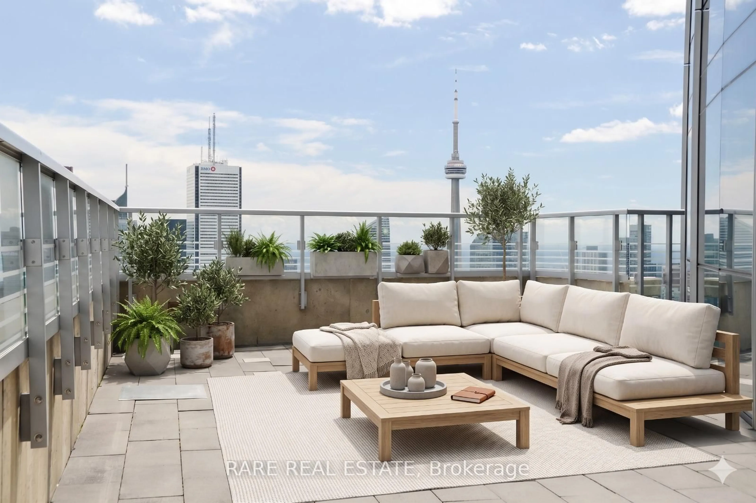
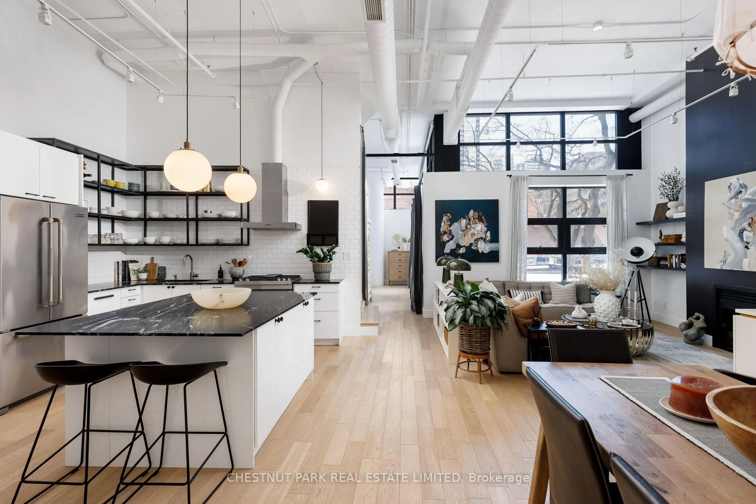
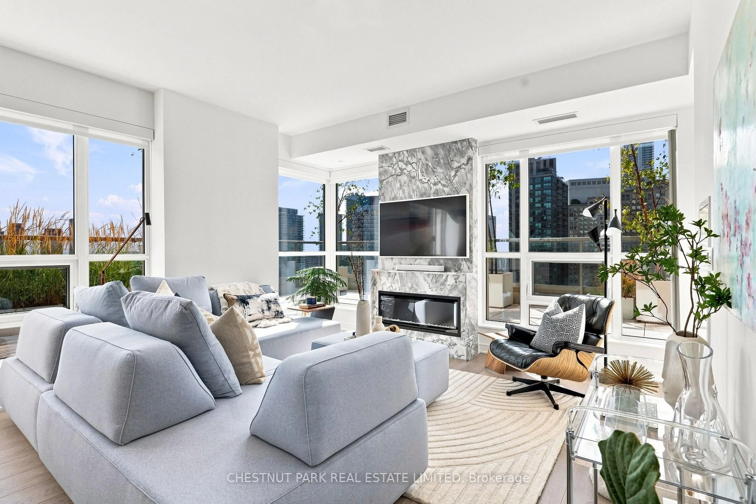
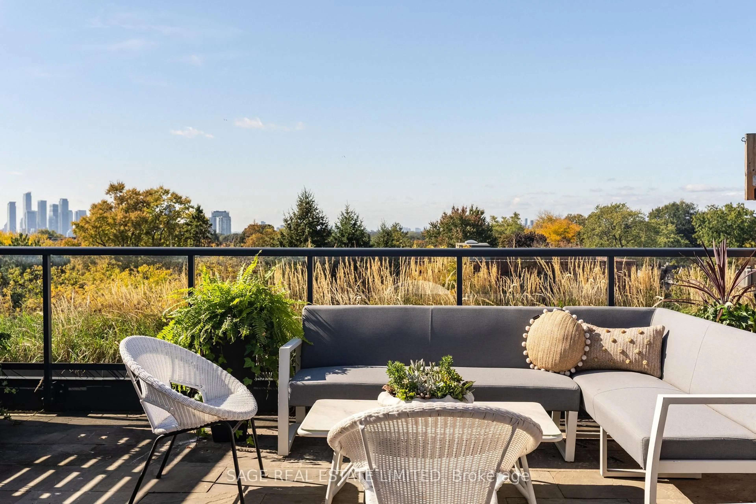
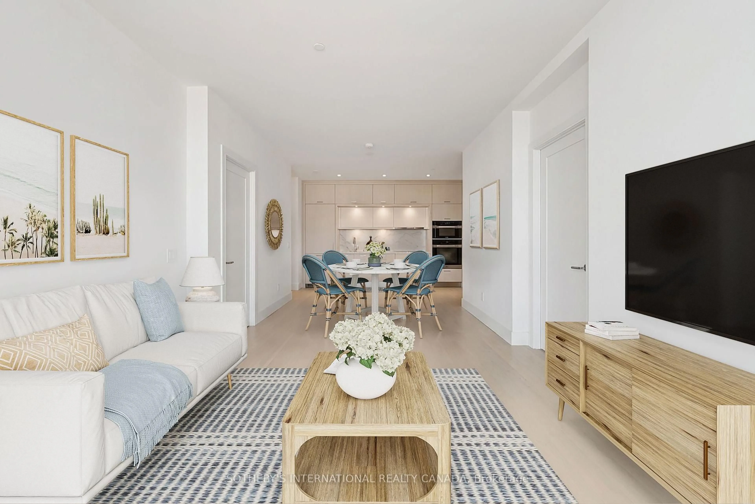
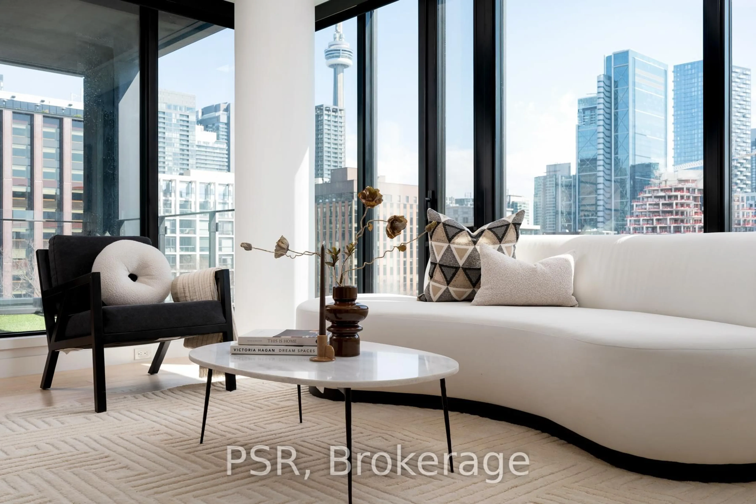
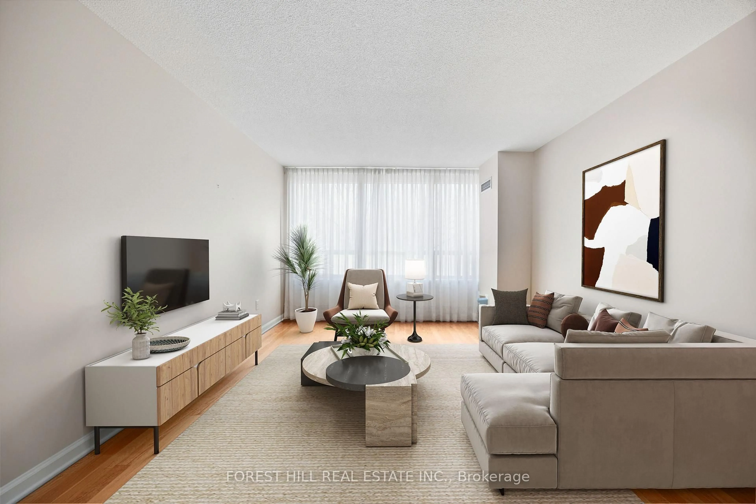
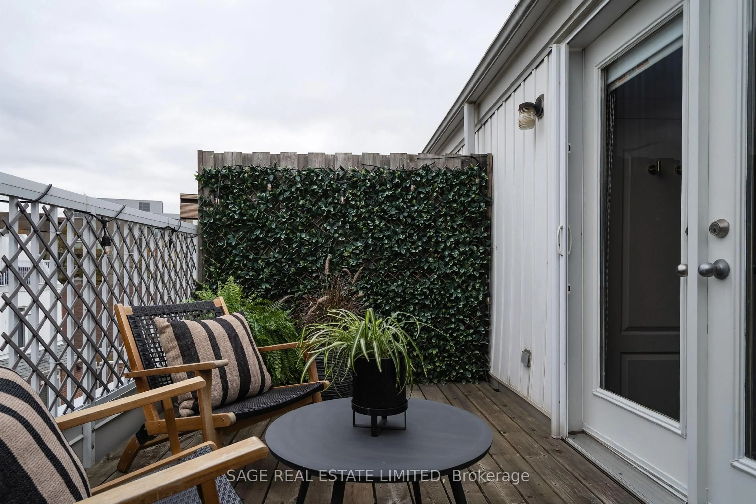
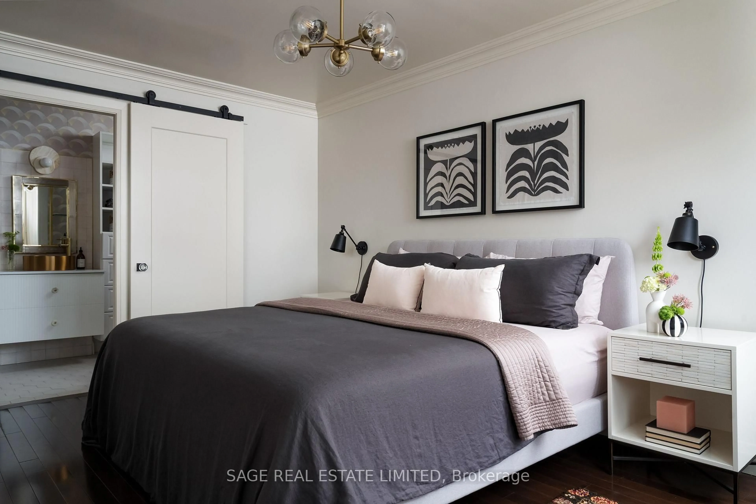
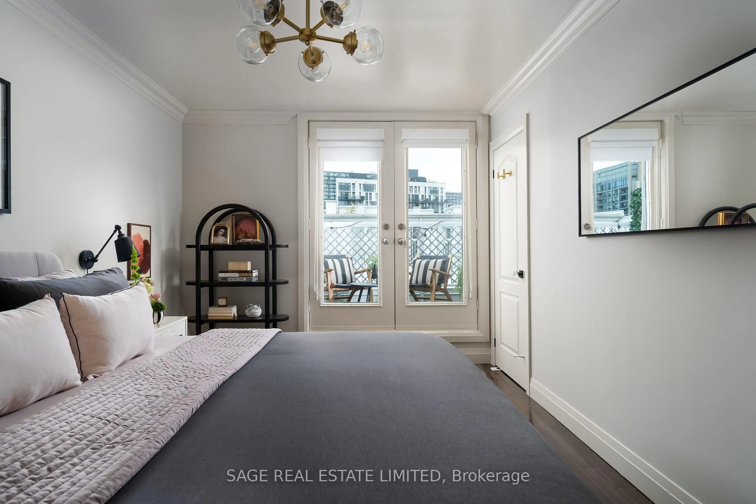
BIG AS A HOUSE, QUIET AS A MOUSE! Go big AND go home! Who says you can't have it all? All the space of a house, the excitement of downtown, two-car garage parking AND a peaceful place to come home to. Beautifully finished townhouse with 1795 square feet of magic. Three bedrooms, four bathrooms and direct access to your home from your private garage. Open concept main floor is bright and spacious with an upgraded kitchen and handy powder room. Convenient gas line for a BBQ located on the kitchen terrace. Upstairs, two generously sized bedrooms with custom closets and a gorgeous bathroom with heated floors. The entire third floor is a fabulous primary retreat with a walk-in closet, beautiful ensuite with heated floors and its own private terrace, away from it all. Finished lower level (8'2" ceilings!) with direct garage access for those February grocery runs when going outside feels impossible. King West, Queen West, Trinity Bellwoods, Ossington, Liberty Village and The Exhibition at your doorstep. Restaurants, coffee shops, parks, shopping, transit and all the good stuff that makes living downtown the best. The space of a house. Convenience of a condo. Best of the city. Rest of your life. Come and get it.
Upcoming Open Houses
Property Details
Interior
Features
Exterior
Features
Parking
Garage spaces 2
Garage type Built-In
Other parking spaces 0
Total parking spaces 2
Condo Details
Inclusions
Property History
 40