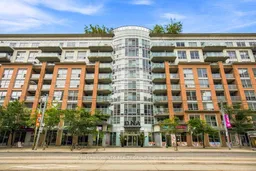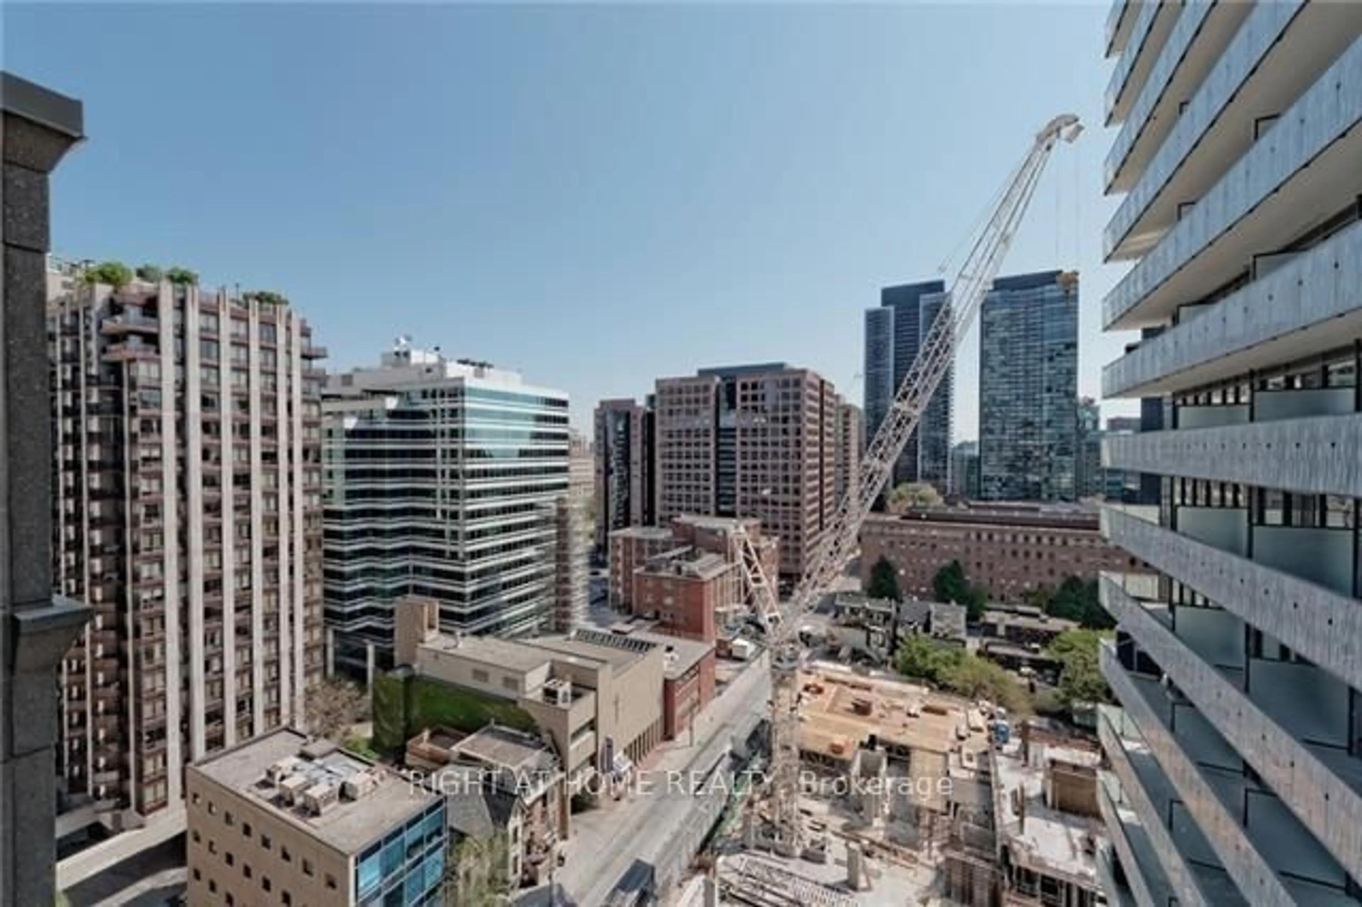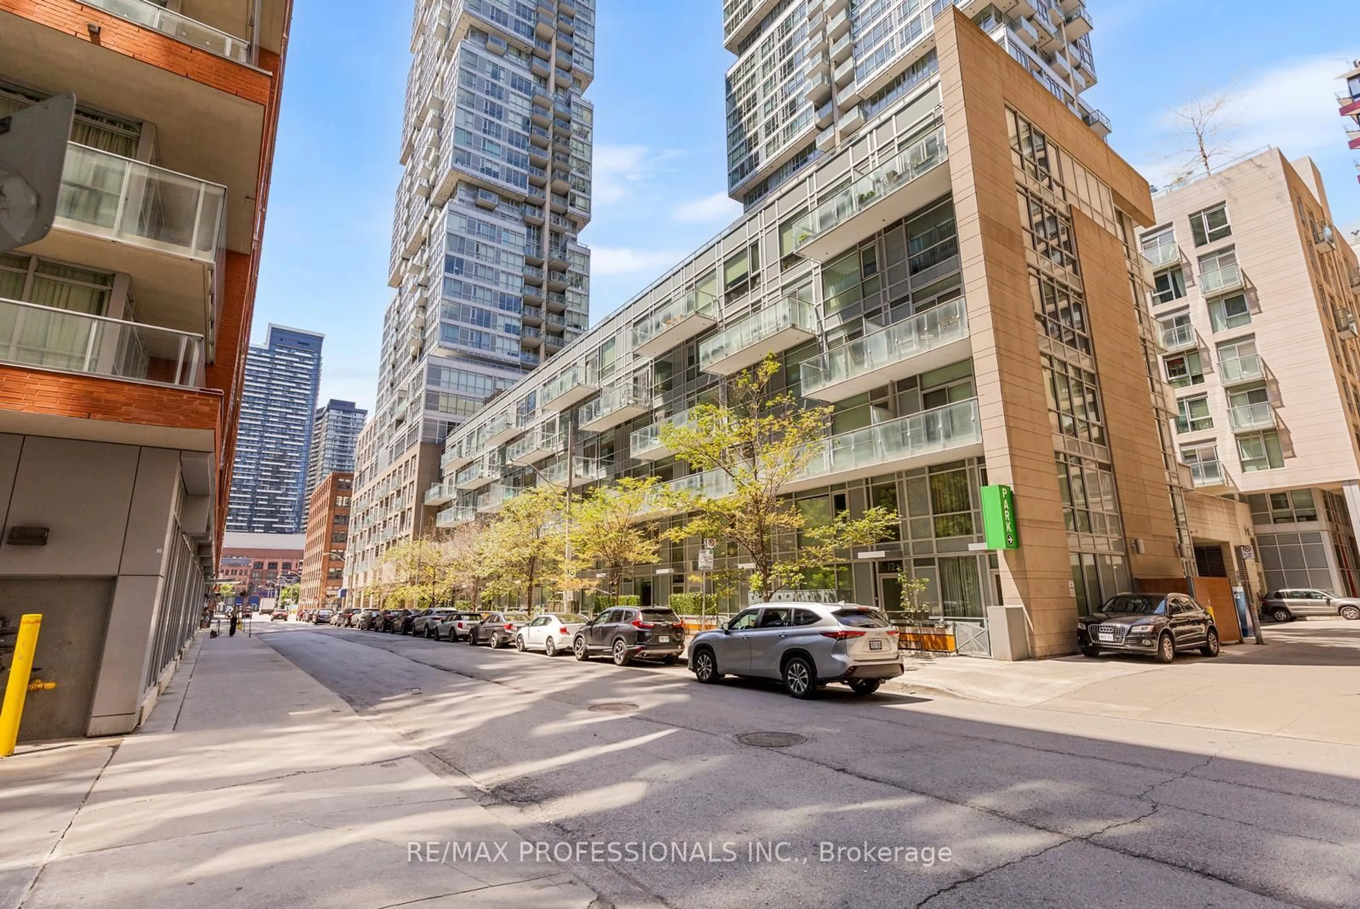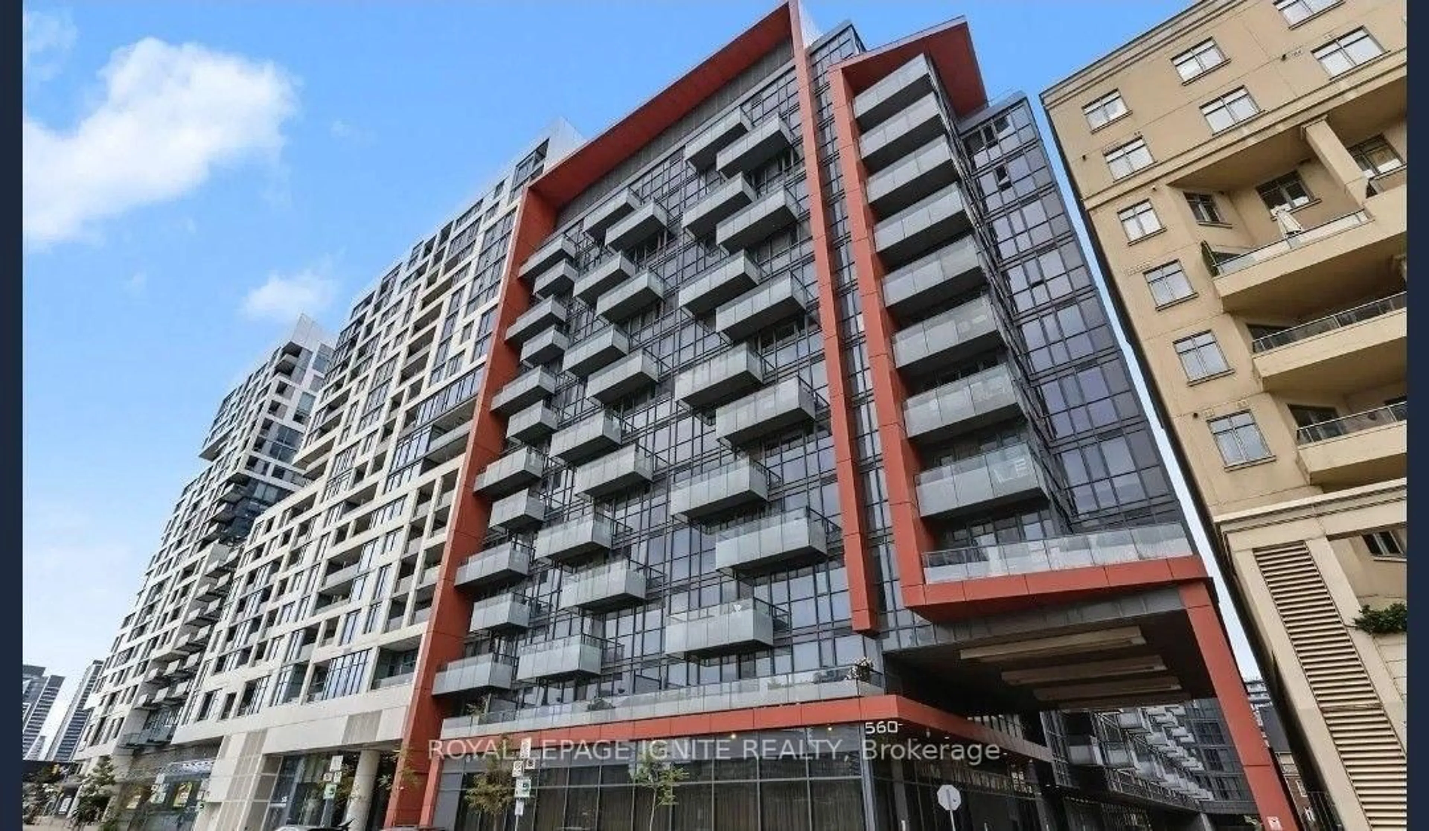
1005 King St #338, Toronto, Ontario M6K 3M8

In the same building:
-
Condo
2
2
~1000-1199 sqft
$1,049,000
Get pre-qualifiedPowered by nesto
Condo
2
2
~1000-1199 sqft

Contact us about this property

Call

Highlights

Property Estimate

Estimated valueNot available

Price/Sqft$962/sqft

Monthly cost

Open Calculator

Description

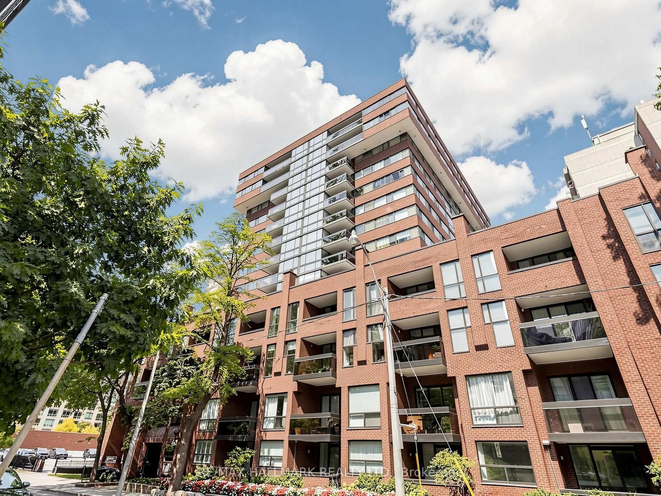
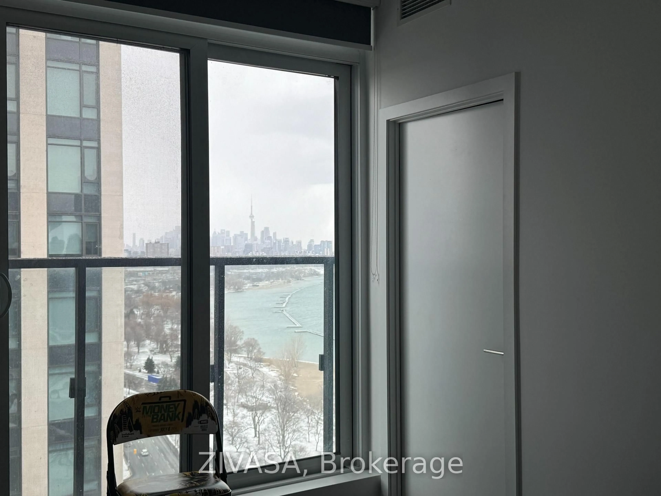
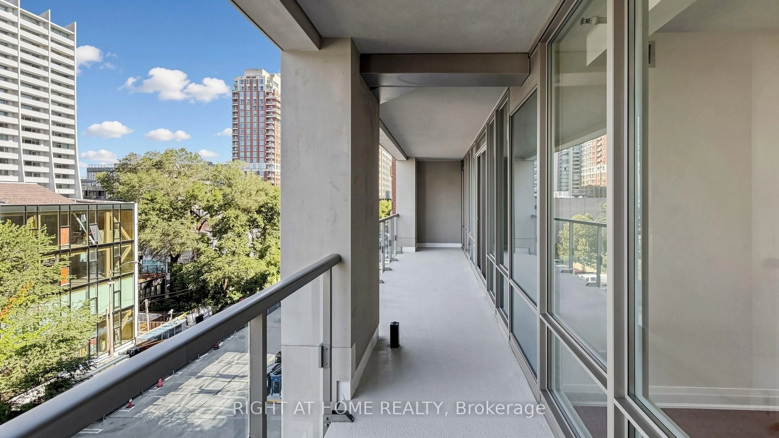
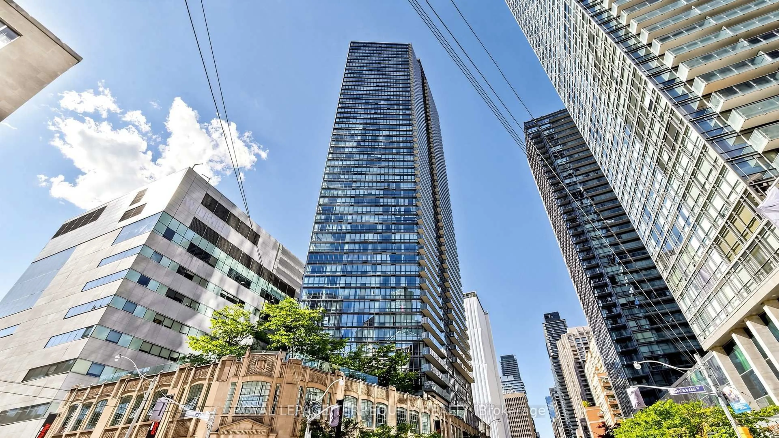
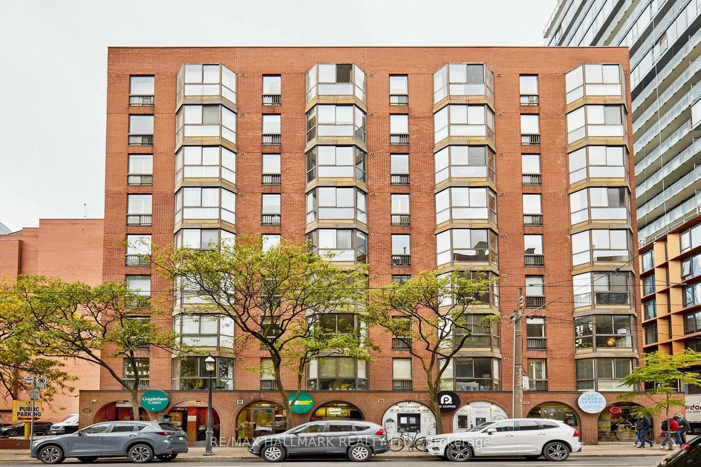
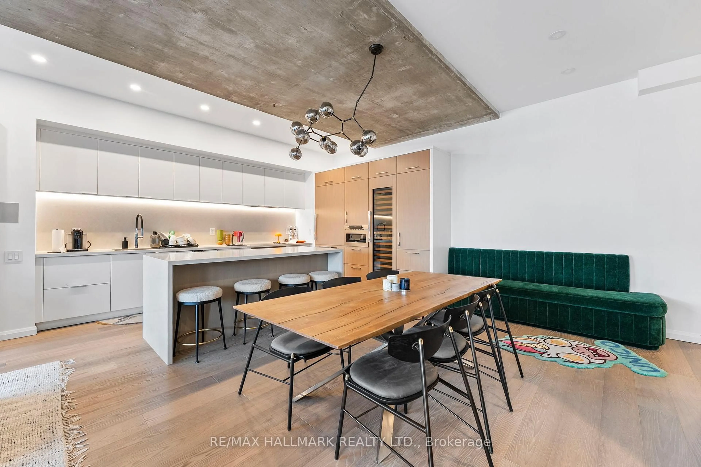
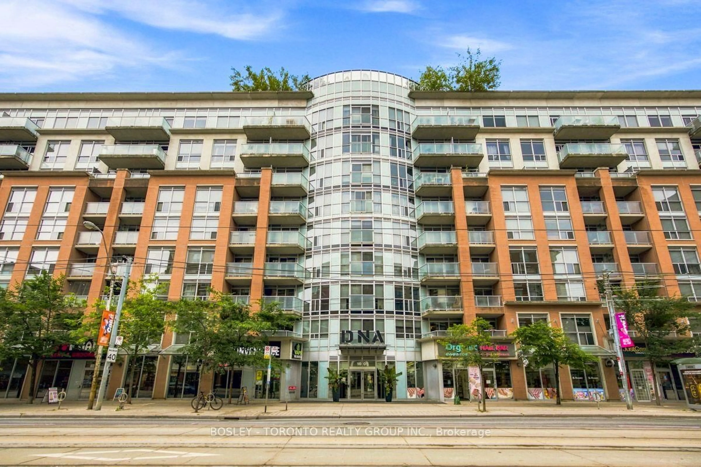
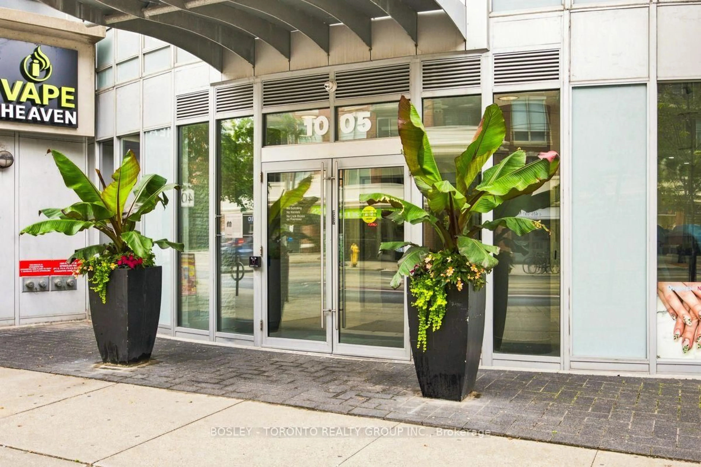
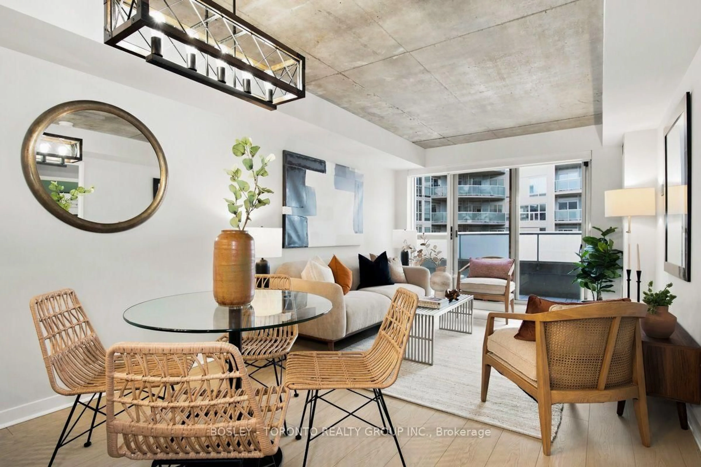
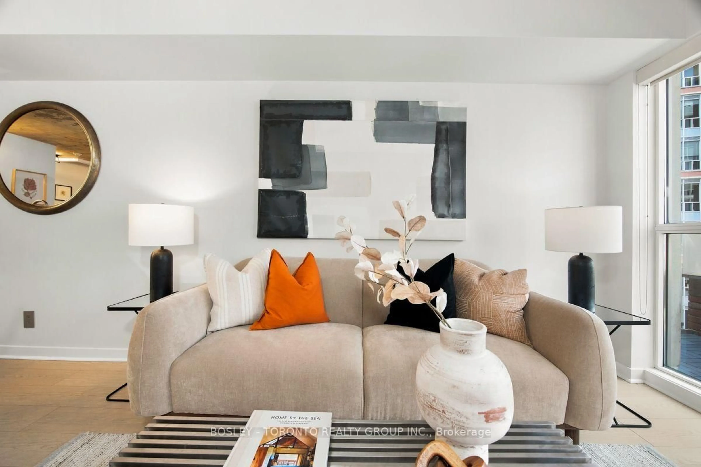
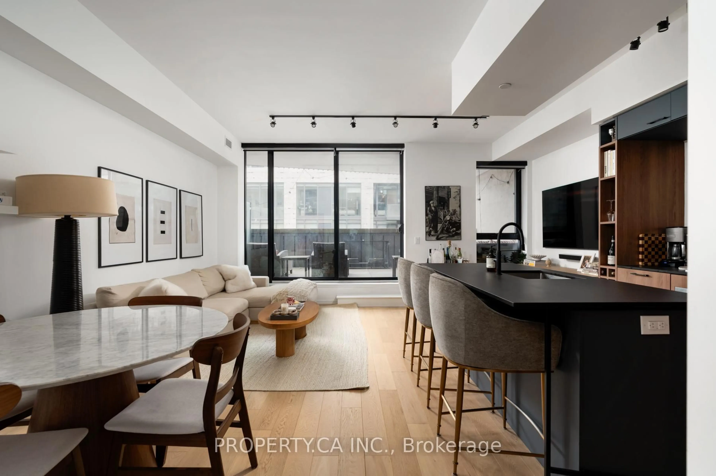
Welcome To DNA Condos, An Iconic Mid-Rise Residence In The Heart Of King West, Just Steps From Liberty Village. This Rare Two-Storey Soft Loft Combines Industrial Character With Modern Comfort, Featuring Soaring Exposed Concrete Ceilings, A Dynamic Floor Plan, And An Exceptionally Functional Layout With No Wasted Space. Offering Two Bedrooms And Two Full Bathrooms, The Unique Design Places One Bedroom On The Main Level And The Spacious Primary Retreat Upstairs, Creating The Perfect Balance Of Privacy And Flexibility. The Renovated Interior Features New Flooring Throughout, While The Contemporary Kitchen Is Equipped With Granite Countertops, Stainless Steel Appliances, A Breakfast Bar, And A Gas Range. The Upper-Level Primary Suite Offers Wall-To-Wall Closets With Custom Organizers And A Spa-Inspired Ensuite Complete With A Jacuzzi Tub, Separate Glass-Enclosed Shower, And Generous Storage. Outdoor Living Is Unmatched With Two Private Outdoor Spaces, Including A Main-Floor Balcony And An Expansive Second-Storey Terrace Featuring A Gas BBQ Line And Water Connection-Ideal For Summer Entertaining, Container Gardening, Or Simply Unwinding Outdoors. Residents Enjoy An Exceptional Selection Of Amenities, Including A Concierge, Fitness Centre, Sauna, Yoga Studio, And A Pet-Friendly Community. Perfectly Positioned Across From No Frills And Just Steps To Massey Harris Park, Cafés, Restaurants, Boutique Shopping, Groceries, And Transit, This Home Offers The Very Best Of Vibrant King West Living With Liberty Village At Your Doorstep.


Property Details

Style2-Storey
View-
Age of property-
SqFt~1000-1199 SqFt
Lot Size-
Parking Spaces1
MLS ®NumberC13656624
Community NameNiagara
Data SourceTRREB
Listing byBOSLEY - TORONTO REALTY GROUP INC.

Features

Heating: Forced Air
Cooling: Central Air

Main Floor

Foyer

2.74 x 1.83

Laminate / Closet

Kitchen

3.08 x 2.13

Laminate / Granite Counter / Stainless Steel Appl

Dining

2.44 x 3.2

Laminate / Open Concept / Combined W/Living

Living

3.05 x 3.2

Laminate / W/O To Balcony / Window Flr to Ceil


Features

Patio: Terr
Balcony: Terr

Parking

Garage spaces 1

Garage type Underground

Other parking spaces 0

Total parking spaces 1


3Story
Amenities

Bike Storage, Bbqs Allowed, Concierge, Gym, Rooftop Deck/Garden, Visitor Parking

Inclusions
Hydro
Water
Parking
Cable
Heat

Property History

Date unavailable
ListedActive
$1,049,000
< 1h on market
history photo preview44
Listing by trreb®
Property listed by BOSLEY - TORONTO REALTY GROUP INC., Brokerage
Agent Banner Image
Interested in this property?Get in touch to get the inside scoop.
Market Data - Niagara

Geo Zone Map ThumbnailNiagara

Strong Buyer's Market

View Market Data

Condo - for the past 30 days

Buyer's market Seller's market

Avg. Days on Market

Past 30 days

31 days

Compared to

2025

23 days

2024

22 days

2023

16 days

New Listings

Past 30 days

58 listings

Compared to

2025

89 listings

2024

72 listings

2023

81 listings

Units sold

Past 30 days

14 units

Compared to

2025

43 units

2024

29 units

2023

33 units

Median Sold Price

Past 30 days

$648,750

Compared to

2025

$635,000

2024

$678,000

2023

$685,000


Population and Demographics

Overview

Total population 13311
Average household income $167,219

Age (%)

0 to 19
9%
20 to 34
46%
35 to 49
27%
50 to 64
12%
65 and plus
7%

Household composition (%)

Single person
53%
Single family
37%
Multi person
10%
Multi family
0%

Mother tongue (%)

English
73%
Yue (Cantonese)
4%
Mandarin
4%
Spanish
4%
Portuguese
4%
Others
3%
French
3%
Russian
1%

House tenancy (%)

Renters
53%
Owners
47%

What’s nearby?Essentials within 5 km

Local Logic

Transportation Scores

Estimated Budget