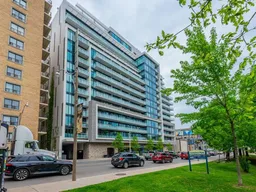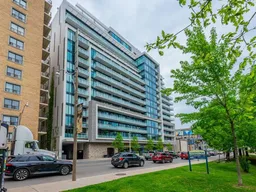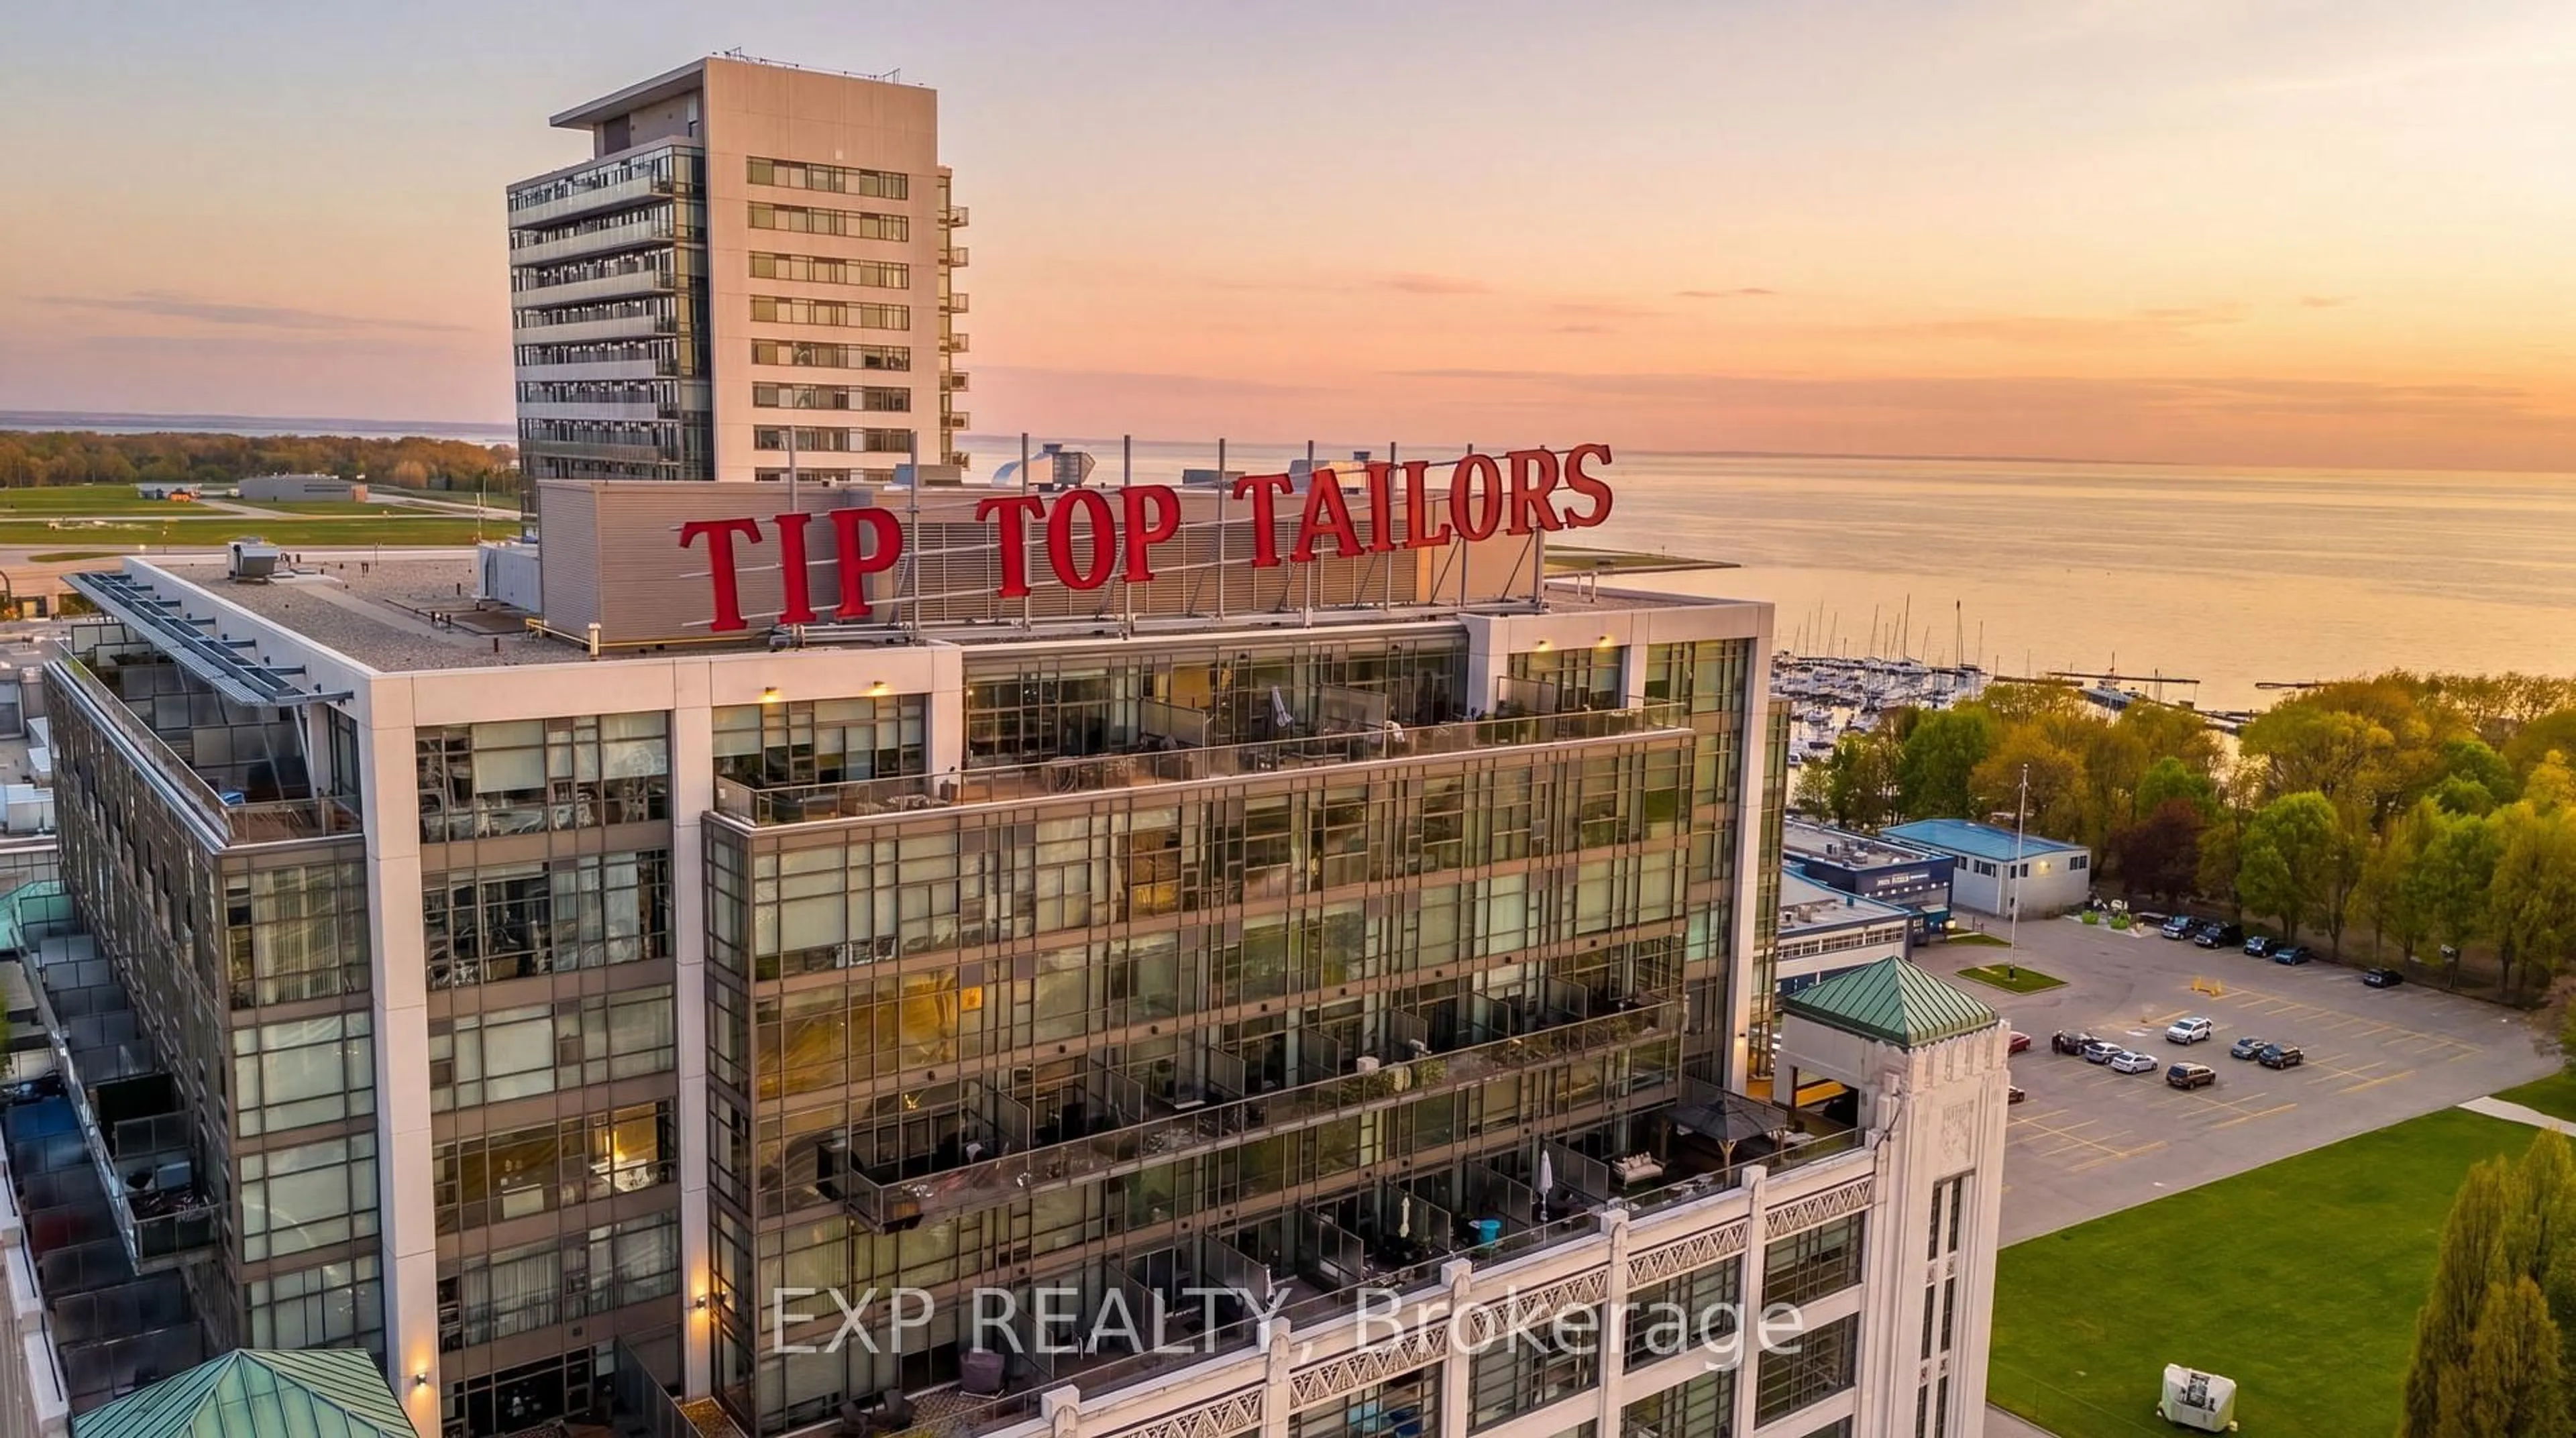
3018 Yonge St #409, Toronto, Ontario M4N 0A5
Contact us about this property
Highlights
Estimated valueThis is the price Wahi expects this property to sell for.
The calculation is powered by our Instant Home Value Estimate, which uses current market and property price trends to estimate your home’s value with a 90% accuracy rate.Not available
Price/Sqft$1,004/sqft
Monthly cost
Open Calculator
Description
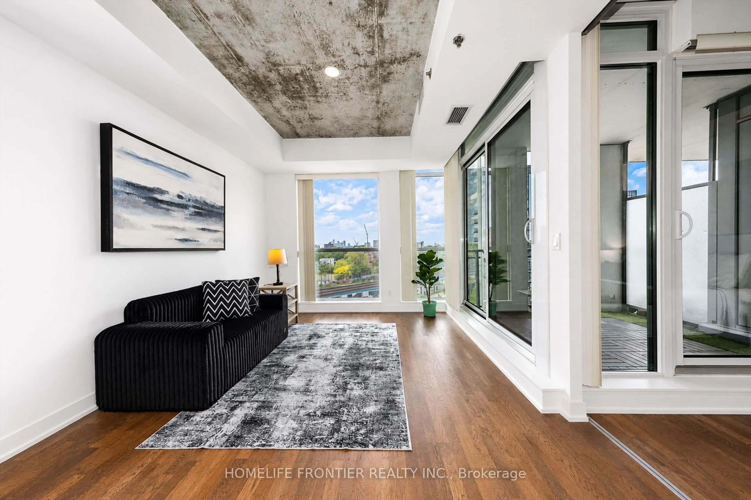
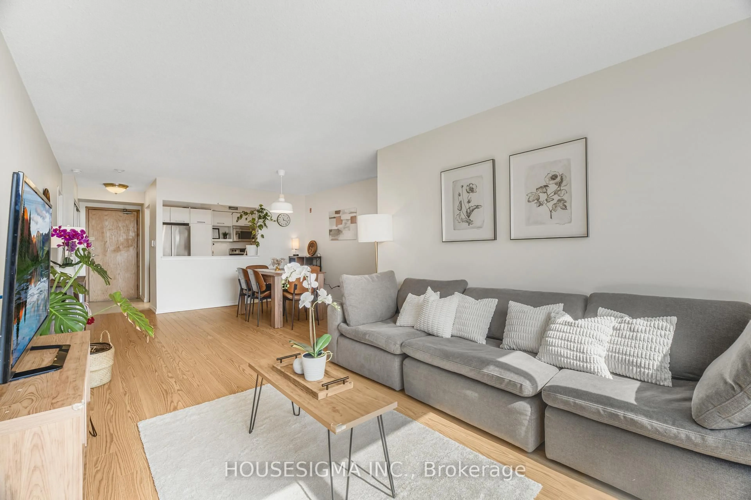
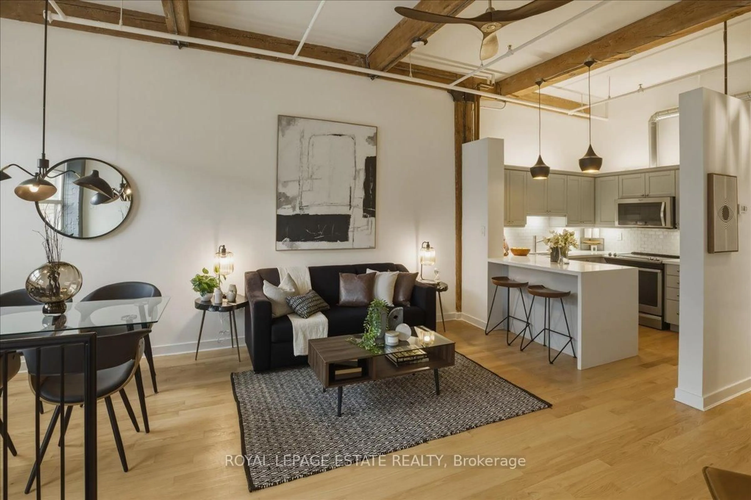
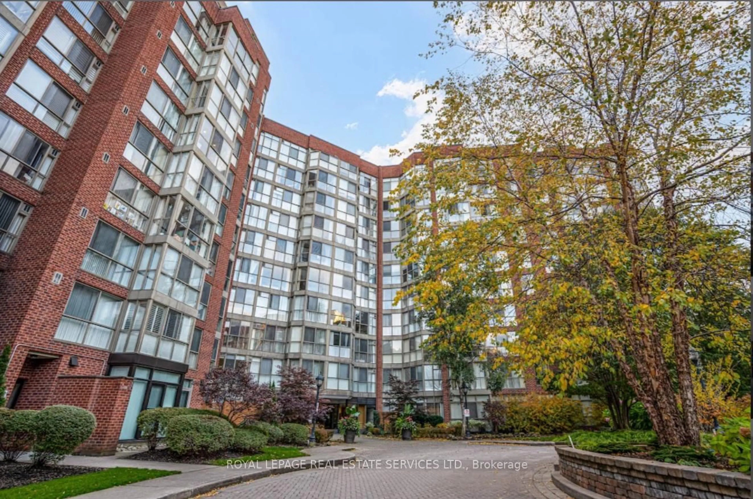
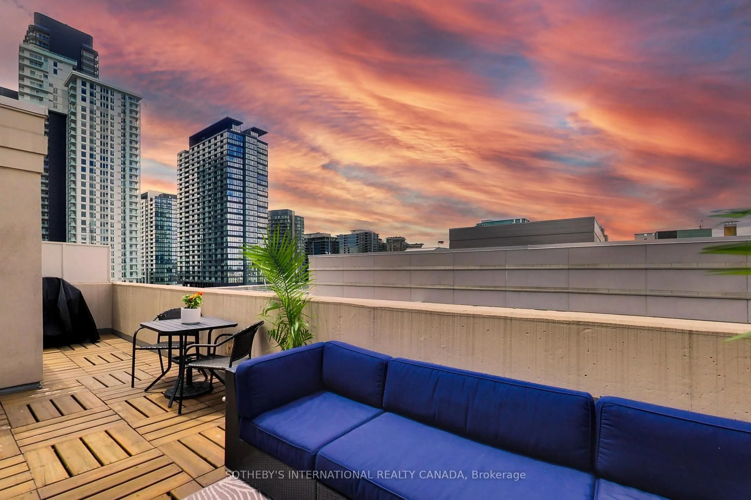
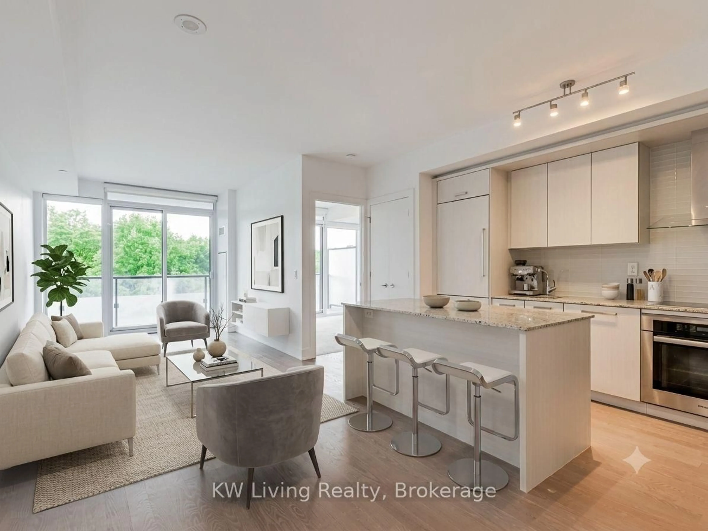
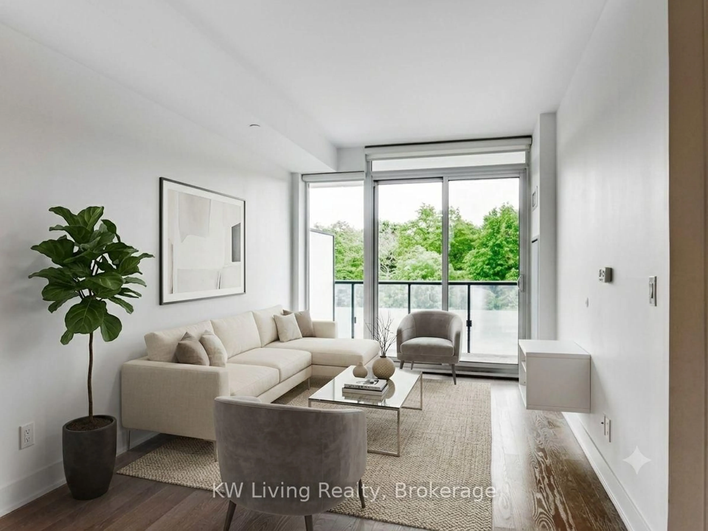
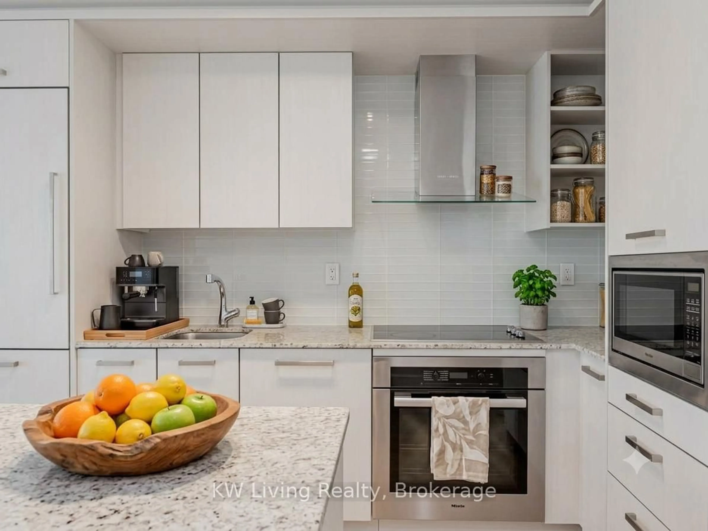
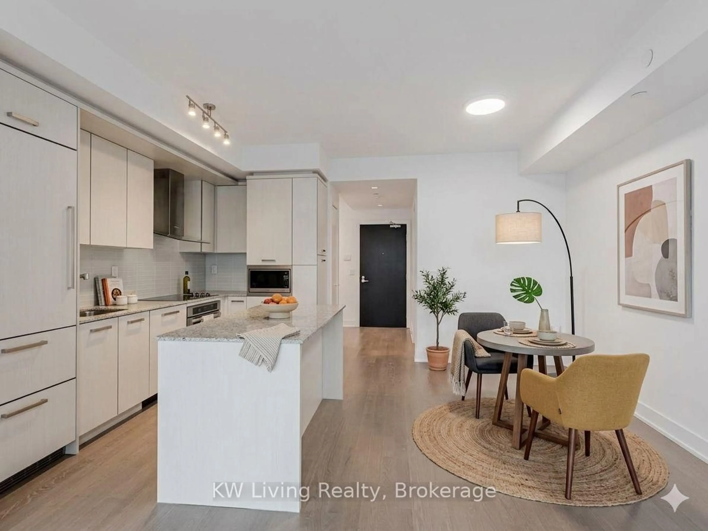
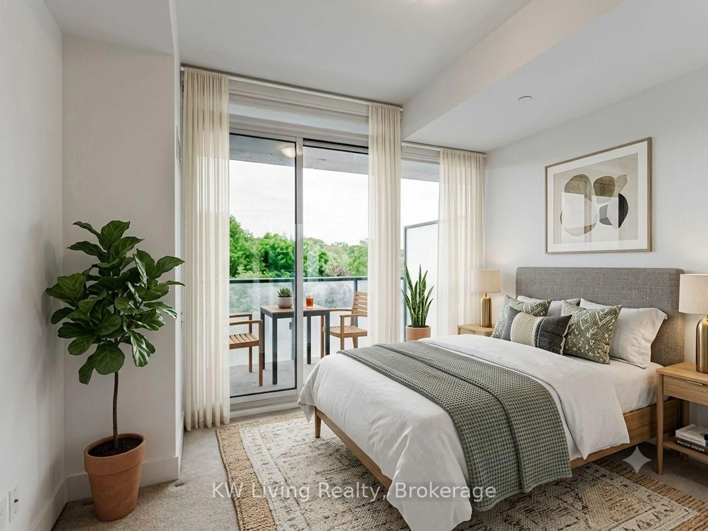
Welcome to Yonge & Lawrence - one of Toronto's most established neighbourhoods. TTC subway at your doorstep, surrounded by top-ranked schools both public and private, and a short walk to restaurants, cafes, and shops along Yonge. Quick access to Sunnybrook Hospital, Granite Club, TFS, and Havergal.The Douglas floorplan is one of the better layouts in the building - 710 sq ft with real separation between the living space and bedroom, plus a den that works as a home office or guest room. Open concept kitchen and dining with a centre island, hardwood throughout, and a walkout to the balcony from the living room and primary bedroom. East-facing with unobstructed views over Lawrence Park Ravine. Building amenities include a outdoor pool, gym, roof top deck/garden, party room, meeting room, and 24-hour concierge. 1 parking + locker included.
Property Details
Interior
Features
Flat Floor
Dining
4.91 x 3.66hardwood floor / Open Concept
Primary
3.15 x 2.69W/O To Balcony
Living
3.1 x 4.45hardwood floor / Open Concept / Window
Kitchen
4.91 x 3.66hardwood floor / Centre Island
Exterior
Features
Parking
Garage spaces 1
Garage type Underground
Other parking spaces 0
Total parking spaces 1
Condo Details
Inclusions
Property History
 31
31