Open: Today, 2PM to 4PM
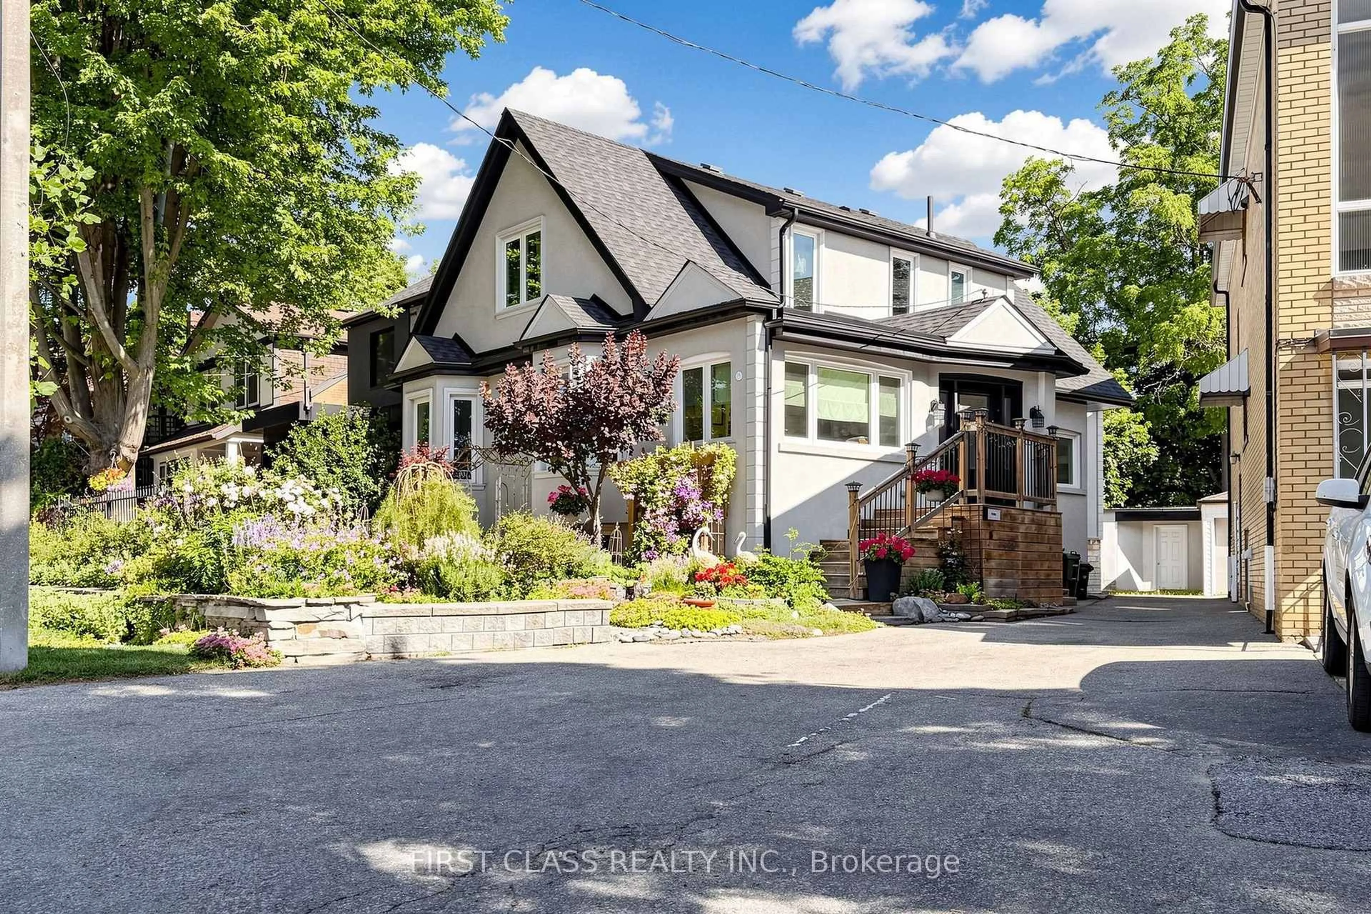
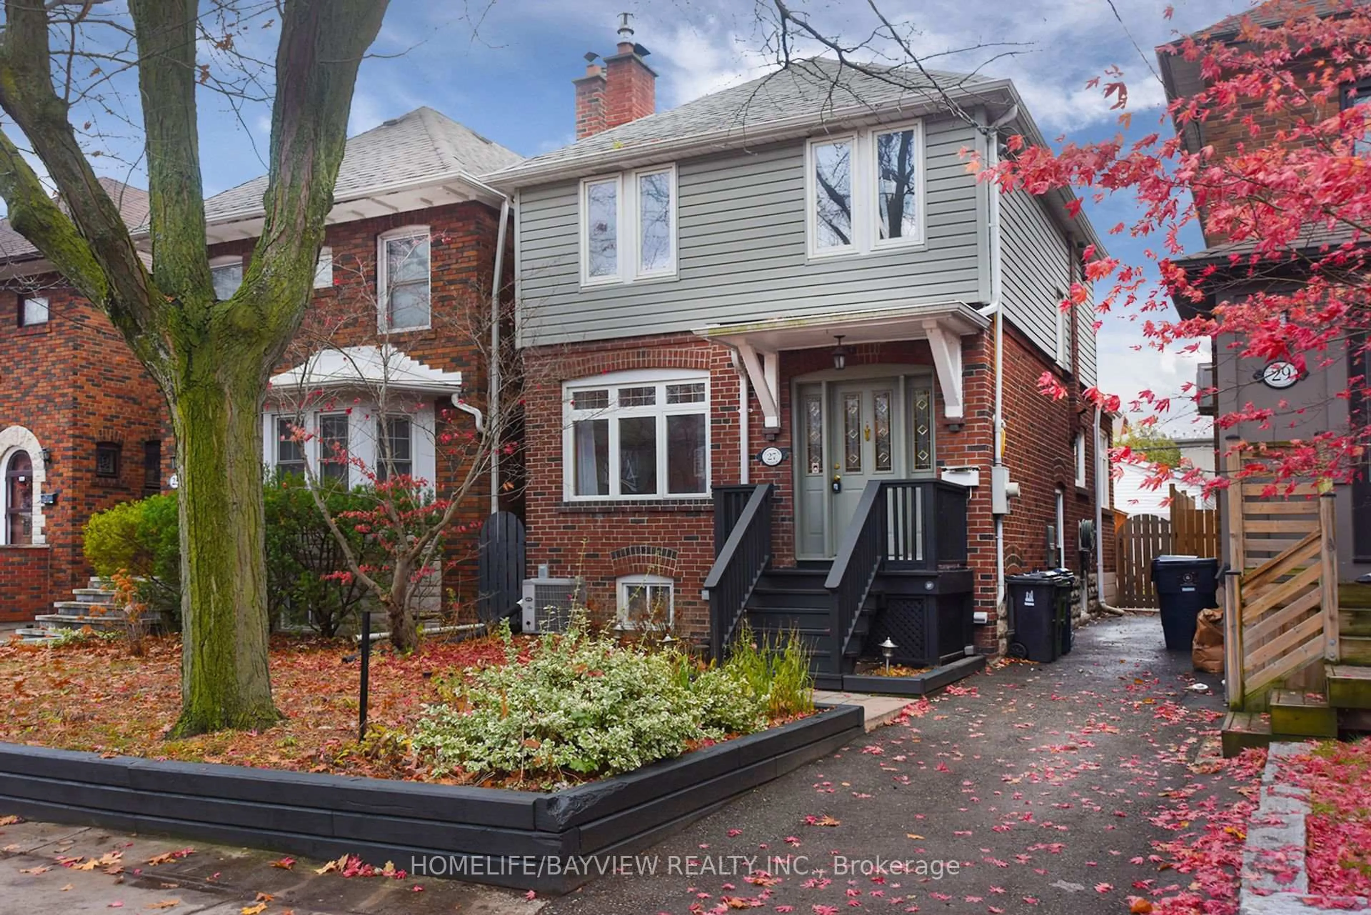
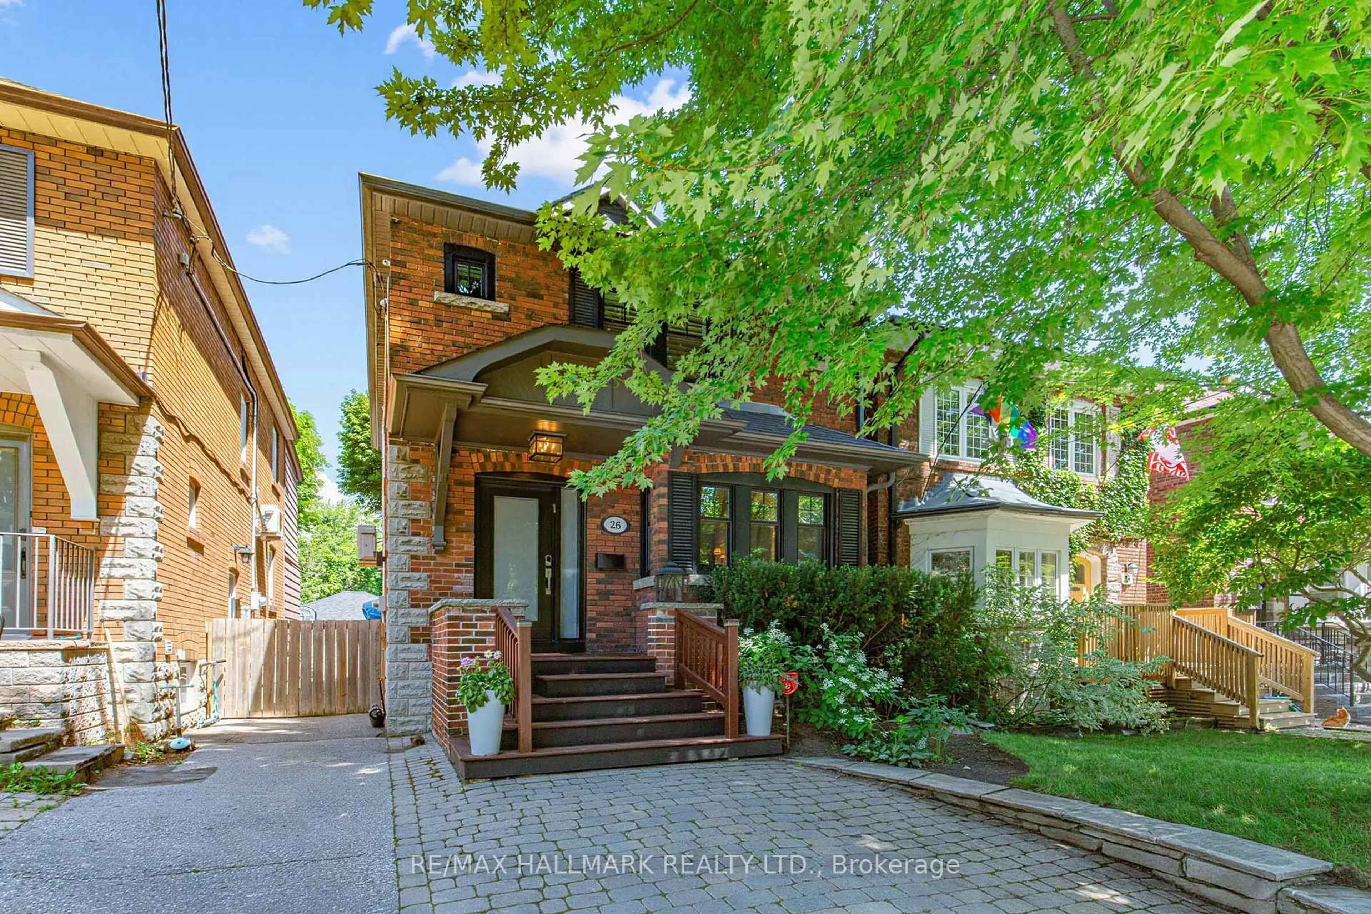
Home with brick exterior material, street for 26 Mcnairn Ave, Toronto Ontario M5M 2H5
1 day on Market

26 Mcnairn Ave, Toronto, Ontario M5M 2H5

Detached
3 + 1
2
~1500-2000 sqft
$1,829,000
Get pre-qualifiedPowered by nesto
Detached
3 + 1
2
~1500-2000 sqft

Contact us about this property

Call

Highlights

Property Estimate

Days on market1 day

Estimated valueNot available

Price/Sqft$1,067/sqft

Monthly cost

Open Calculator

Description

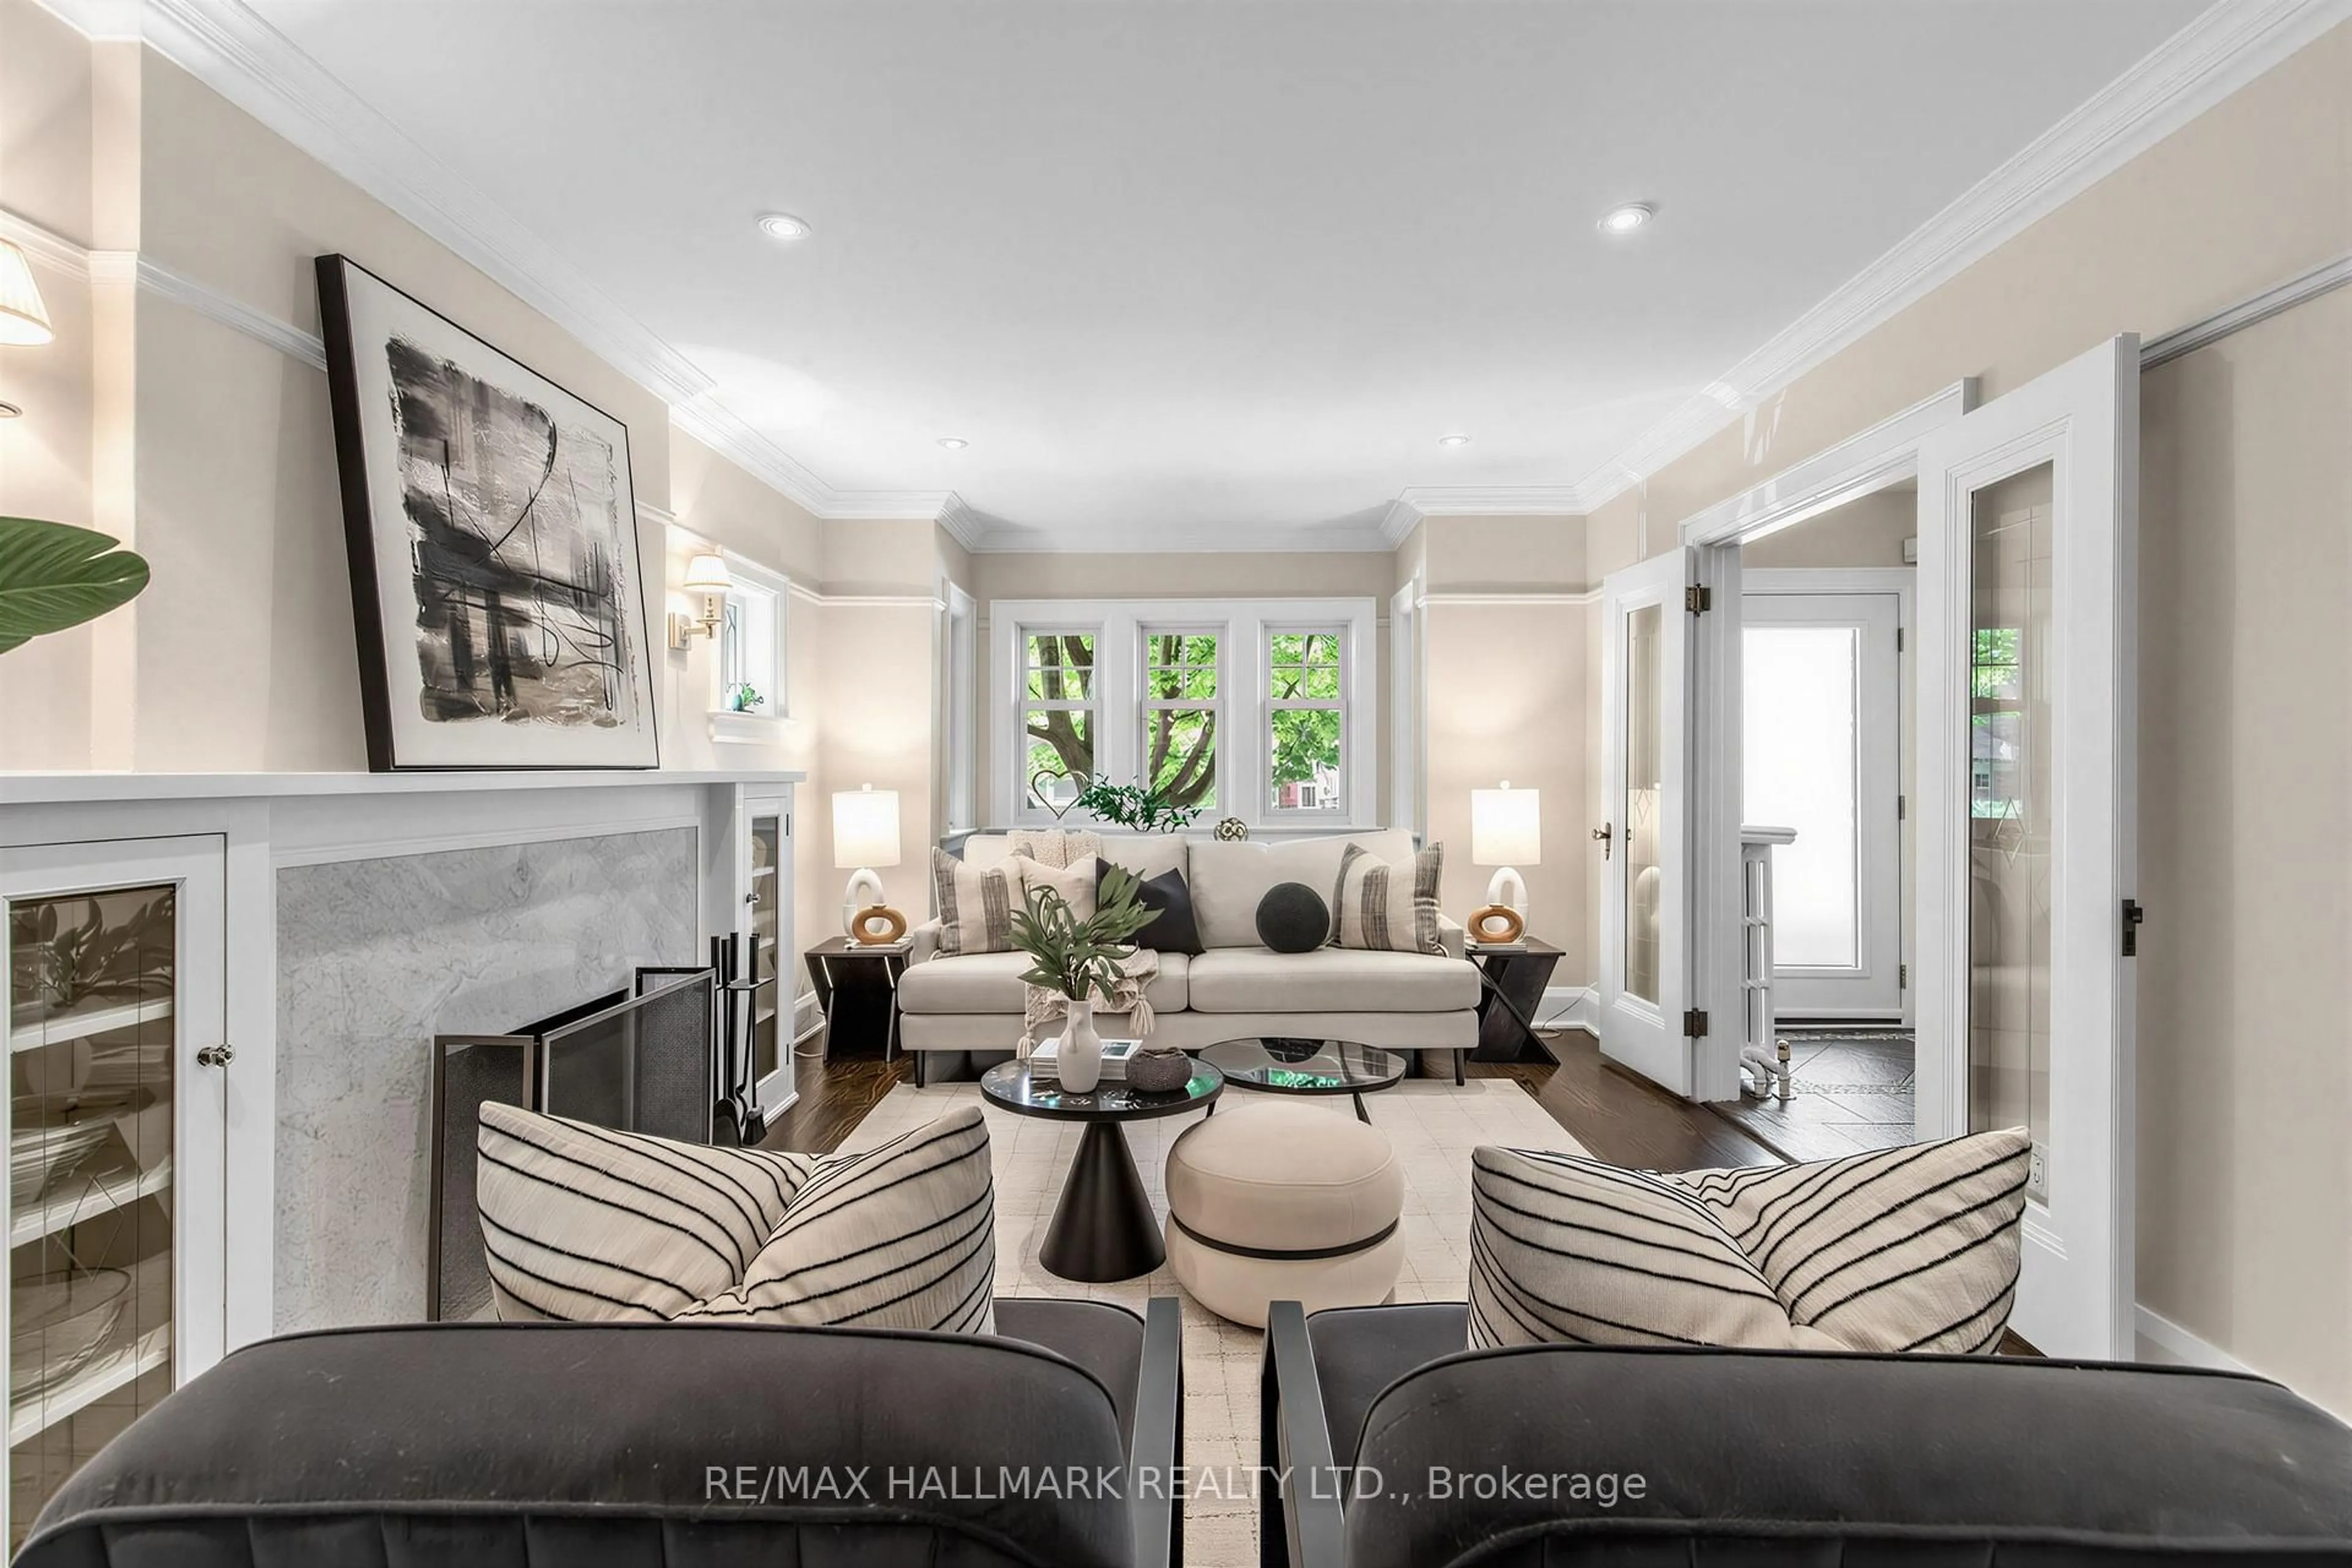
Welcome to this charming and beautifully maintained 3-bedroom, 2-bathroom family home in one of Toronto's most sought-after neighbourhoods. Offering a spacious and inviting layout, the highlight of the home is the large main floor family room - perfect for everyday living, entertaining, or relaxing with family and friends.Ideally situated on the coveted McNairn Avenue, you're just steps to Yonge Street's vibrant shops, cafés, restaurants, and convenient transit, providing the perfect balance of neighbourhood charm and urban convenience.Families will appreciate being within the highly acclaimed John Wanless, Glenview, and Lawrence Park school catchments, making this an exceptional opportunity in a premier location. Whether you're looking to move right in, renovate, or customize to your taste, this is a home that offers endless potential in a community you'll love for years to come.


Upcoming Open Houses

Jul 11Sat2:00 PM - 4:00 PM
Jul 12Sun2:00 PM - 4:00 PM

Property Details

Style2-Storey
View-
Age of property-
SqFt~1500-2000 SqFt
Lot Size3,025 SqFt(121.03 x 25)
Parking Spaces1
MLS ®NumberC13543108
Community NameLytton Park
Data SourceTRREB
Listing byRE/MAX HALLMARK REALTY LTD.

Features

Heating: Water
Cooling: Wall Unit
Fireplace
Basement: Finished

Main Floor

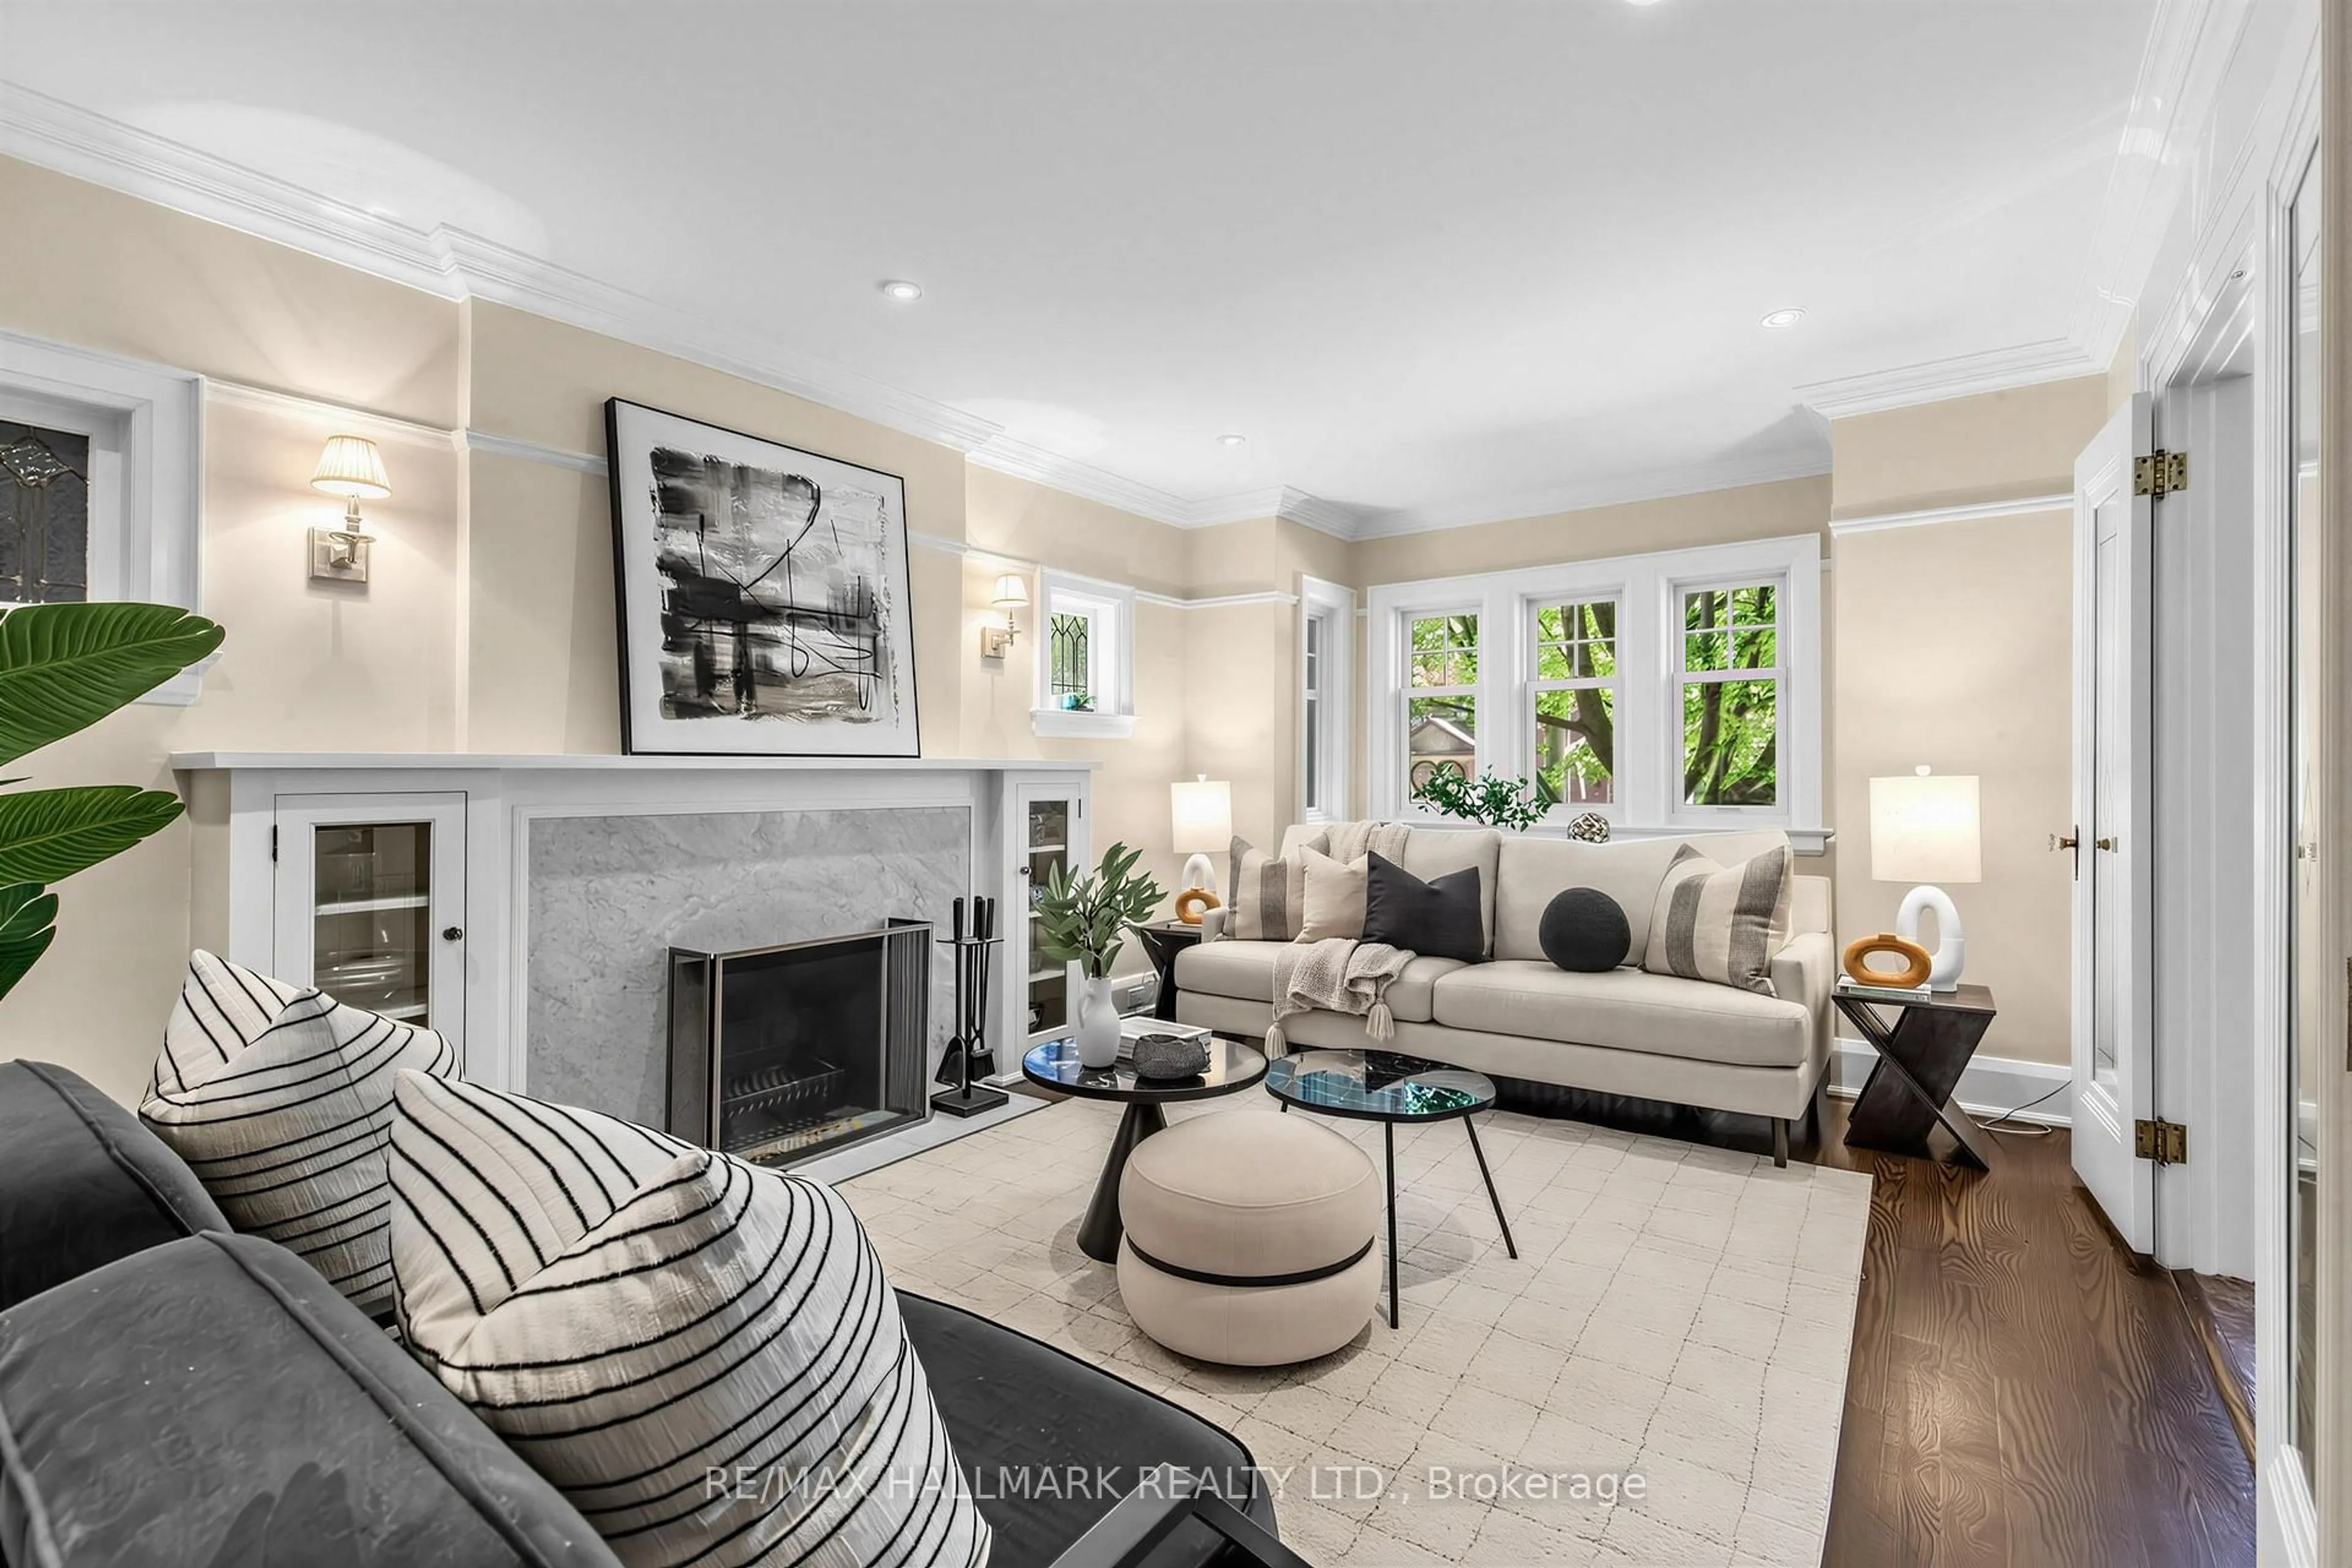
Living

5.84 x 3.66

Fireplace / Pot Lights / hardwood floor

Dining

4.11 x 3.35

B/I Shelves / Crown Moulding / hardwood floor

Kitchen

4.11 x 2.31

Stainless Steel Appl / Crown Moulding / Tile Floor

Family

6.2 x 5.23

W/O To Yard / Skylight / hardwood floor


Features

Lot size: 3,025 SqFt

Parking

Garage spaces -

Garage type -

Total parking spaces 1


Property History
Jul 9, 2026
ListedActive
$1,829,000
1 day on market
history photo preview28
Listing by trreb®
Property listed by RE/MAX HALLMARK REALTY LTD., Brokerage
Agent Banner Image
Interested in this property?Get in touch to get the inside scoop.

Market Data - Lytton Park

Geo Zone Map ThumbnailLytton Park

Seller's Market

View Market Data

Detached house - for the past 30 days

Buyer's market Seller's market

Avg. Days on Market

Past 30 days

23 days

Compared to

2025

14 days

2024

23 days

2023

8 days

New Listings

Past 30 days

38 listings

Compared to

2025

34 listings

2024

32 listings

2023

23 listings

Units sold

Past 30 days

20 units

Compared to

2025

18 units

2024

18 units

2023

18 units

Median Sold Price

Past 30 days

$1,847,500

Compared to

2025

$2,291,944

2024

$2,340,000

2023

$2,475,000


Population and Demographics

Overview

Total population 21765
Average household income $320,200

Age (%)

0 to 19
24%
20 to 34
16%
35 to 49
21%
50 to 64
22%
65 and plus
17%

Household composition (%)

Single family
66%
Single person
32%
Multi person
3%
Multi family
0%

Mother tongue (%)

English
82%
Mandarin
3%
Others
2%
Yue (Cantonese)
2%
Spanish
2%
Iranian Persian
2%
French
2%
Russian
1%
Tagalog (Pilipino, Filipino)
1%

House tenancy (%)

Owners
64%
Renters
36%

What’s nearby?Essentials within 5 km

Local Logic

Transportation Scores

Estimated Budget