Open: Today, 11AM to 1PM
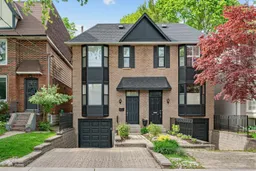
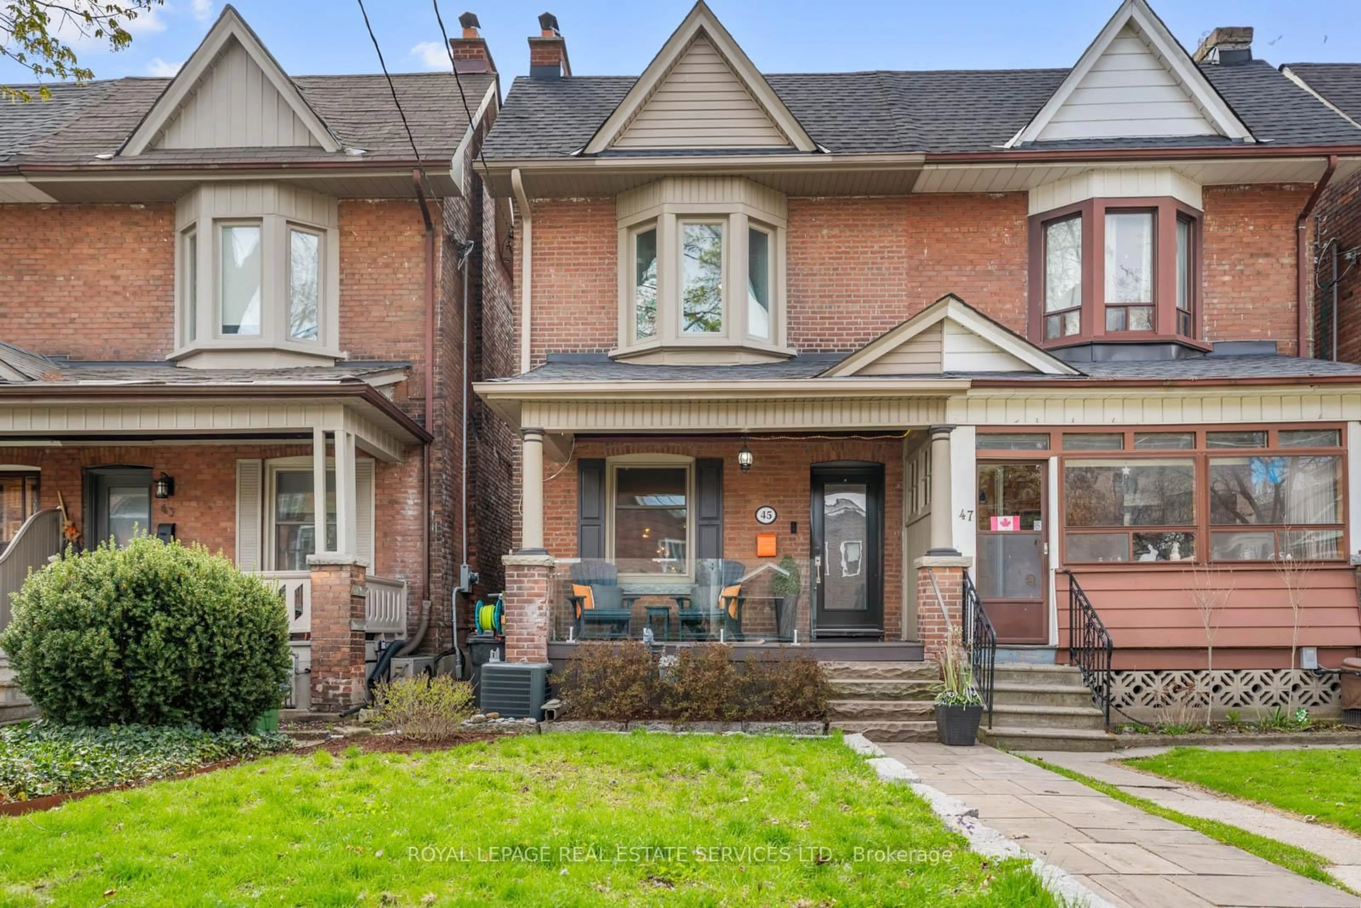
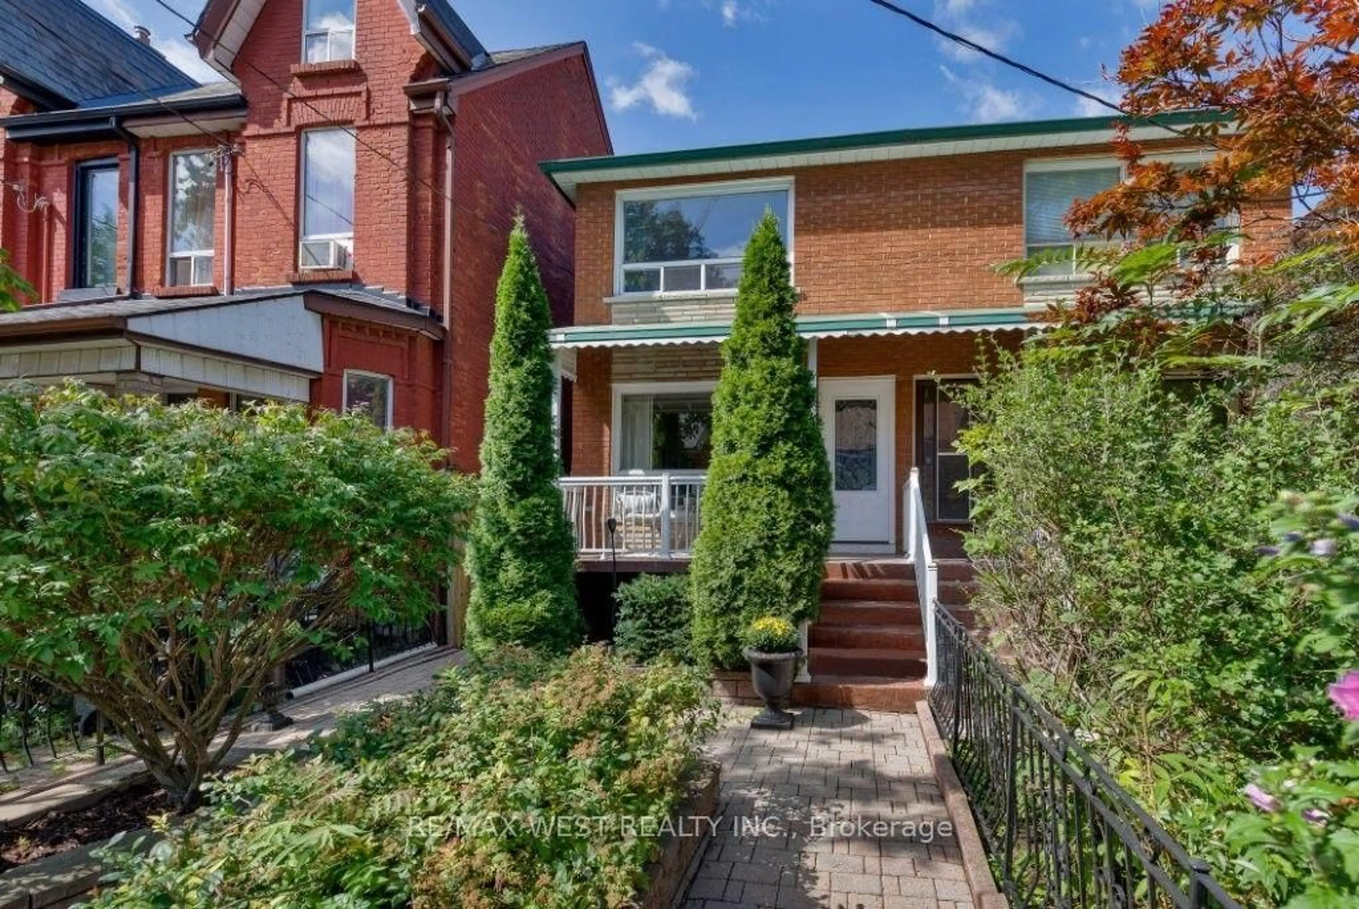
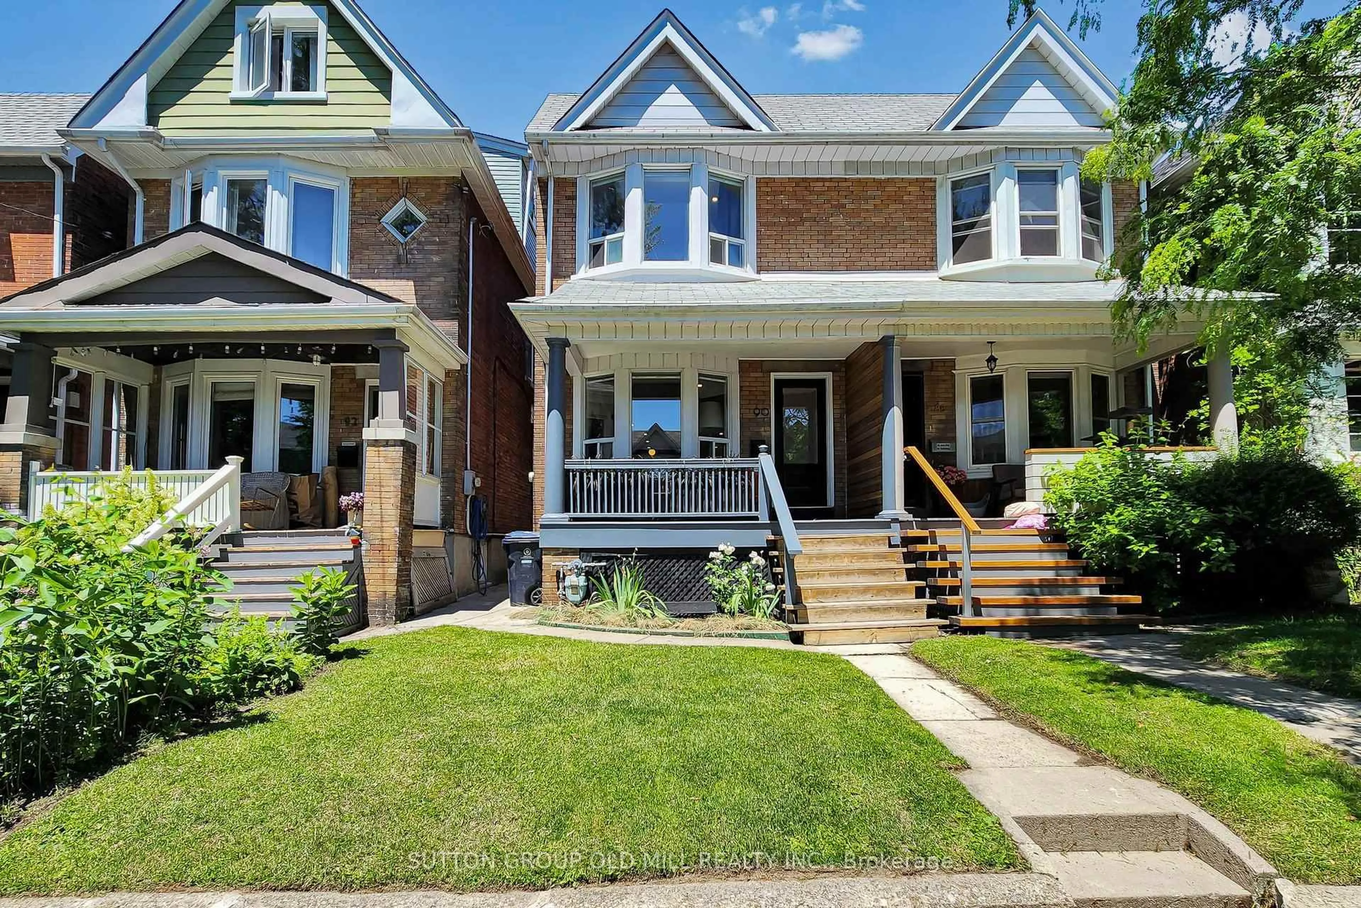
Home with brick exterior material, street for 136 Bedford Park Ave, Toronto Ontario M5M 1J1
18 hours on Market

136 Bedford Park Ave, Toronto, Ontario M5M 1J1

Semi-Detached
3
4
~1500-2000 sqft
$2,195,000
Get pre-qualifiedPowered by nesto
Semi-Detached
3
4
~1500-2000 sqft

Contact us about this property

Call

Highlights

Property Estimate

Days on market18 hours

Estimated valueNot available

Price/Sqft$1,280/sqft

Monthly cost

Open Calculator

Description

136 Bedford Park Avenue is the turnkey family home you've been waiting for. Ideally situated on one of the most sought-after blocks in Bedford Park, in the heart of the coveted John Wanless neighbourhood, this home truly has it all. Beautifully renovated throughout, this stunning 3-bedroom, 4-bathroom residence offers the perfect blend of style, comfort, and functionality - complete with expansive principal rooms, storage galore, a walk out high ceiling basement, a private driveway, garage, and an incredible backyard oasis with a spacious deck perfect for entertaining. Designed by Studio No. 33 with an eye for sophisticated finishes and a modern designer aesthetic where every detail has been thoughtfully curated. Just steps to Yonge Street, top-rated schools including Blessed Sacrament and John Wanless, parks, shops, restaurants, and on the same block as the Lawrence subway station, this is a rare opportunity to own a true 10/10 home in an unbeatable location.


Upcoming Open Houses

May 31Sun2:00 PM - 4:00 PM
May 30Sat12:00 PM - 3:00 PM
May 26Tue11:30 AM - 1:00 PM

Property Details

Style2-Storey
View-
Age of property-
SqFt~1500-2000 SqFt
Lot Size2,500 SqFt(125 x 20)
Parking Spaces3
MLS ®NumberC13168558
Community NameLytton Park
Data SourceTRREB
Listing byHARVEY KALLES REAL ESTATE LTD.

Features

Heating: Forced Air
Cooling: Central Air
Fireplace
Basement: W/O

Main Floor

Foyer

2.75 x 1.22

Tile Floor / Double Closet

Family

4.58 x 4.27

hardwood floor / Marble Fireplace / W/O To Deck

Dining

4.32 x 3.77

hardwood floor / O/Looks Family / 2 Pc Bath

Kitchen

4.27 x 2.75

Stainless Steel Appl / Marble Counter / Combined W/Br


Features

Lot size: 2,500 SqFt

Parking

Garage spaces 1

Garage type Built-In

Other parking spaces 2

Total parking spaces 3


Property History

May 25, 2026
ListedActive
$2,195,000
18 hours on market
history photo preview21
Listing by trreb®
Property listed by HARVEY KALLES REAL ESTATE LTD., Brokerage
Agent Banner Image
Interested in this property?Get in touch to get the inside scoop.
Market Data - Lytton Park

Geo Zone Map ThumbnailLytton Park

Buyer's Market

View Market Data

Semi-Detached house - for the past 30 days

Buyer's market Seller's market

Avg. Days on Market

Past 30 days

17 days

Compared to

2025

17 days

2024

10 days

2023

9 days

New Listings

Past 30 days

6 listings

Compared to

2025

13 listings

2024

9 listings

2023

11 listings

Units sold

Past 30 days

1 unit

Compared to

2025

8 units

2024

7 units

2023

9 units

Median Sold Price

Past 30 days

$1,655,000

Compared to

2025

$1,561,000

2024

$1,510,000

2023

$1,750,000


Population and Demographics

Overview

Total population 21765
Average household income $320,200

Age (%)

0 to 19
24%
20 to 34
16%
35 to 49
21%
50 to 64
22%
65 and plus
17%

Household composition (%)

Single family
66%
Single person
32%
Multi person
3%
Multi family
0%

Mother tongue (%)

English
82%
Mandarin
3%
Others
2%
Yue (Cantonese)
2%
Spanish
2%
Iranian Persian
2%
French
2%
Russian
1%
Tagalog (Pilipino, Filipino)
1%

House tenancy (%)

Owners
64%
Renters
36%

What’s nearby?Essentials within 5 km

Local Logic

Transportation Scores

Estimated Budget