131 Rosewell Ave, Toronto, Ontario M4R 2H3
Contact us about this property
Highlights
Estimated valueThis is the price Wahi expects this property to sell for.
The calculation is powered by our Instant Home Value Estimate, which uses current market and property price trends to estimate your home’s value with a 90% accuracy rate.Not available
Price/Sqft$1,516/sqft
Monthly cost
Open Calculator
Description
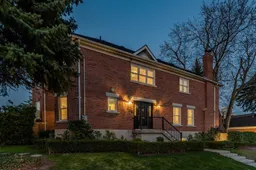
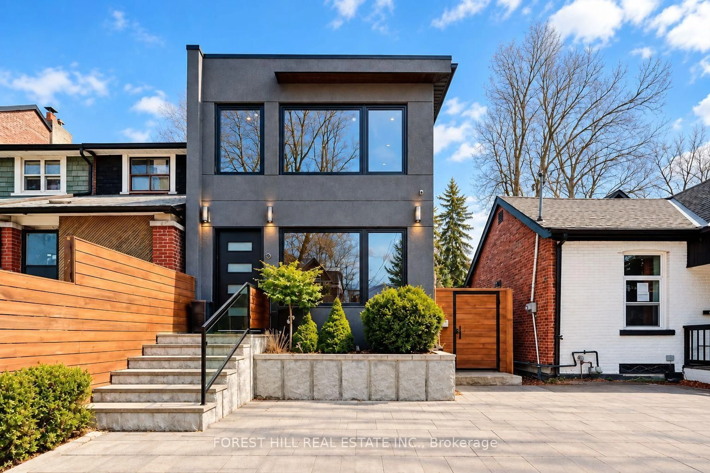
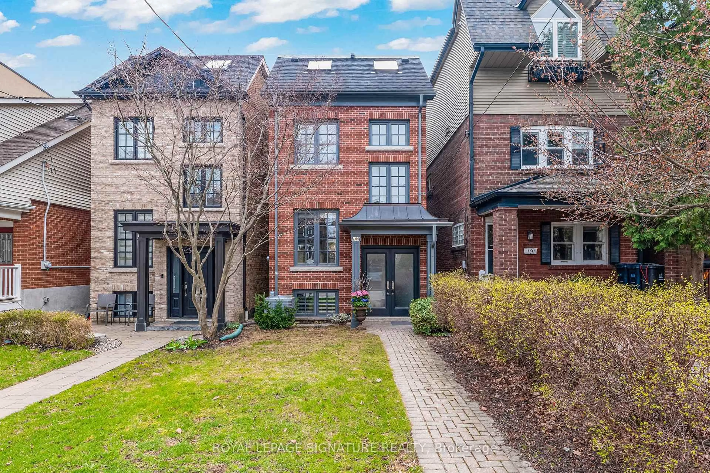
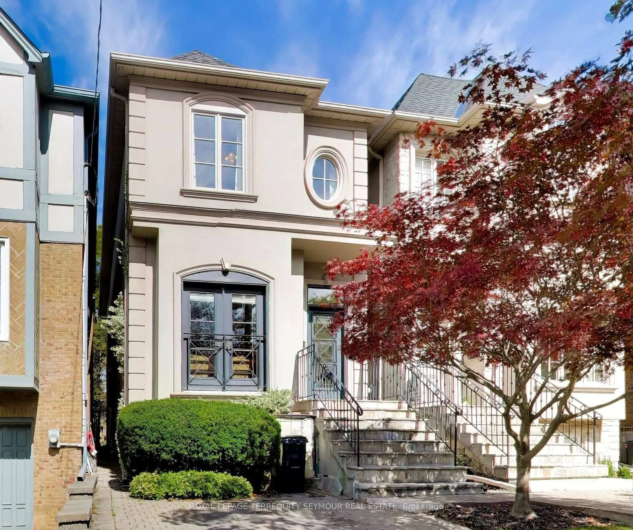
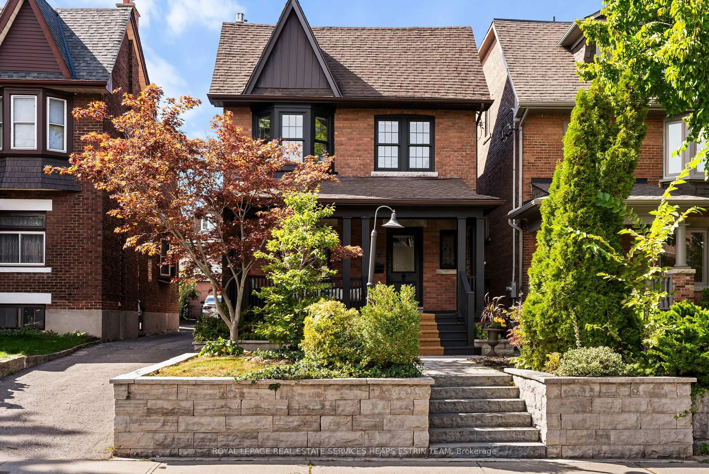
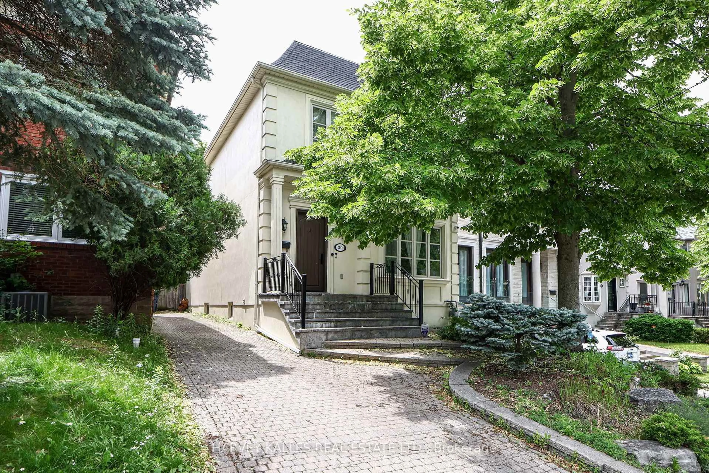
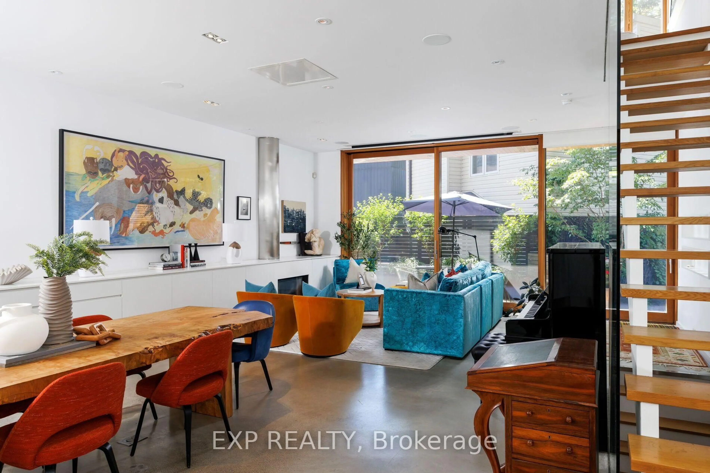
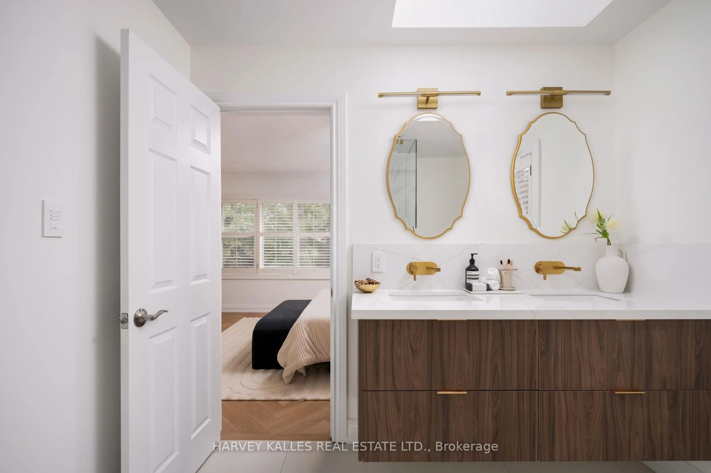
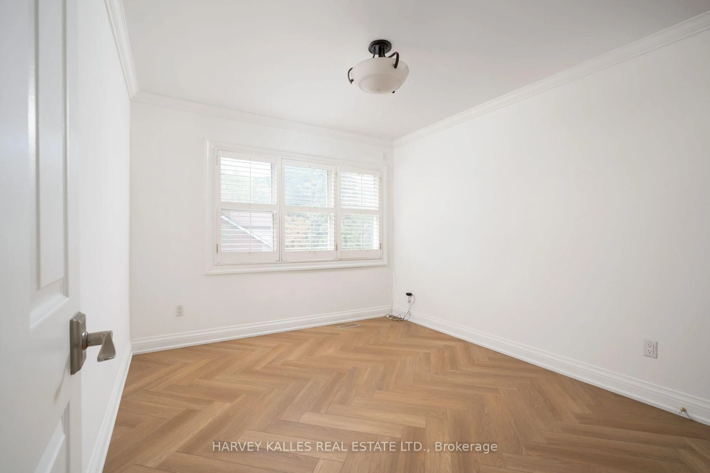
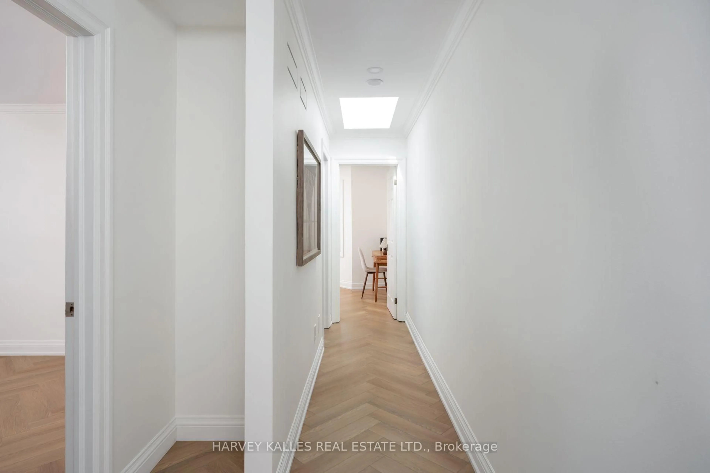
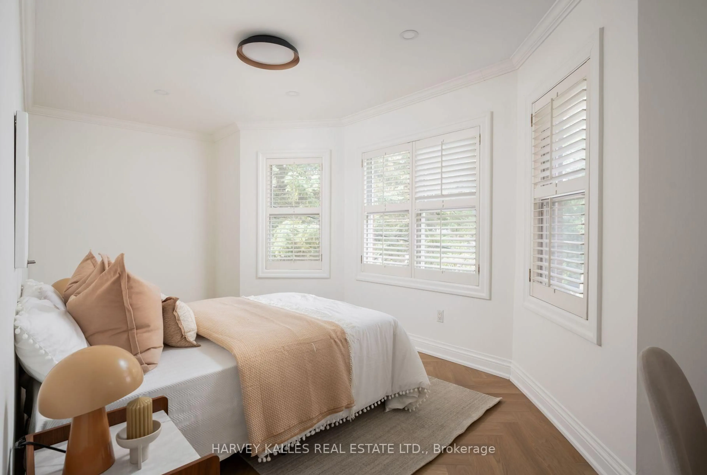
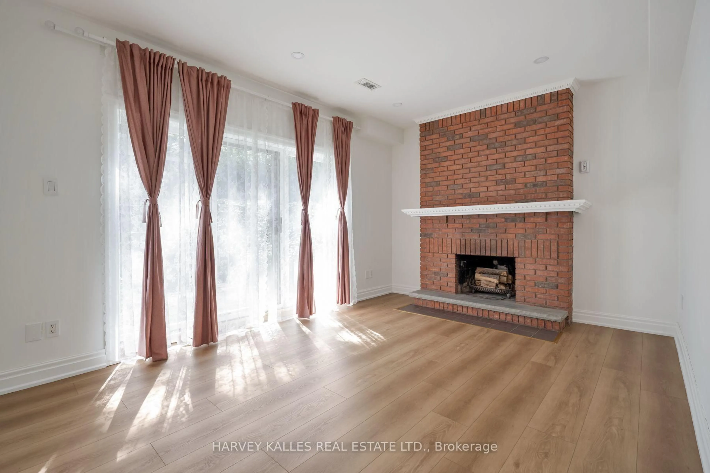
Welcome to 131 Rosewell Avenue, A Beautifully Presented Family Home With Exceptional Curb Appeal, Ideally Situated on One Of Toronto's Most Coveted Streets In In The Heart Of Lytton Park. A Charming Exterior And Inviting Front entry Set The Tone For A Bright, Spacious And Thoughtfully Designed Home. The Main Floor Offers A Wonderful Flow With An Open-Concept Living And Dining Area, Contemporary Kitchen And Breakfast Area Overlooking The Serene Backyard. Generous Bedrooms, A Skylit Second-Floor Hallway And A Spacious Primary Suite With Ensuite Create A Comfortable And Welcoming Family Setting. The Lower Level Features A Large Recreation Room With Walk-Out To the Gorgeous Private Backyard, Along With A Spacious Laundry Room And Ample Storage. Ideally Located Steps From Lytton Park, Yonge Street, Lawrence Avenue, Top-Rated Schools, Parks, Transit, Shops And Restaurants, With Everything This Highly Sought-After Neighbourhood Has To Offer At Your Doorstep. A Wonderful Opportunity To Live In A Prime Lytton Park Location And Make This Beautiful Home Your Own.
Property Details
Interior
Features
Main Floor
Foyer
2.44 x 2.133 Pc Bath / Closet / Ceramic Floor
Great Rm
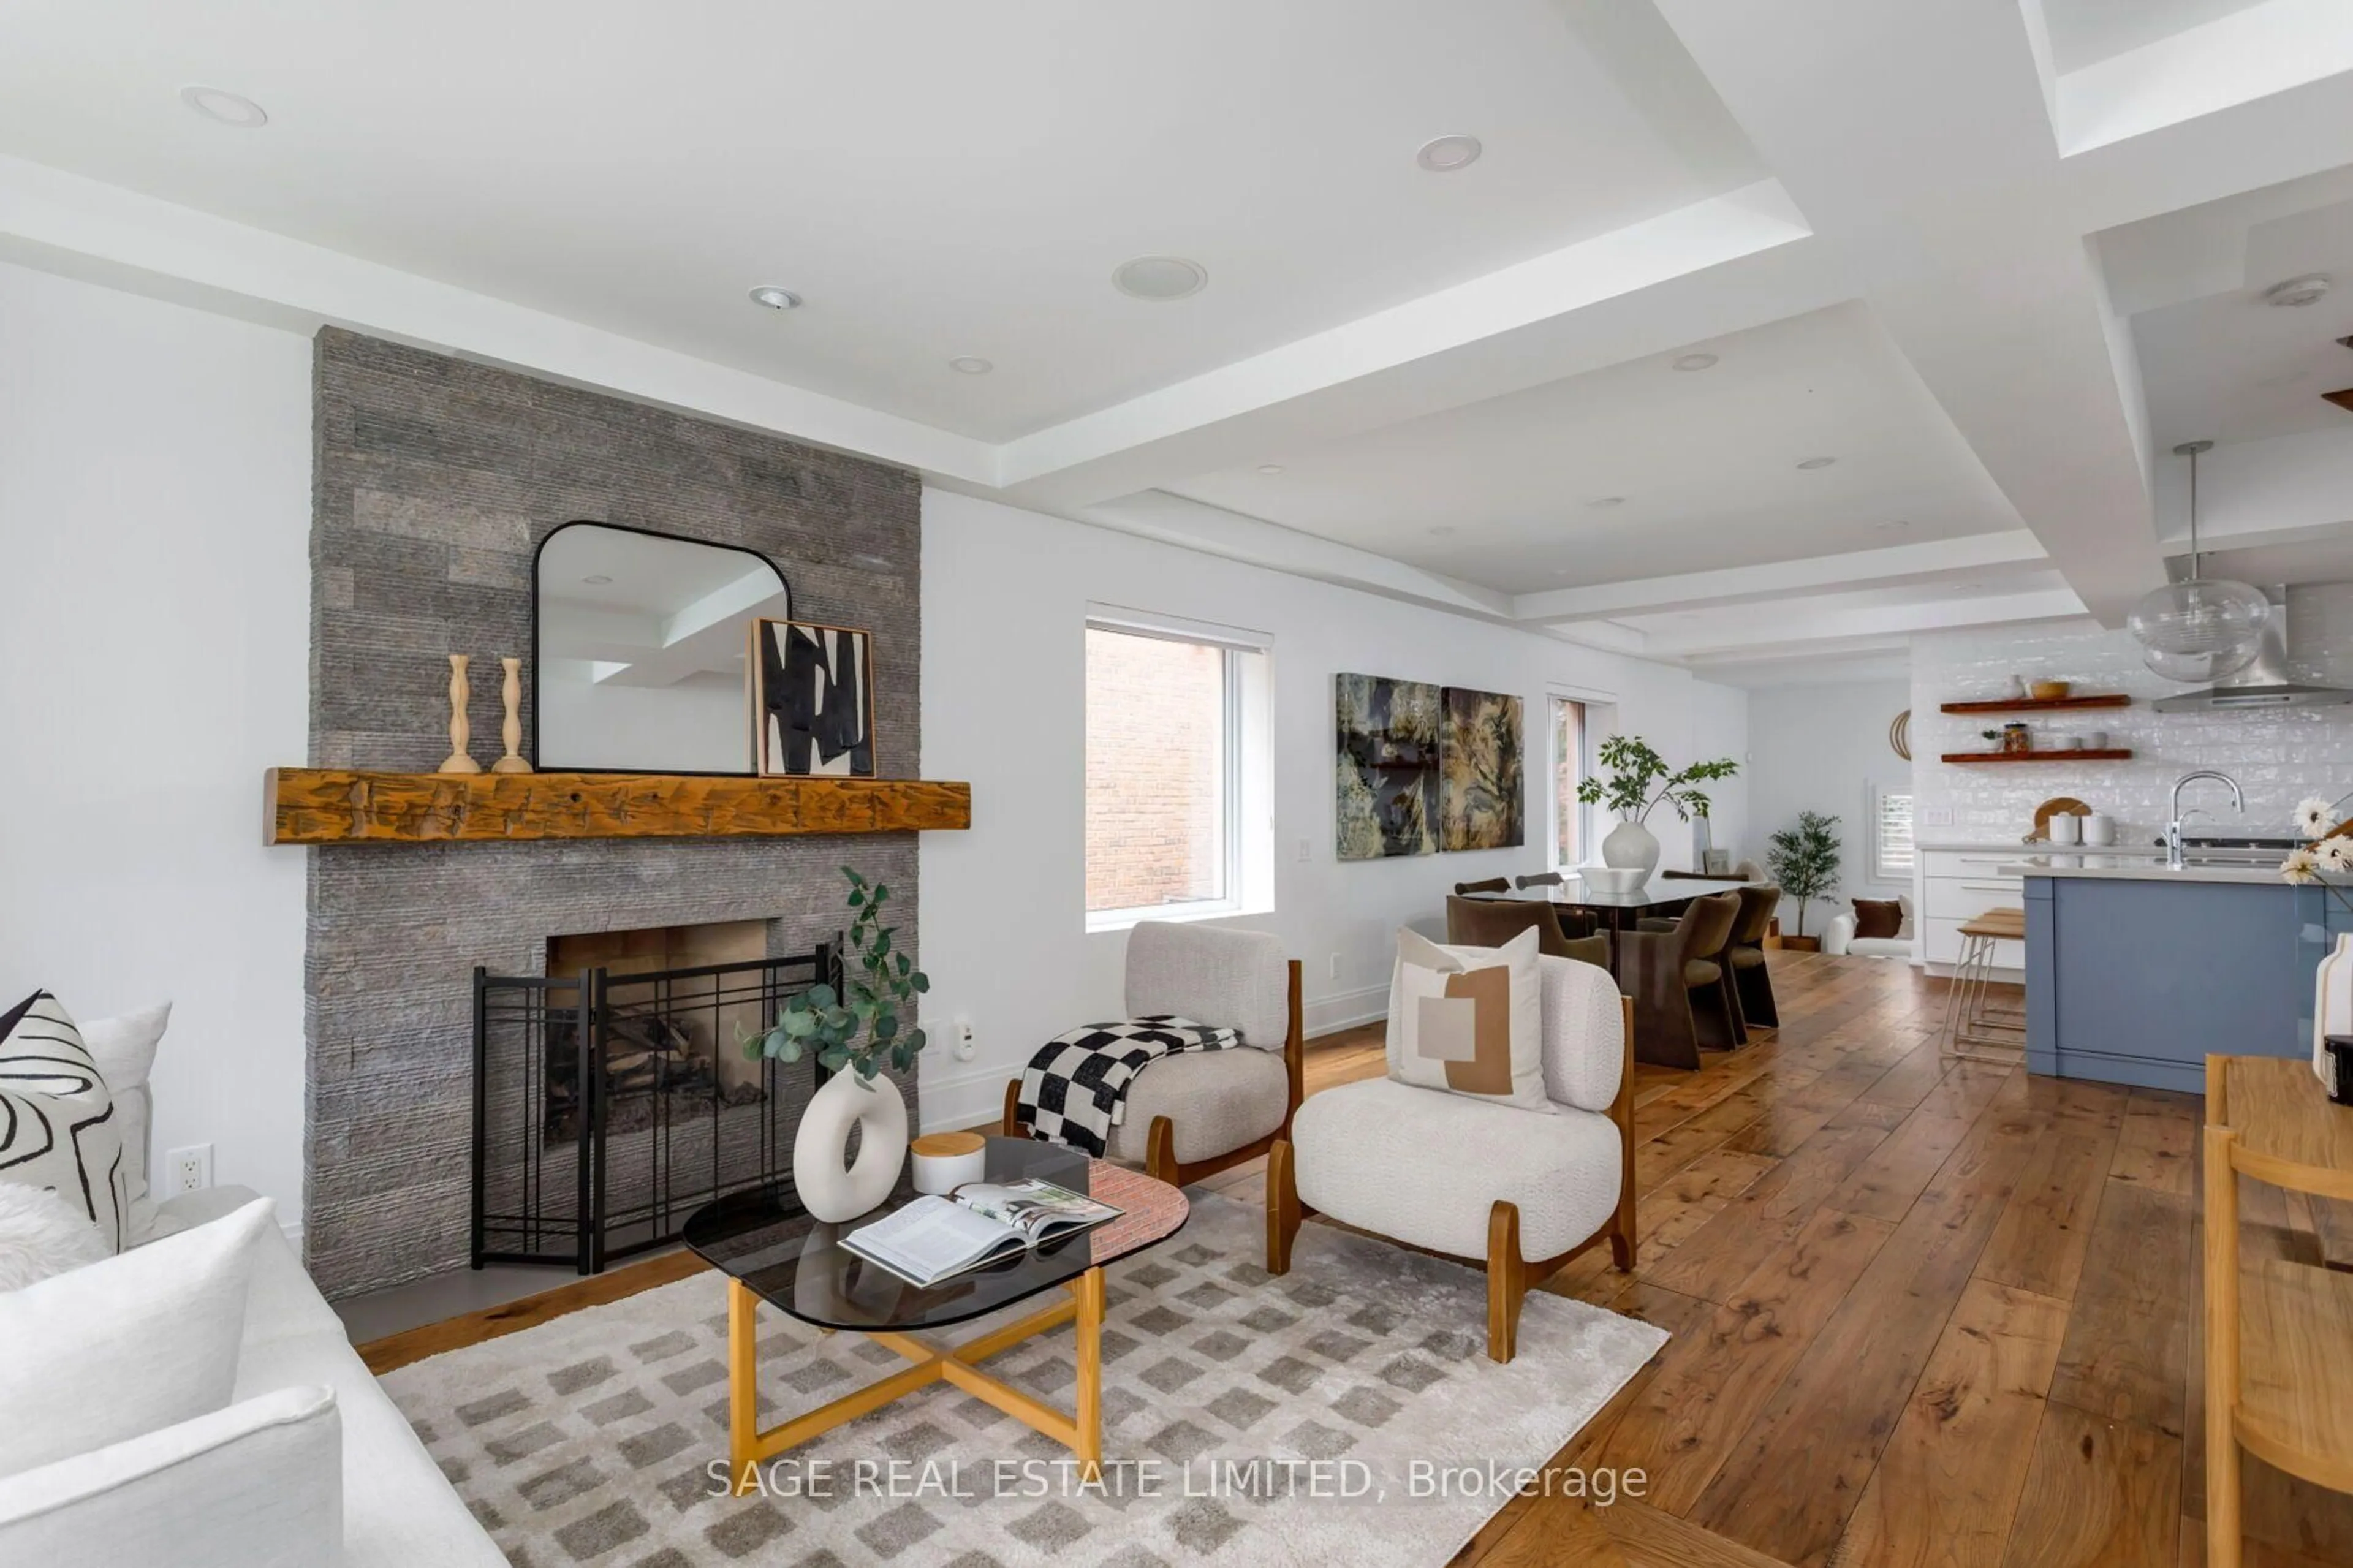
5.18 x 3.65Fireplace / hardwood floor / South View
Dining
5.18 x 3.29Pot Lights / hardwood floor / California Shutters
Kitchen
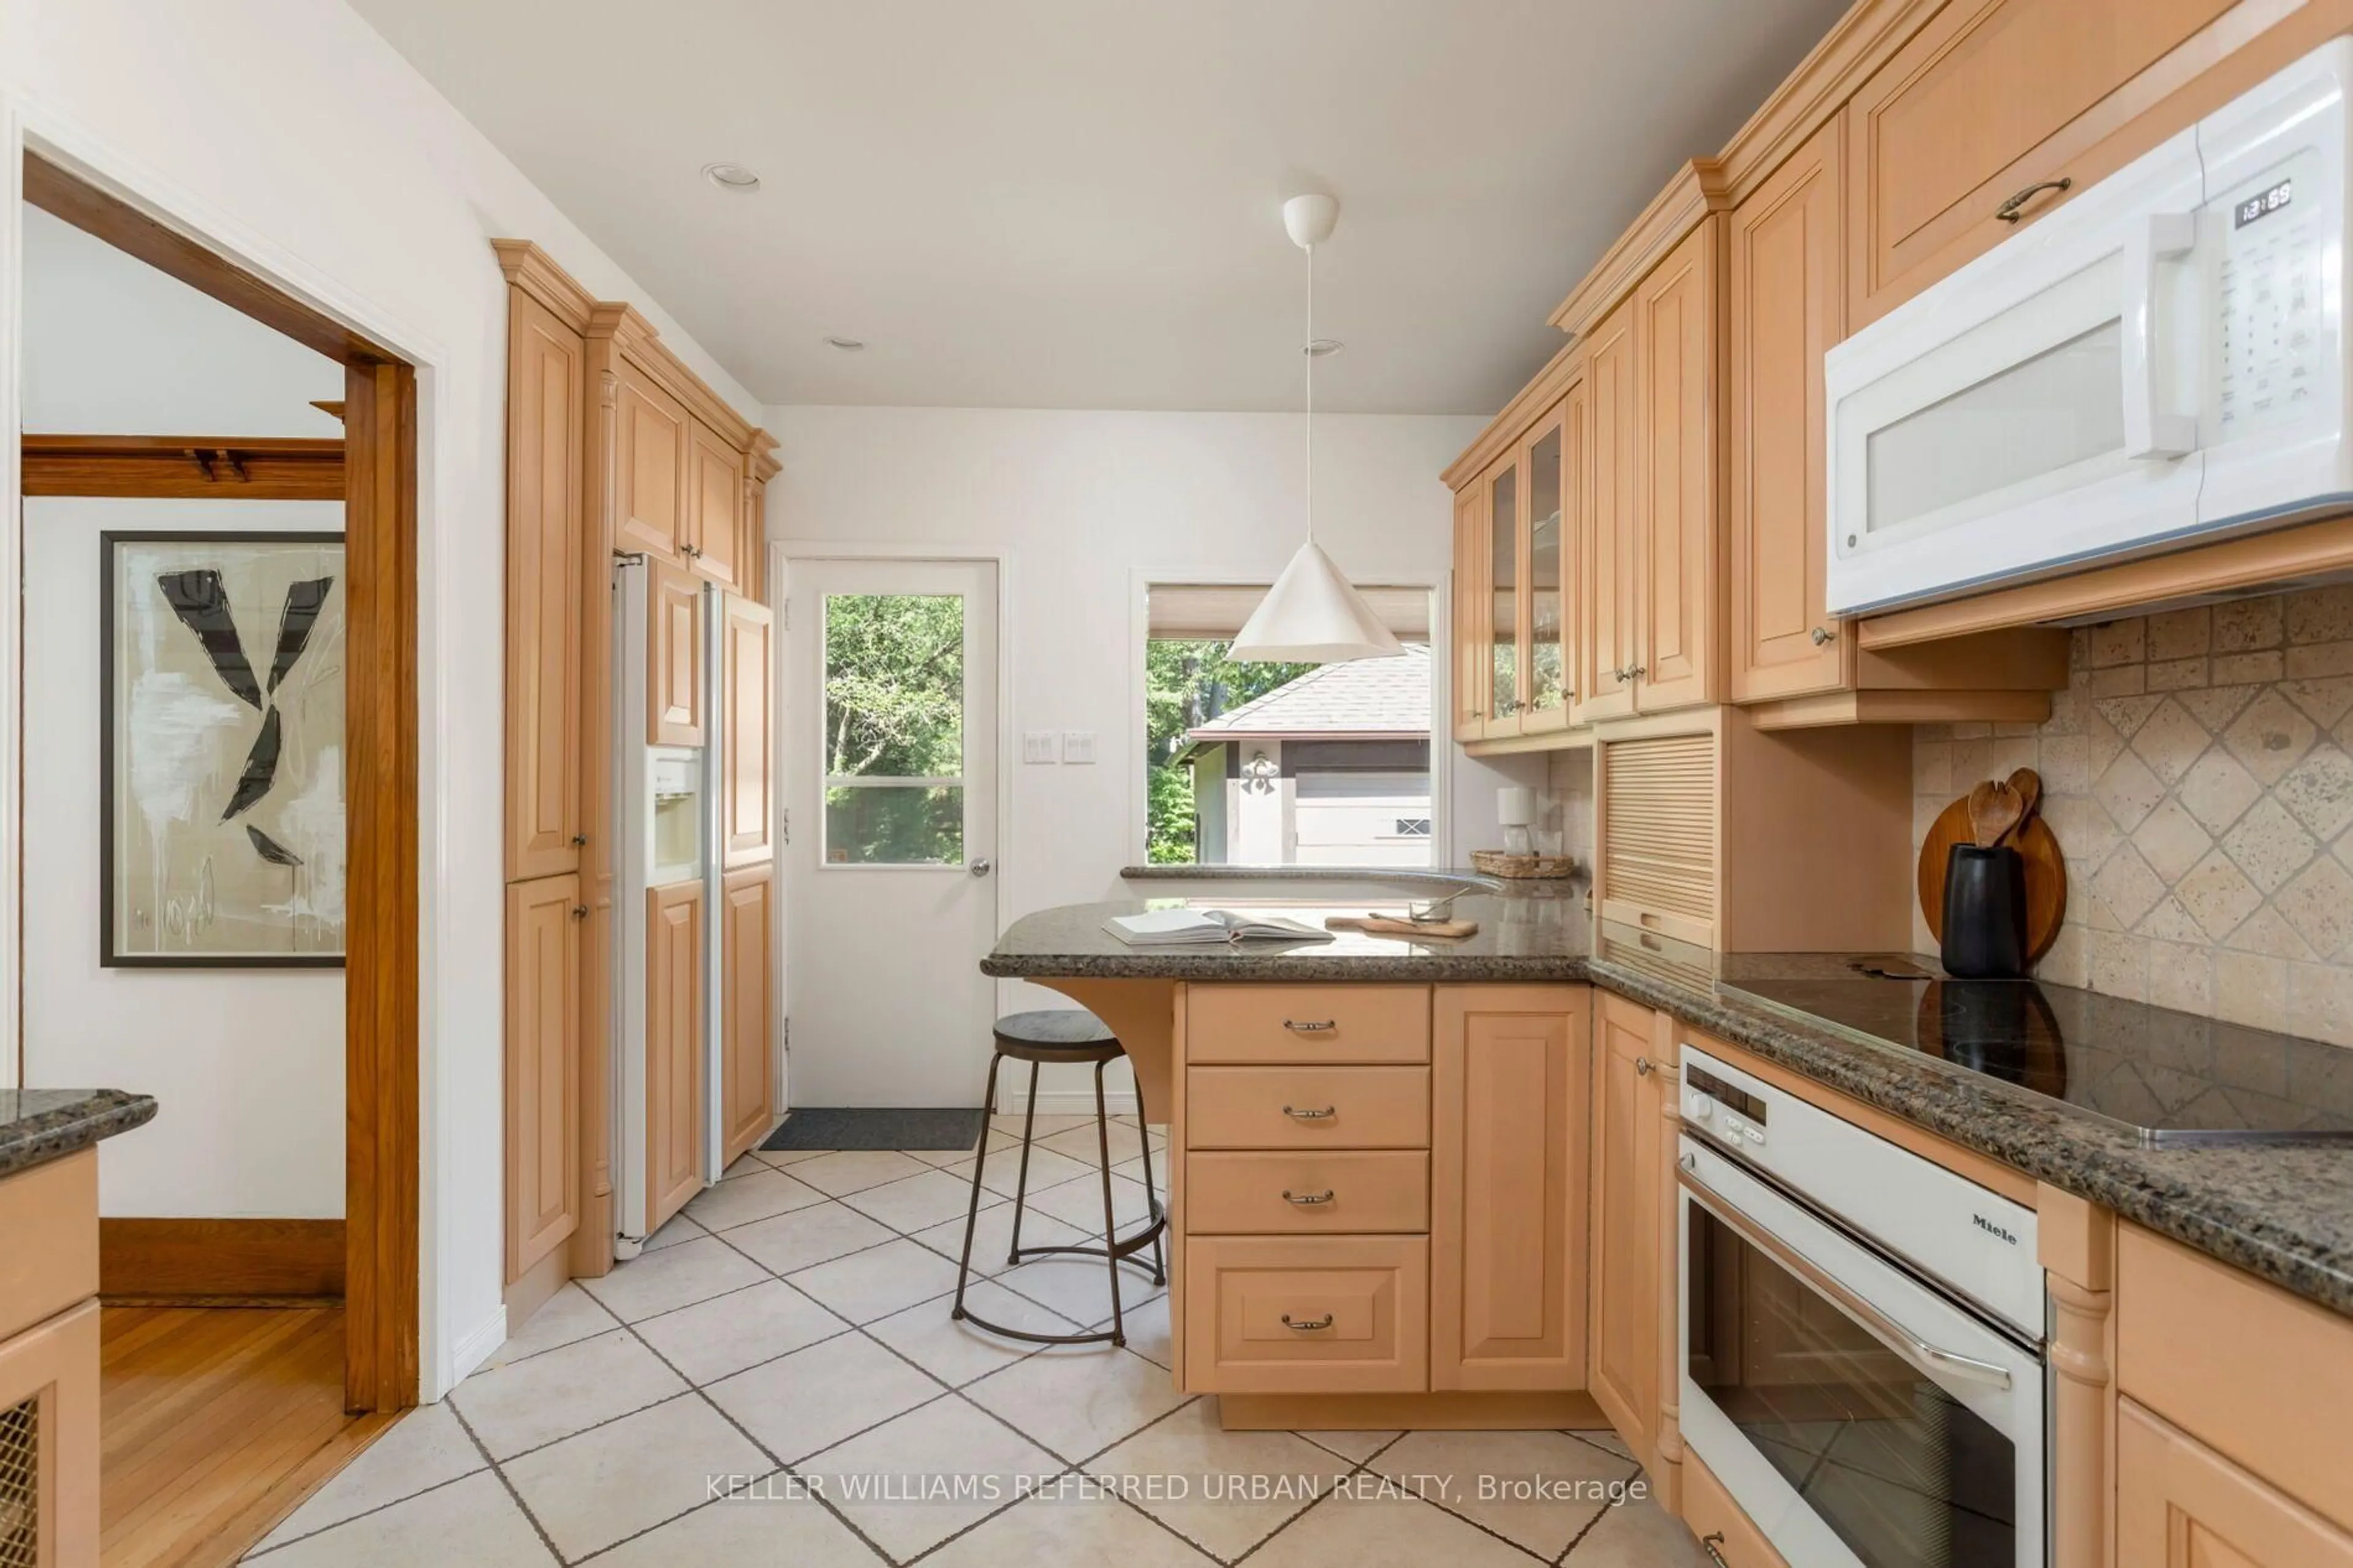
3.65 x 2.92Eat-In Kitchen / Pot Lights
Exterior
Features
Parking
Garage spaces 1
Garage type Detached
Other parking spaces 1
Total parking spaces 2
Property History
 18
18