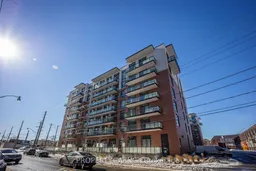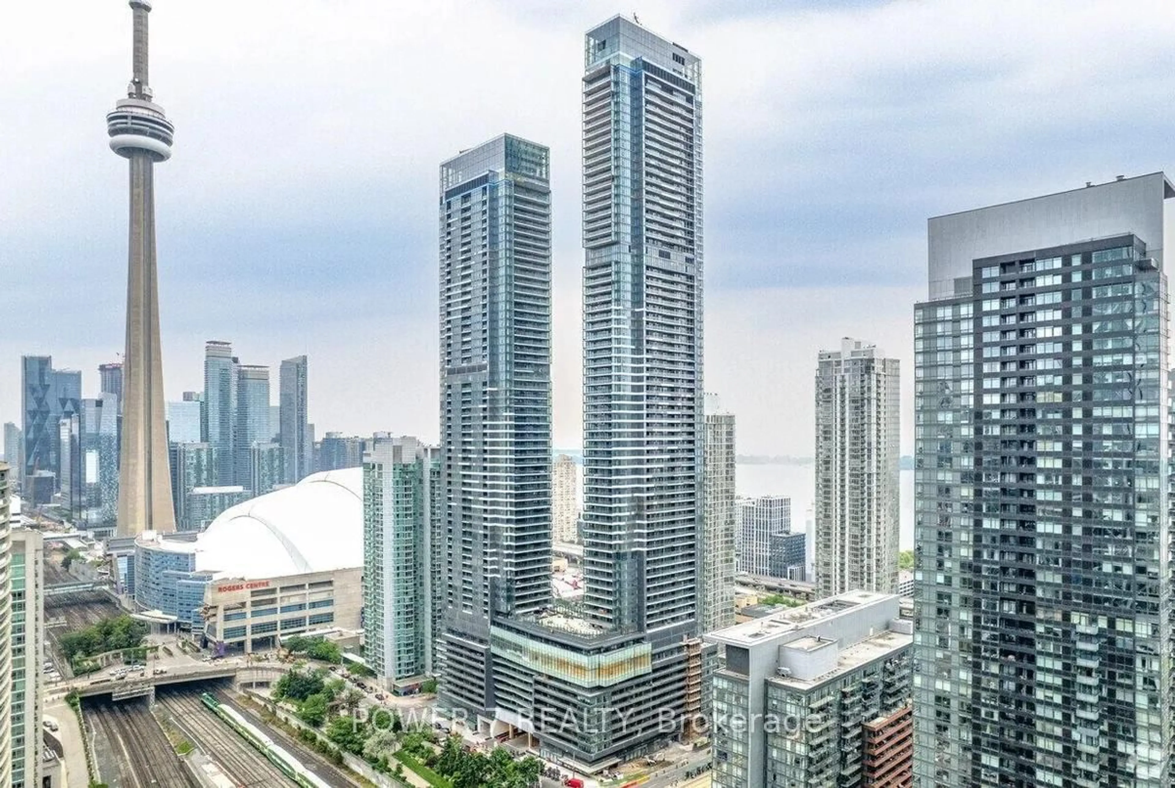
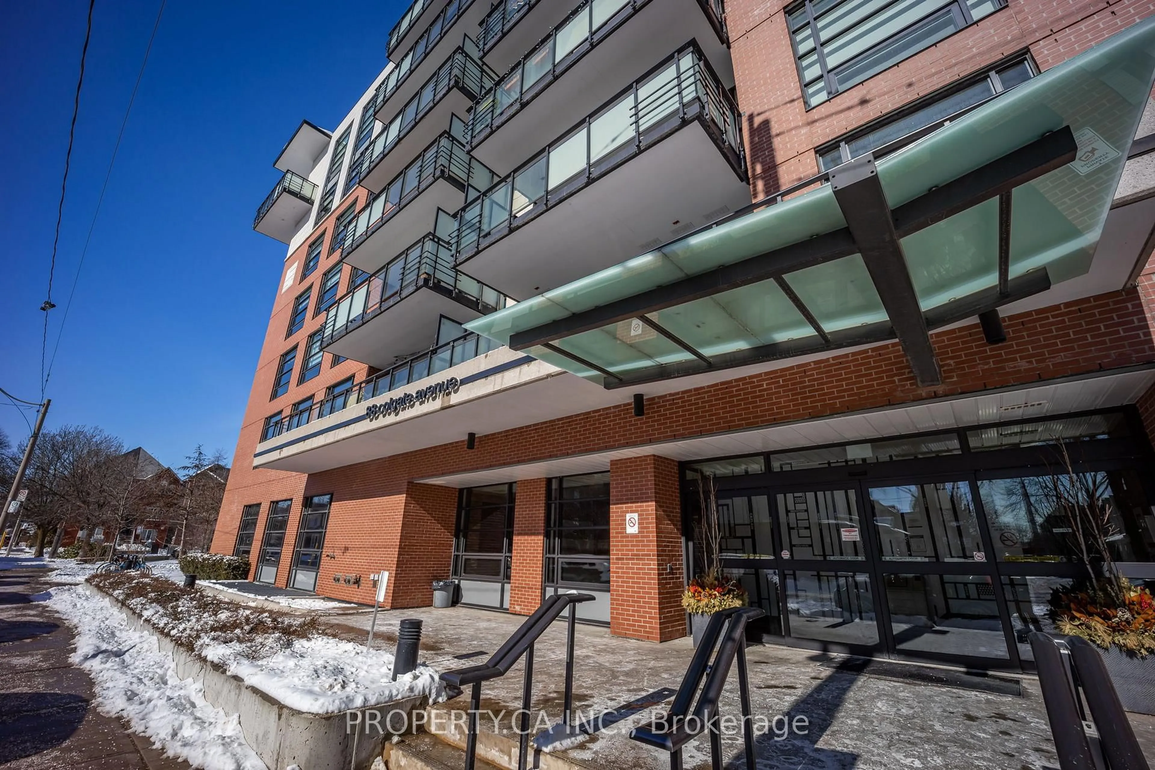
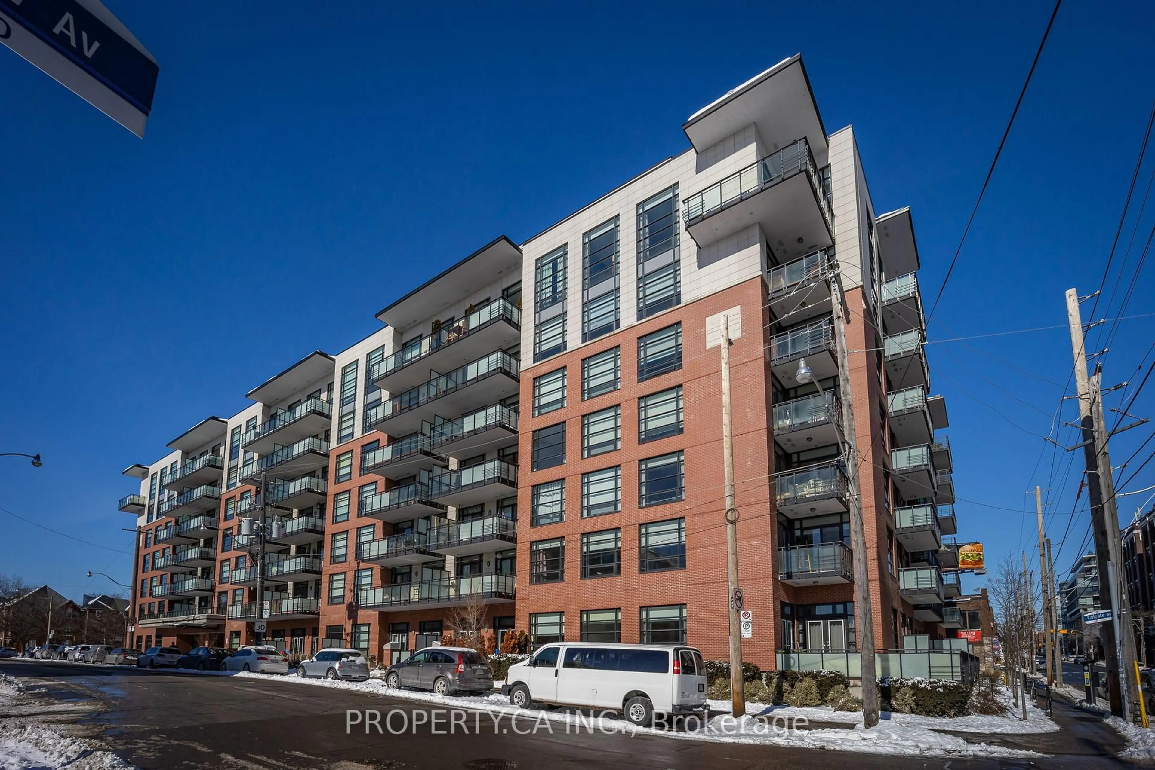
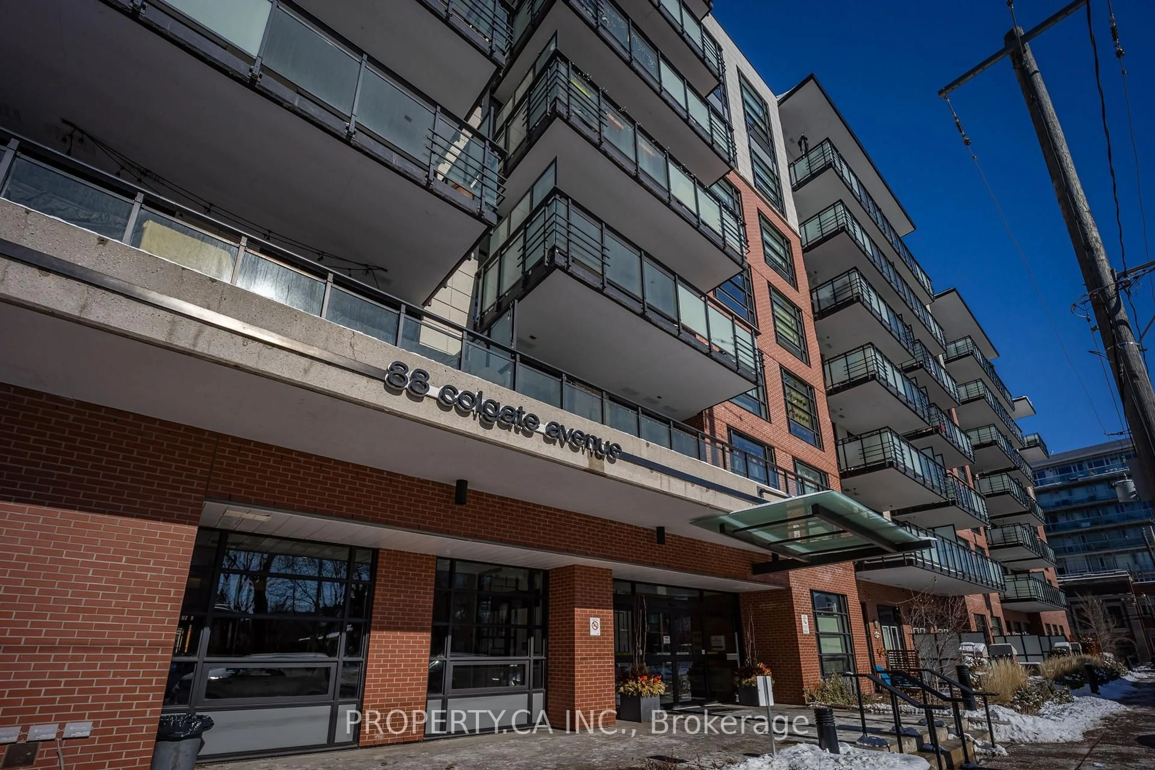
88 Colgate Ave #612, Toronto, Ontario M4M 0A6
Contact us about this property
Highlights
Estimated valueThis is the price Wahi expects this property to sell for.
The calculation is powered by our Instant Home Value Estimate, which uses current market and property price trends to estimate your home’s value with a 90% accuracy rate.Not available
Price/Sqft$400/sqft
Monthly cost
Open Calculator
Description
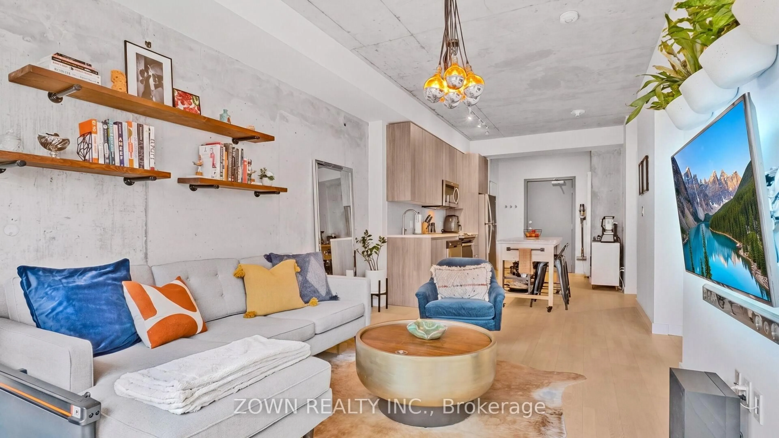
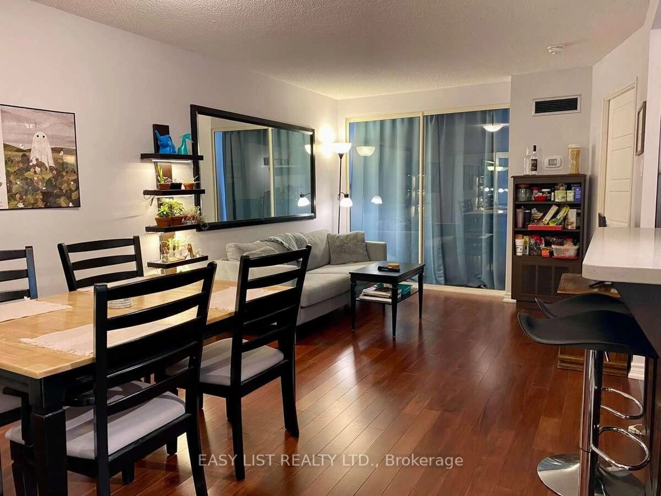
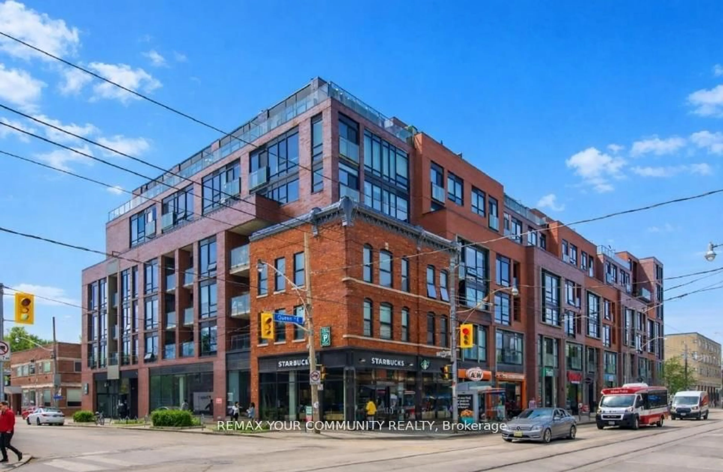
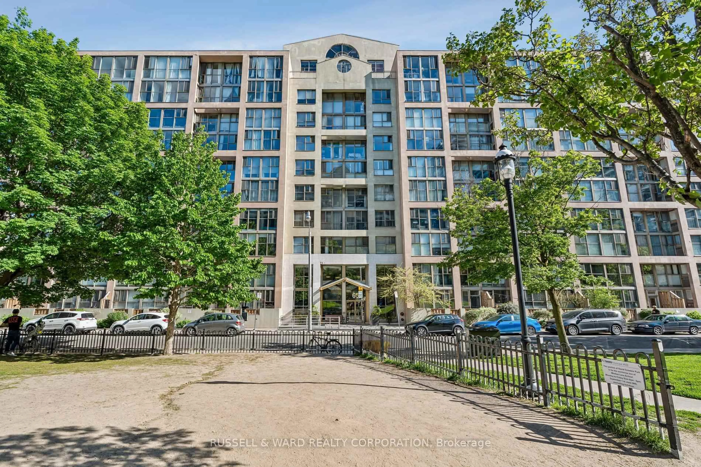
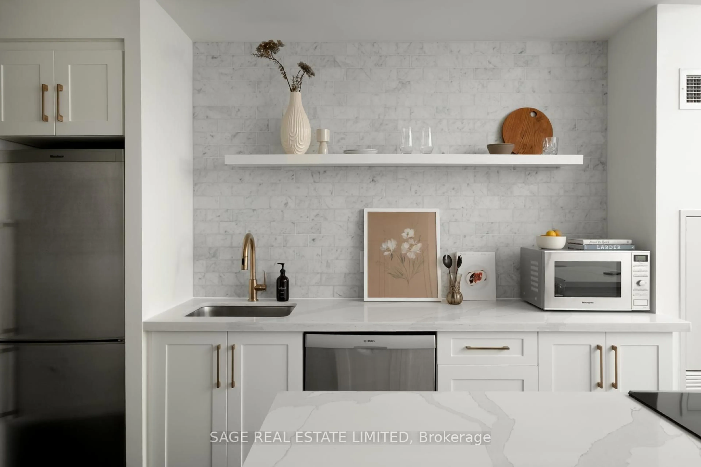
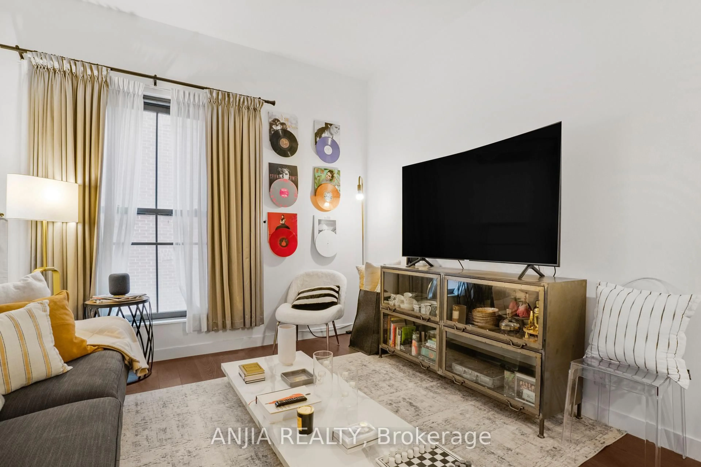
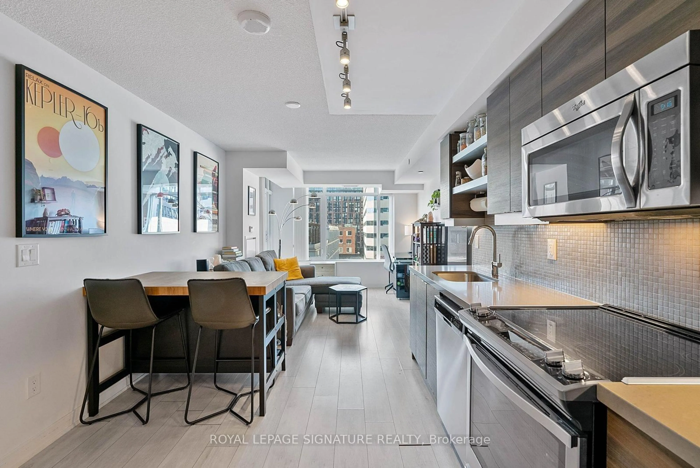
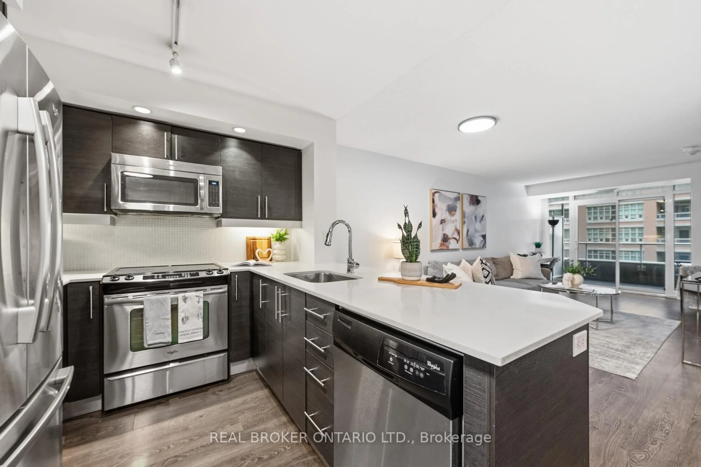
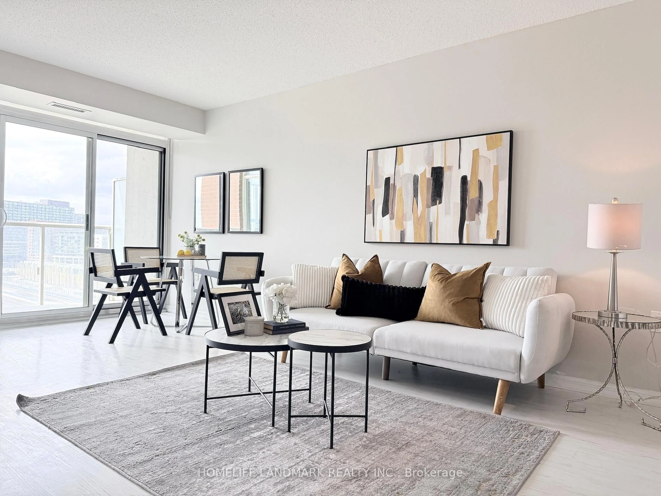
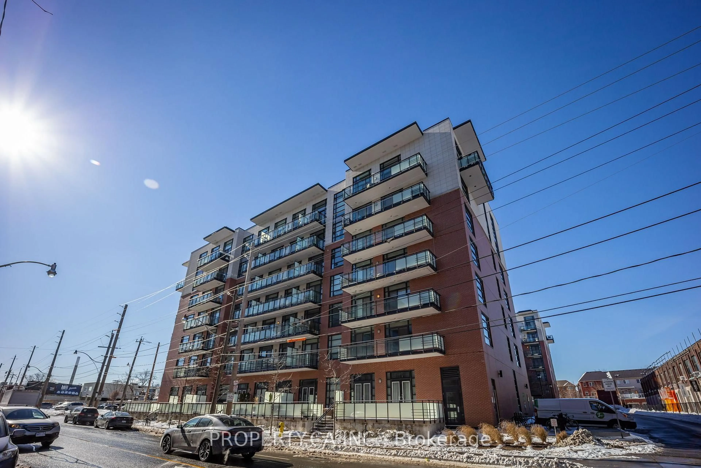
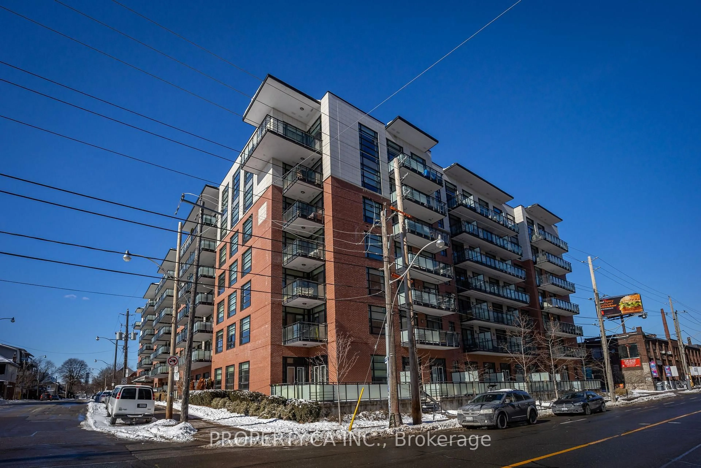
Exceptional value in the heart of Leslieville! Priced to sell with a highly motivated seller, this is an incredible opportunity to own a stunning corner loft in the sought-after Showcase Lofts. This bright and beautifully appointed 1-bedroom end-unit includes parking and locker, with windows on two sides that flood the space with natural light. The open-concept layout features9-foot ceilings, a striking exposed brick accent wall, hardwood floors, and a modern Euro-style kitchen with stainless steel appliances. Step outside to your private balcony overlooking the beautifully landscaped courtyard-the perfect place to unwind with west exposure for sundowners and relaxation. Enjoy the best of Leslieville just outside your door. Steps to the 24-hour Queen streetcar, Jimmy Simpson Park, trendy cafés, acclaimed restaurants, boutiques, grocery stores, and everything this vibrant neighbourhood has to offer. Whether you're a first-time buyer, investor, or looking for the perfect urban retreat, this loft delivers unbeatable style, location, and value.
Property Details
Interior
Features
Flat Floor
Br
0.0 x 0.0Bathroom
0.0 x 0.0Kitchen
0.0 x 0.0Foyer
0.0 x 0.0Exterior
Features
Parking
Garage spaces 1
Garage type Underground
Other parking spaces 0
Total parking spaces 1
Condo Details
Amenities
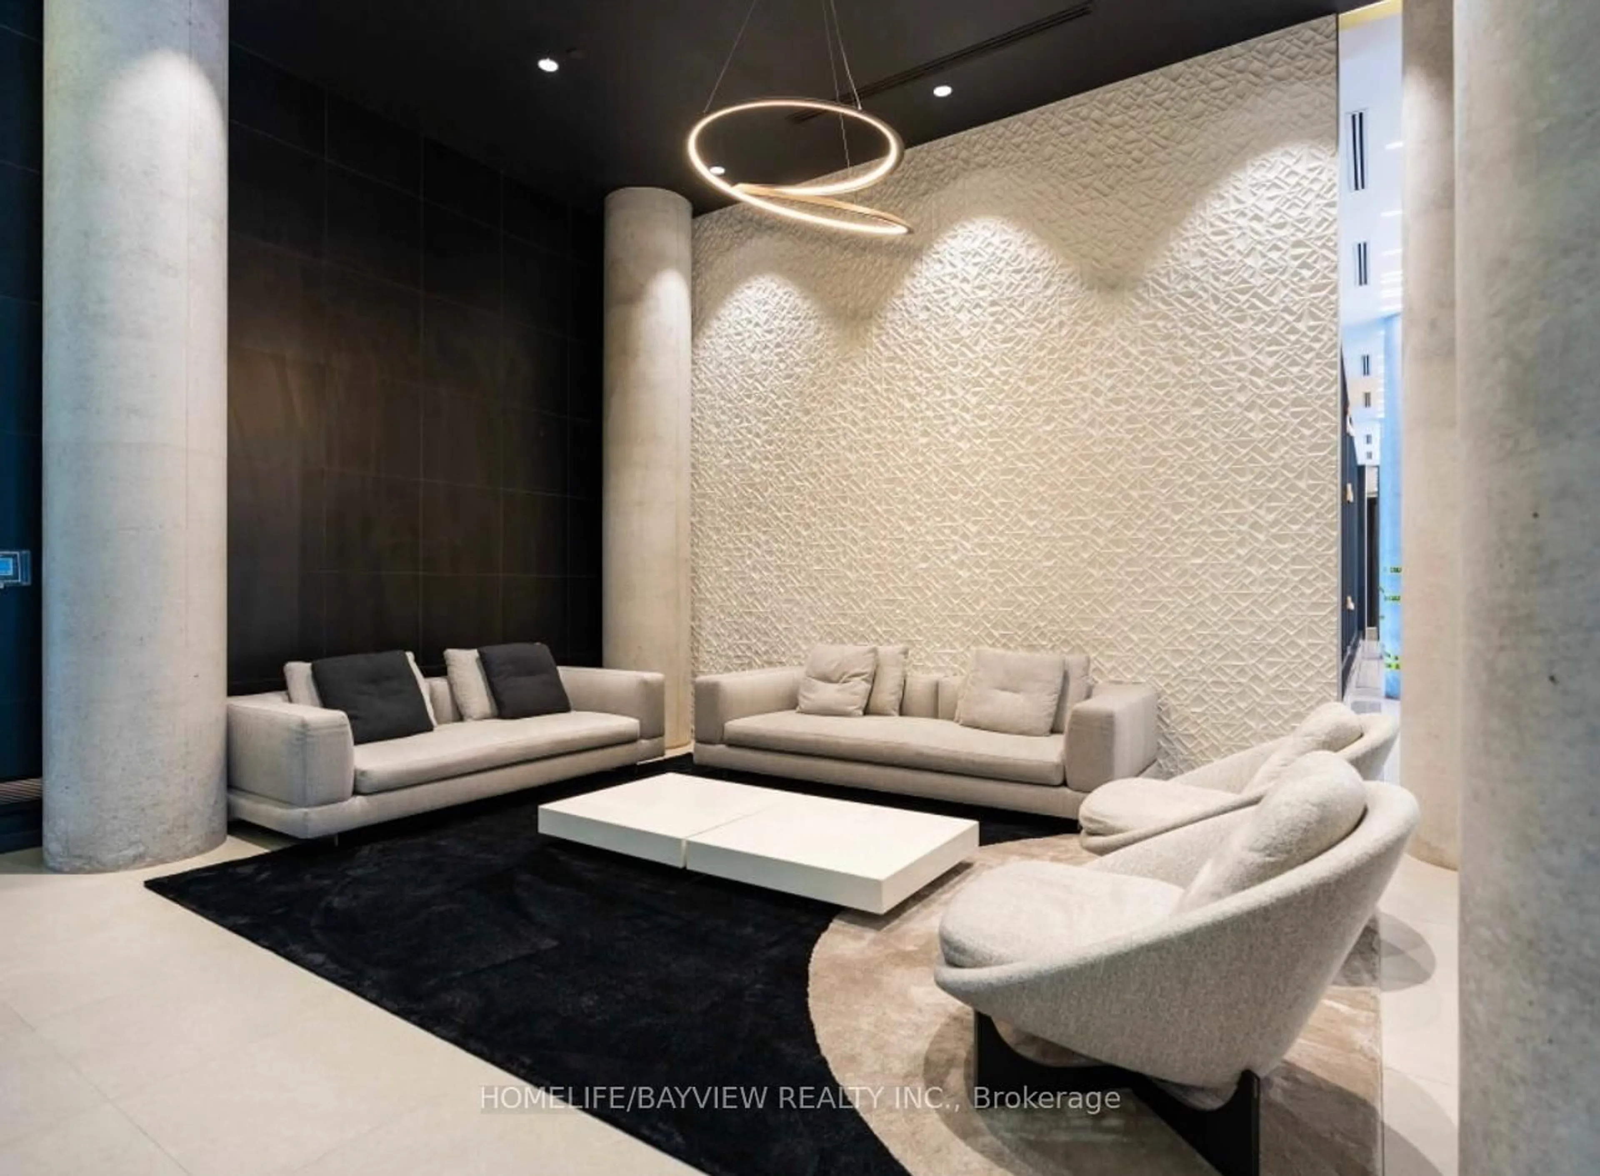
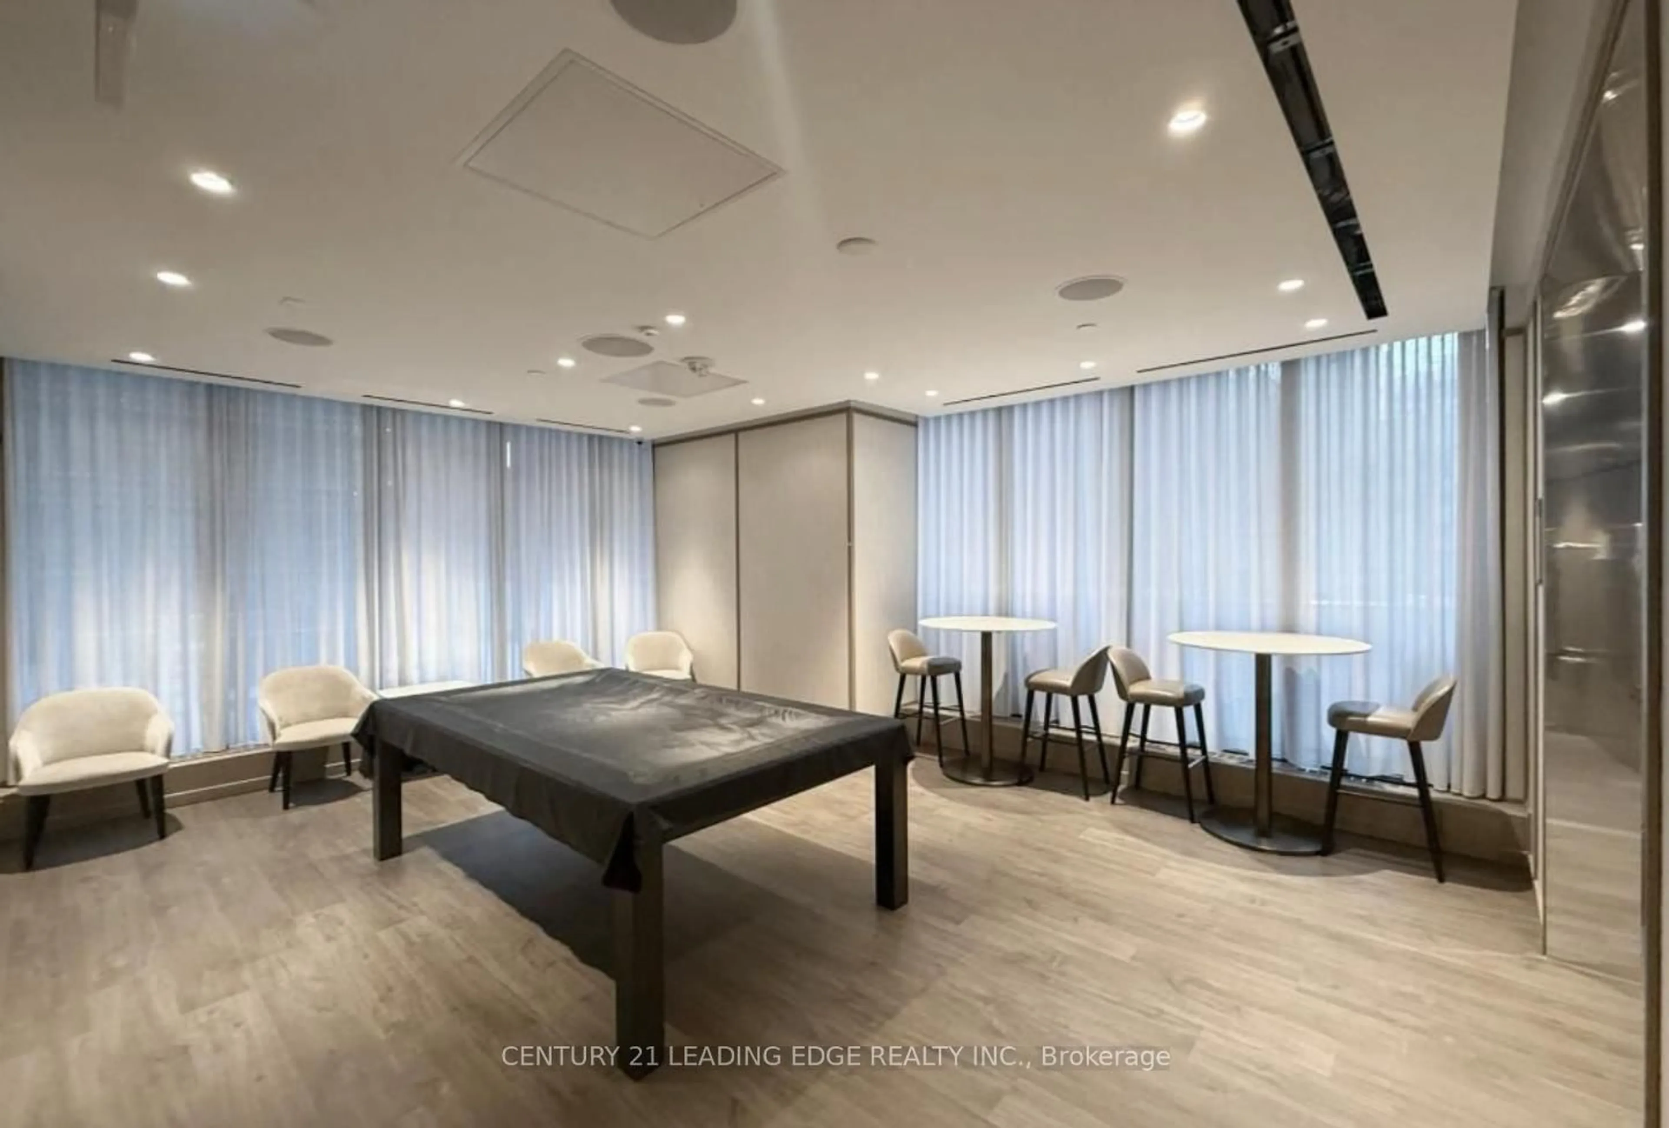
Bike Storage, Gym, Recreation Room, Concierge, Elevator, Visitor Parking
Inclusions
Property History
 21
21