77A Badgerow Ave, Toronto, Ontario M4M 1V5
Contact us about this property
Highlights
Estimated valueThis is the price Wahi expects this property to sell for.
The calculation is powered by our Instant Home Value Estimate, which uses current market and property price trends to estimate your home’s value with a 90% accuracy rate.Not available
Price/Sqft$985/sqft
Monthly cost
Open Calculator
Description
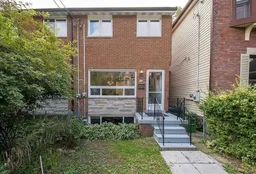
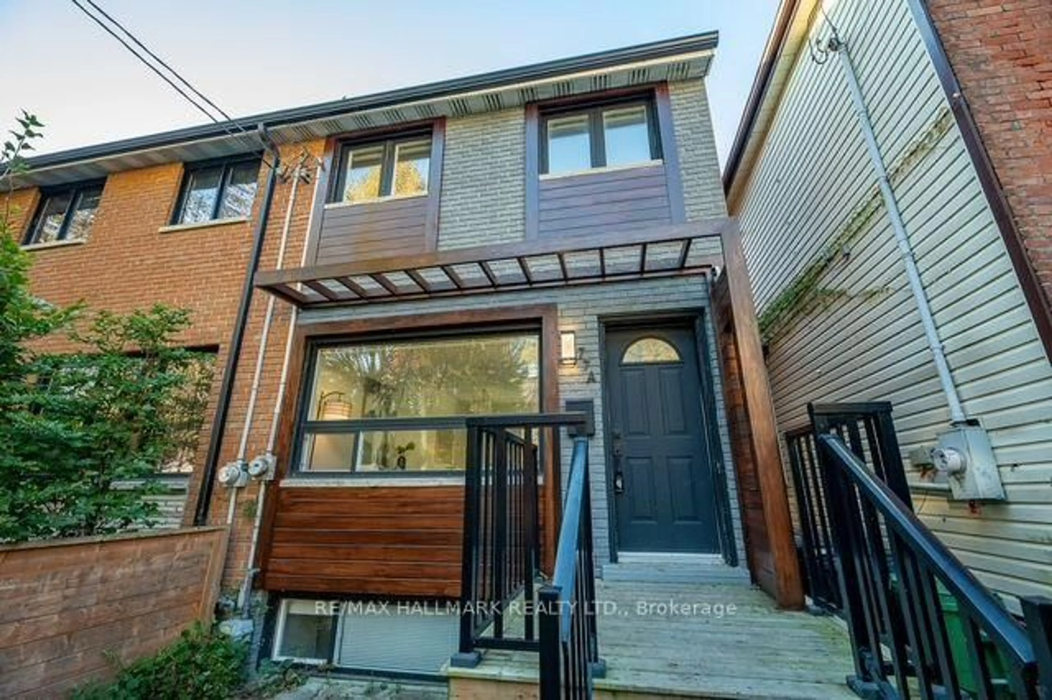
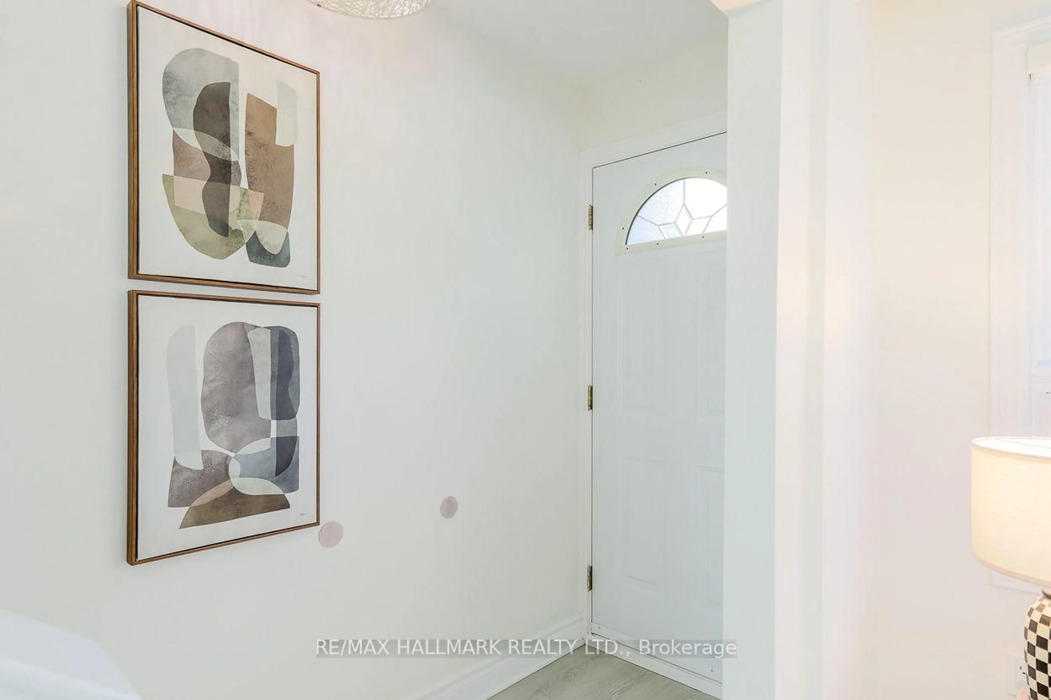
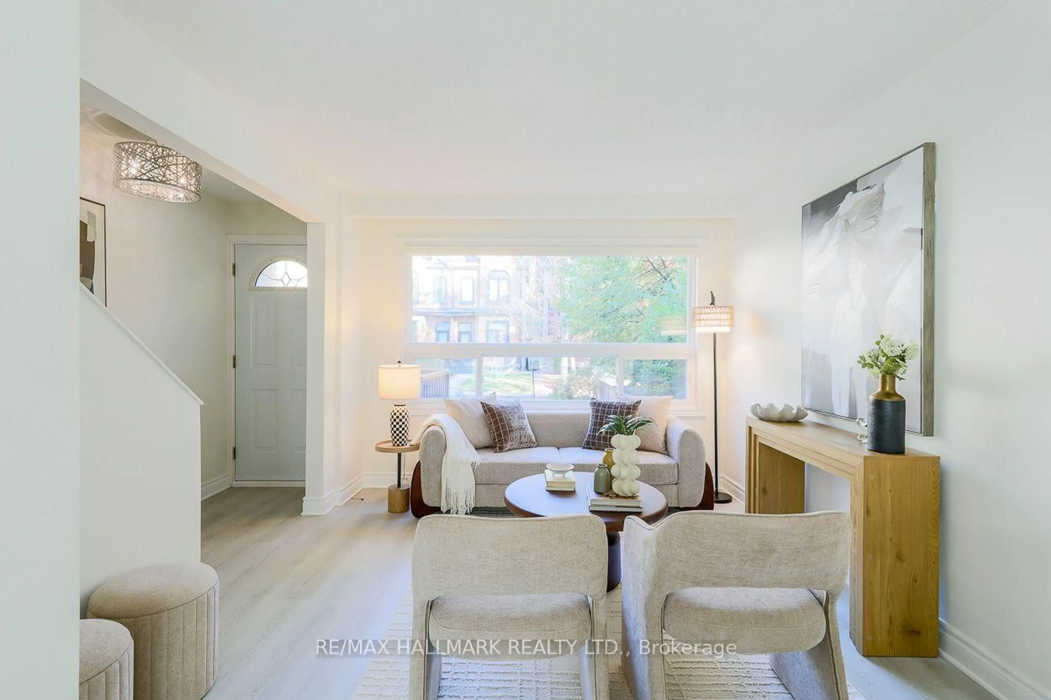
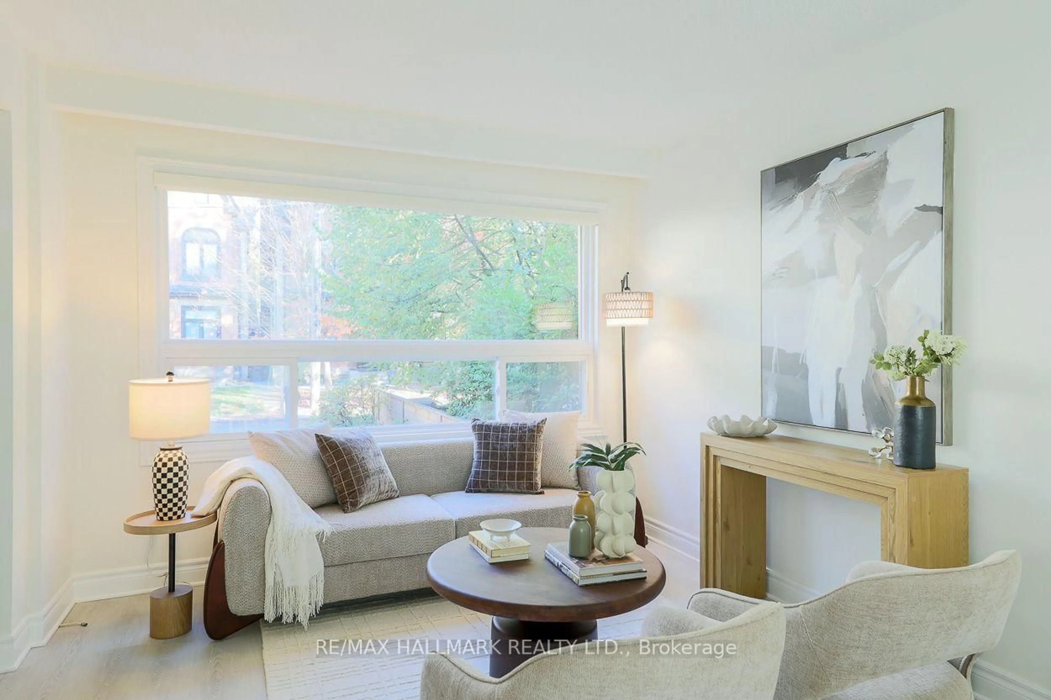
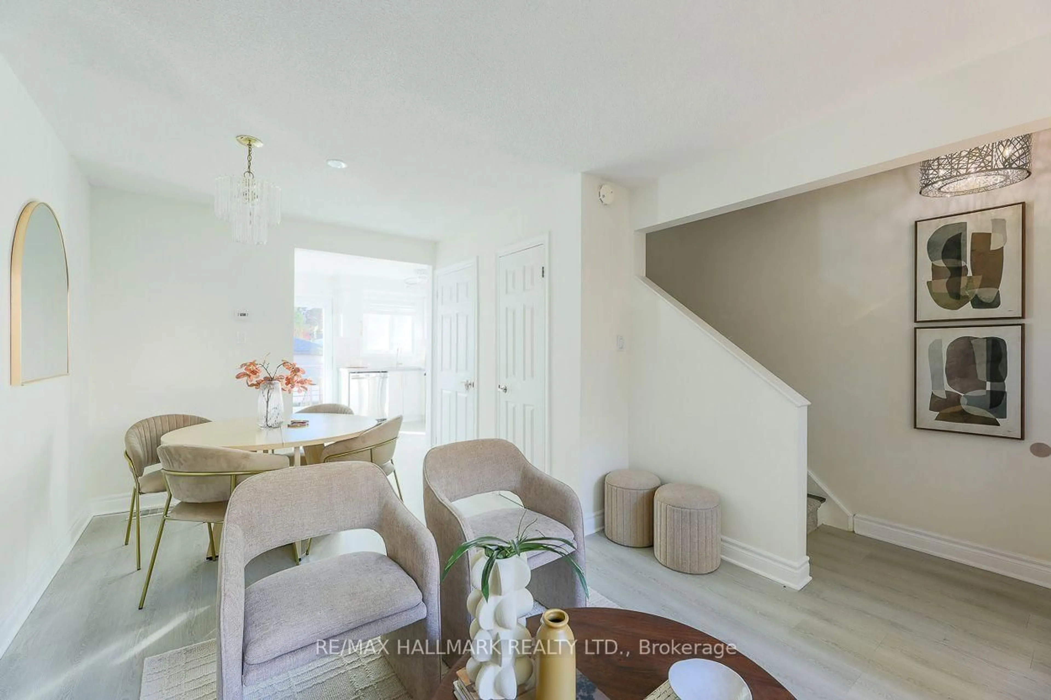
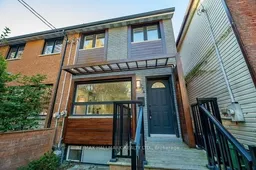
Welcome to this beautifully and completely renovated 2 storey home in the heart of vibrant Leslieville! Thoughtfully updated from top to bottom and freshly painted throughout, this move in ready home offers 3 spacious bedrooms, 3.5 bathrooms, and a fully finished basement with its own separate entrance, providing excellent potential for additional rental income or extended family living. The primary bedroom features a private 3 piece ensuite and closet, creating a comfortable retreat. Bright, warm, and inviting living spaces offer the perfect blend of modern finishes, functionality, and everyday comfort. Recent exterior improvements, including new shingles on the garage, add to the home's appeal. Ideally located just minutes from Gerrard Square, parks, schools, transit, trendy shops, restaurants, and everything Leslieville has to offer. An exceptional opportunity to own a fully renovated home in one of Toronto's most desirable neighbourhoods!
Upcoming Open House
Property Details
Interior
Features
Main Floor
Living
3.14 x 2.2Laminate / Picture Window / Combined W/Dining
Dining
3.15 x 2.34Open Concept / Walk Through
Kitchen
3.05 x 2.24W/O To Yard / Combined W/Laundry / Modern Kitchen
Exterior
Features
Parking
Garage spaces 1
Garage type Detached
Other parking spaces 0
Total parking spaces 1
Property History
 39