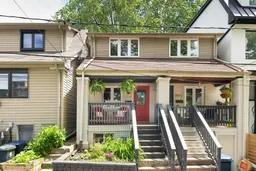
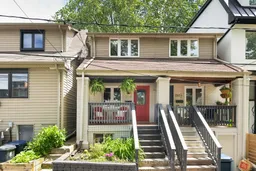
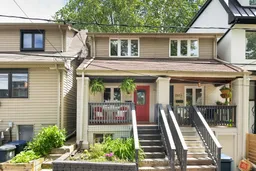
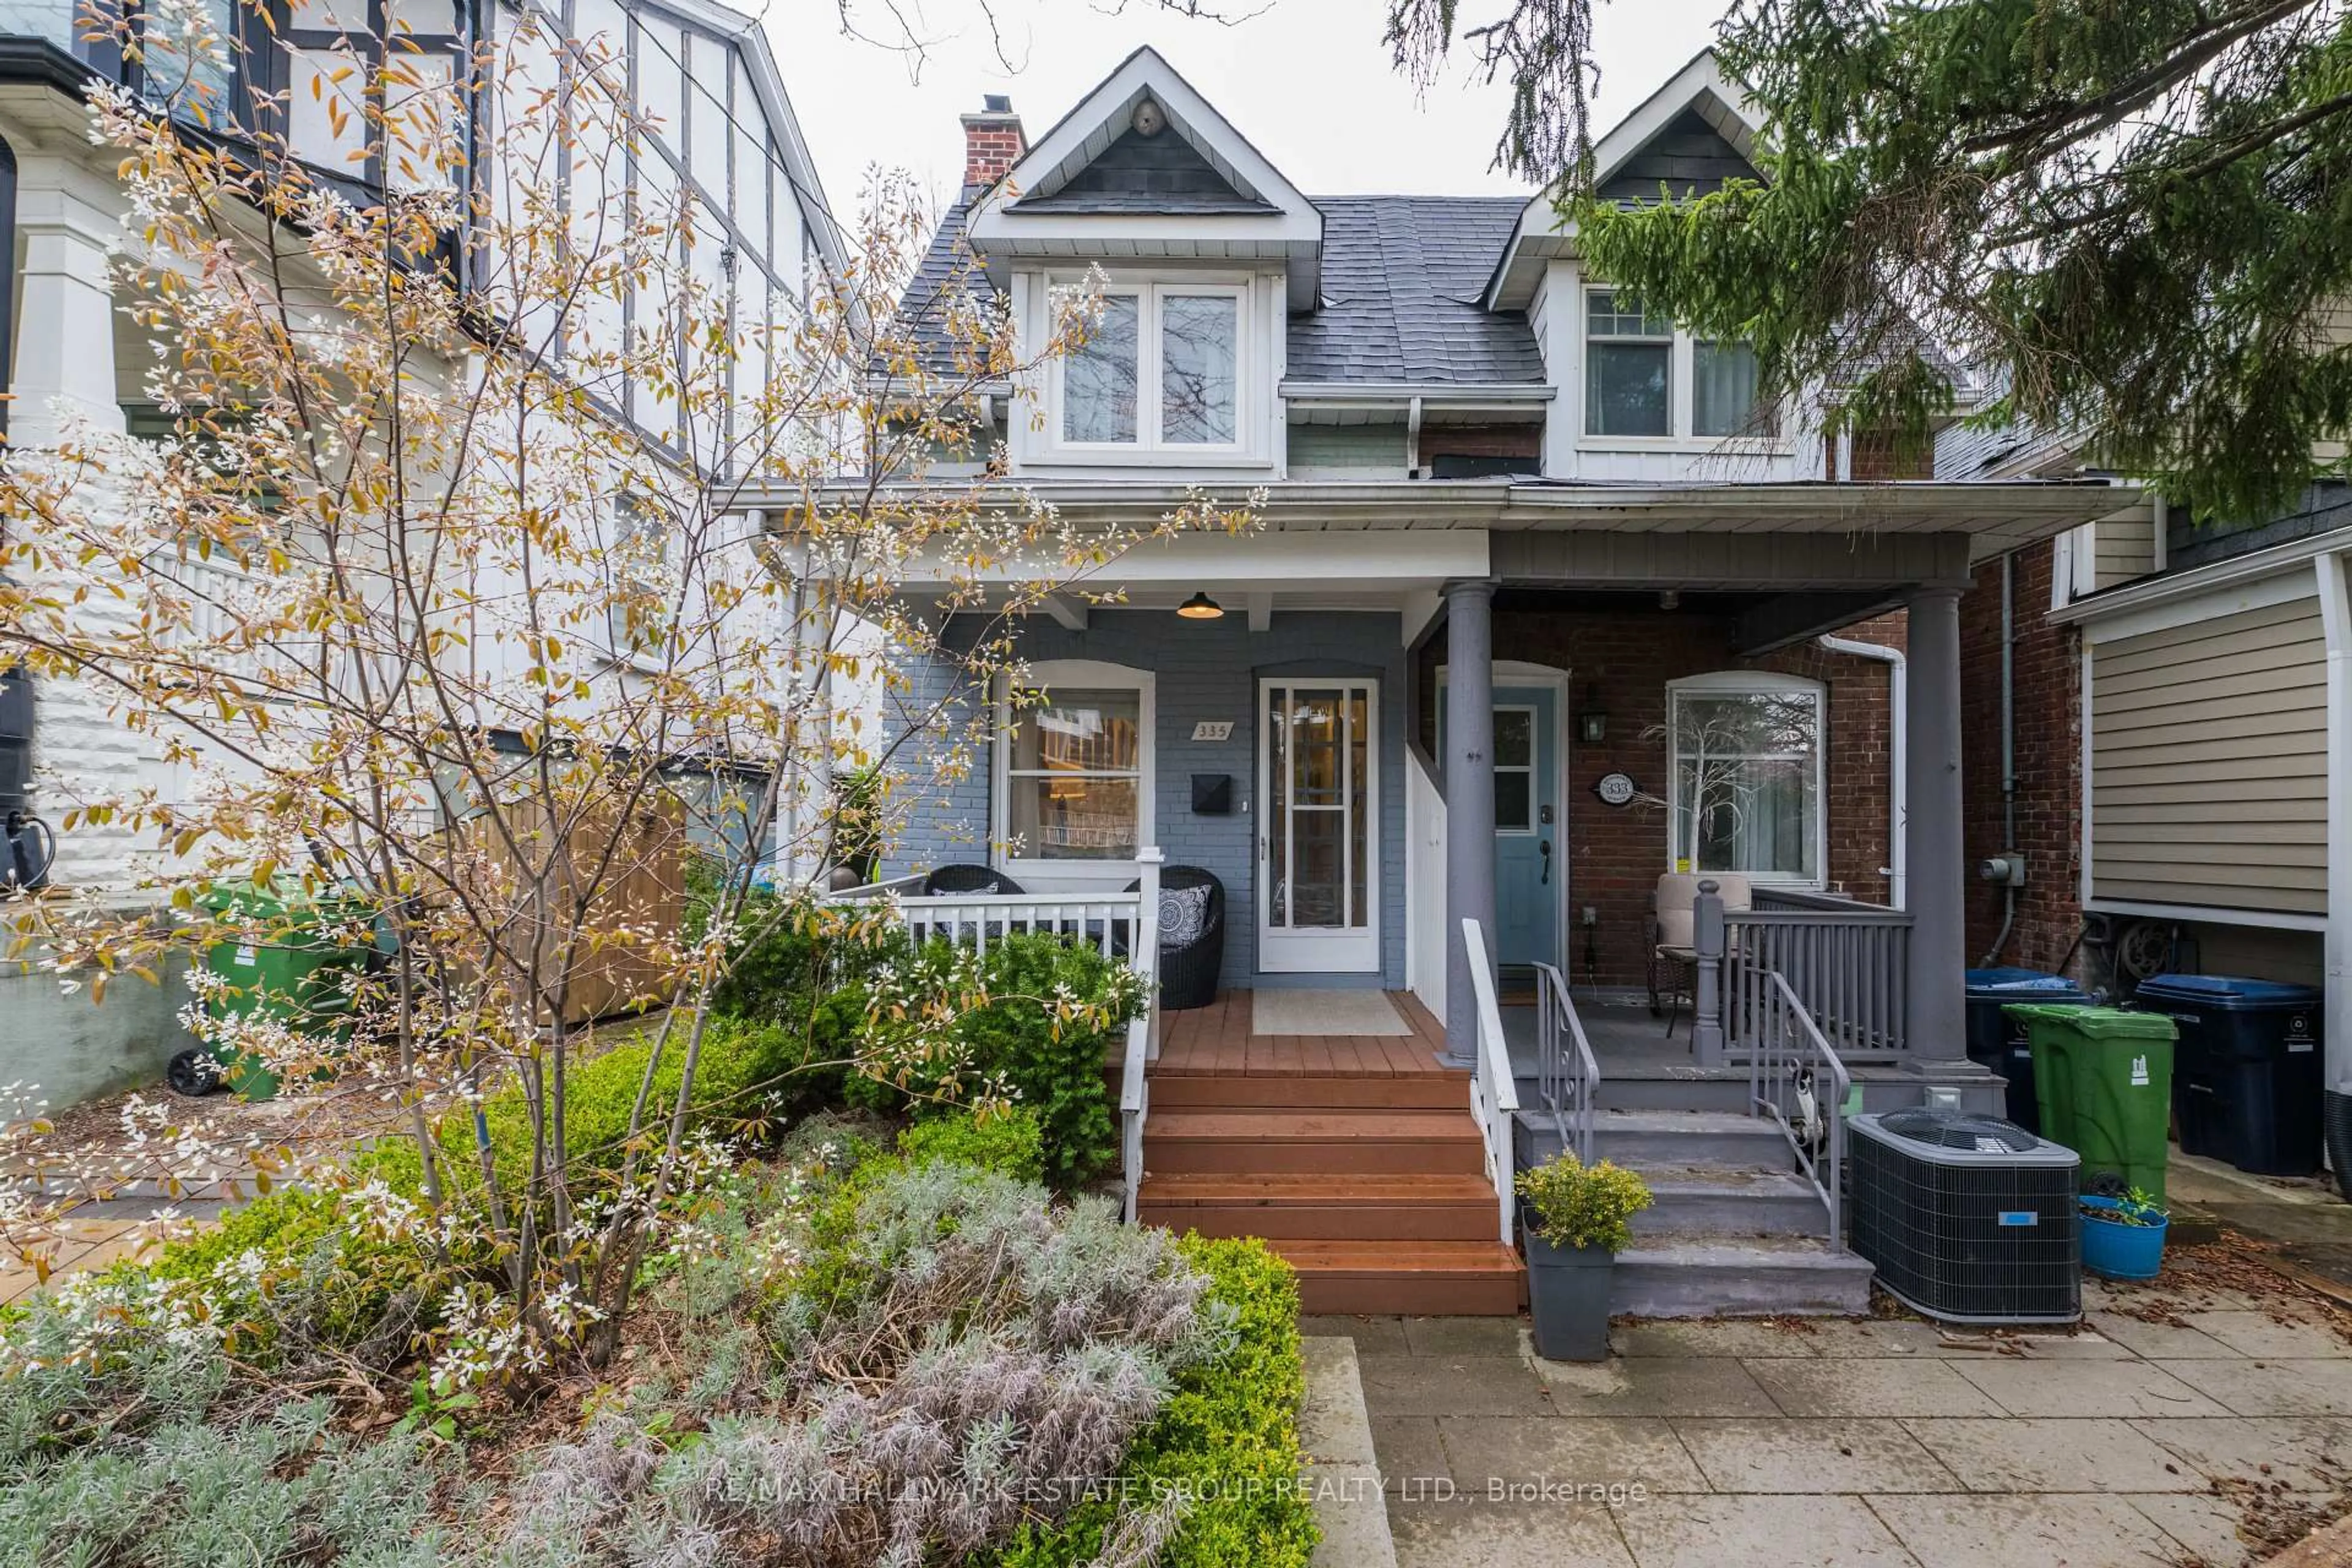
Re-listed 13 days ago

739 Craven Rd, Toronto, Ontario M4L 2Z7

Semi-Detached
2
2
~700-1100 sqft
$•••,•••
$835,000
Get pre-qualifiedPowered by nesto
Semi-Detached
2
2
~700-1100 sqft

Contact us about this property

Call

Highlights

Property Estimate

Days on market13 days

Total days on market
23 days

Estimated valueNot available

Price/Sqft$976/sqft

Monthly cost

Open Calculator

Description

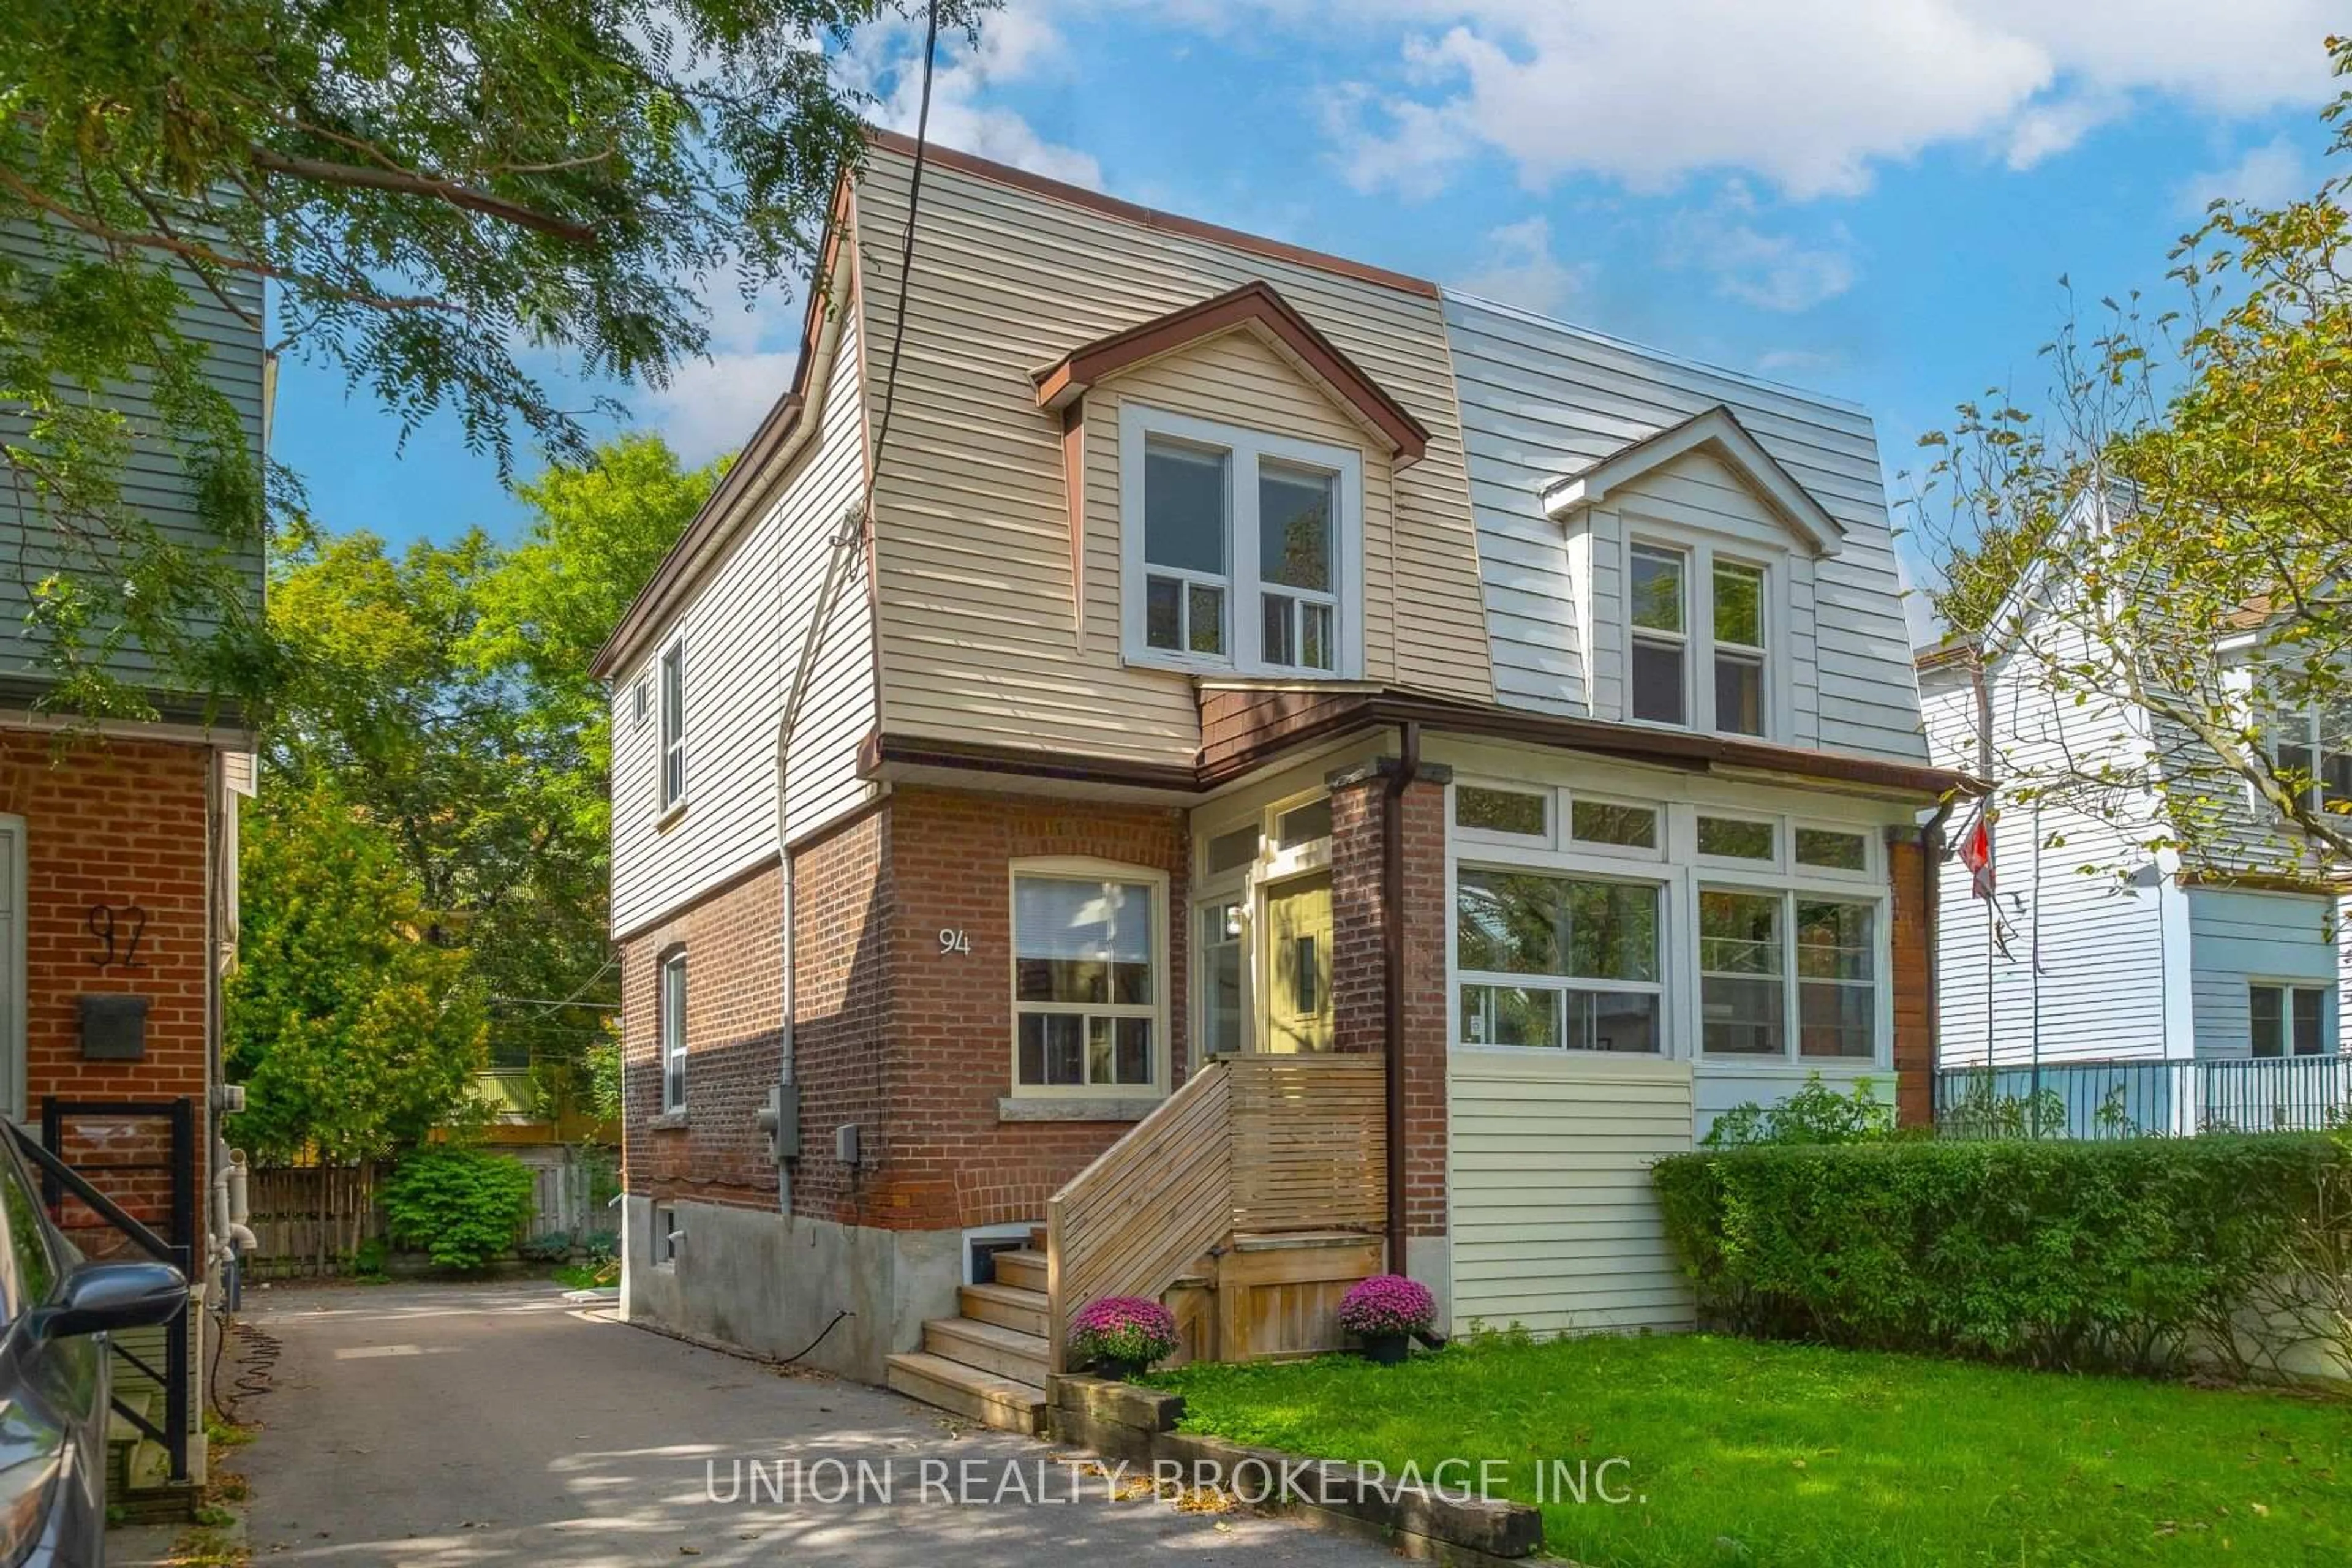
Offers Anytime! Welcome to this beautifully maintained, move-in ready 2 bedroom and 2 bathroom home with a finished basement. Tucked away on a low-traffic street in one of the area's most walkable and sought-after neighbourhoods, this home features a cozy, open-concept main floor and an inviting layout that's perfect for everyday living. The kitchen is equipped with newer appliances, lots of storage and counter space, ideal for the budding chef. Warm hardwood floors add character and charm throughout the main and upstairs living areas, while the comfy carpeted basement offers the perfect space for a family room, media room, or home office. Enjoy your morning coffee on the welcoming front deck, or head to the backyard for an intimate dinner on your deck, overlooking a quaint and private garden. This peaceful outdoor space is ideal for relaxing, gardening or spending time with family and friends. Excellent location steps to Little India, shopping and restaurants on Coxwell and Gerrard, No Frills Grocery, Schools and Parks. Convenient transportation (bus, streetcars and subway). Offering the perfect combination of comfort, style and convenience, this is a starter home that truly has it all.


Property Details

Style2-Storey
View-
Age of property-
SqFt~700-1100 SqFt
Lot Size906 SqFt(73 x 12.42)
Parking Spaces-
MLS ®NumberE13488408
Community NameLeslieville
Data SourceTRREB
Listing byROYAL LEPAGE ESTATE REALTY

Features

Heating: Forced Air
Cooling: Central Air
Basement: Finished

Main Floor

Dining

2.4 x 1.4

hardwood floor / Combined W/Living

Living

4.3 x 2.4

hardwood floor / Open Concept

Kitchen

3.2 x 2.7

hardwood floor / Stainless Steel Appl / W/O To Deck


Features

Lot size: 906 SqFt

Property History

Login required
Price changeActive
$•••,•••
Login required
Re-listed
$•••,•••
13 days on market
history photo preview19
Listing by trreb®
Property listed by ROYAL LEPAGE ESTATE REALTY, Brokerage
Agent Banner Image
Interested in this property?Get in touch to get the inside scoop.
Market Data - Leslieville

Geo Zone Map ThumbnailLeslieville

Seller's Market

View Market Data

Semi-Detached house - for the past 30 days

Buyer's market Seller's market

Avg. Days on Market

Past 30 days

10 days

Compared to

2025

15 days

2024

7 days

2023

10 days

New Listings

Past 30 days

36 listings

Compared to

2025

28 listings

2024

26 listings

2023

23 listings

Units sold

Past 30 days

19 units

Compared to

2025

21 units

2024

15 units

2023

18 units

Median Sold Price

Past 30 days

$1,245,000

Compared to

2025

$1,293,000

2024

$1,269,000

2023

$1,282,500


Population and Demographics

Overview

Total population 33062
Average household income $162,532

Age (%)

0 to 19
20%
20 to 34
20%
35 to 49
27%
50 to 64
19%
65 and plus
14%

Household composition (%)

Single family
58%
Single person
36%
Multi person
6%
Multi family
0%

Mother tongue (%)

English
76%
Yue (Cantonese)
9%
Mandarin
3%
Others
3%
French
2%
Spanish
2%
Vietnamese
1%

House tenancy (%)

Owners
59%
Renters
41%

What’s nearby?Essentials within 5 km

Local Logic

Transportation Scores

Estimated Budget