Open: Sat, 2PM to 4PM
trreb/IMG-E14082494_02e5b932ab14d01188edc414bb3159921b6a119384aec60103988a460dde6cbe.jpg
12 hours on Market

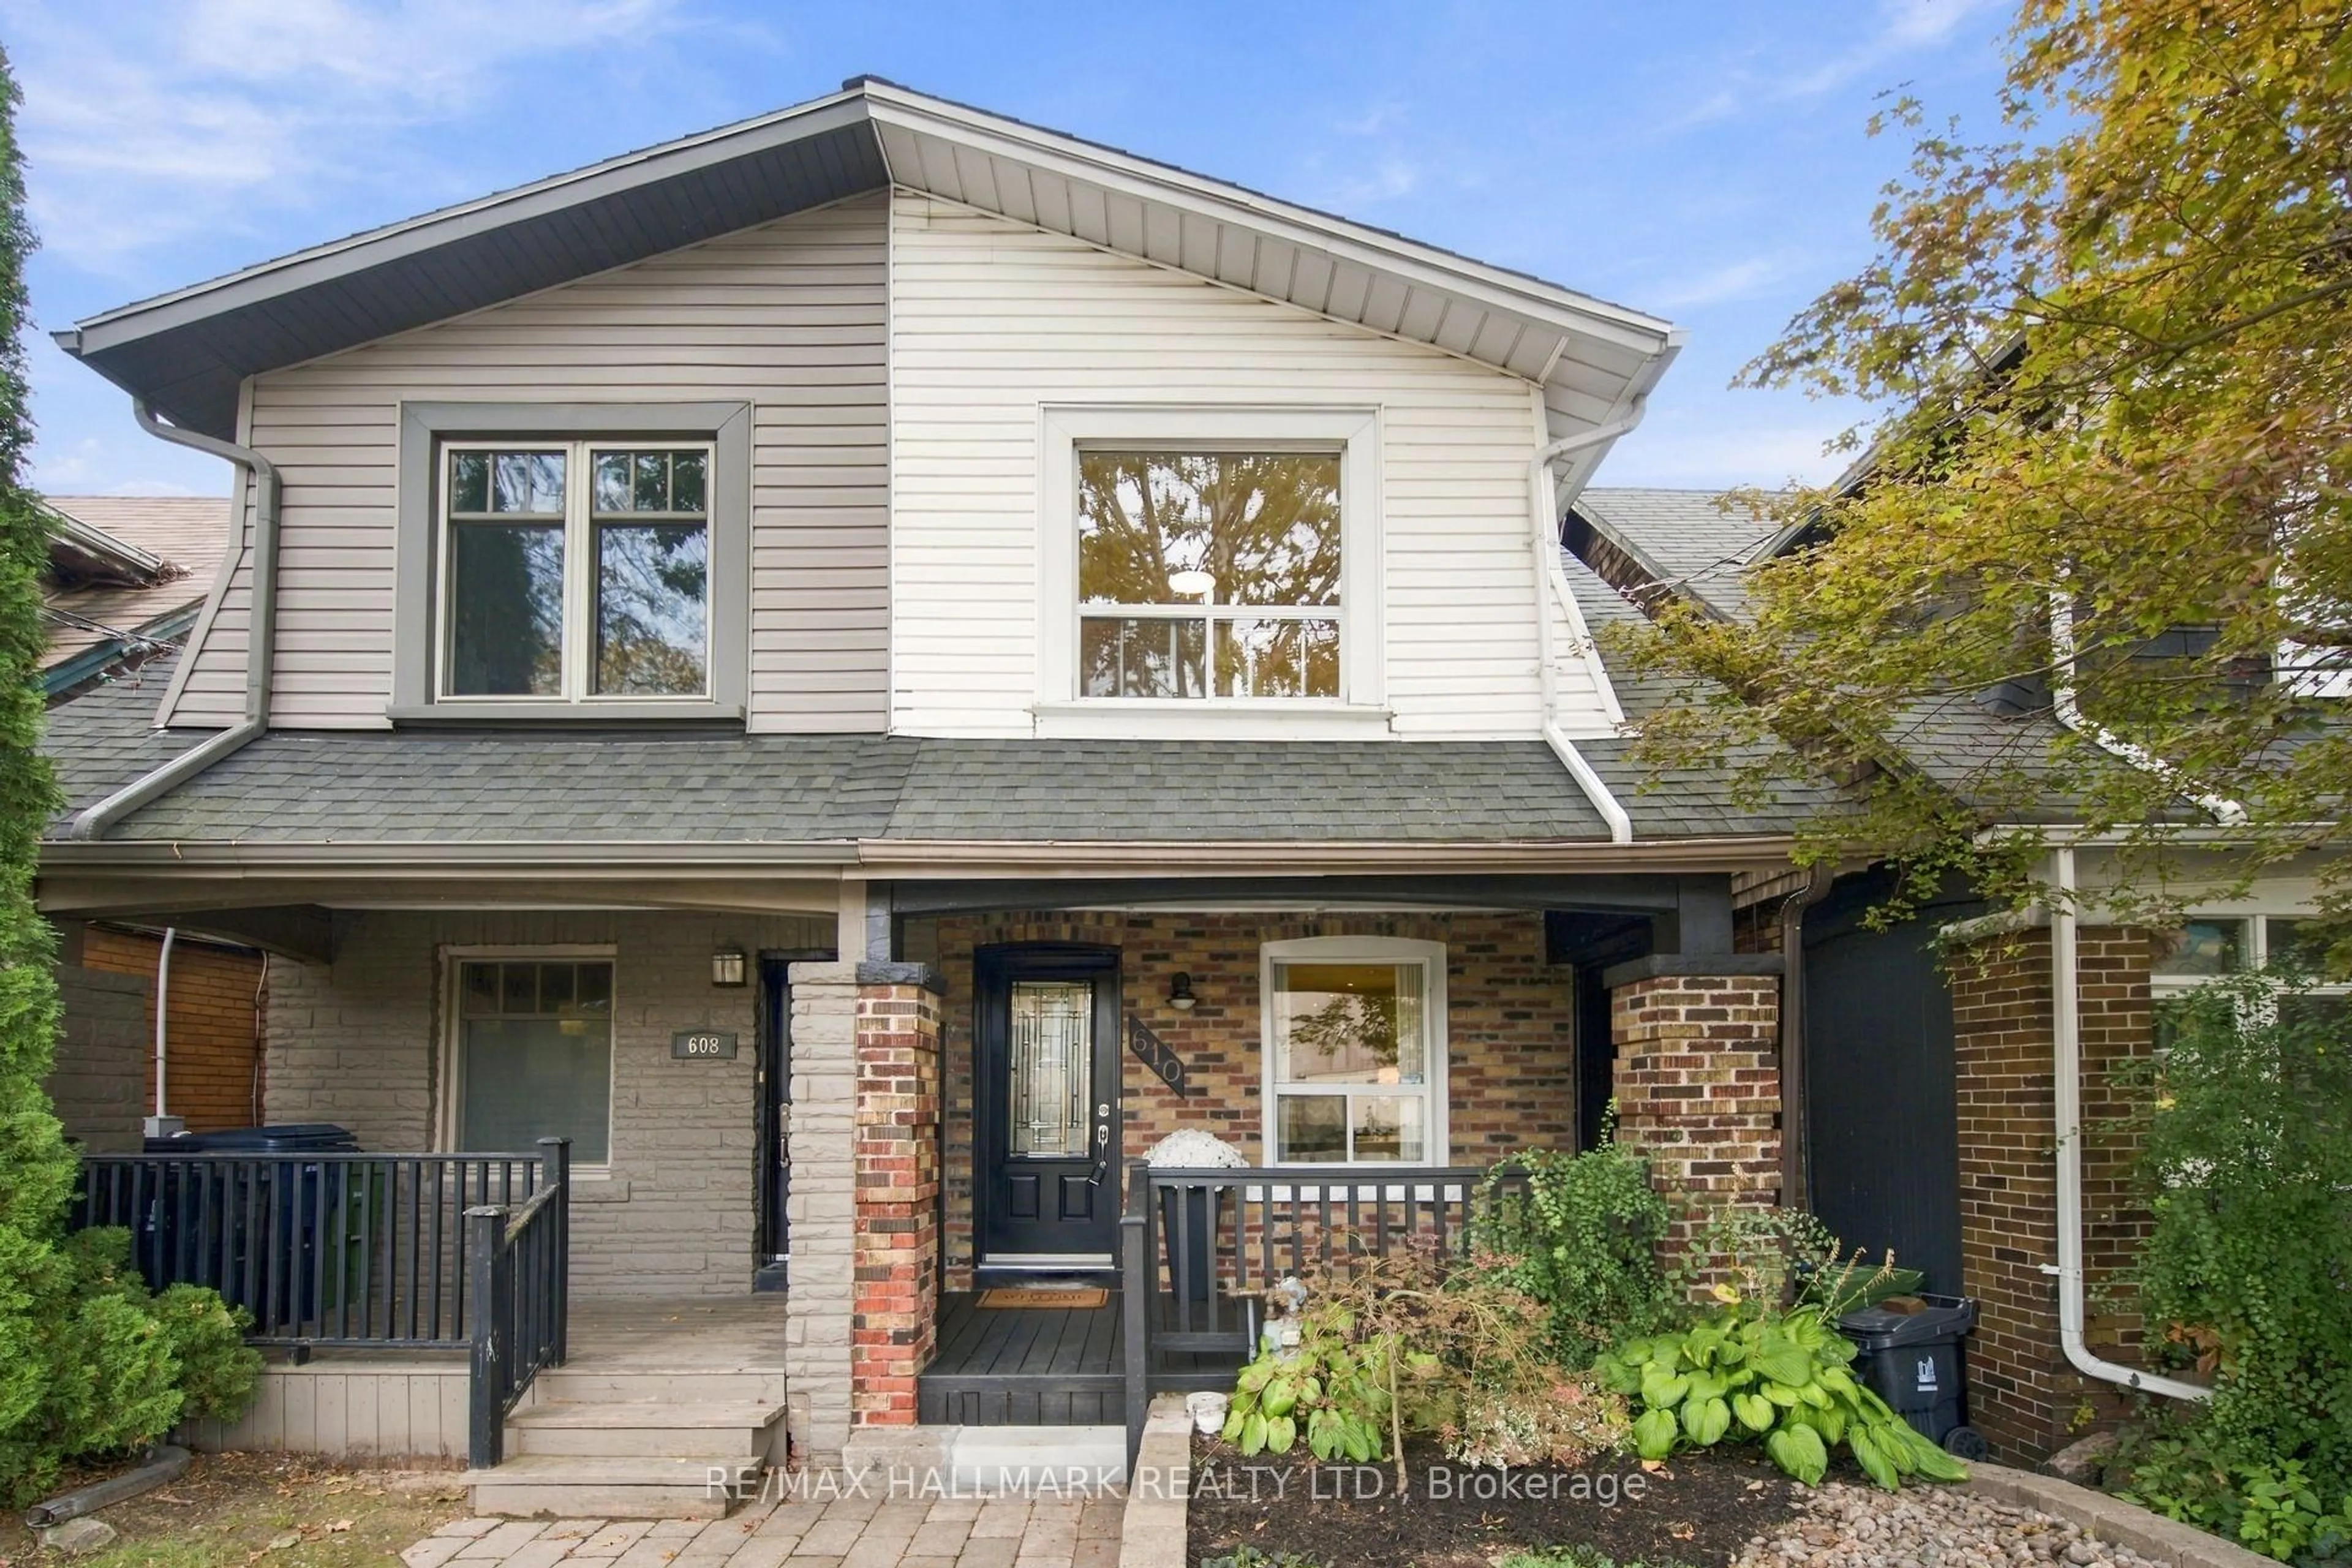
610 Coxwell Ave, Toronto, Ontario M4C 3B6

Semi-Detached
3
2
~1100-1500 sqft
$899,000
Get pre-qualifiedPowered by nesto
Semi-Detached
3
2
~1100-1500 sqft

Contact us about this property

Call

Highlights

Property Estimate

Days on market12 hours

Estimated valueNot available

Price/Sqft$708/sqft

Monthly cost

Open Calculator

Description

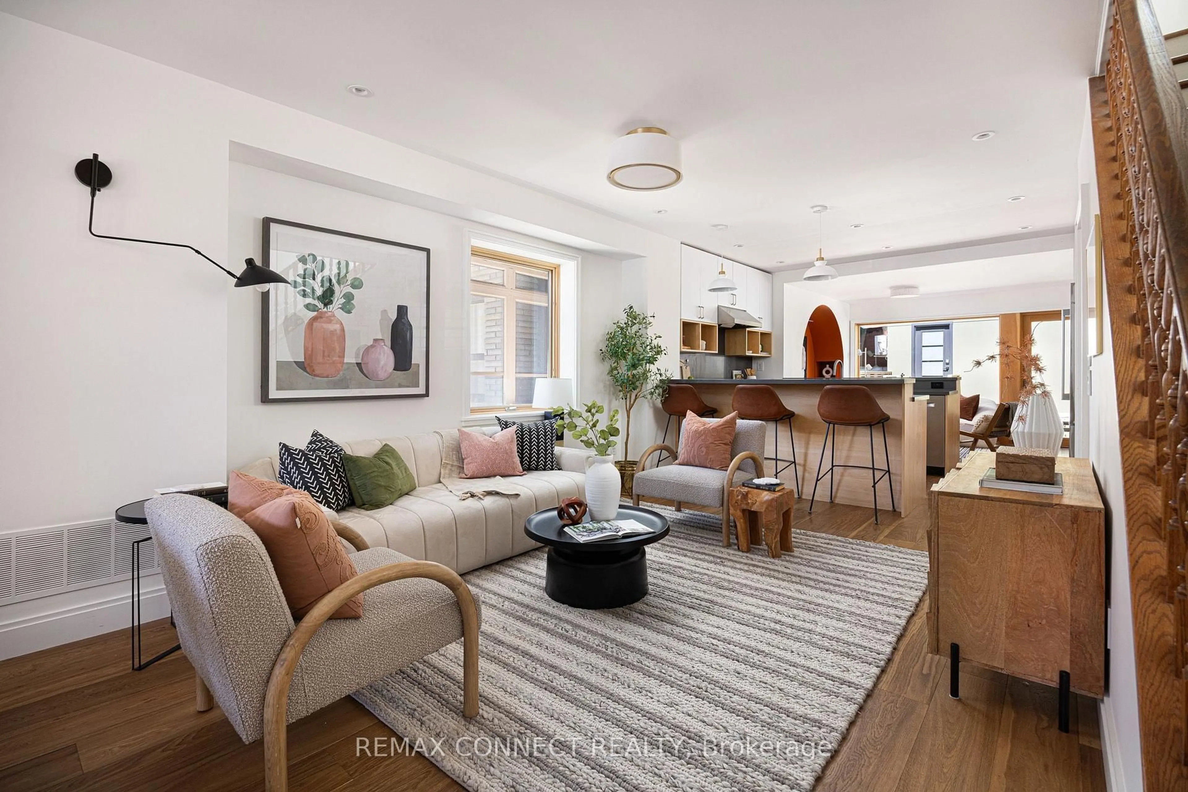
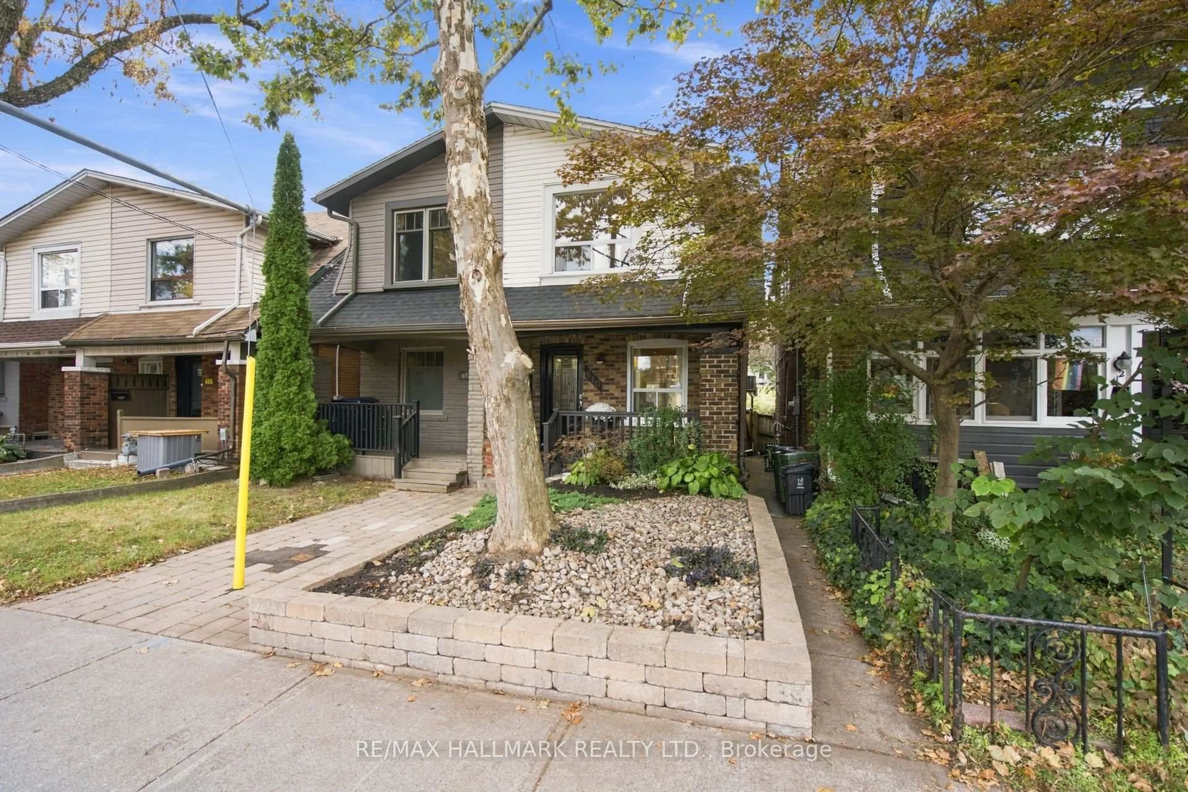
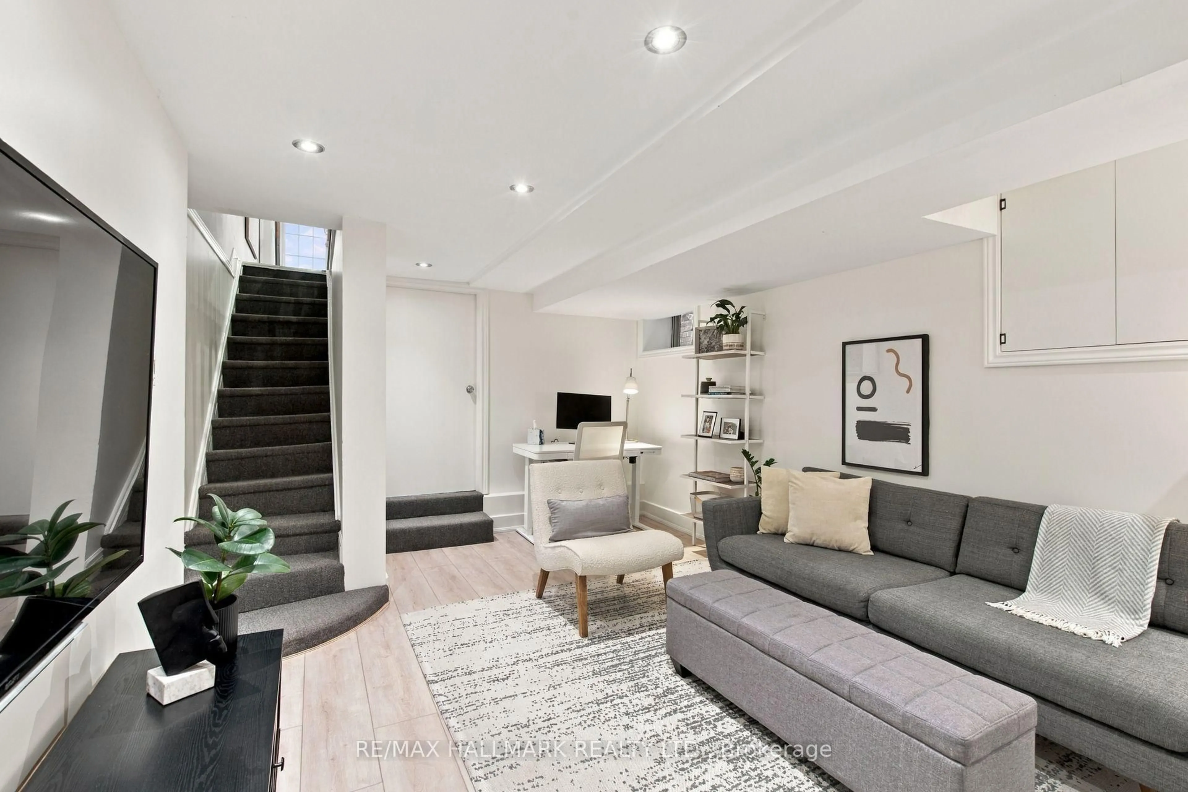
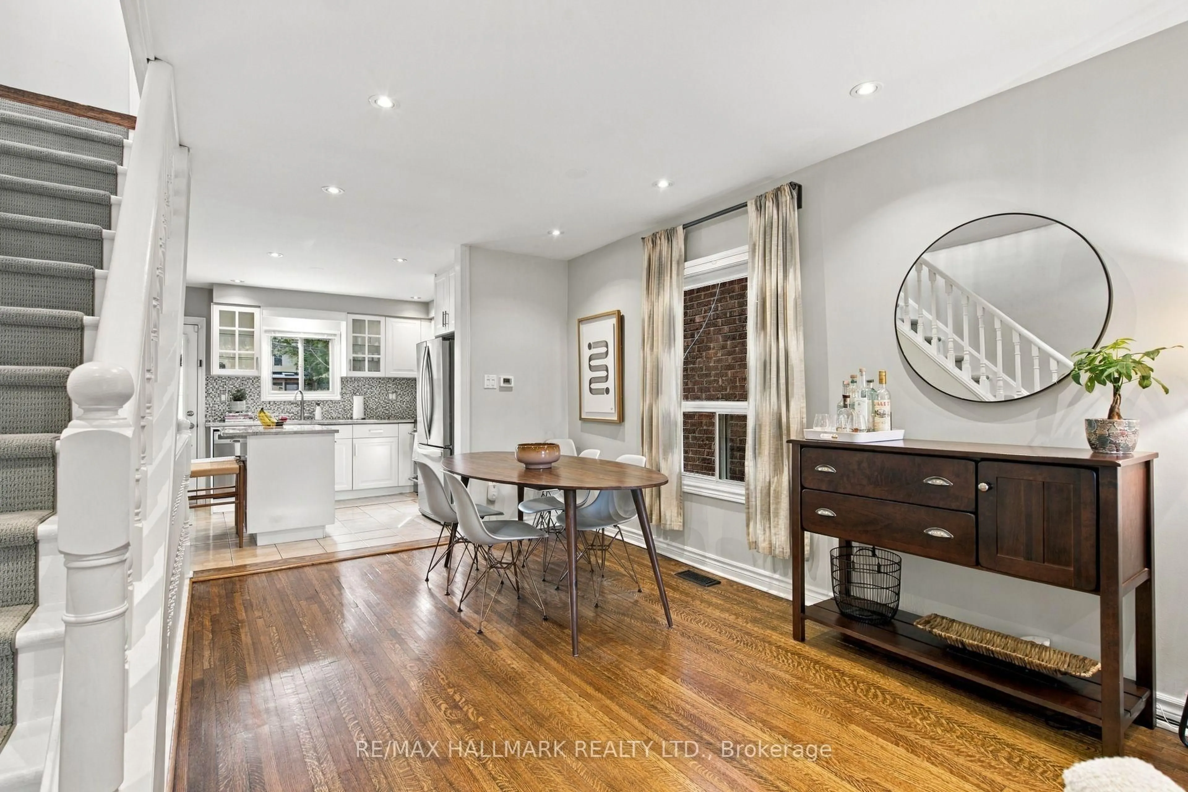
Coxwell marks the spot! Looking for a great place to start your homeownership journey, look no further than 610 Coxwell Ave. This handsome looking semi detached home has the space, updates and everyday conveniences, making this an easy decision. Open concept main floor offers good size living/dining space, a place to host friends and family. The renovated kitchen has ample cupboard and and counter space, and the island makes a great place to hang out with the chef. Spacious primary bedroom with dbl closet. Need more room to spread out...the lowered basement adds a generous recroom for movie nights, watching the game, or working out. You just need to decide! Low maintenance backyard with a deck for outdoor dining and relaxing. Easy Parking off the lane. Steps to Danforth shops, restaurants and TTC. A happy home, practical space and a location that keeps you close to it all - a smart place to make your first move!! Shows a 10!


Upcoming Open Houses

Oct 18Sun2:00 PM - 4:00 PM
Oct 17Sat2:00 PM - 4:00 PM

Property Details

Style2-Storey
View-
Age of property-
SqFt~1100-1500 SqFt
Lot Size1,968 SqFt(123 x 16)
Parking Spaces1
MLS ®NumberE14082494
Community NameLeslieville
Data SourceTRREB
Listing byRE/MAX HALLMARK REALTY LTD.

Features

Heating: Forced Air
Cooling: Central Air
Basement: Finished

Main Floor

Living

7.77 x 3.81

Open Concept / hardwood floor / Combined W/Dining

Dining

7.77 x 3.81

Combined W/Living / hardwood floor

Kitchen

3.81 x 3.1

Renovated / Centre Island / Walk-Out


Features

Lot size: 1,968 SqFt

Parking

Garage spaces -

Garage type -

Total parking spaces 1


Property History
Oct 15, 2026
ListedActive
$899,000
12 hours on market
history photo preview40
Listing by trreb®
Property listed by RE/MAX HALLMARK REALTY LTD., Brokerage
Agent Banner Image
Interested in this property?Get in touch to get the inside scoop.

Market Data - Leslieville

Geo Zone Map ThumbnailLeslieville

Seller's Market

View Market Data

Semi-Detached house - for the past 30 days

Buyer's market Seller's market

Avg. Days on Market

Past 30 days

8 days

Compared to

2025

9 days

2024

17 days

2023

8 days

New Listings

Past 30 days

36 listings

Compared to

2025

24 listings

2024

19 listings

2023

32 listings

Units sold

Past 30 days

16 units

Compared to

2025

12 units

2024

11 units

2023

7 units

Median Sold Price

Past 30 days

$1,221,500

Compared to

2025

$1,240,000

2024

$1,325,000

2023

$1,050,000


Population and Demographics

Overview

Total population 33062
Average household income $162,532

Age (%)

0 to 19
20%
20 to 34
20%
35 to 49
27%
50 to 64
19%
65 and plus
14%

Household composition (%)

Single family
58%
Single person
36%
Multi person
6%
Multi family
0%

Mother tongue (%)

English
76%
Yue (Cantonese)
9%
Mandarin
3%
Others
3%
French
2%
Spanish
2%
Vietnamese
1%

House tenancy (%)

Owners
59%
Renters
41%

What’s nearby?Essentials within 5 km

Local Logic

Transportation Scores

Estimated Budget