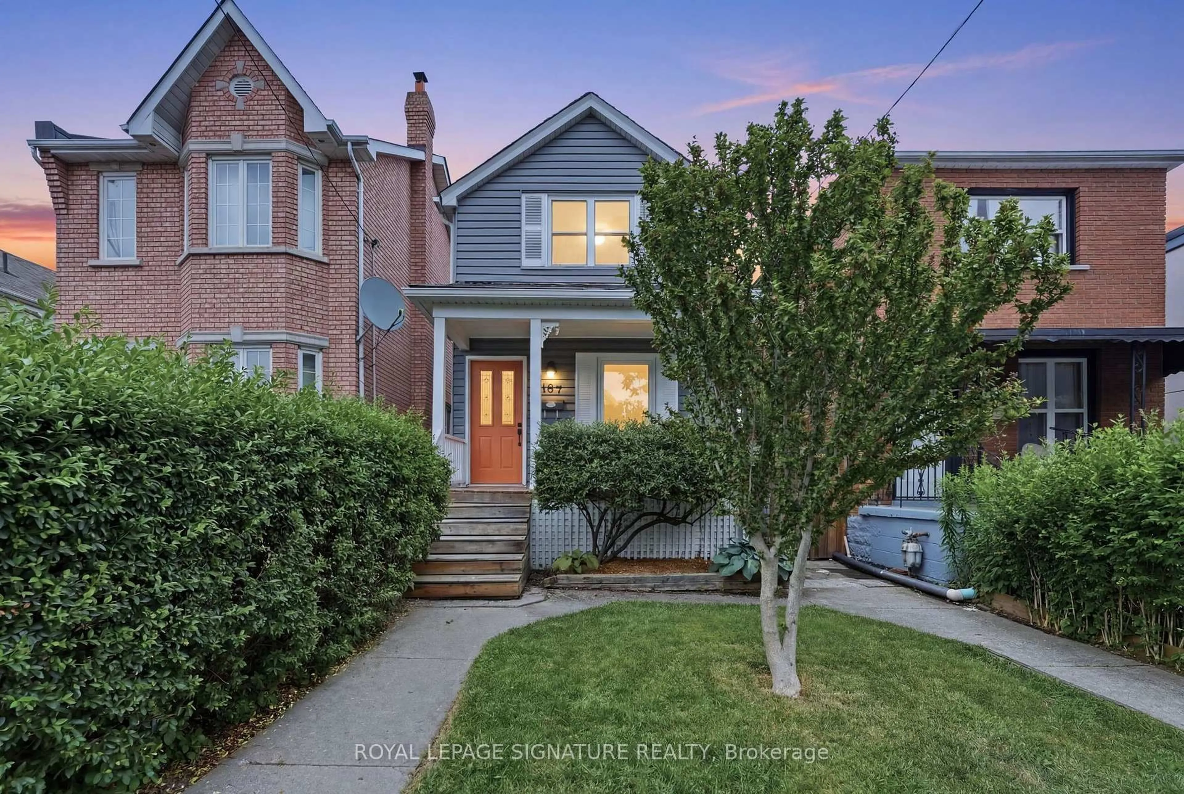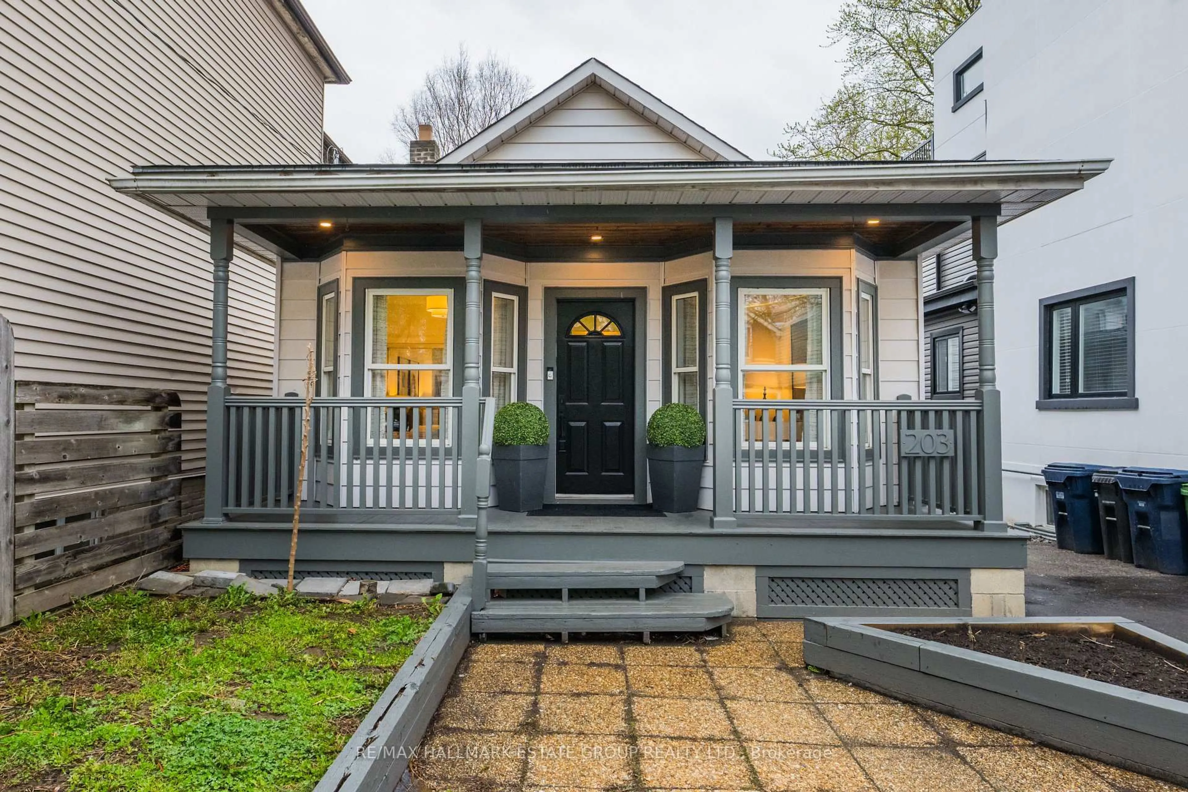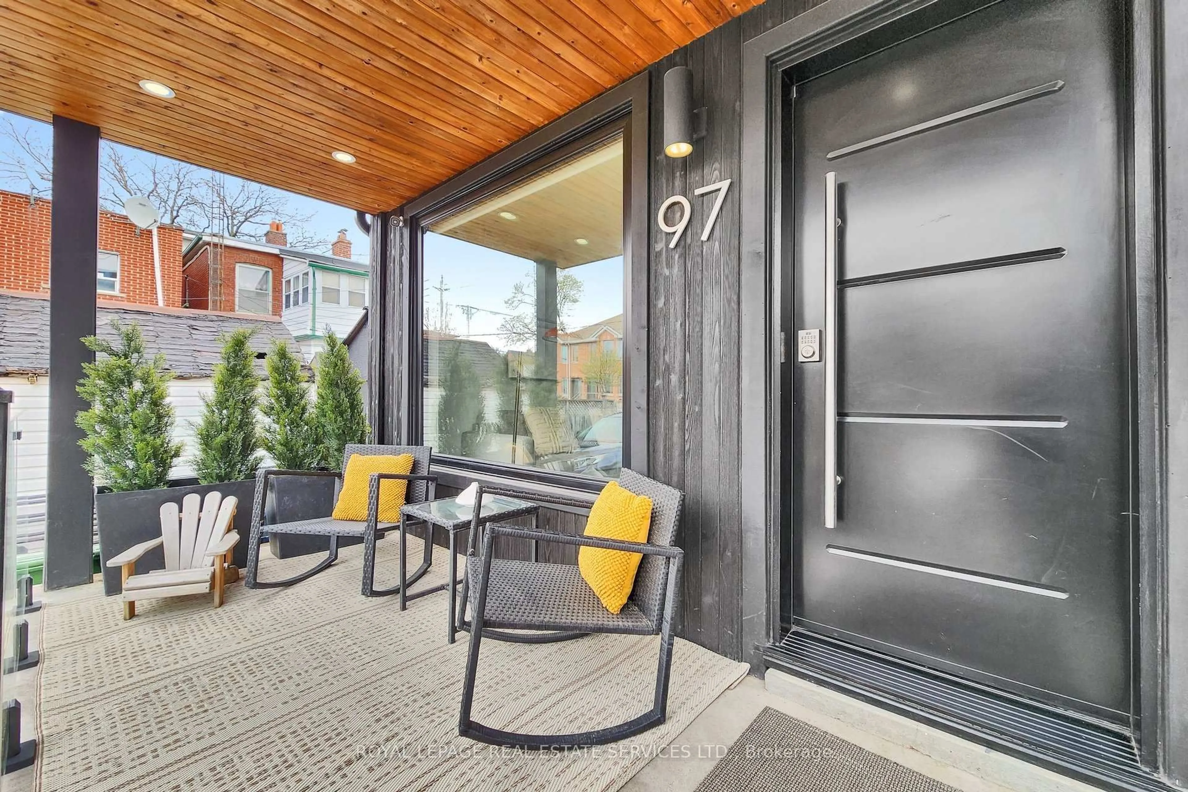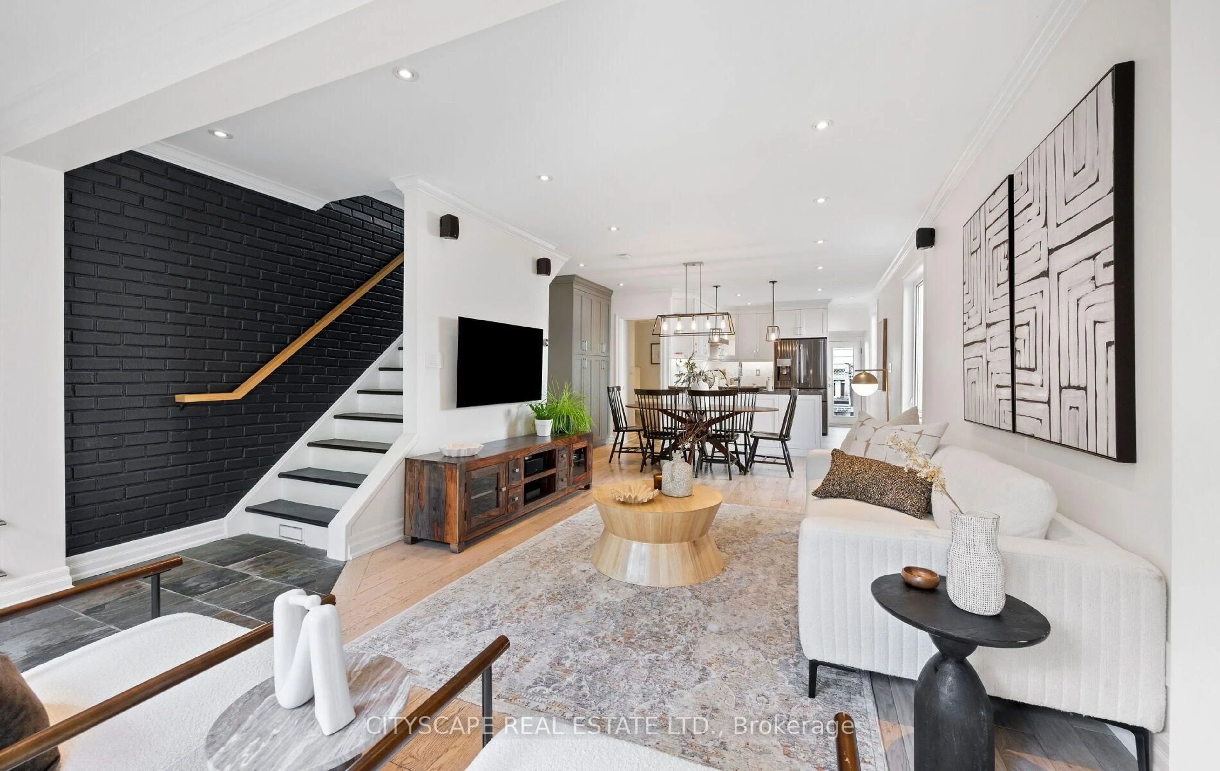
478 Logan Ave, Toronto, Ontario M4M 2P4
Contact us about this property
Highlights
Estimated valueThis is the price Wahi expects this property to sell for.
The calculation is powered by our Instant Home Value Estimate, which uses current market and property price trends to estimate your home’s value with a 90% accuracy rate.Not available
Price/Sqft$759/sqft
Monthly cost
Open Calculator
Description
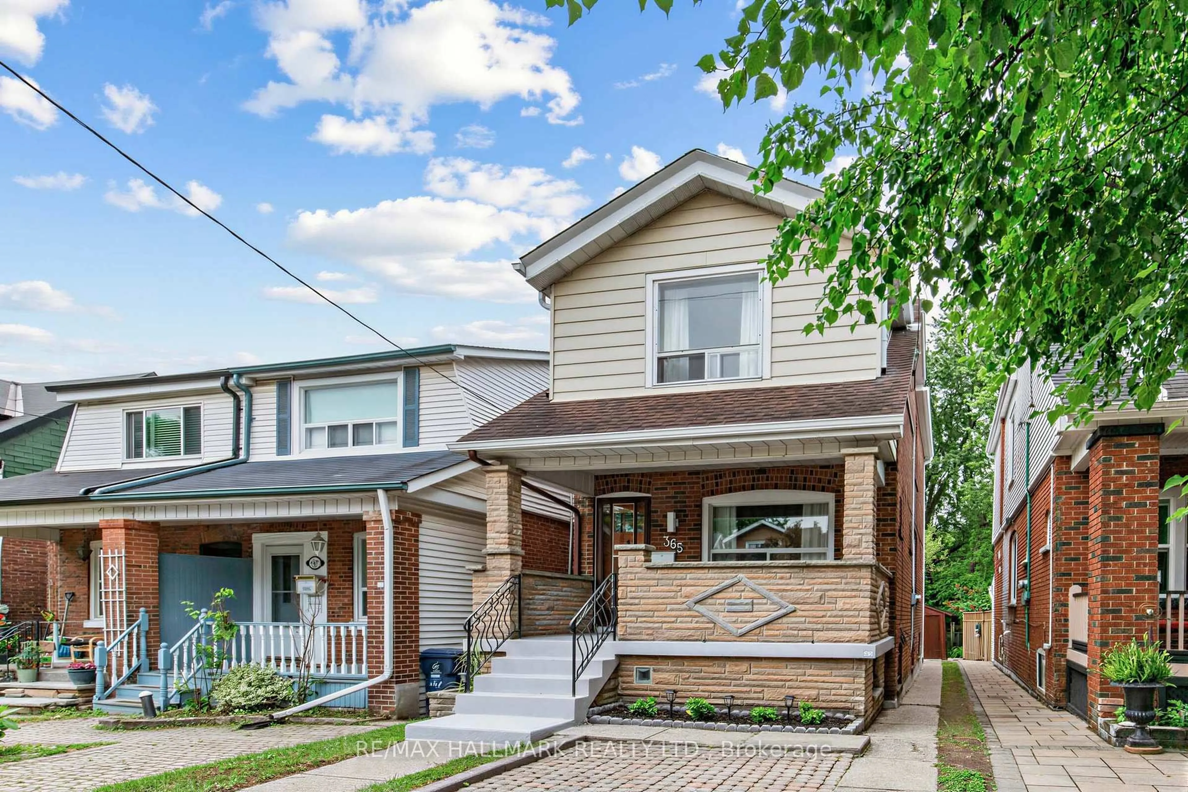
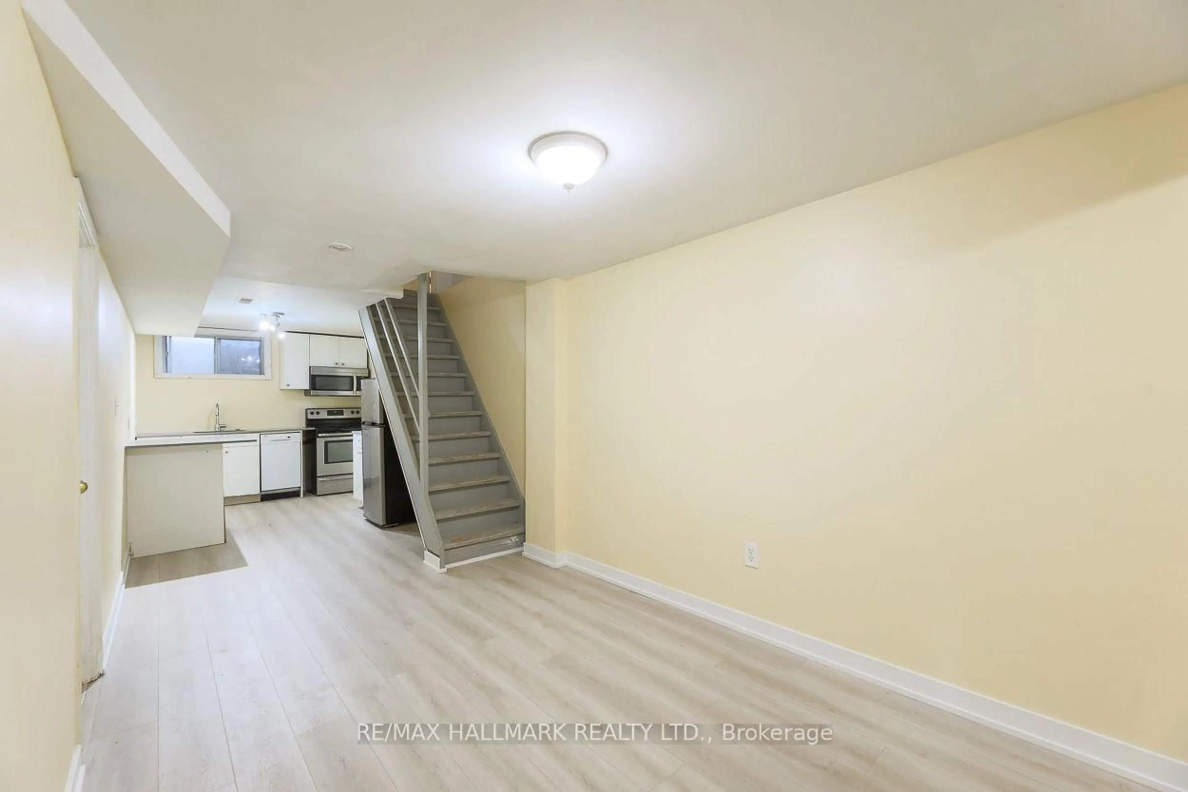
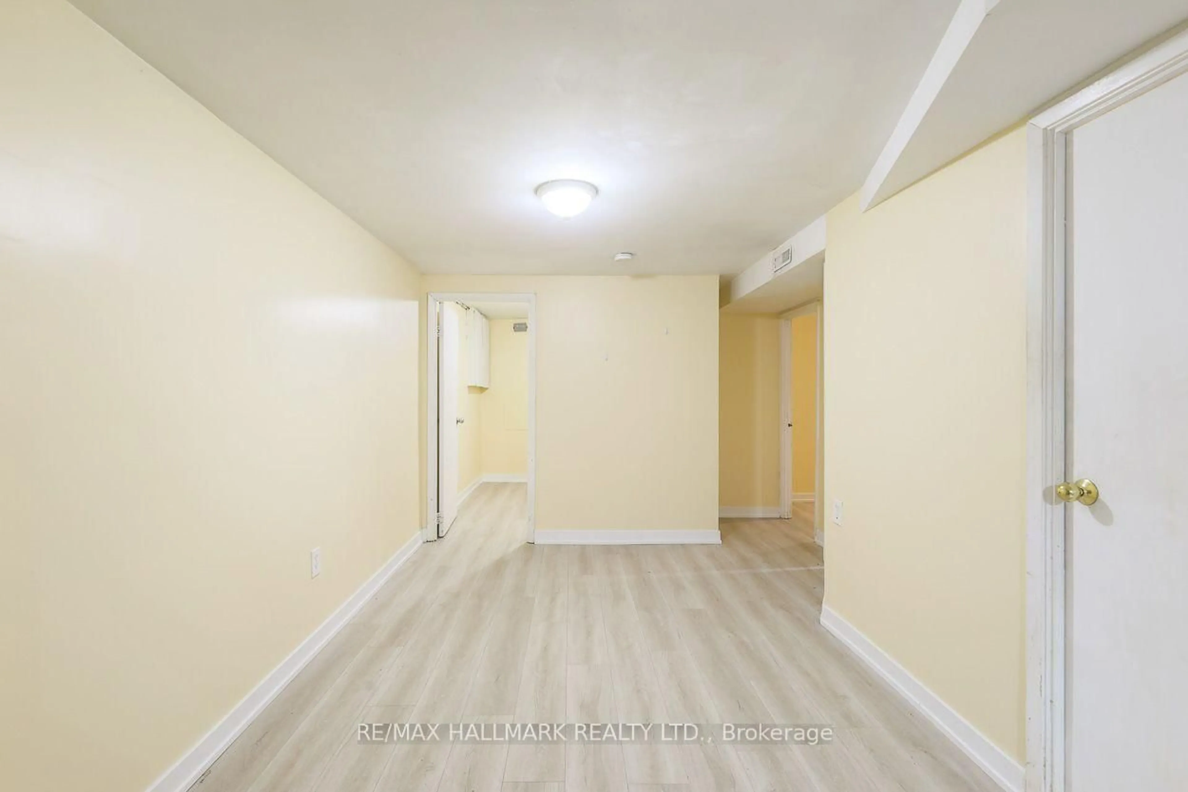
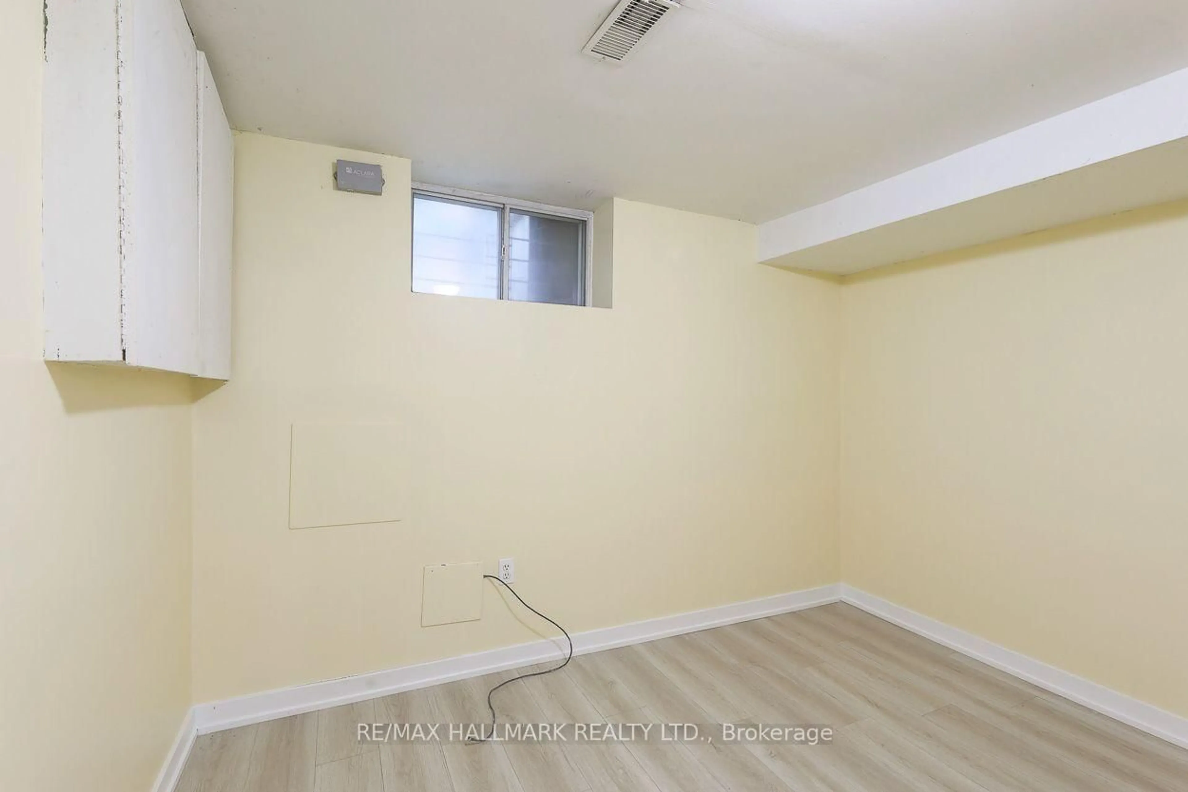
Welcome to 478 Logan Avenue! A detached 2-bedroom bungalow situated on a 25 x 100 ft lot with convenient 2-car lane parking. A rare opportunity in a highly desirable South Riverdale location, this property offers the perfect combination of comfortable living today and exciting possibilities for tomorrow. The main floor offers two bedrooms and a functional bungalow layout, while the spacious lower level features a 2-bedroom basement apartment with ceilings over 7 feet, providing excellent additional living space and income potential. Looking to build? The property offers tremendous future potential to build up and create a larger family home, explore the possibility of a future 3-unit dwelling, and a two storey laneway house. And then there is the location. Step outside and enjoy everything that makes Riverdale and Toronto's east end so special. Gerrard St east is steps away for easy access to Downtown and enjoy it's many stores and restaurants, the Danforth and the vibrant Riverdale community are all close by, along with excellent TTC access. Enjoy weekends at nearby Withrow Park and Riverdale Park, take in the spectacular city views from Riverdale Park East, browse the local farmers' markets, or explore the many neighbourhood shops and restaurants that make this one of Toronto's most sought-after communities. Whether you're looking for a detached home in an incredible neighbourhood, an income-producing property, or a home with significant future development potential, 478 Logan Avenue is an opportunity worth exploring.
Upcoming Open House
Property Details
Interior
Features
Main Floor
Living
3.54 x 2.87Laminate / Window / Open Concept
Dining
2.78 x 2.56Laminate / Open Concept
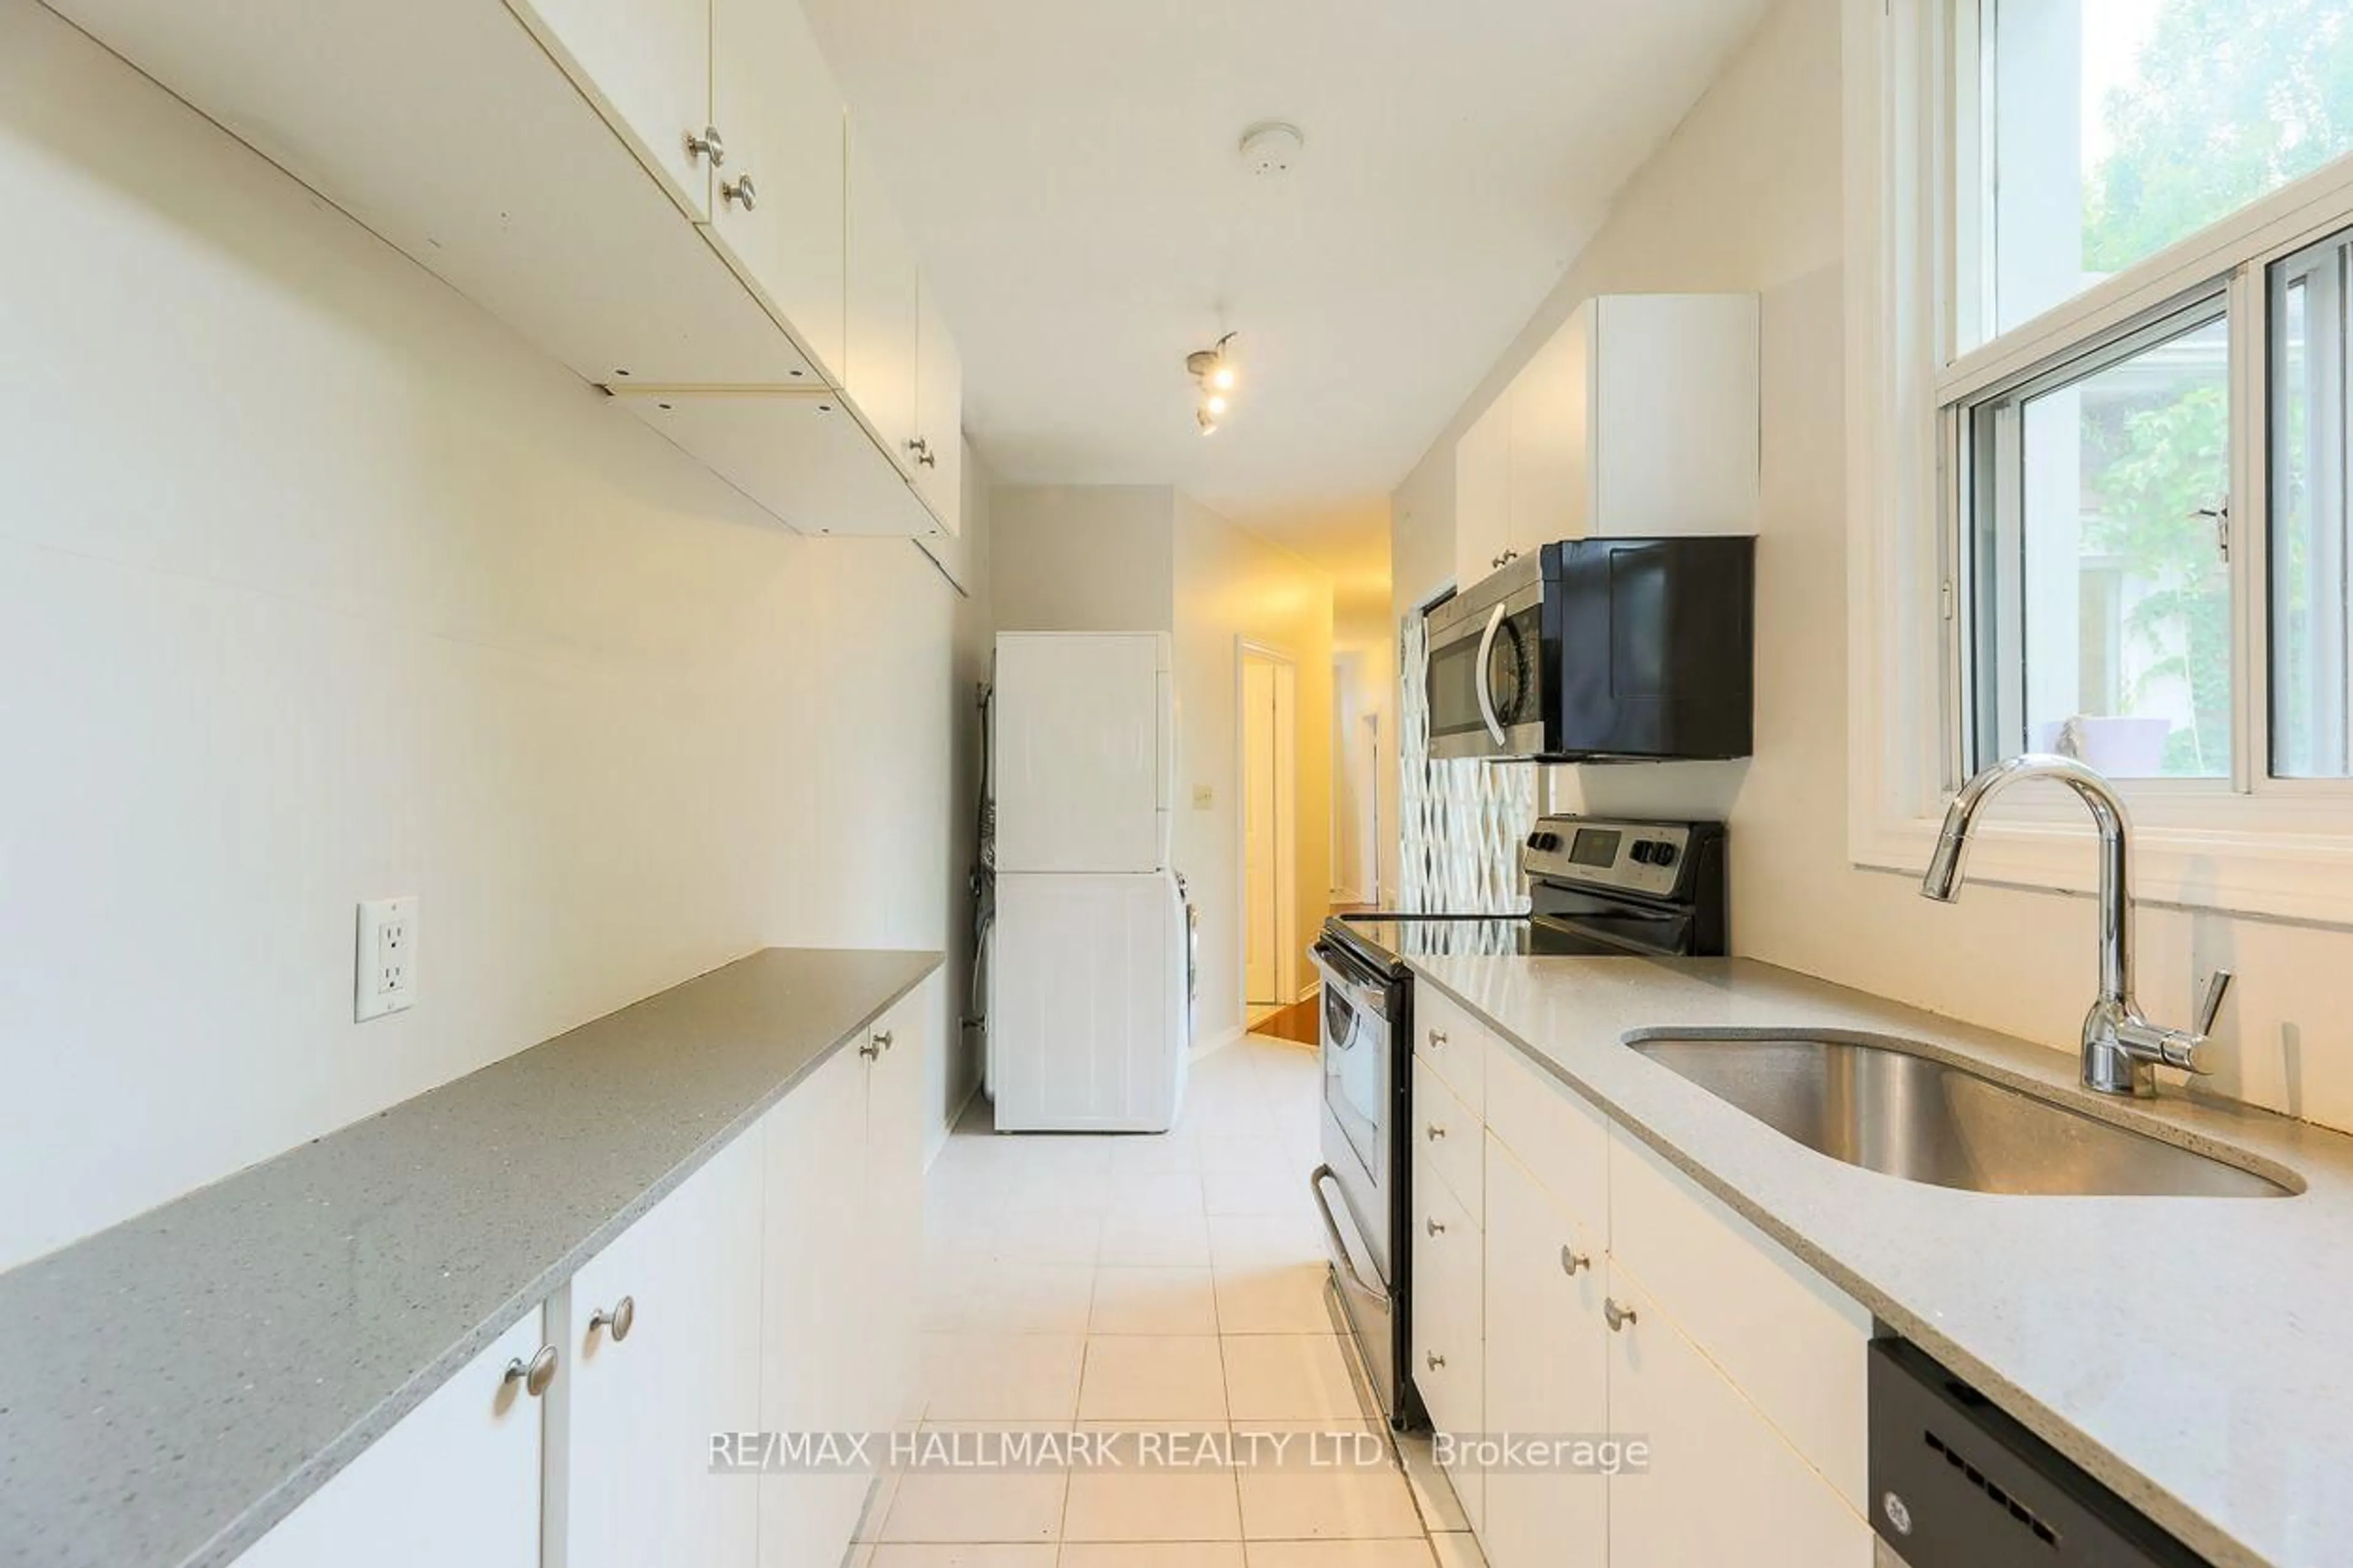
Kitchen
4.97 x 1.86Laminate / W/O To Yard / Combined W/Laundry
Br
3.54 x 2.84Laminate / Closet / Window
Exterior
Features
Parking
Garage spaces -
Garage type -
Total parking spaces 2
Property History
 38
38