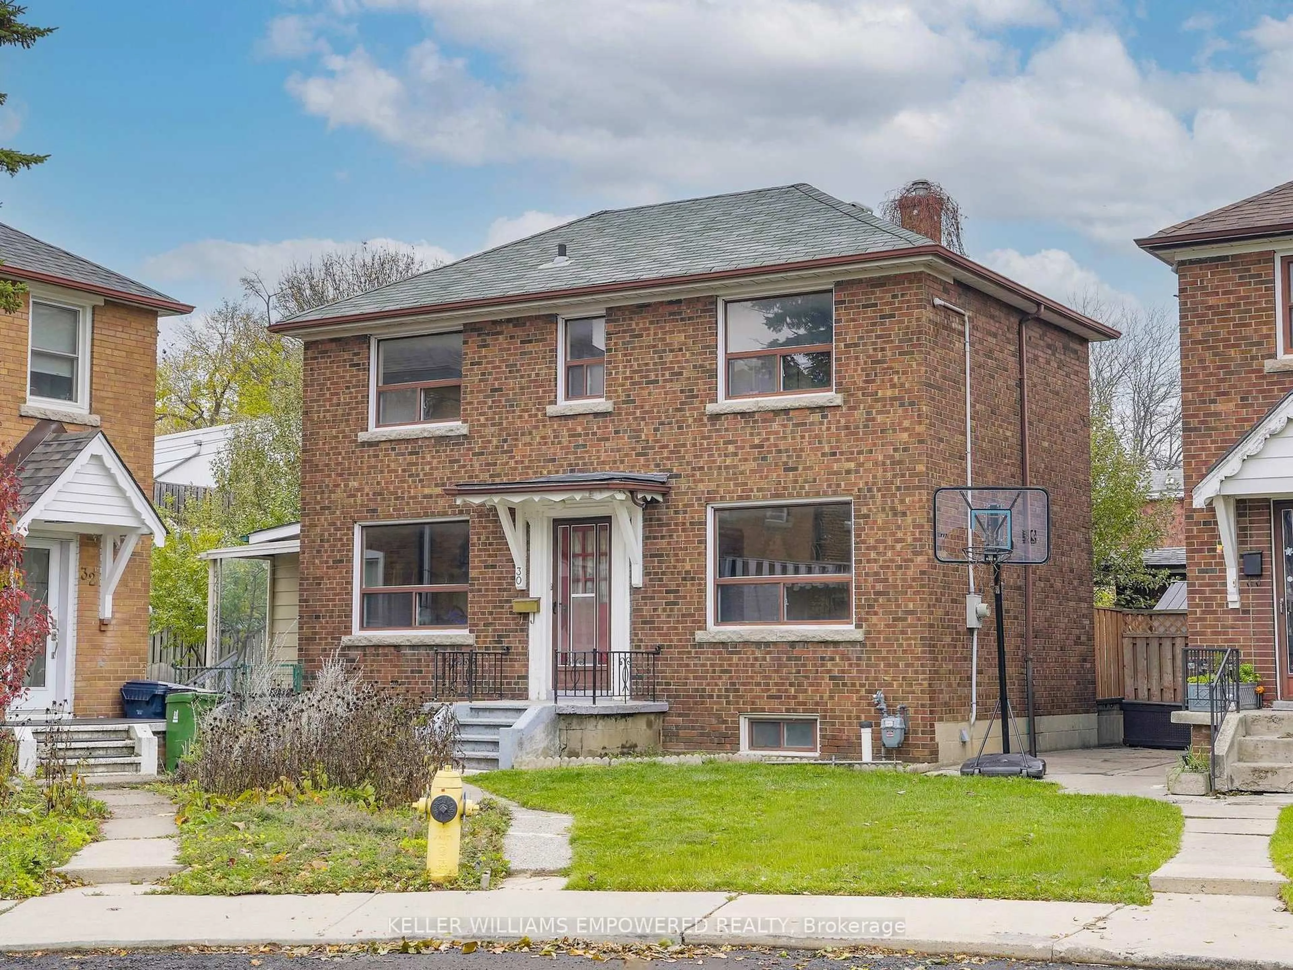
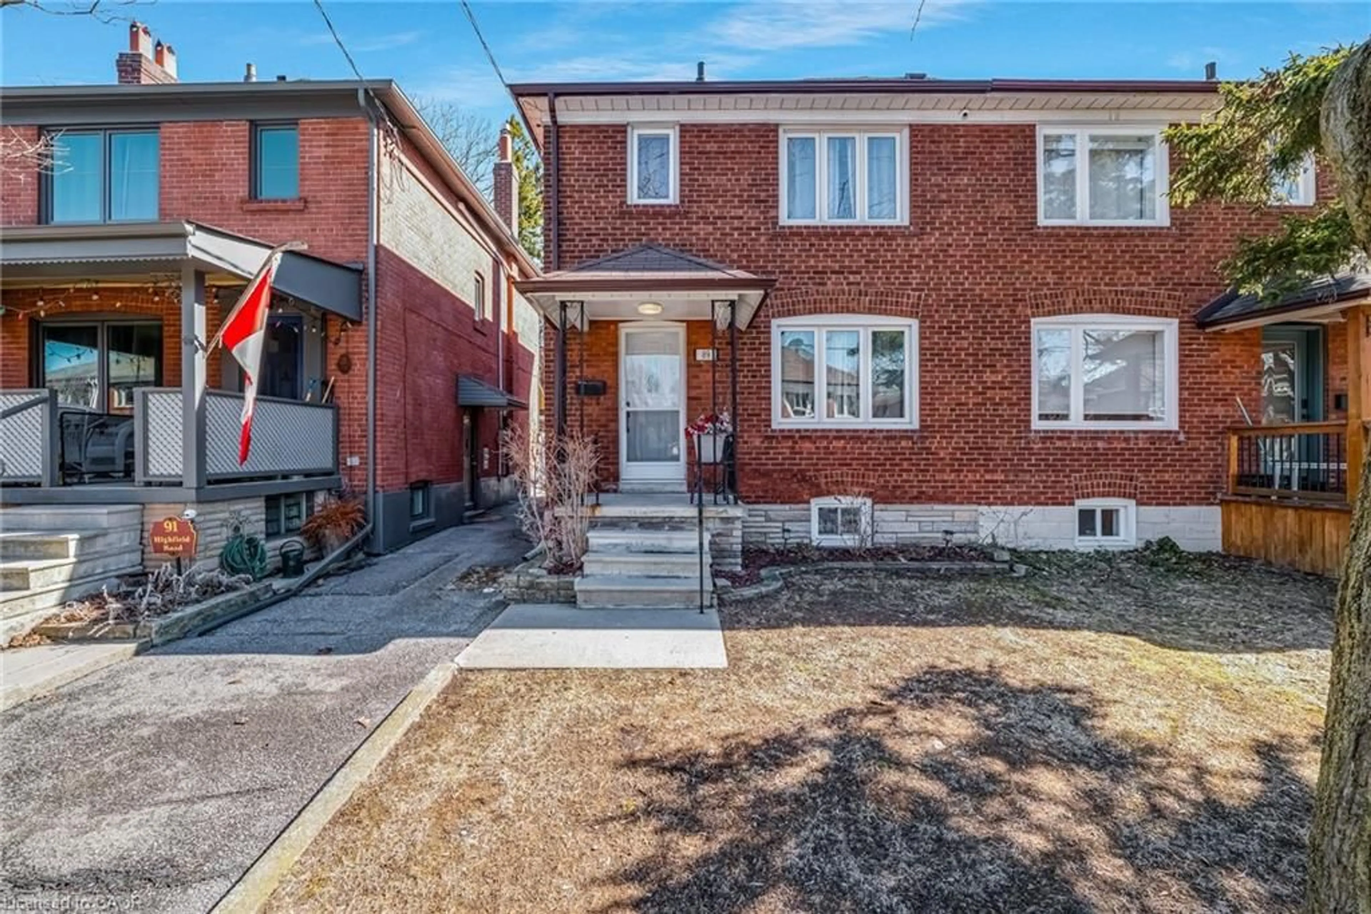
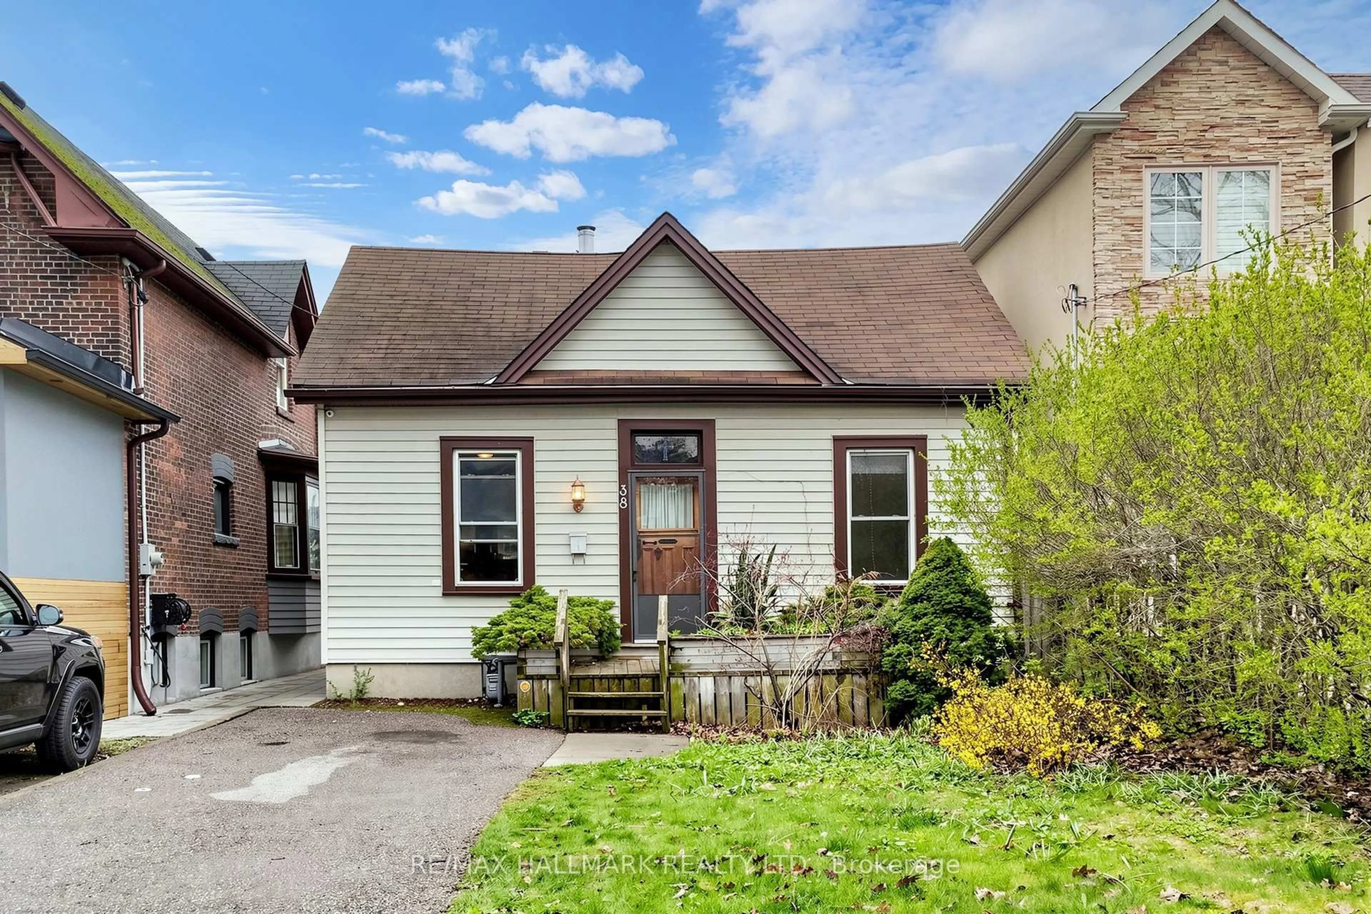
Open: Today, 1PM to 4PM
Unknown for 46 Richard Ave, Toronto Ontario M4L 1W9
8 hours on Market

46 Richard Ave, Toronto, Ontario M4L 1W9

Detached
2
2
~700-1100 sqft
$999,999
Get pre-qualifiedPowered by nesto
Detached
2
2
~700-1100 sqft

Contact us about this property

Call

Highlights

Property Estimate

Days on market8 hours

Estimated valueNot available

Price/Sqft$1,169/sqft

Monthly cost

Open Calculator

Description

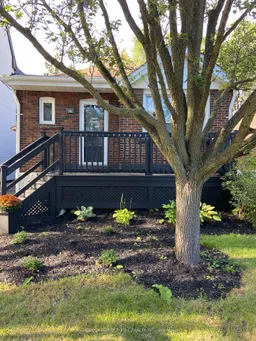
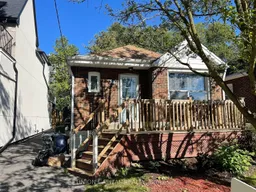
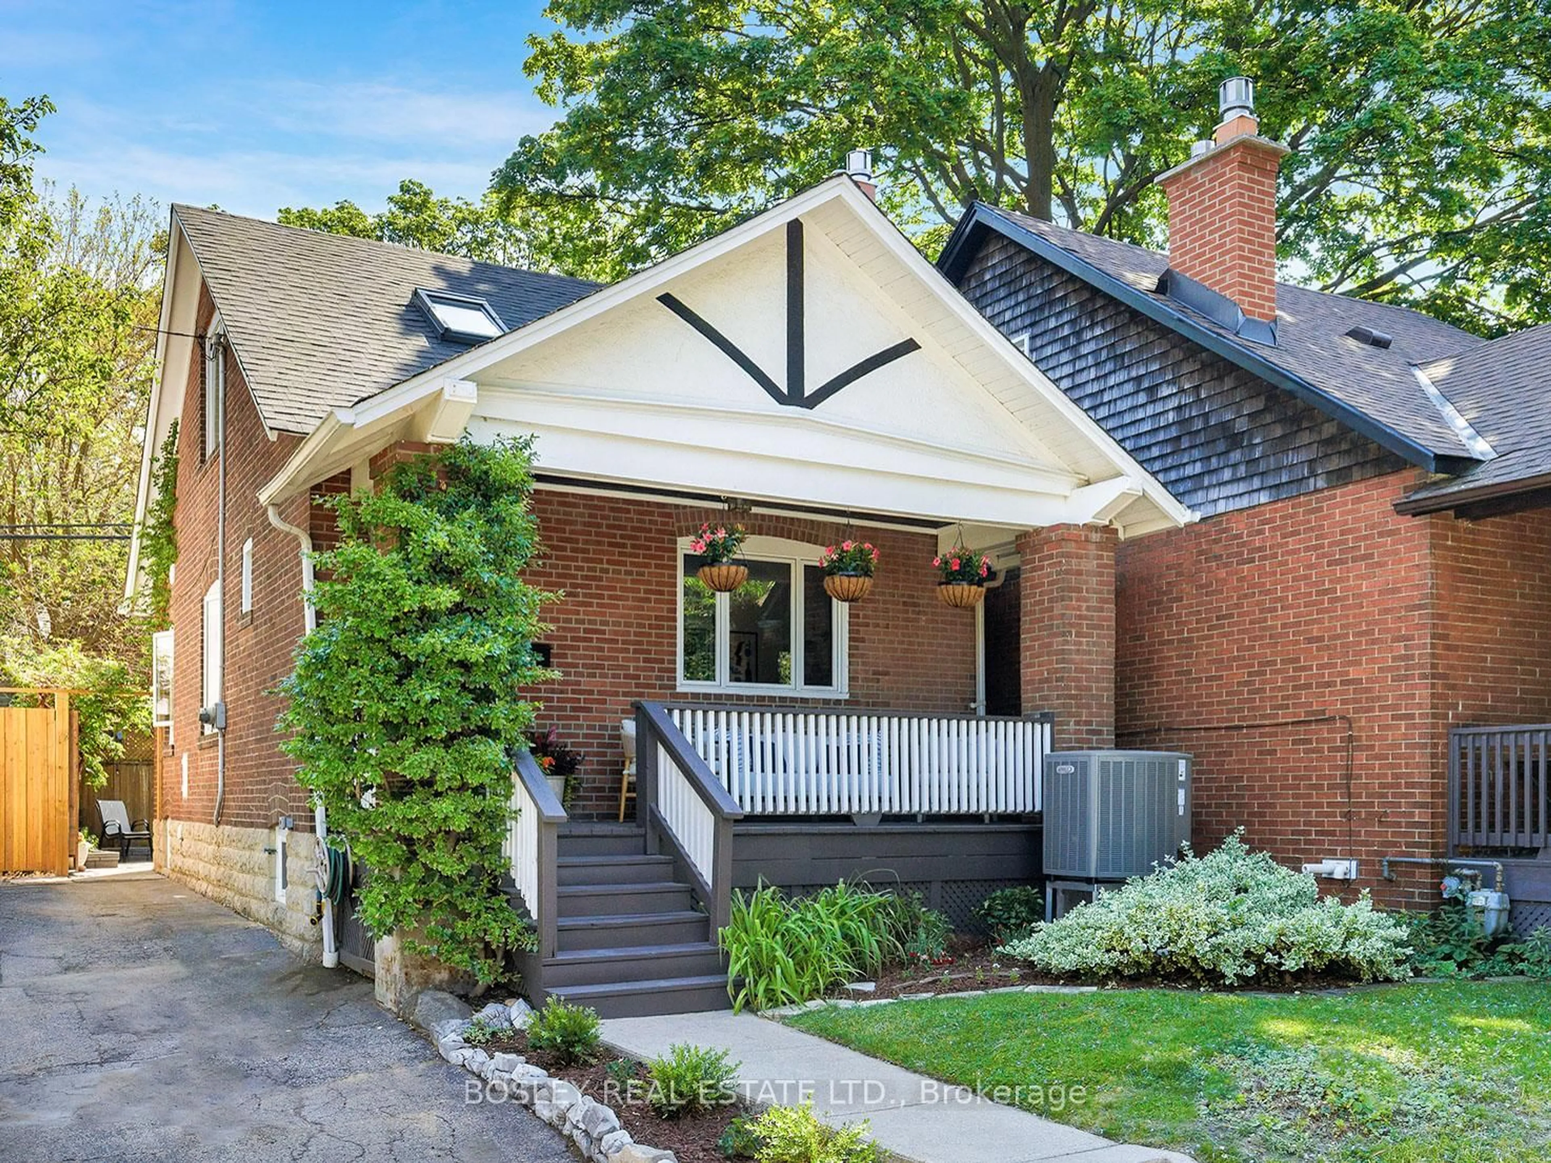
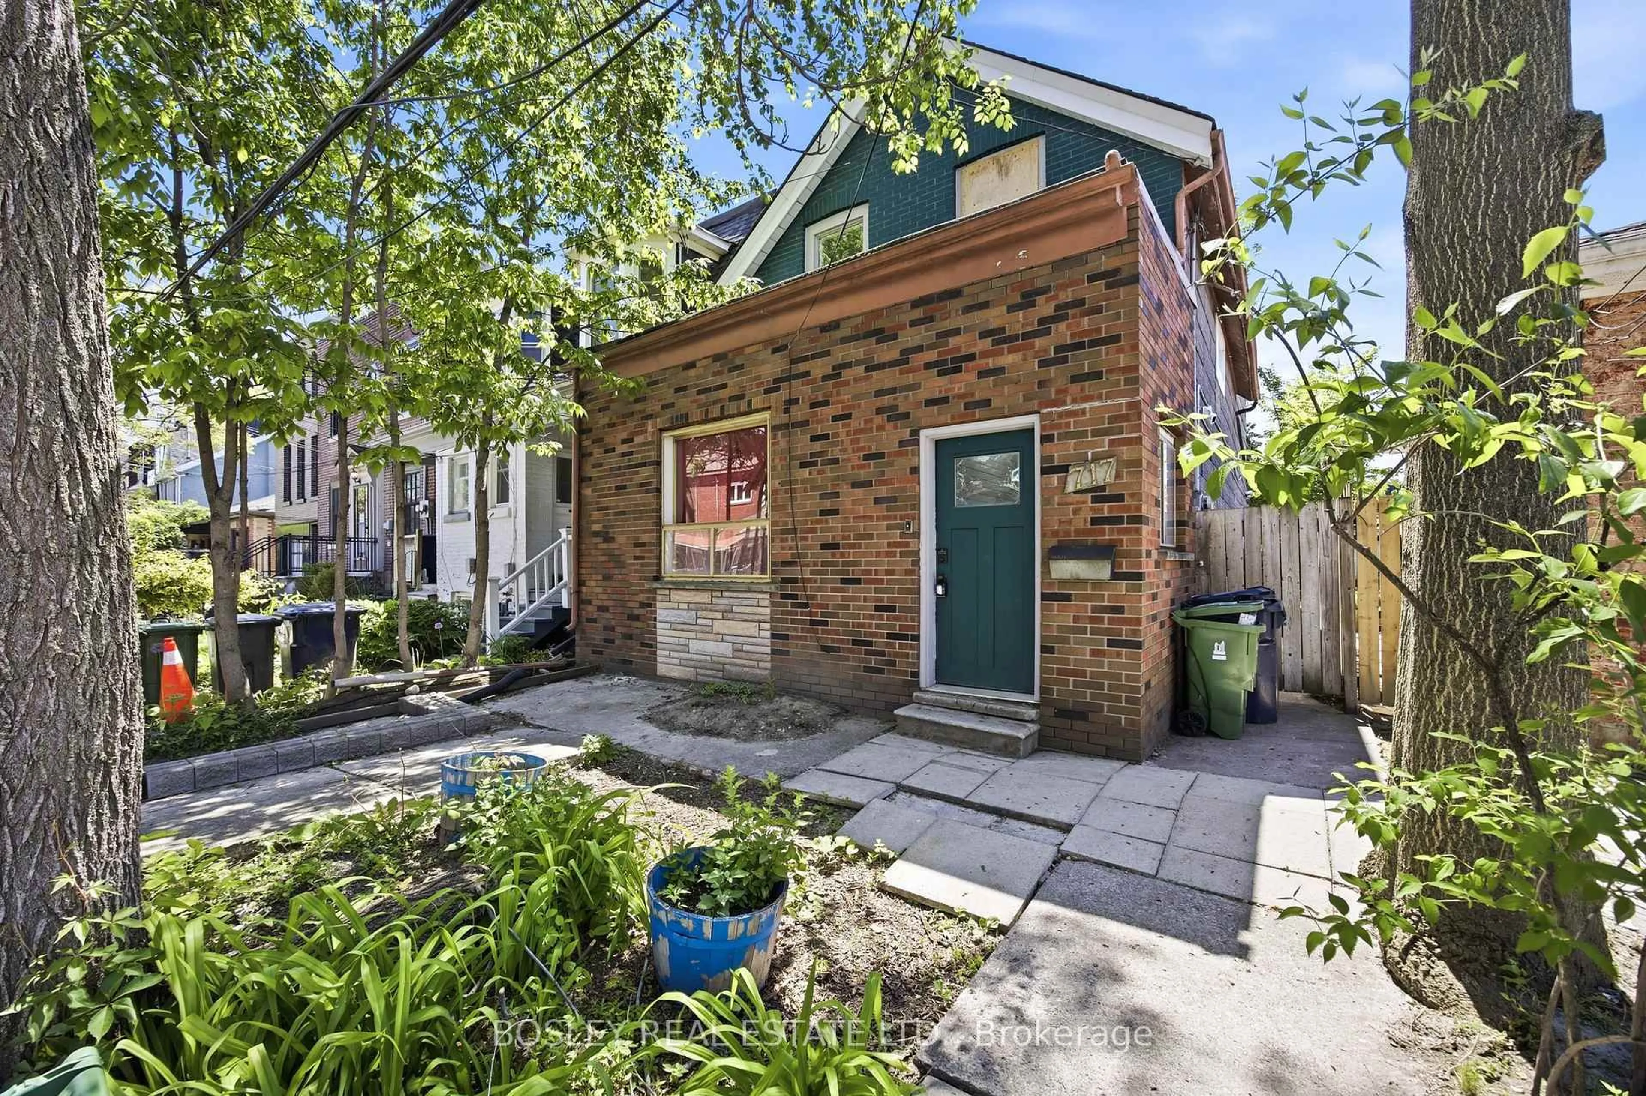
If Privacy, Parking, And Your Own Backyard Are Your Priorities, Look No Further. 46 Richard Ave Is The Perfect Home For You. This Fully Detached Bungalow Is Nestled On A Quiet, Family-Friendly Tree-Lined Street At Greenwood & Gerrard, Just Steps Away From Beautiful Greenwood Park, A Farmers Market, Multicultural Cuisine, And Other Big-City Amenities. Freshly Painted Throughout, It Features A Modern Kitchen With Stainless Steel Appliances, A Quartz Countertop, And A Breakfast Bar. The Open-Concept Living Space Boasts Hardwood Floors And Pot Lights Throughout. Enjoy A Private Driveway With Ample Parking Space, And Relax In Your Amazing Backyard Complete With A Wood Garden Shed. The Finished Basement Offers A Separate Side Entrance, A Second Kitchen, A Recreation Room, A Laundry/Furnace Room, And Plenty Of Storage. Don't Miss Out! Join Us For An Open House on Saturday, August 29th, and Sunday, August 30th, from 1-4 p.m.


Upcoming Open Houses

Aug 29Sat1:00 PM - 4:00 PM
Aug 30Sun1:00 PM - 4:00 PM

Property Details

StyleBungalow
View-
Age of property51-99
SqFt~700-1100 SqFt
Lot Size3,240 SqFt(108 x 30)
Parking Spaces3
MLS ®NumberE13723220
Community NameLeslieville
Data SourceTRREB
Listing bySUTTON GROUP OLD MILL REALTY INC.

Features

Heating: Baseboard
Basement: Finished, Sep Entrance

Main Floor

Kitchen

2.72 x 2.54

Breakfast Bar / Quartz Counter / Window

Living

6.12 x 3.1

Large Window / Pot Lights / hardwood floor

Dining

6.12 x 3.1

Window / hardwood floor / Pot Lights

Primary

3.66 x 3.05

Closet / hardwood floor / Window


Features

Lot size: 3,240 SqFt

Parking

Garage spaces 3

Garage type None

Other parking spaces 0

Total parking spaces 3


Property History

Aug 28, 2026
ListedActive
$999,999
8 hours on market
history photo preview40
Listing by trreb®
Property listed by SUTTON GROUP OLD MILL REALTY INC., Brokerage
Agent Banner Image
Interested in this property?Get in touch to get the inside scoop.
Market Data - Leslieville

Geo Zone Map ThumbnailLeslieville

Seller's Market

View Market Data

Detached house - for the past 30 days

Buyer's market Seller's market

Avg. Days on Market

Past 30 days

31 days

Compared to

2025

14 days

2024

9 days

2023

9 days

New Listings

Past 30 days

7 listings

Compared to

2025

11 listings

2024

16 listings

2023

3 listings

Units sold

Past 30 days

6 units

Compared to

2025

6 units

2024

5 units

2023

1 unit

Median Sold Price

Past 30 days

$1,100,000

Compared to

2025

$1,218,850

2024

$1,695,000

2023

$1,110,000


Population and Demographics

Overview

Total population 33062
Average household income $162,532

Age (%)

0 to 19
20%
20 to 34
20%
35 to 49
27%
50 to 64
19%
65 and plus
14%

Household composition (%)

Single family
58%
Single person
36%
Multi person
6%
Multi family
0%

Mother tongue (%)

English
76%
Yue (Cantonese)
9%
Mandarin
3%
Others
3%
French
2%
Spanish
2%
Vietnamese
1%

House tenancy (%)

Owners
59%
Renters
41%

What’s nearby?Essentials within 5 km

Local Logic

Transportation Scores

Estimated Budget