394 Coxwell Ave, Toronto, Ontario M4L 3B7
Contact us about this property
Highlights
Estimated valueThis is the price Wahi expects this property to sell for.
The calculation is powered by our Instant Home Value Estimate, which uses current market and property price trends to estimate your home’s value with a 90% accuracy rate.Not available
Price/Sqft$811/sqft
Monthly cost
Open Calculator
Description
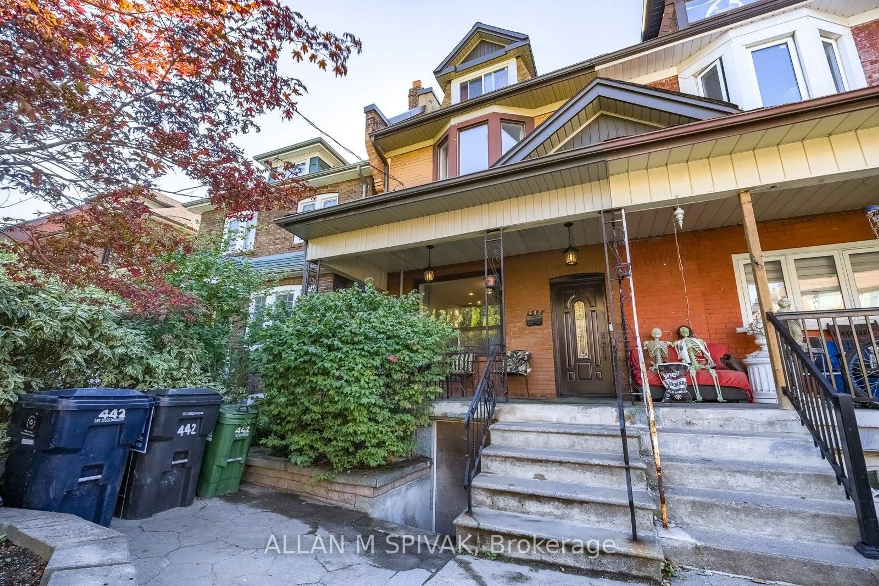
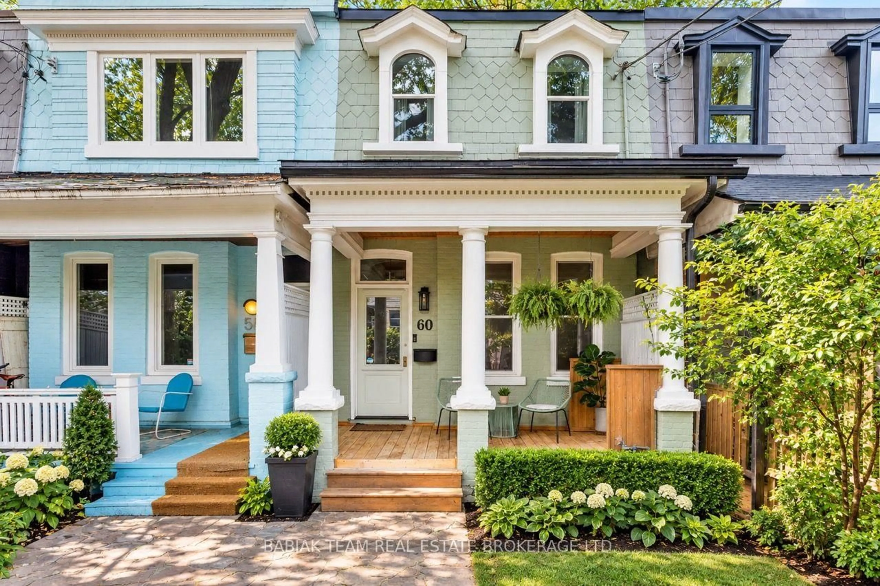
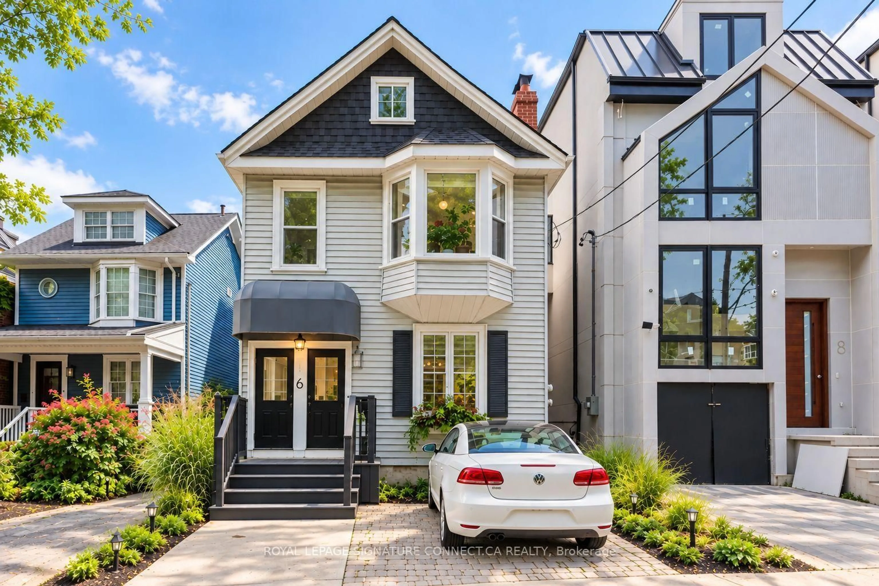
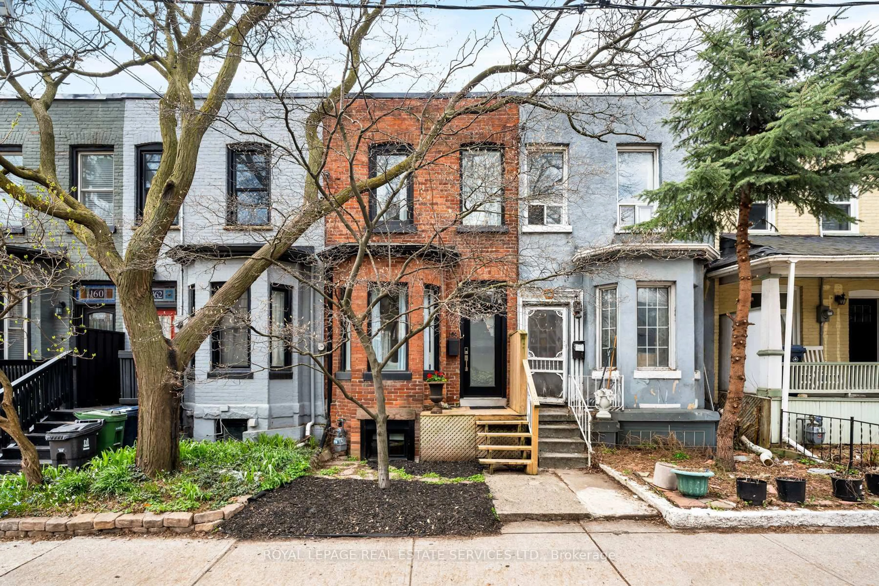
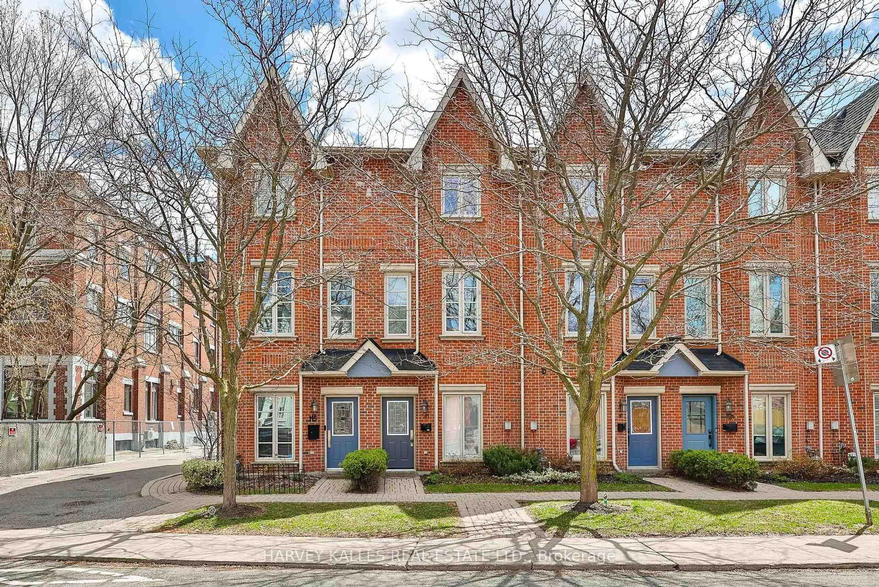
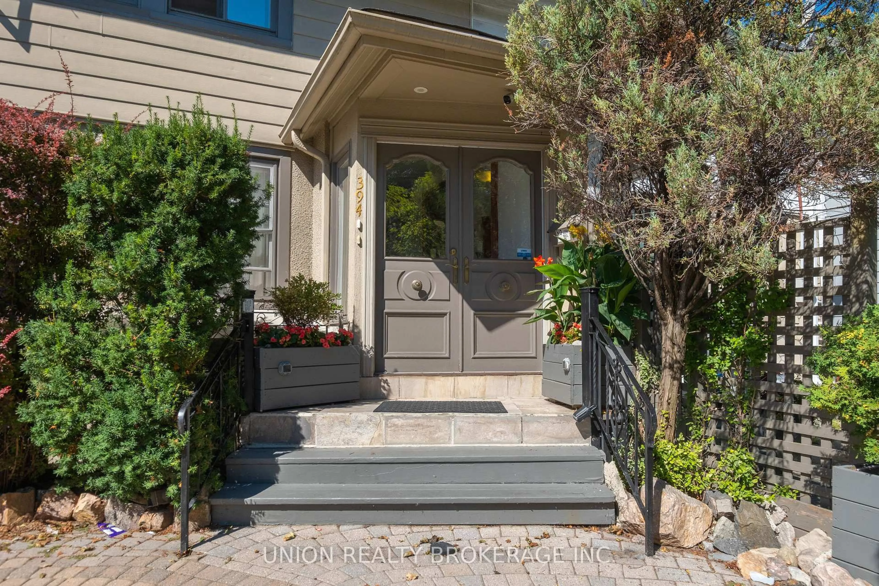
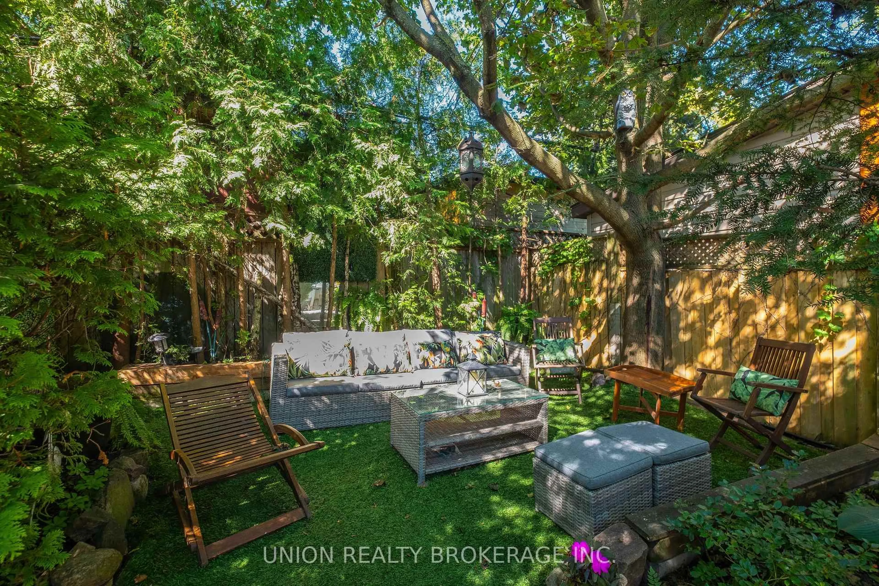
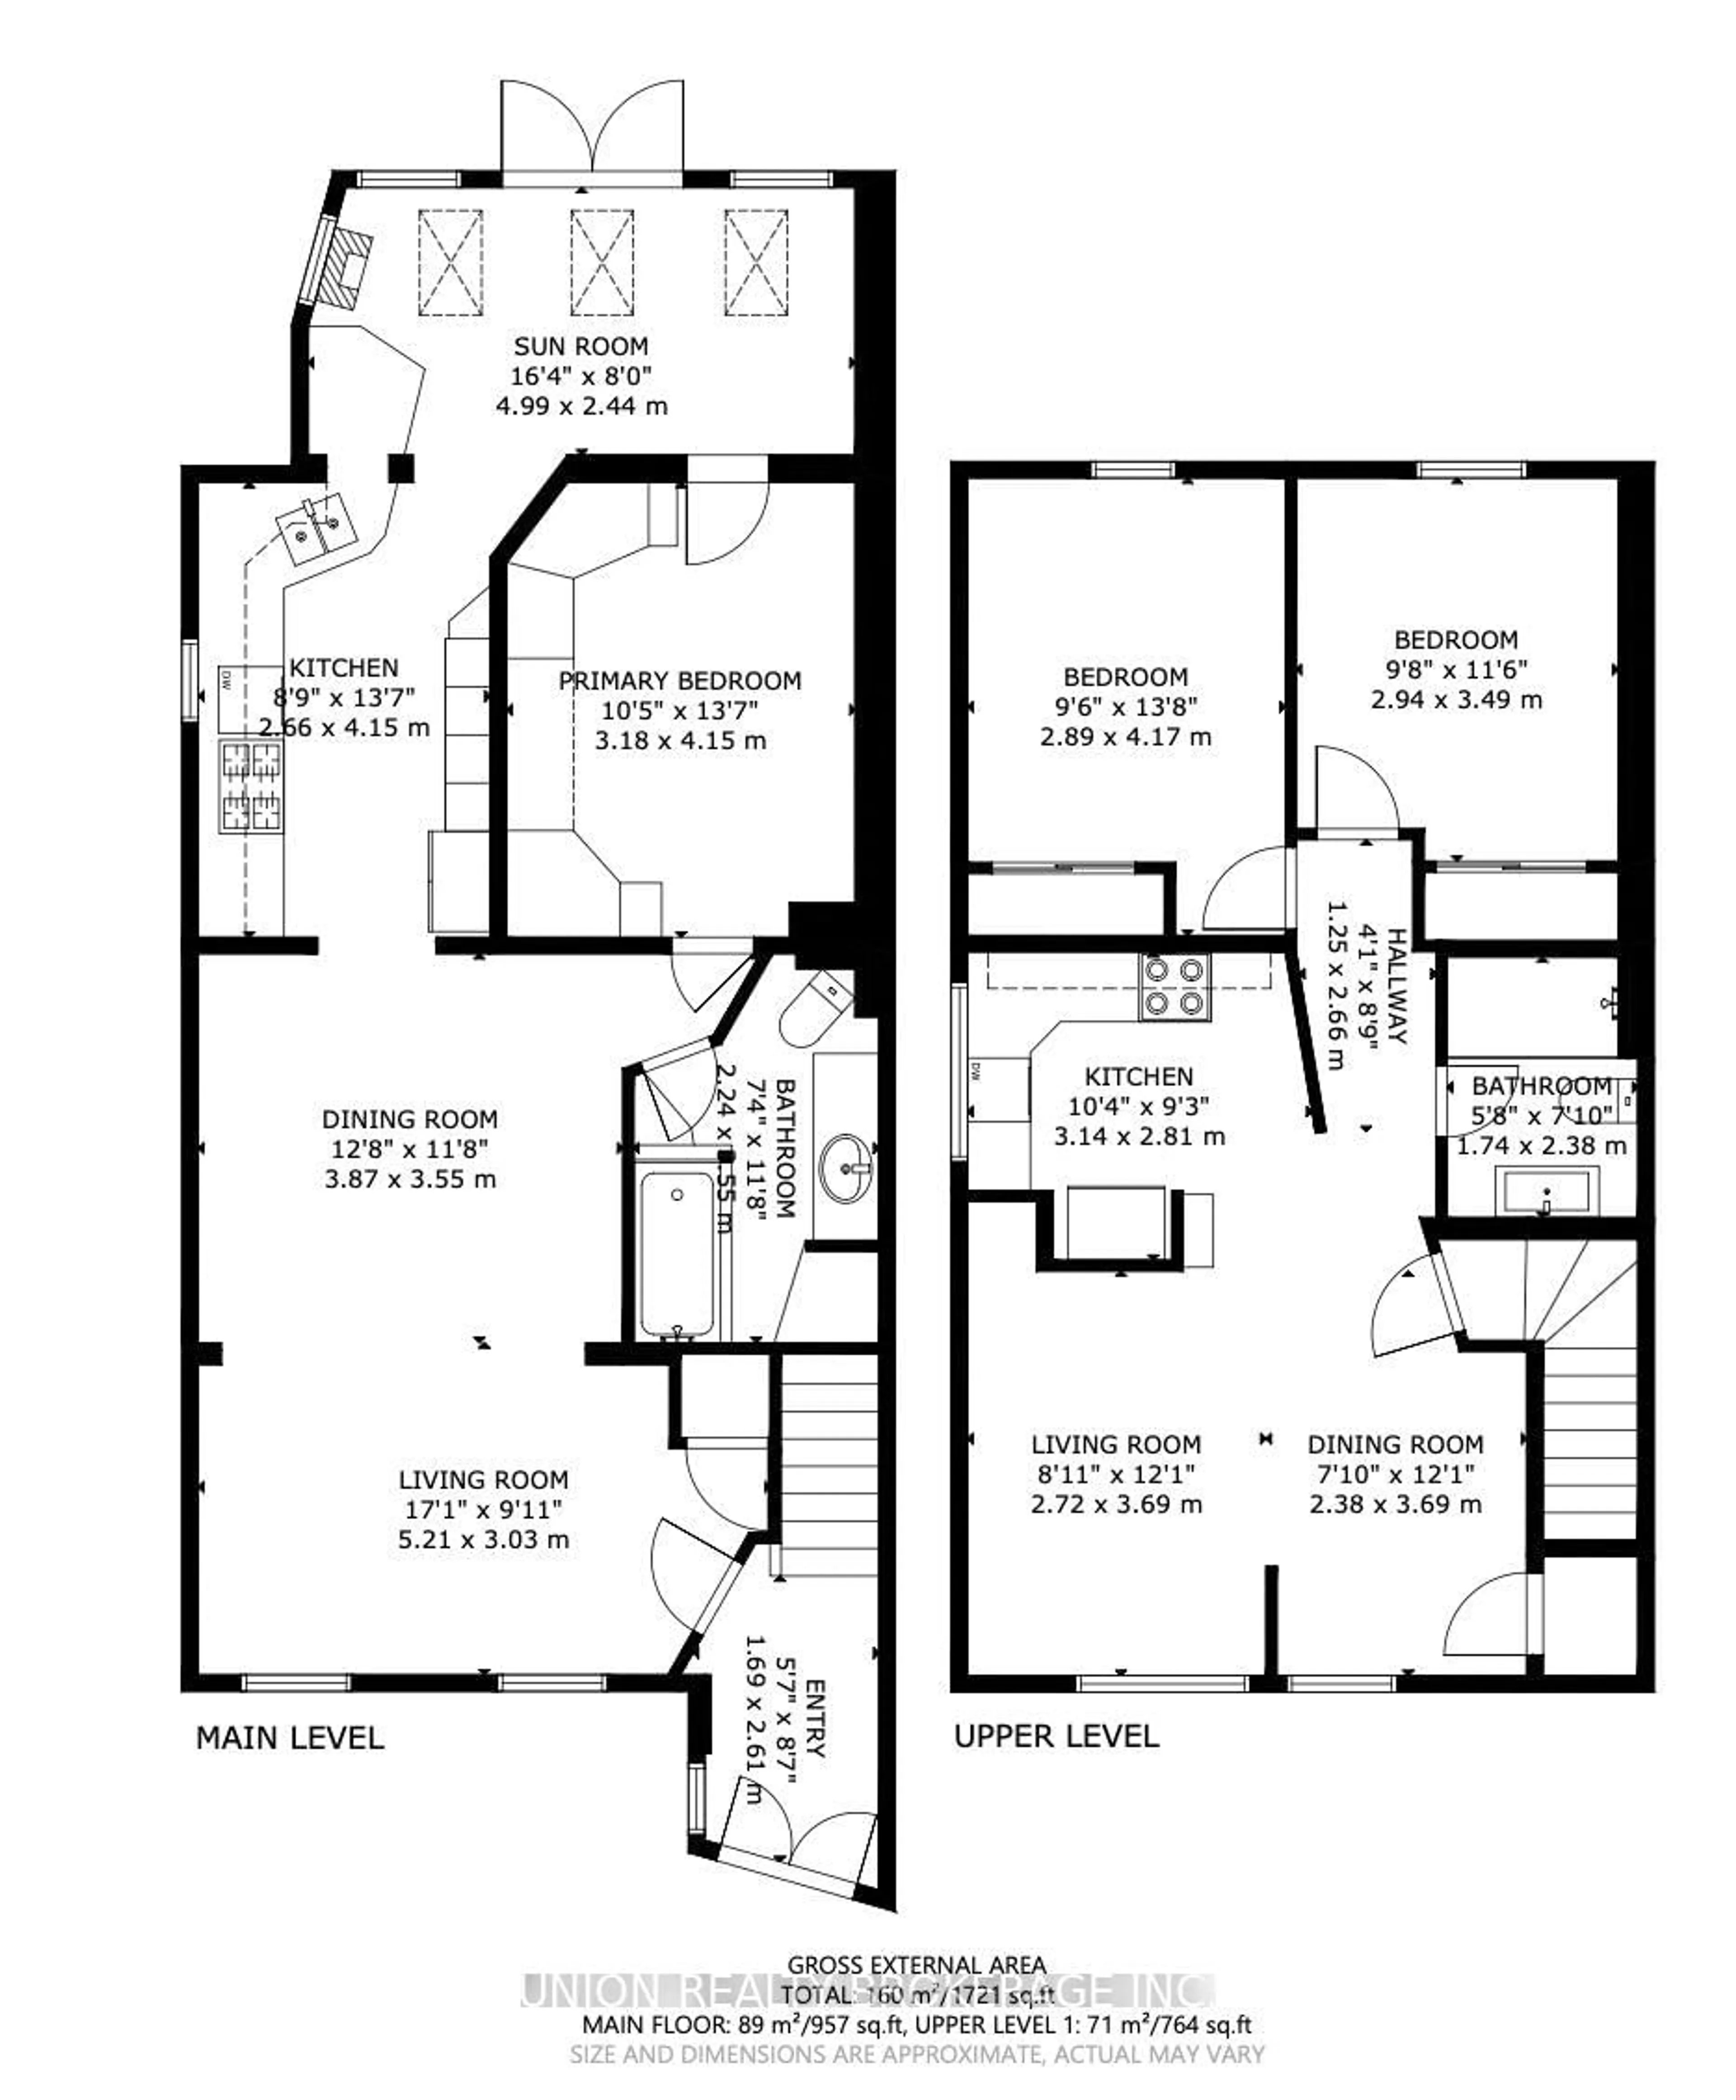
Situated on the West side of Coxwell just north of (upper) Gerrard, this charming semi-detached home offers the kind of flexibility that's hard to find. Thoughtfully transformed into three self contained units; (a) 2 bedroom basement apartment (tenanted), (b) a light filled 1 bedroom main floor suite (owner occupied and will be vacant), and (c) a spacious bright 2 bedroom second floor unit (currently vacant). Perfect for multi-generational living, or restore back to a single family home for ample space and possibilities. The main floor is truly special, with beautiful gardens woven throughout the deep lot, creating a peaceful and private oasis. With multiple seating areas, water feature and complete with a hot tub, it's perfect for entertaining. All this in a fantastic East End location, close to Gerrard Street's shops, restaurants, transit, parks, ravine, great schools, and everything that makes this neighbourhood so much fun to call home.
Property Details
Interior
Features
Main Floor
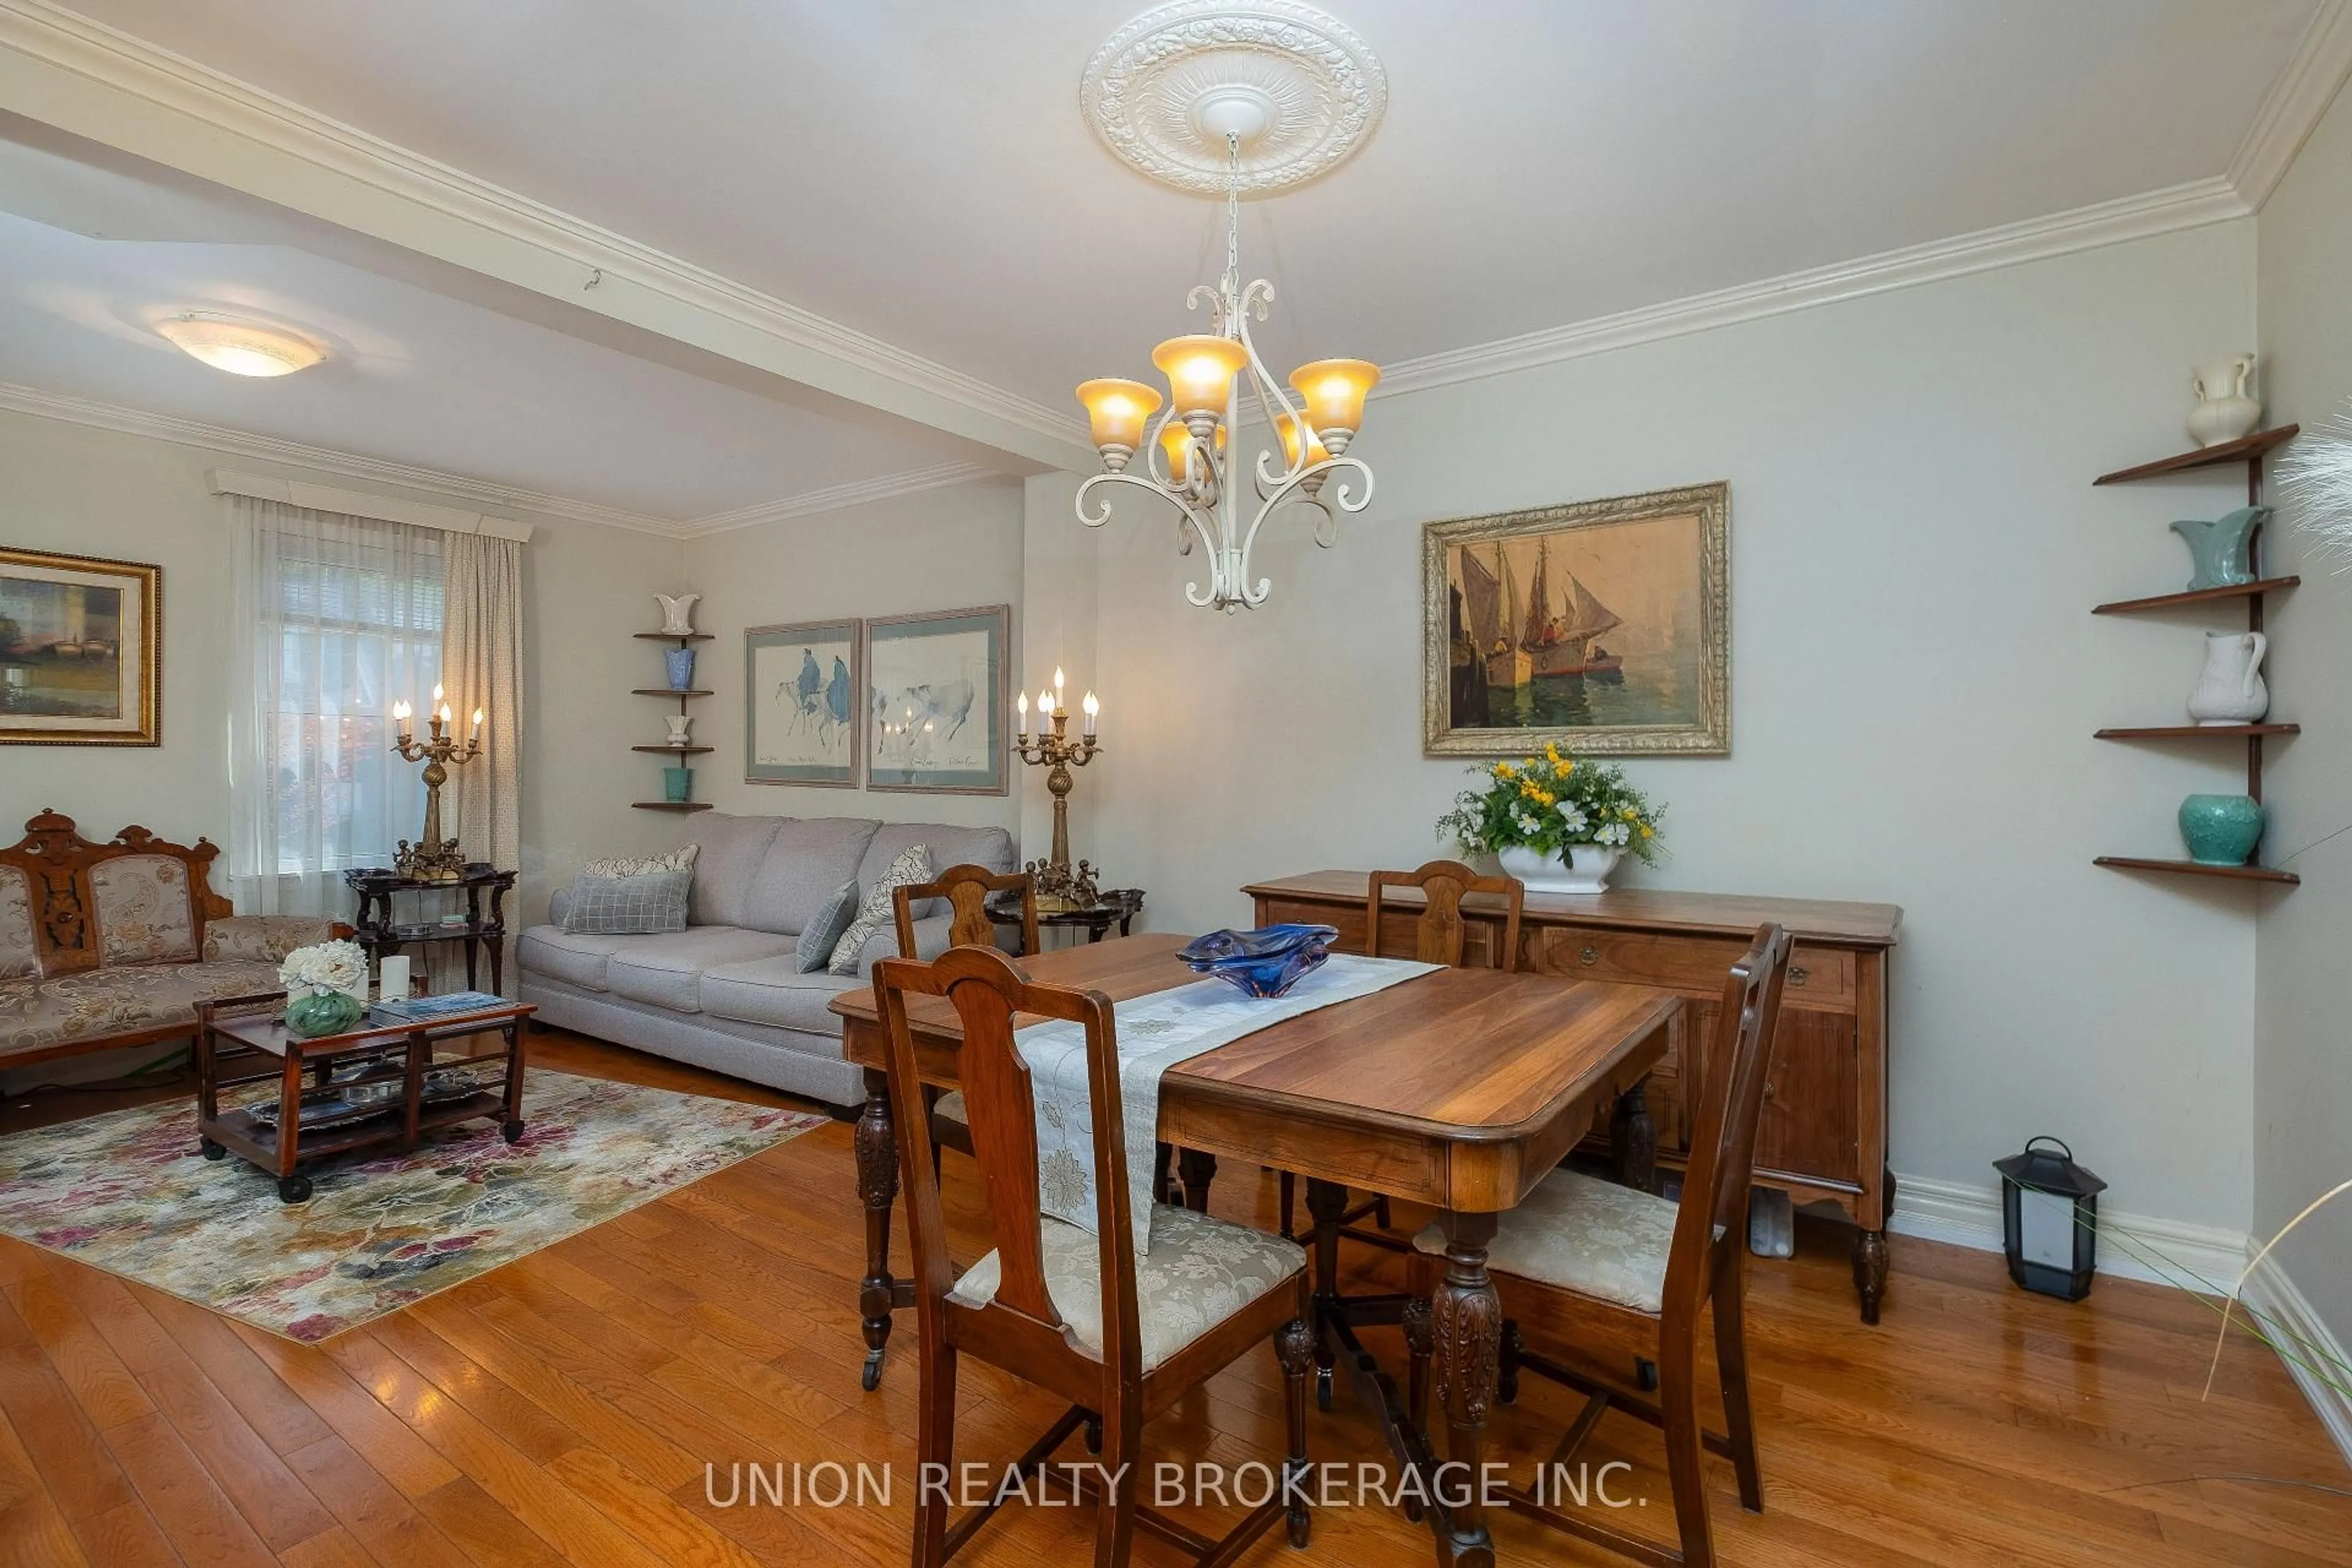
Living
3.03 x 5.21Large Window / hardwood floor / Open Concept
Dining
3.55 x 3.87hardwood floor / Open Concept
Kitchen
4.15 x 2.66Tile Floor / Large Window / Backsplash
Sunroom
2.44 x 4.99Skylight / Tile Floor / Walk-Out
Exterior
Features
Parking
Garage spaces -
Garage type -
Total parking spaces 2
Property History
 48
48