33 Sandstone Lane, Toronto, Ontario M4J 4Z8
Contact us about this property
Highlights
Estimated valueThis is the price Wahi expects this property to sell for.
The calculation is powered by our Instant Home Value Estimate, which uses current market and property price trends to estimate your home’s value with a 90% accuracy rate.Not available
Price/Sqft$707/sqft
Monthly cost
Open Calculator
Description
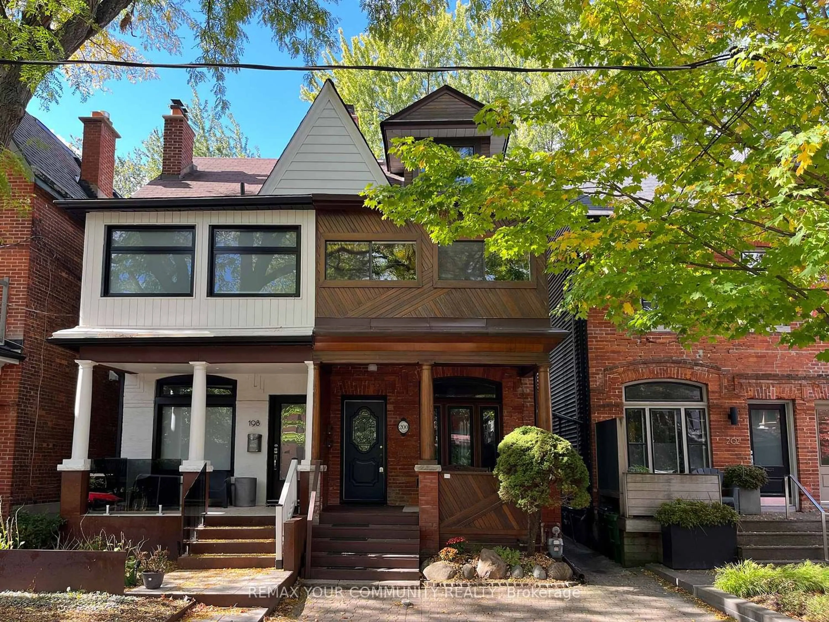
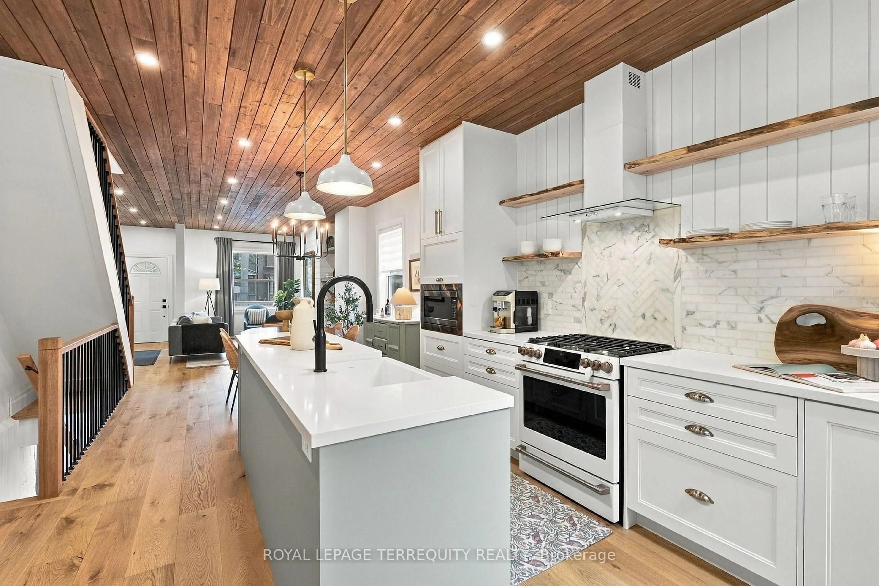
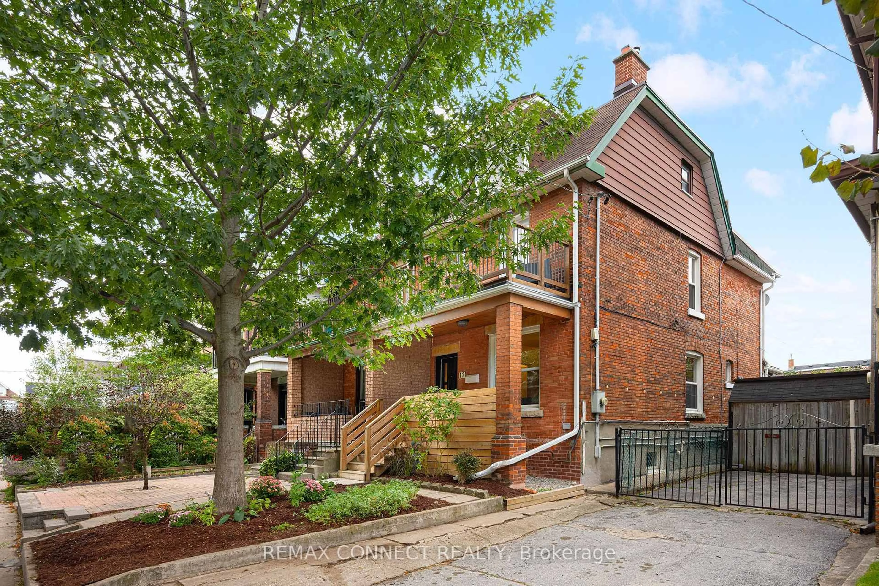
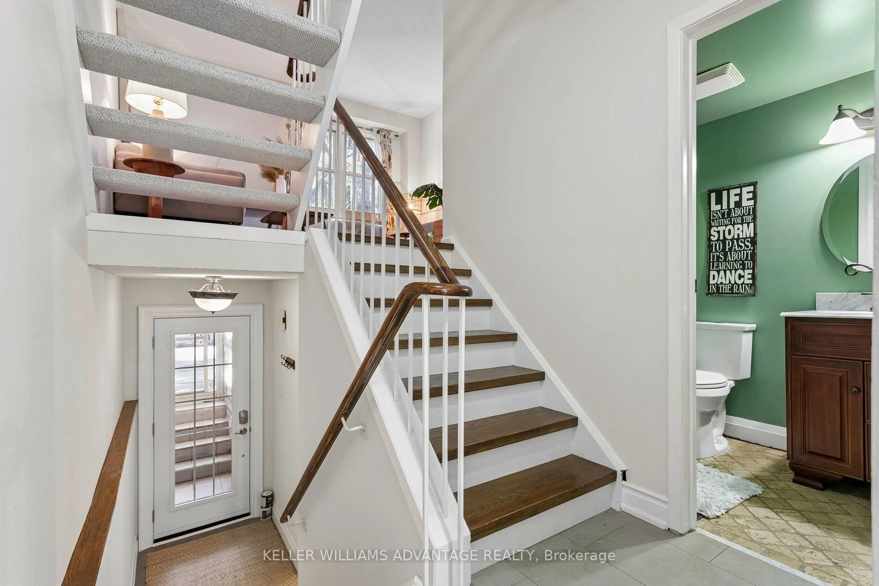
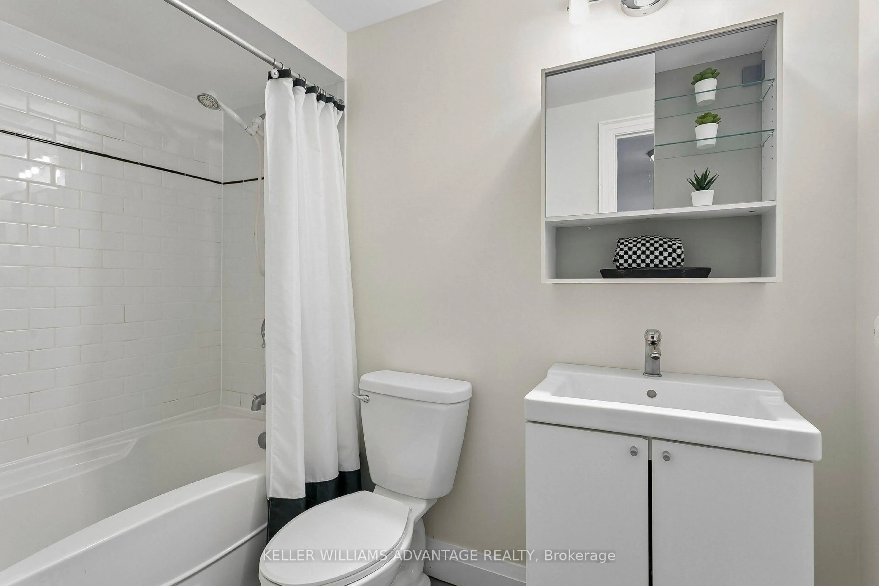
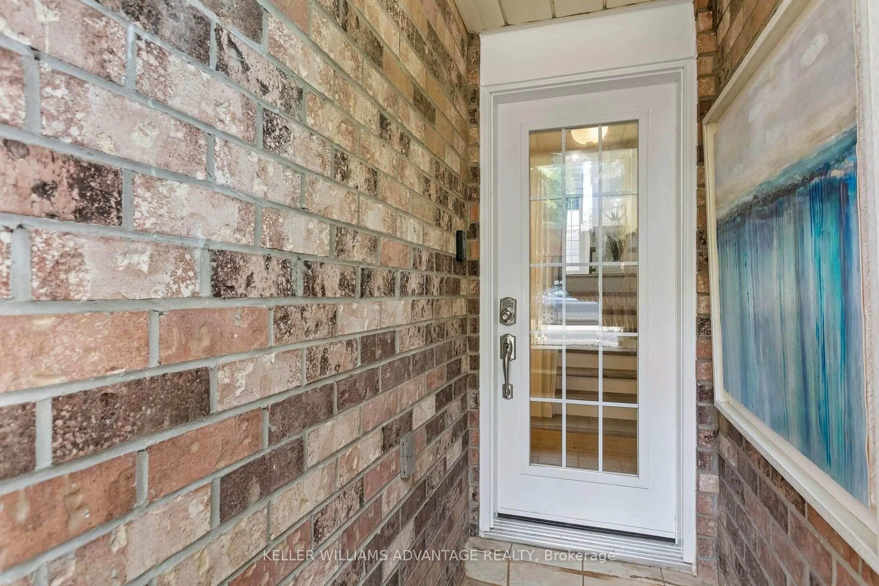
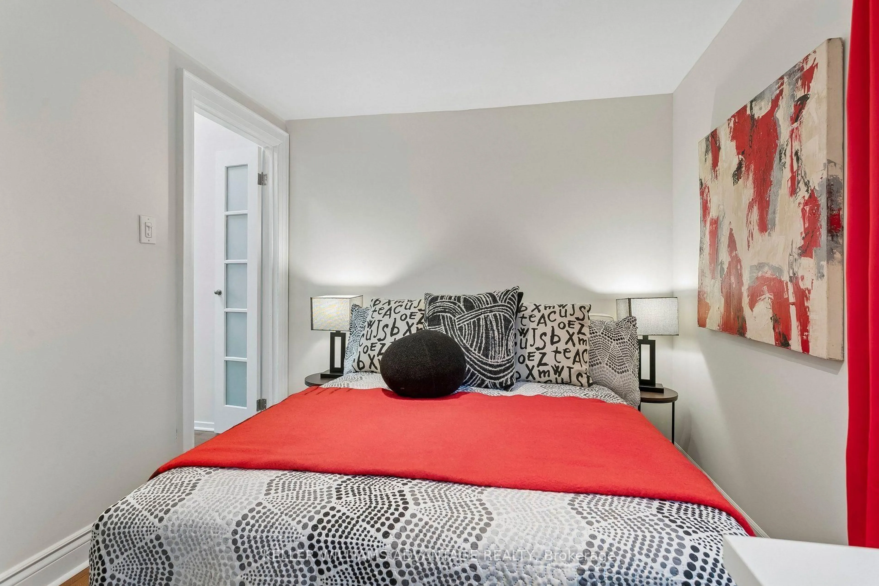
Exclusive opportunity in the heart of the east end! This beautifully updated freehold semi-detached townhome offers 3 bedrooms and 3 bathrooms in a location that's hard to beat. Built in the late 70s and thoughtfully refreshed, the home features a modern kitchen (approx. 9-10 years young) and updated bathrooms, so you can move right in and enjoy. Stylish living spaces show beautifully and are ready for your personal touch.The showstopper: a fully enclosed deck, your own private outdoor retreat that you can enjoy in every season. Sip your morning coffee in the sunshine, unwind with a book, or entertain well into the evening, all without worrying about rain, wind, or winter chill. It's fresh air and sunlight on your terms, 365 days a year, and a feature you rarely find in a home like this. The driveway fits two small cars, a practical perk in this neighbourhood.The location is just as impressive. Just off Greenwood, north of Gerrard, you're steps to TTC with quick access to the Bloor-Danforth subway line, and the vibrant Danforth is moments away with its fantastic restaurants, cafés, and shops. Enjoy a 10-minute stroll south to Greenwood Park, and with two high schools just a 5-minute walk, this is ideal for growing families. Priced to impress, this one is a must-see. Don't miss your chance to own a freehold home in one of Toronto's most connected and walkable pockets. Book your showing today!
Upcoming Open Houses
Property Details
Interior
Features
Exterior
Features
Parking
Garage spaces -
Garage type -
Total parking spaces 2
Property History
 48
48