6 days on Market

27 Coady Ave, Toronto, Ontario M4M 2Y9

Semi-Detached
3
1
~1100-1500 sqft
$899,900
Get pre-qualifiedPowered by nesto
Semi-Detached
3
1
~1100-1500 sqft

Contact us about this property

Call

Highlights

Property Estimate

Days on market6 days

Estimated valueNot available

Price/Sqft$709/sqft

Monthly cost

Open Calculator

Description

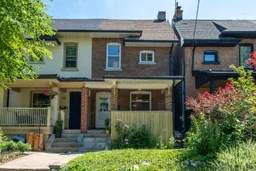
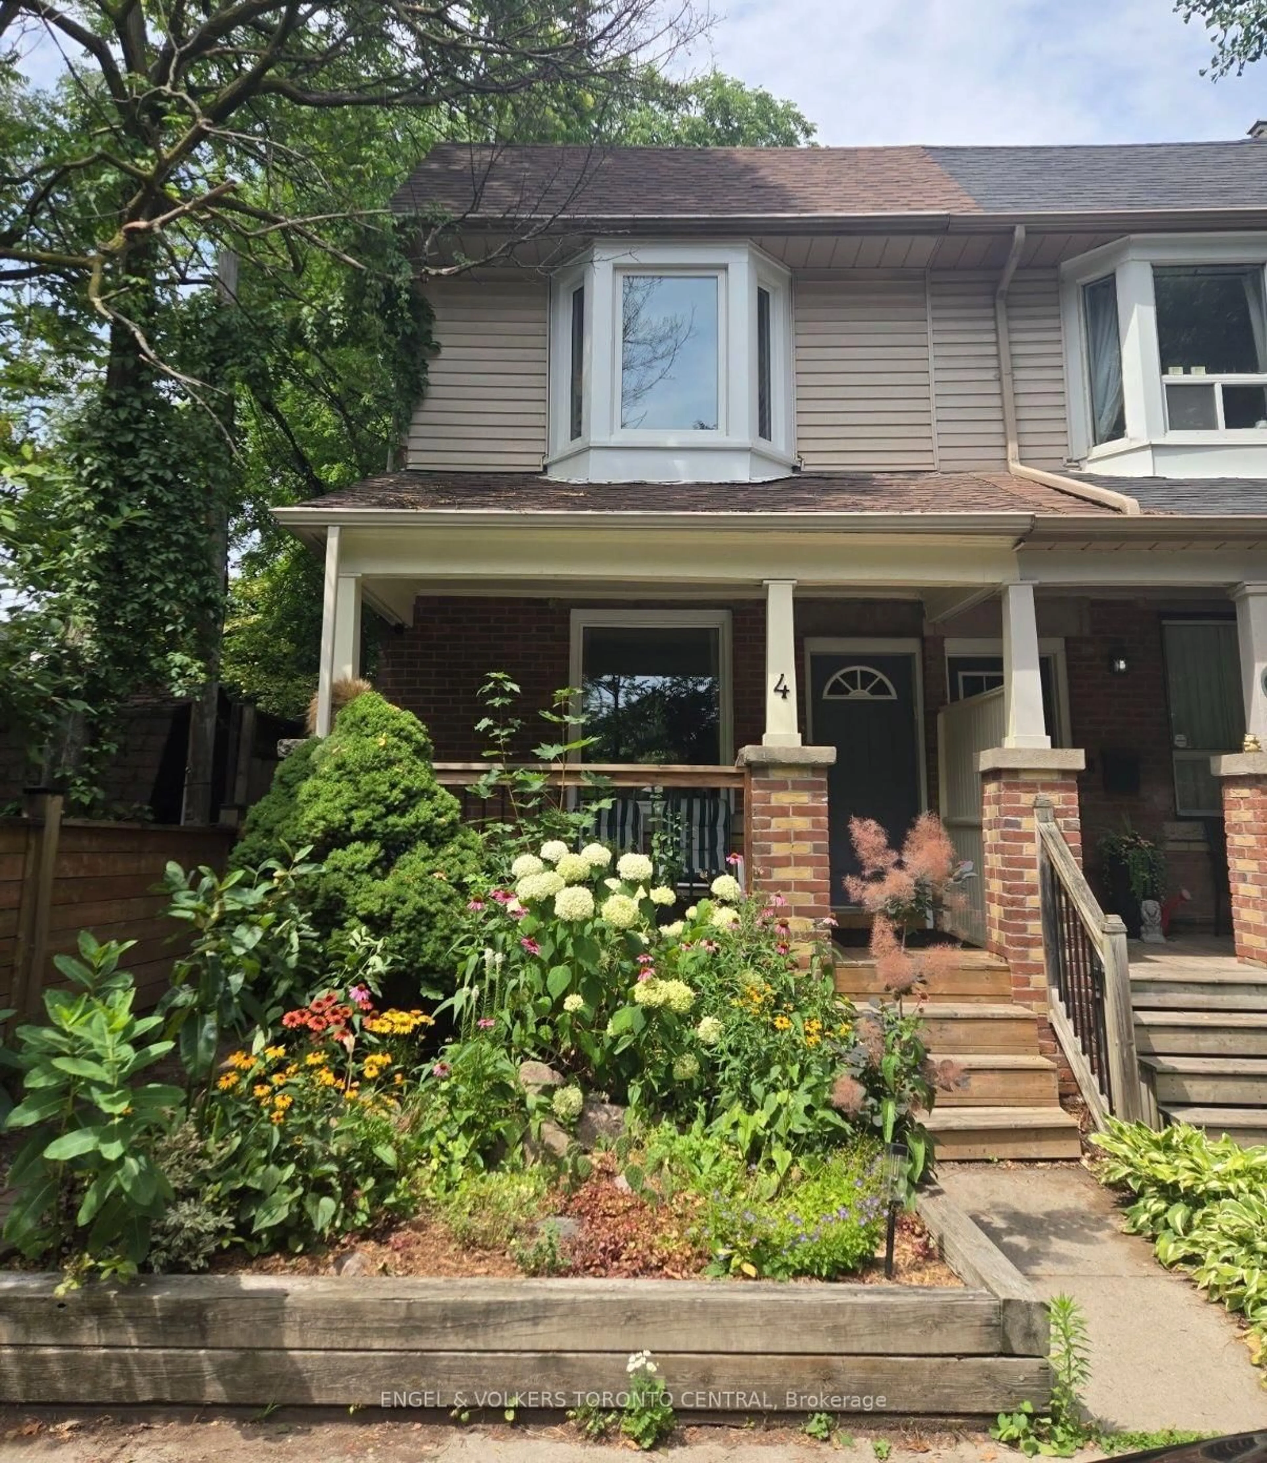
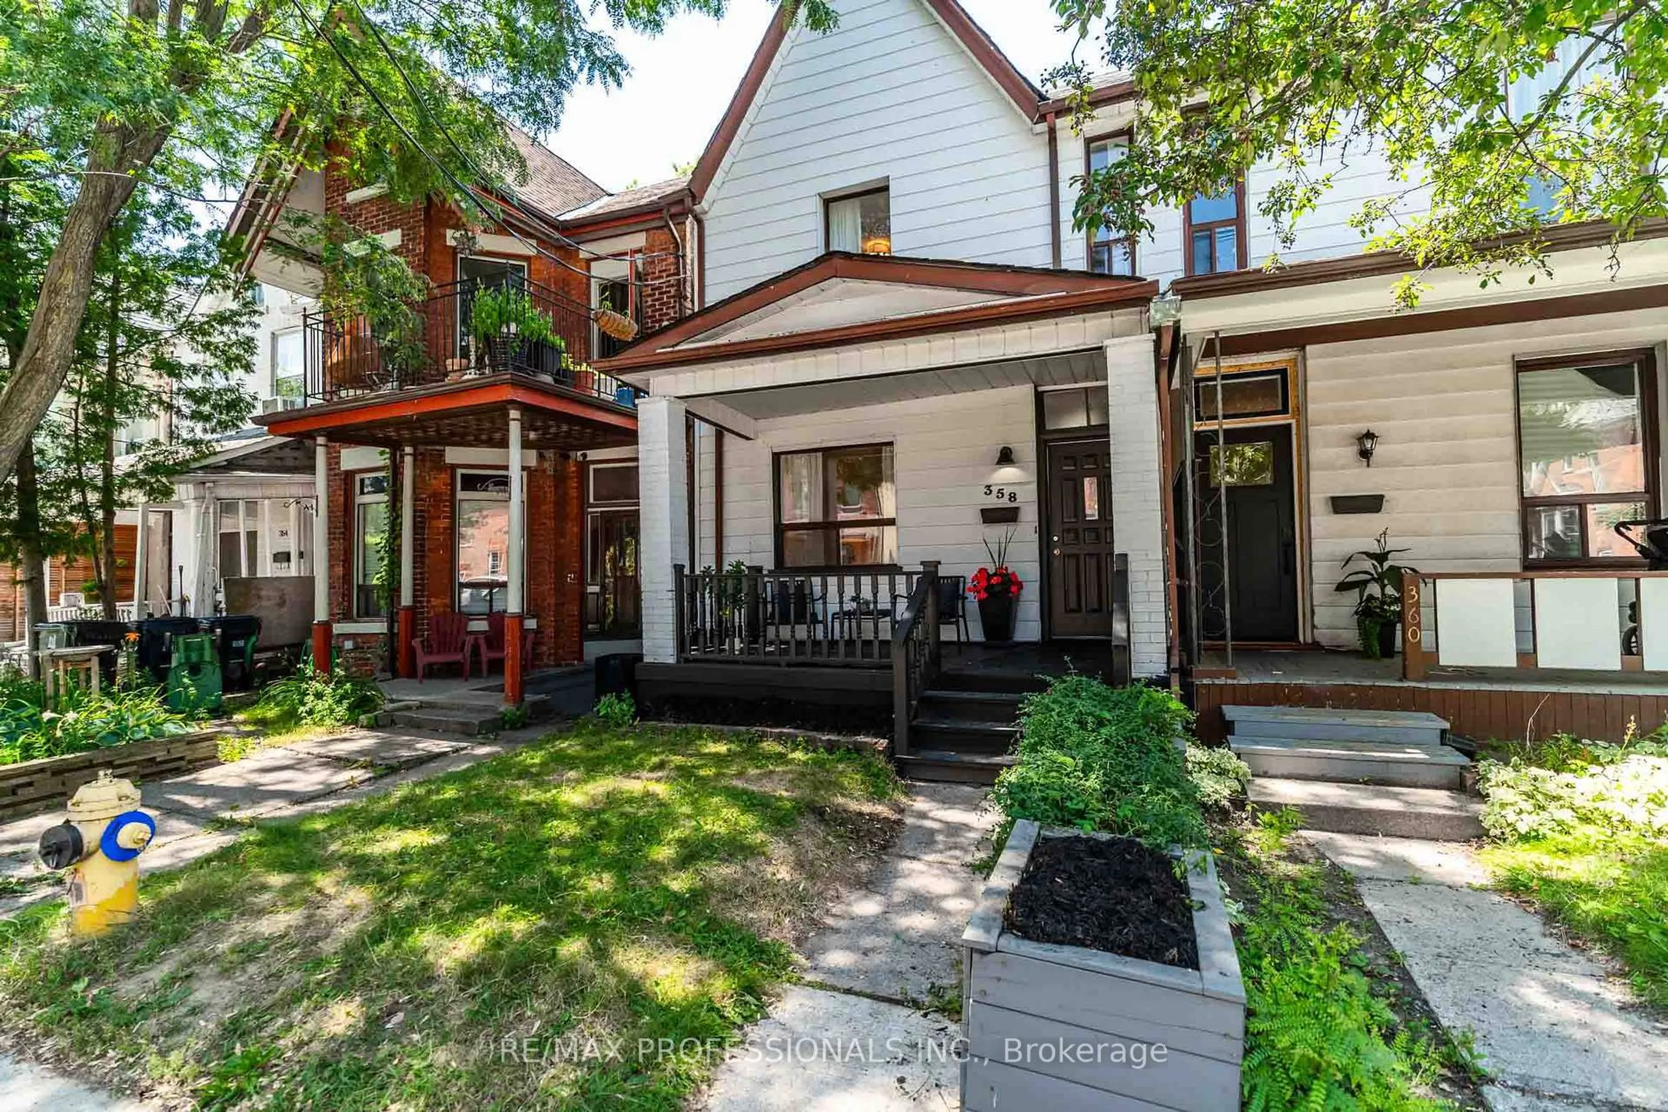
Endless possibilities on one of Leslieville's most coveted streets! Whether you're a first-time buyer looking to put down roots, an investor seeking an exceptional opportunity, or someone who is ready to create your dream home, this brick 3-bedroom semi-detached home offers incredible potential. Backing directly onto Leslie Grove Park, enjoy peaceful, tree-filled views and a rare sense of privacy in the heart of the city. The main floor features an open-concept living and dining room with 8'11" ceilings, original stained glass transoms that add timeless character, and a decorative fireplace. The spacious eat-in kitchen offers ample room to renovate or redesign, with a walk-out to the backyard overlooking the park. Upstairs, you'll find three nice sized bedrooms and a 4-piece bathroom. The unfinished basement, complete with a separate entrance and 6'4" ceiling height, presents an excellent opportunity to create additional living space. Proudly cared for by the same family for over three generations, this cherished home is ready for its next chapter. Relax on the welcoming front porch, enjoy the unbeatable park setting, mere steps to the best restuarants and shops on Queen St E as well as TTC. Located in the Bruce PS and Riverdale CI catchments.


Property Details

Style2-Storey
View-
Age of property-
SqFt~1100-1500 SqFt
Lot Size1,413 SqFt(80 x 17.67)
Parking Spaces-
MLS ®NumberE13541938
Community NameLeslieville
Data SourceTRREB
Listing byUNION REALTY BROKERAGE INC.

Features

Heating: Forced Air
Fireplace
Basement: Full, Unfinished

Main Floor

Living

4.09 x 4.65

Open Concept / Closed Fireplace / Stained Glass

Dining

3.58 x 3.83

Open Concept

Kitchen

3.99 x 4.08

Eat-In Kitchen / Walk-Out / O/Looks Backyard


Features

Lot size: 1,413 SqFt

Property History

Jul 9, 2026
ListedActive
$899,900
6 days on market
history photo preview21
Listing by trreb®
Property listed by UNION REALTY BROKERAGE INC., Brokerage
Agent Banner Image
Interested in this property?Get in touch to get the inside scoop.
Market Data - Leslieville

Geo Zone Map ThumbnailLeslieville

Seller's Market

View Market Data

Semi-Detached house - for the past 30 days

Buyer's market Seller's market

Avg. Days on Market

Past 30 days

10 days

Compared to

2025

15 days

2024

7 days

2023

10 days

New Listings

Past 30 days

36 listings

Compared to

2025

28 listings

2024

26 listings

2023

23 listings

Units sold

Past 30 days

19 units

Compared to

2025

21 units

2024

15 units

2023

18 units

Median Sold Price

Past 30 days

$1,245,000

Compared to

2025

$1,293,000

2024

$1,269,000

2023

$1,282,500


Population and Demographics

Overview

Total population 33062
Average household income $162,532

Age (%)

0 to 19
20%
20 to 34
20%
35 to 49
27%
50 to 64
19%
65 and plus
14%

Household composition (%)

Single family
58%
Single person
36%
Multi person
6%
Multi family
0%

Mother tongue (%)

English
76%
Yue (Cantonese)
9%
Mandarin
3%
Others
3%
French
2%
Spanish
2%
Vietnamese
1%

House tenancy (%)

Owners
59%
Renters
41%

What’s nearby?Essentials within 5 km

Local Logic

Transportation Scores

Estimated Budget