Open: Sat, 2PM to 4PM
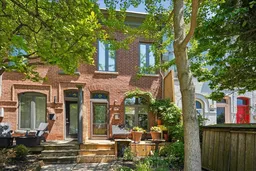
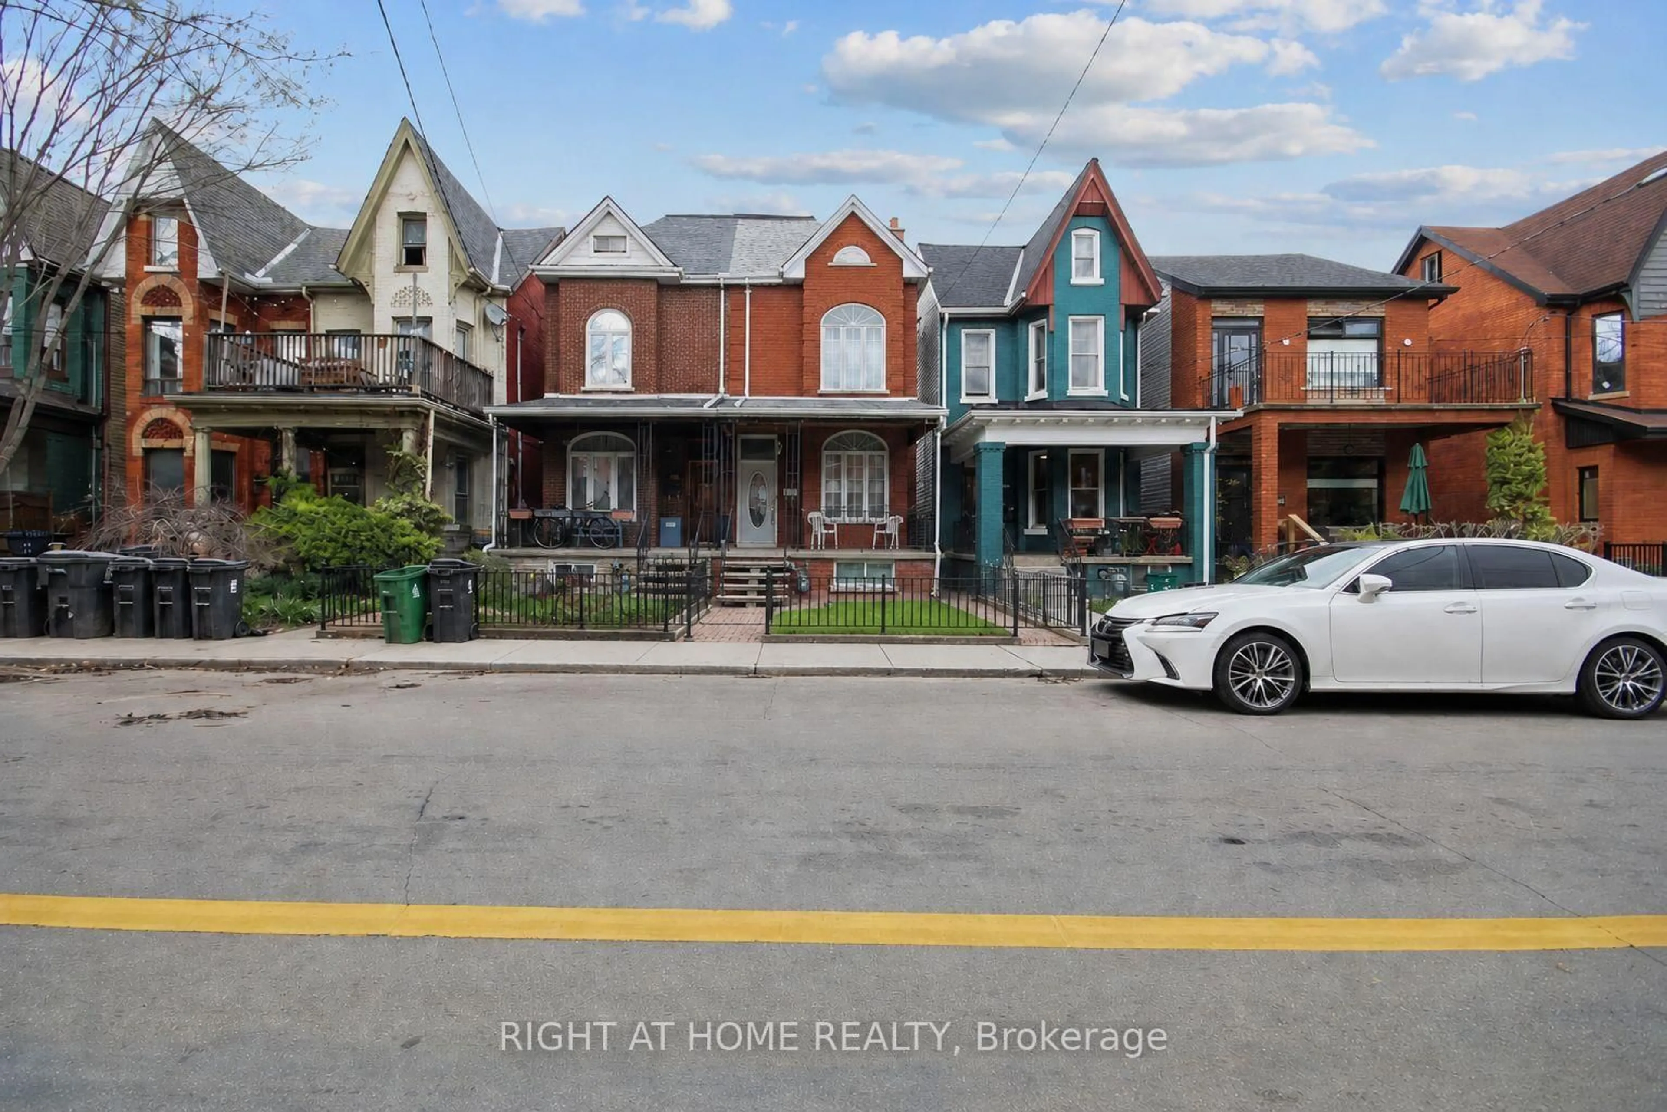
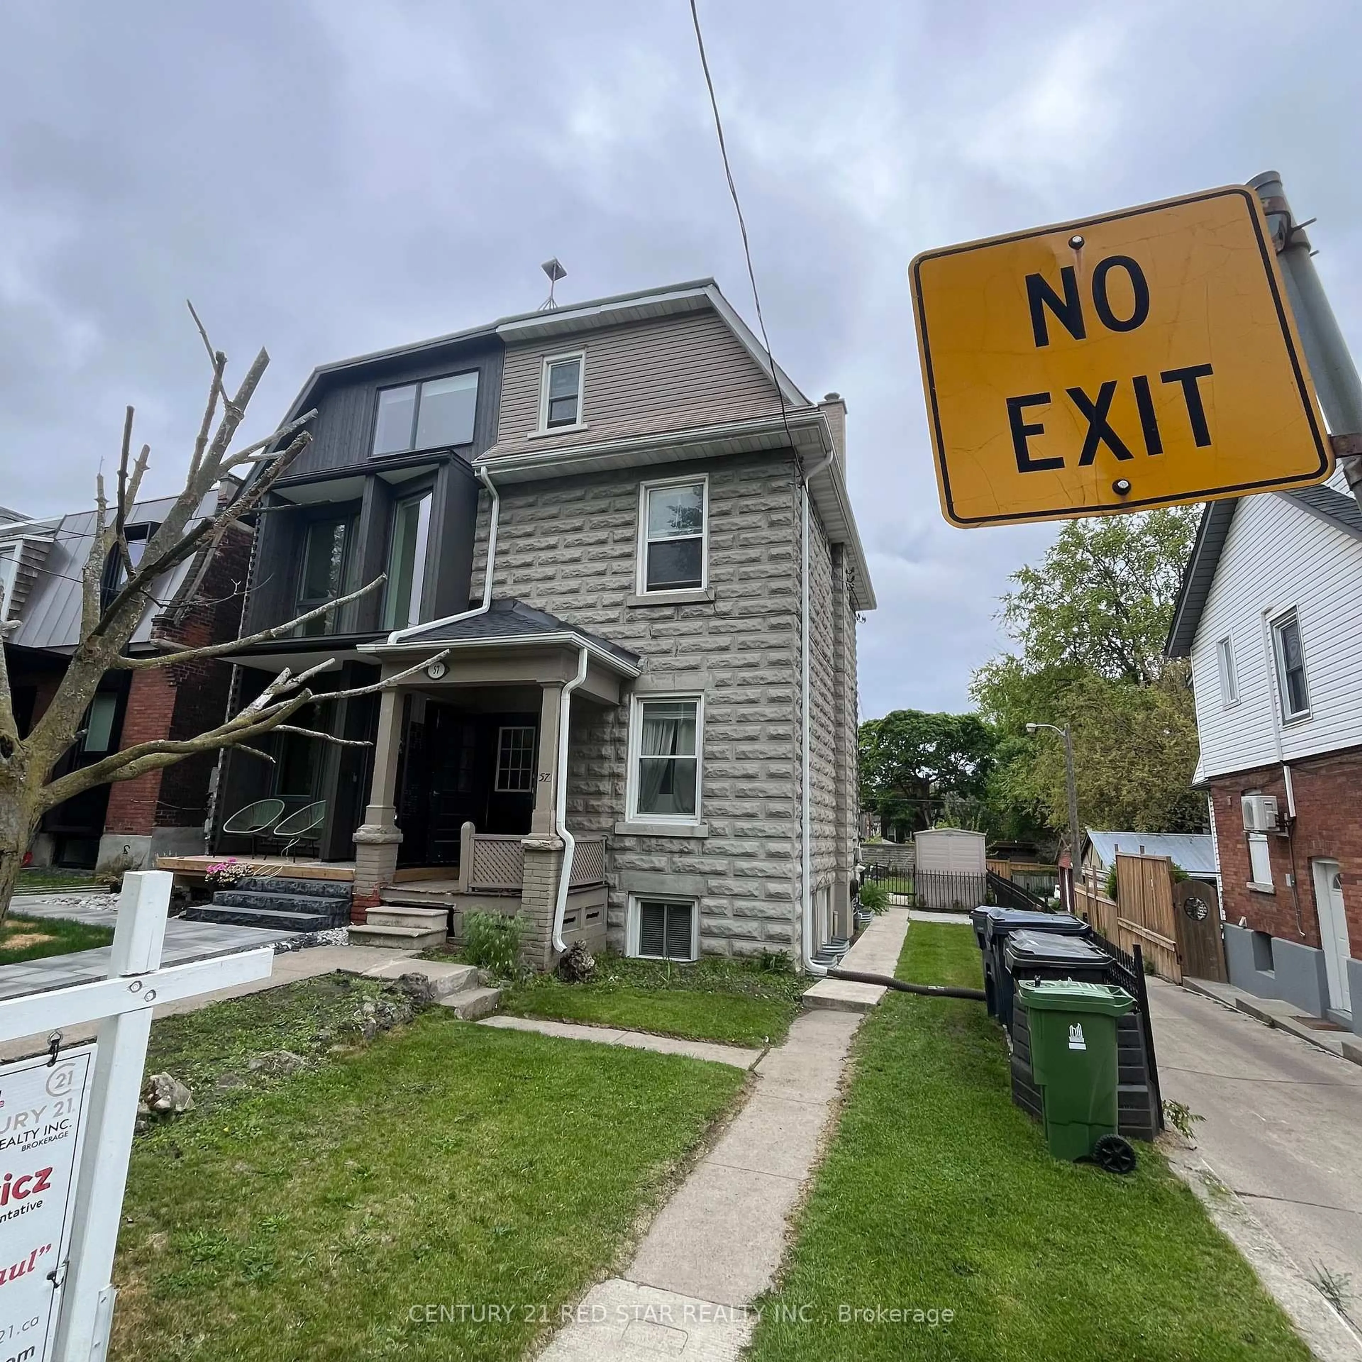
Home with brick exterior material, street for 257 Booth Ave, Toronto Ontario M4M 2M7
19 hours on Market

257 Booth Ave, Toronto, Ontario M4M 2M7

Townhouse
3
2
~1100-1500 sqft
$1,299,000
Get pre-qualifiedPowered by nesto
Townhouse
3
2
~1100-1500 sqft

Contact us about this property

Call

Highlights

Property Estimate

Days on market19 hours

Estimated valueNot available

Price/Sqft$1,023/sqft

Monthly cost

Open Calculator

Description

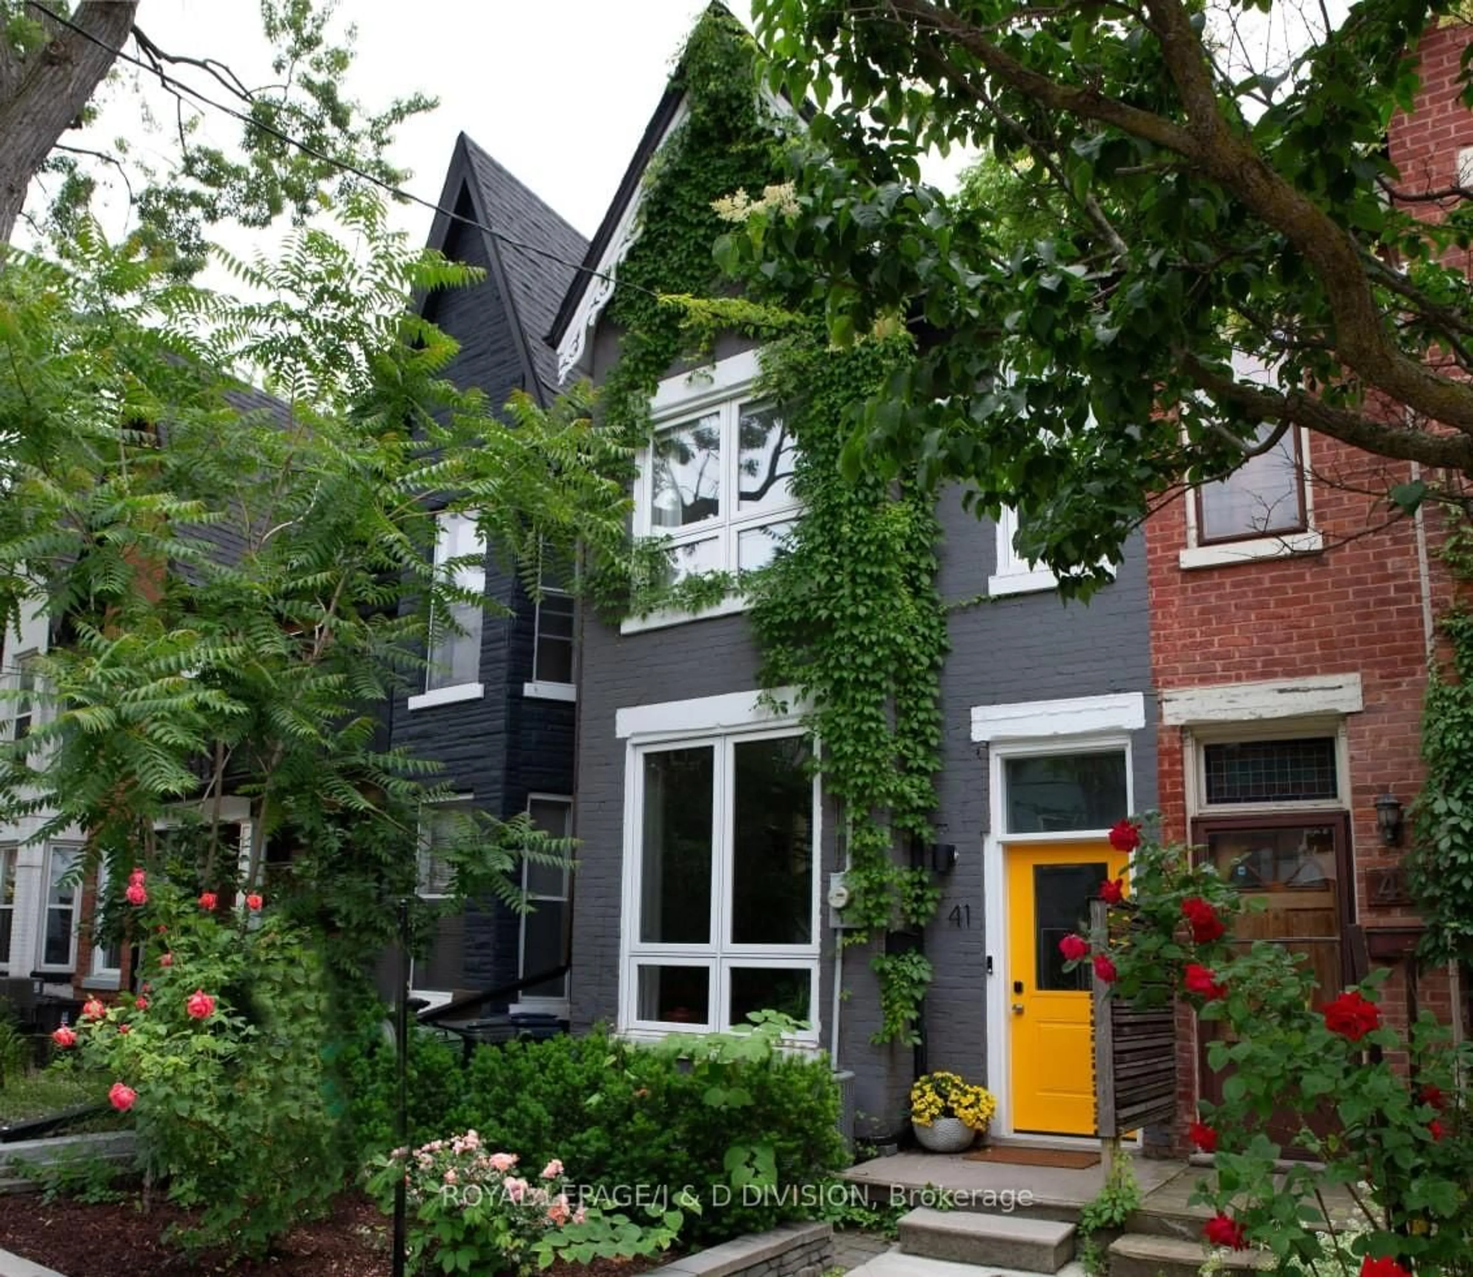
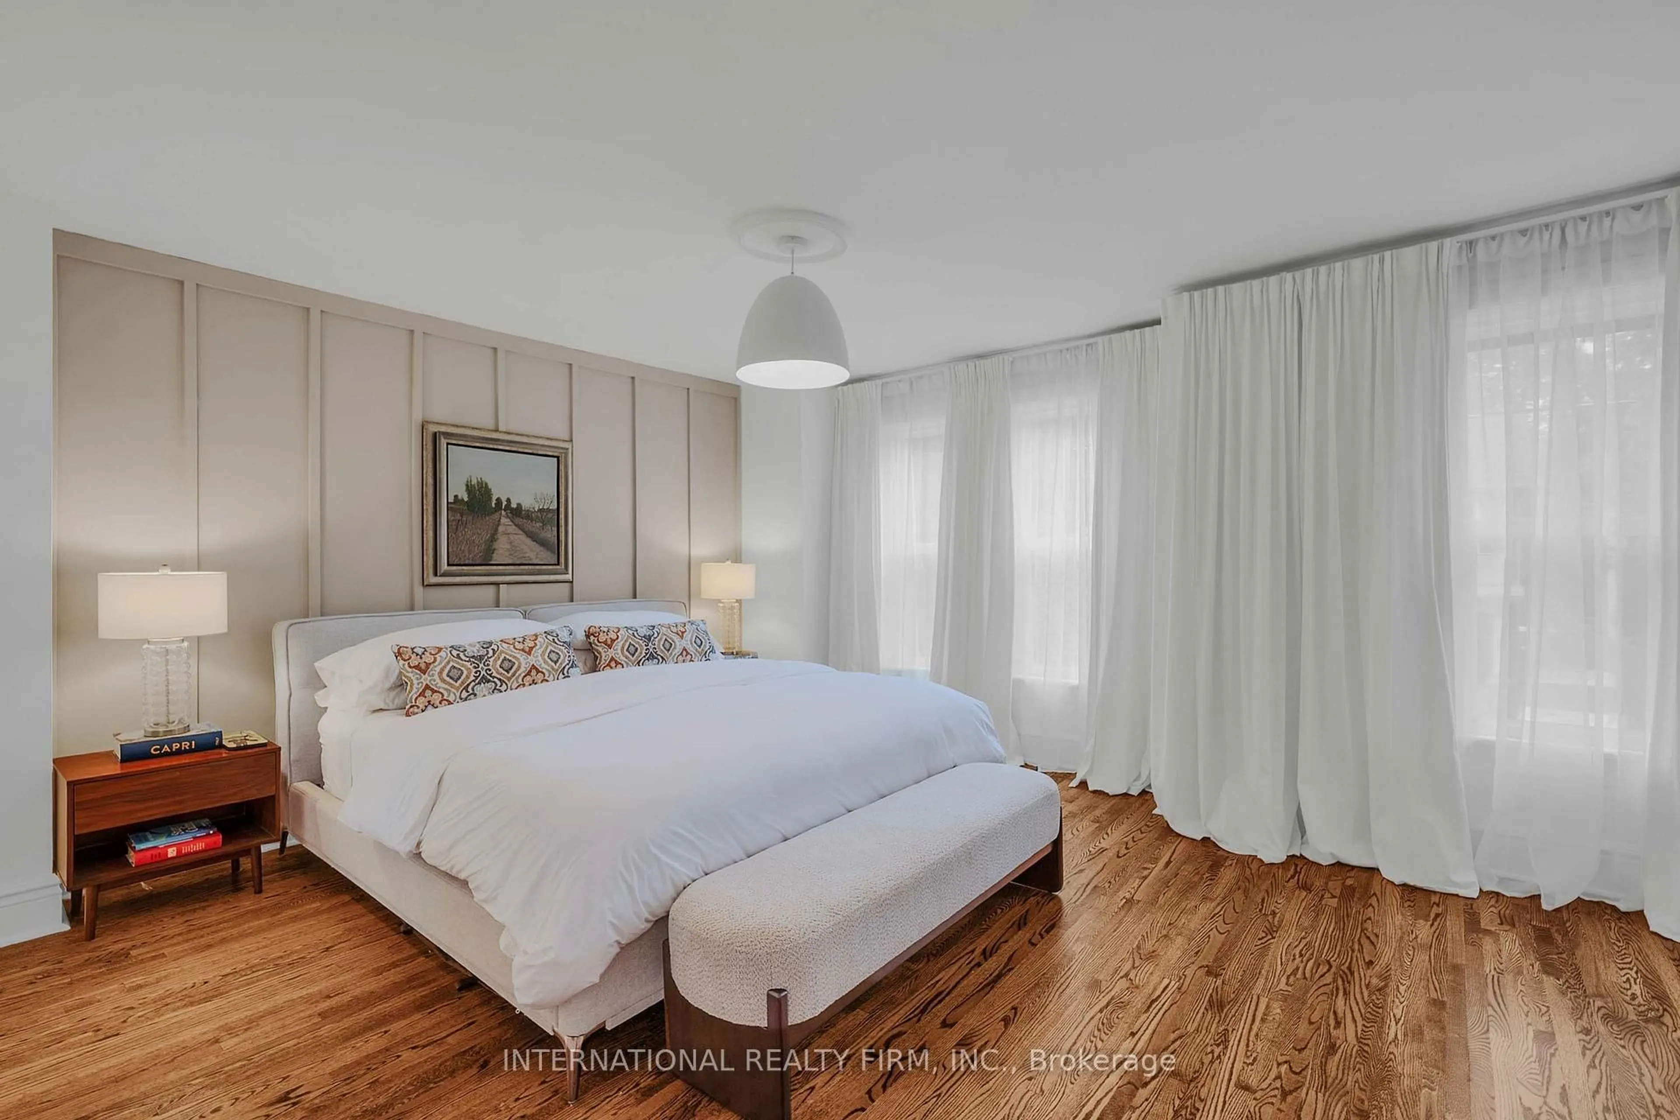
Some homes are renovated. Others are rediscovered. Welcome to 257 Booth Ave, a Victorian treasure thoughtfully transformed for modern living while preserving the soul of its history. Set directly across from Jimmie Simpson Park in one of the city's most beloved east-end neighbourhoods, this is a home where mornings begin with dog walkers and strollers beneath mature trees, afternoons spill into local cafés and bakeries, and evenings end in the quiet privacy of your own garden retreat. Inside, soaring ceilings and uncovered century-old exposed brick create warmth and character at every turn. Original details are carefully celebrated including a stunning stained-glass window above the front door depicting a bird flying over the home, a fitting symbol for a space filled with light and calm. The main floor offers an airy open-concept layout designed for both entertaining and everyday family life. Sunlight pours through the home from front to back, illuminating generous living and dining spaces before leading into a beautifully appointed kitchen and breakfast area overlooking the garden. Walk directly out to the private backyard oasis an incredibly rare urban retreat made even more exceptional by the detached garage. Upstairs, continues with high ceilings, abundant natural light, and three well appointed bedrooms. The lower level offers exceptional storage including an impressive wall of built-in cabinetry. Every detail balances beauty with function. A rare offering where charm, privacy, and community all come together in one extraordinary east-end home.


Upcoming Open Houses

May 30Sat2:00 PM - 4:00 PM
May 31Sun2:00 PM - 4:00 PM

Property Details

Style2-Storey
View-
Age of property-
SqFt~1100-1500 SqFt
Lot Size1,617 SqFt(114.91 x 14.08)
Parking Spaces1
MLS ®NumberE13188248
Community NameLeslieville
Data SourceTRREB
Listing bySOTHEBY'S INTERNATIONAL REALTY CANADA

Features

Heating: Forced Air
Cooling: Central Air
Basement: Finished

Features

Lot size: 1,617 SqFt

Parking

Garage spaces 1

Garage type Detached

Other parking spaces 0

Total parking spaces 1


Property History

May 27, 2026
ListedActive
$1,299,000
19 hours on market
history photo preview40
Listing by trreb®
Property listed by SOTHEBY'S INTERNATIONAL REALTY CANADA, Brokerage
Agent Banner Image
Interested in this property?Get in touch to get the inside scoop.
Market Data - Leslieville

Geo Zone Map ThumbnailLeslieville

Strong Seller's Market

View Market Data

Townhouse - for the past 30 days

Buyer's market Seller's market

Avg. Days on Market

Past 30 days

21 days

Compared to

2025

12 days

2024

3 days

2023

11 days

New Listings

Past 30 days

11 listings

Compared to

2025

10 listings

2024

9 listings

2023

8 listings

Units sold

Past 30 days

6 units

Compared to

2025

4 units

2024

1 unit

2023

4 units

Median Sold Price

Past 30 days

$1,154,500

Compared to

2025

$1,515,444

2024

$1,320,000

2023

$1,322,500


Population and Demographics

Overview

Total population 33062
Average household income $162,532

Age (%)

0 to 19
20%
20 to 34
20%
35 to 49
27%
50 to 64
19%
65 and plus
14%

Household composition (%)

Single family
58%
Single person
36%
Multi person
6%
Multi family
0%

Mother tongue (%)

English
76%
Yue (Cantonese)
9%
Mandarin
3%
Others
3%
French
2%
Spanish
2%
Vietnamese
1%

House tenancy (%)

Owners
59%
Renters
41%

What’s nearby?Essentials within 5 km

Local Logic

Transportation Scores

Estimated Budget