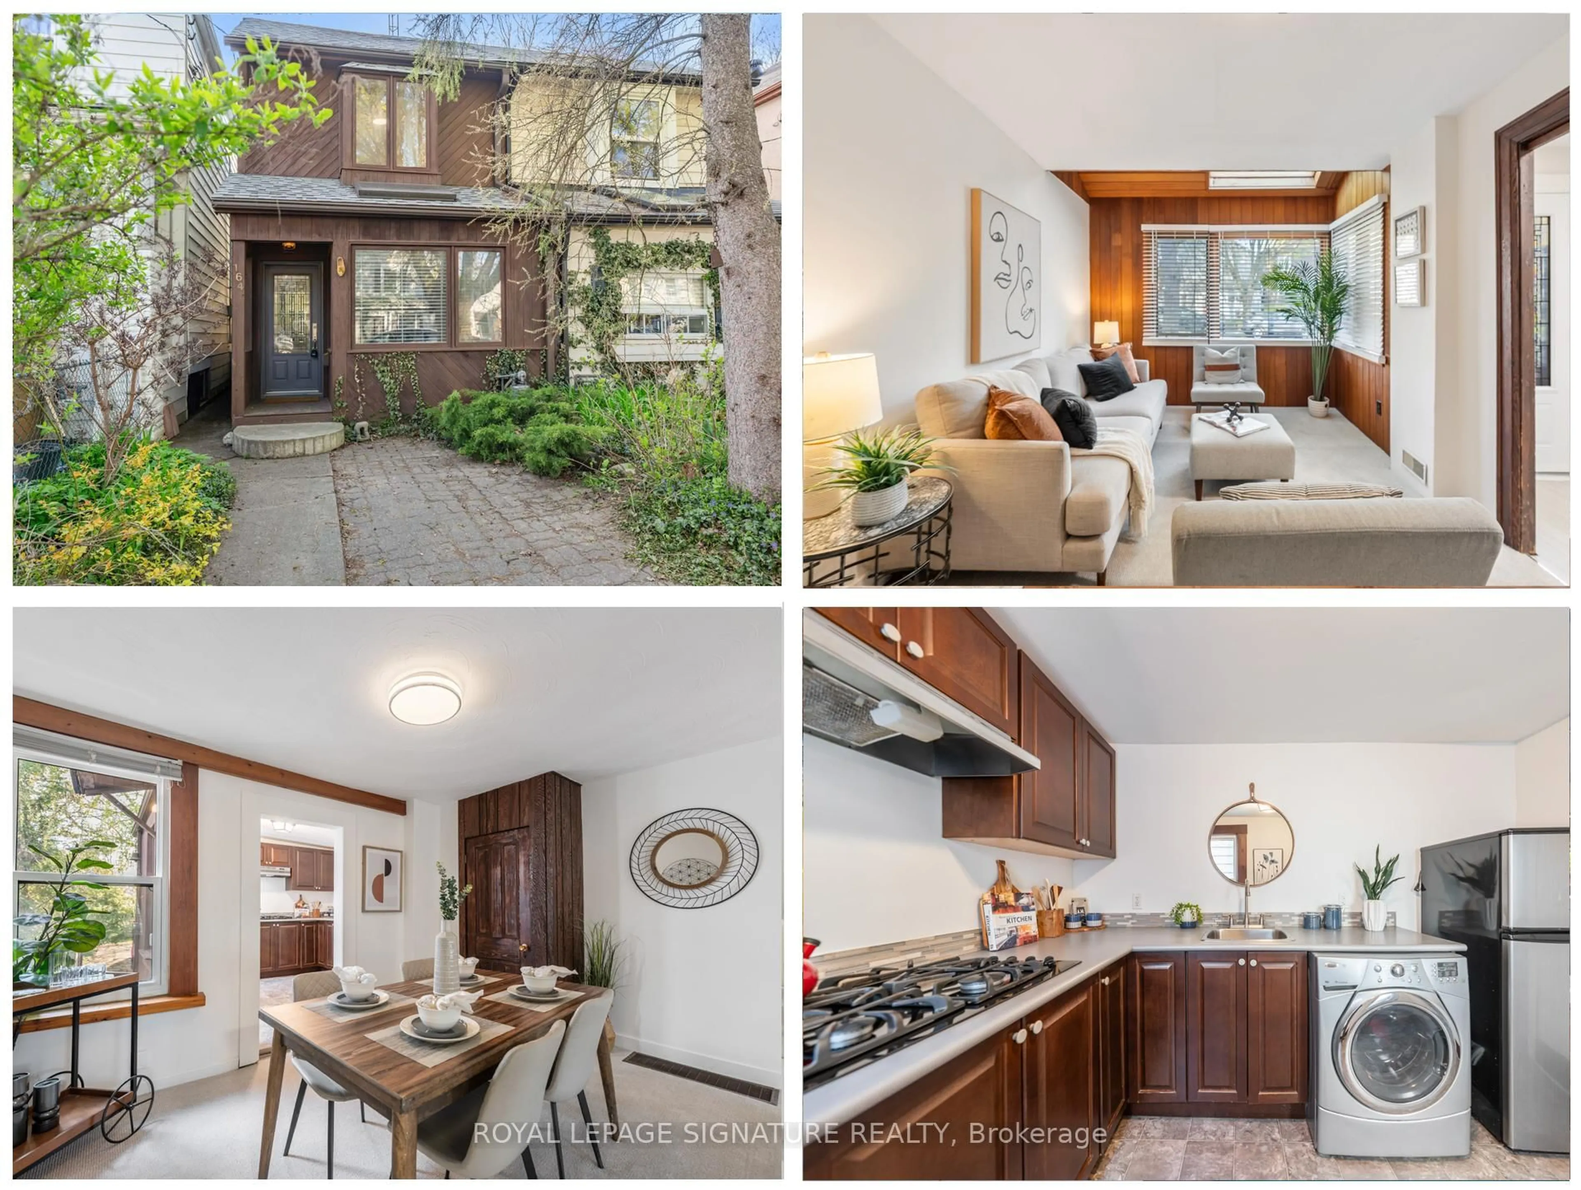
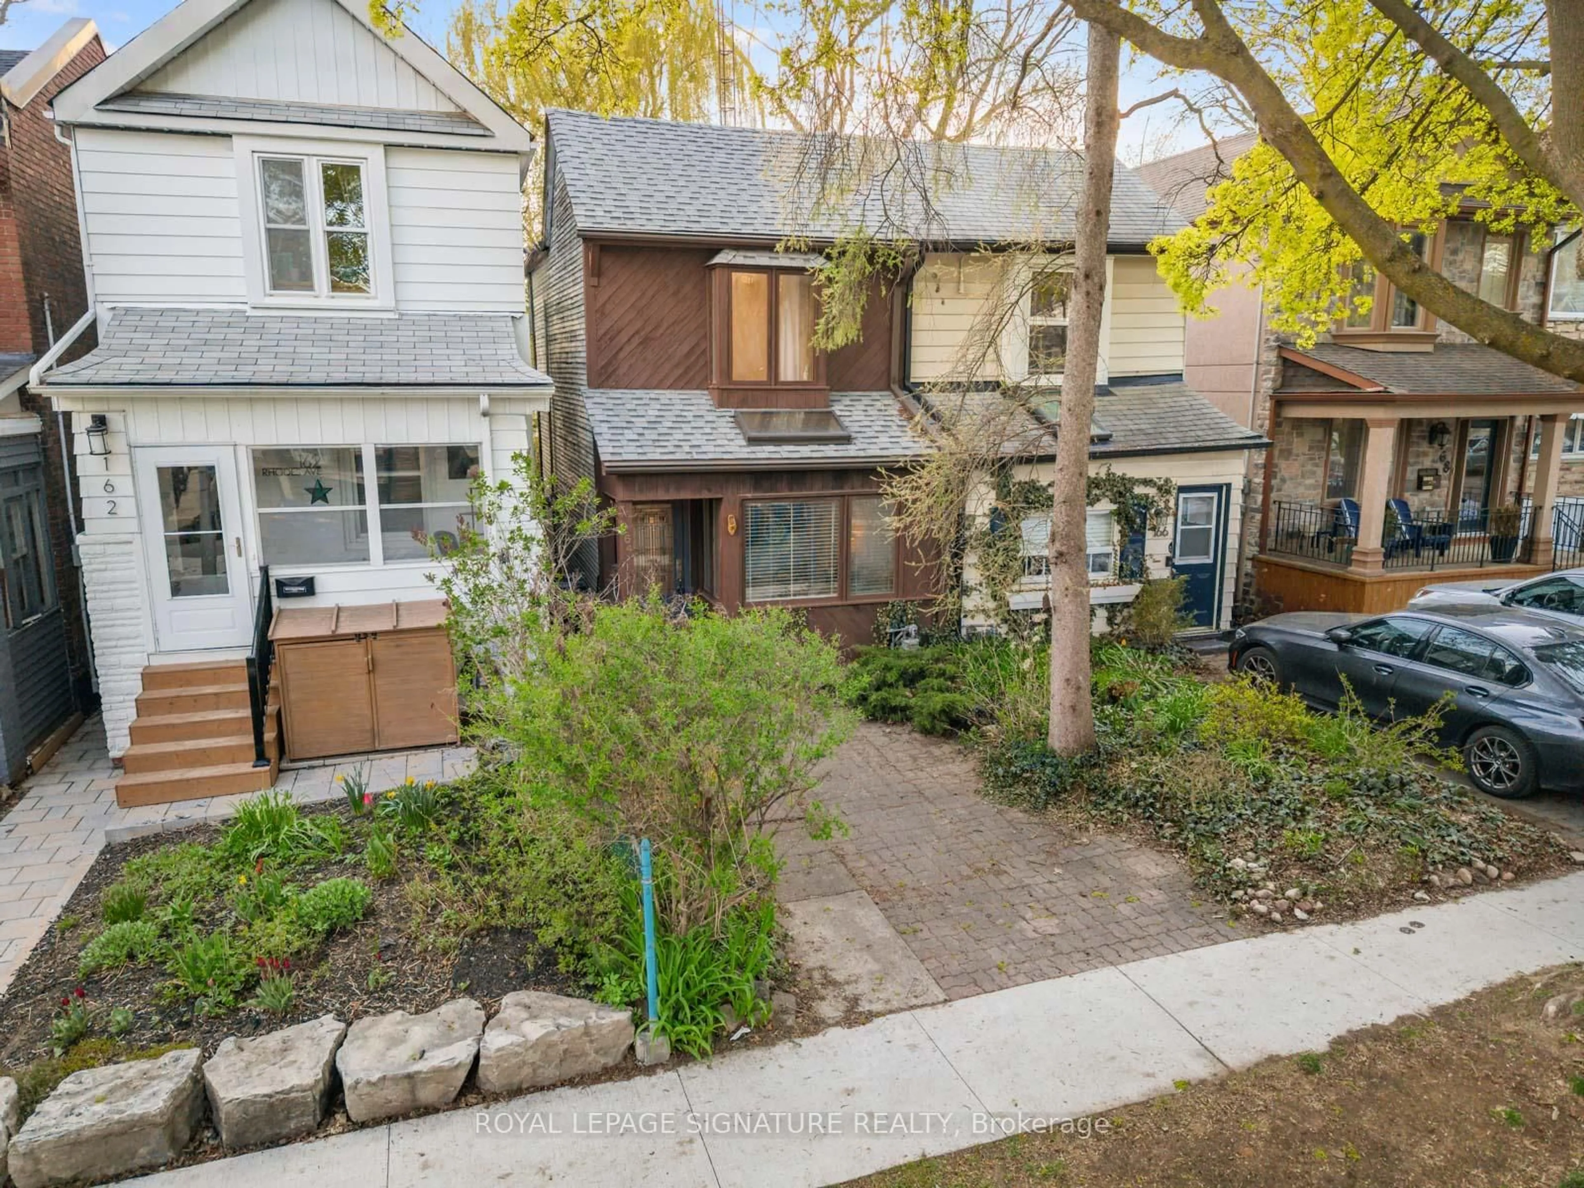
164 Rhodes Ave, Toronto, Ontario M4L 3A1
Contact us about this property
Highlights
Estimated valueThis is the price Wahi expects this property to sell for.
The calculation is powered by our Instant Home Value Estimate, which uses current market and property price trends to estimate your home’s value with a 90% accuracy rate.Not available
Price/Sqft$758/sqft
Monthly cost
Open Calculator
Description
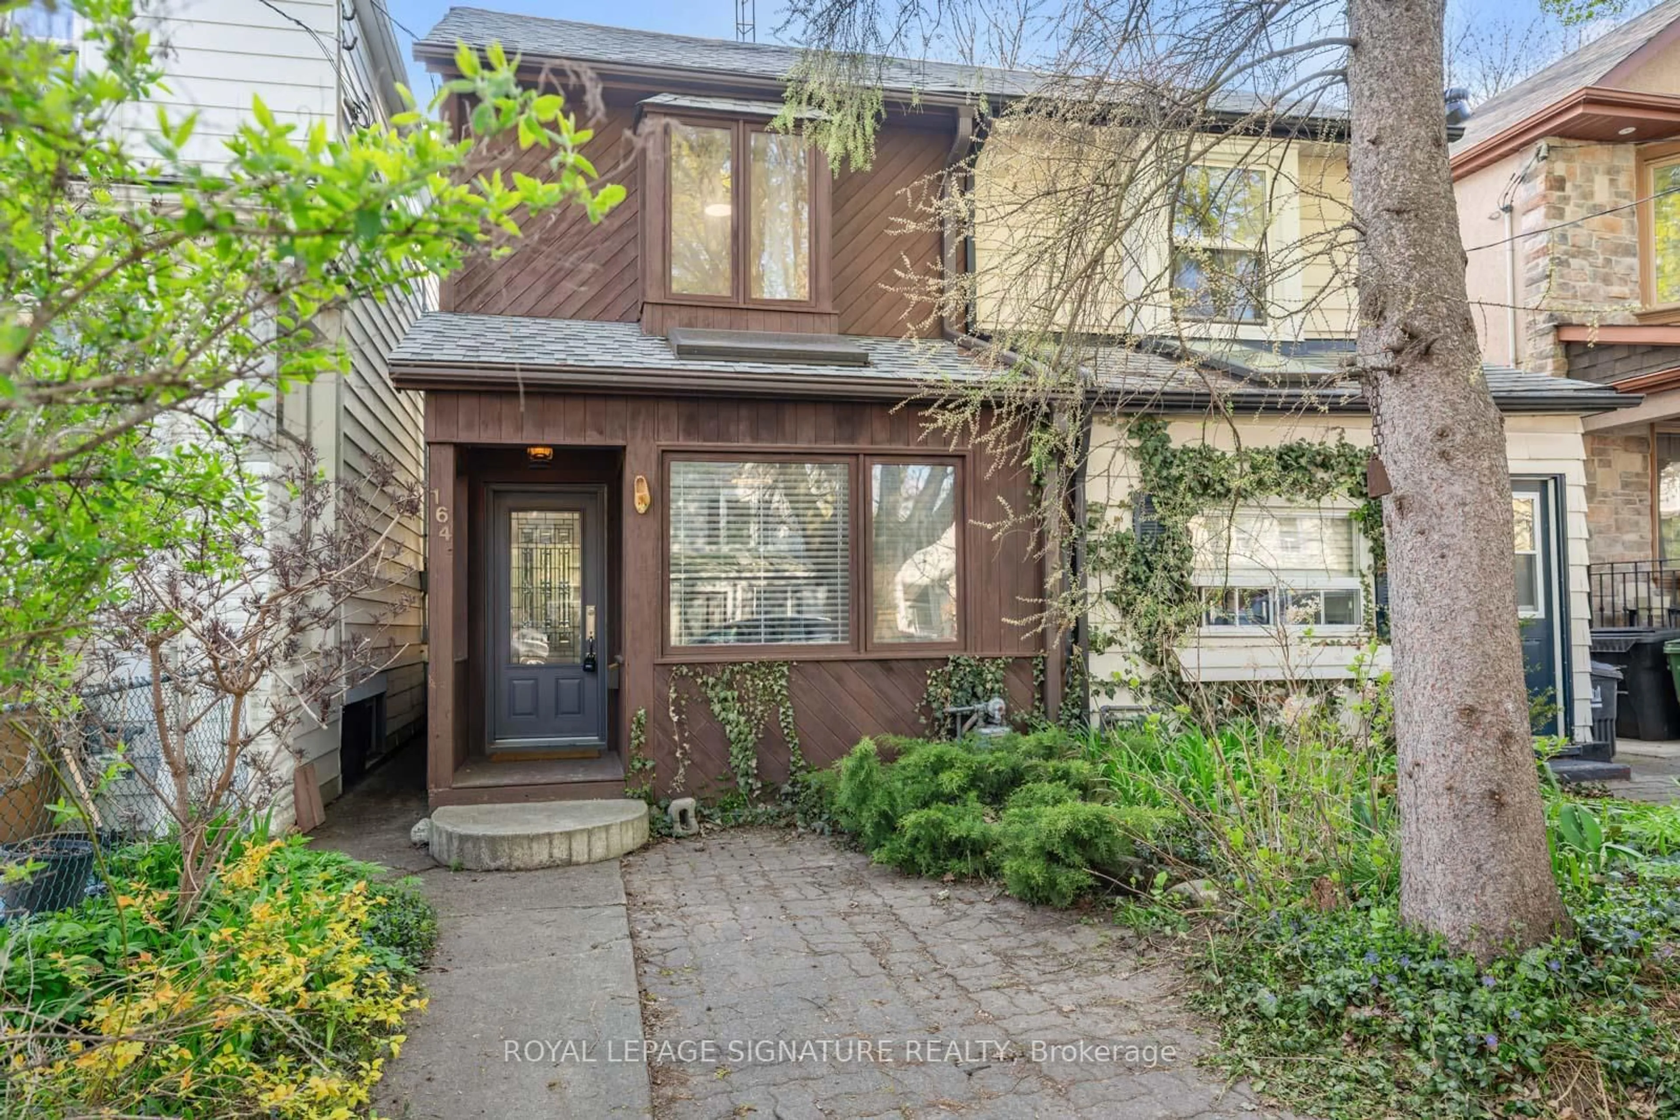
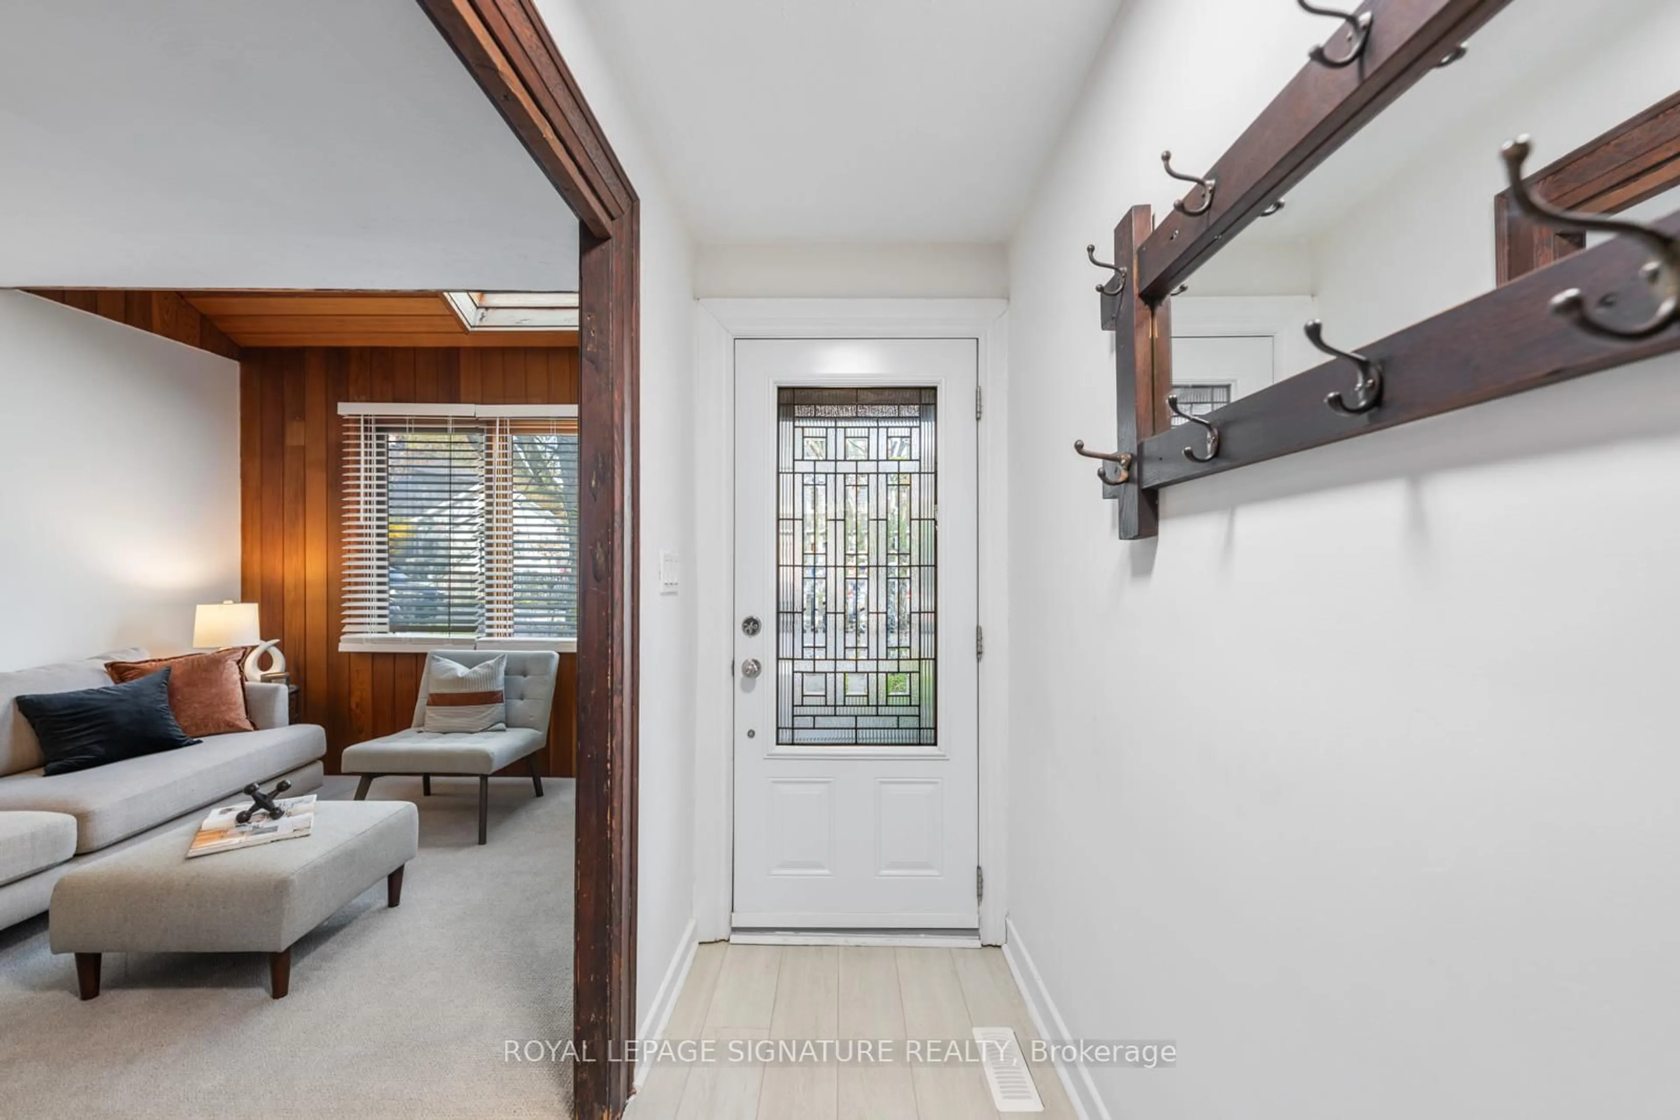
Welcome to 164 Rhodes Ave, a rare opportunity to own a semi-detached home in the heart of Leslieville, one of Toronto's most vibrant and sought after neighbourhoods. Whether you are a renovator, builder, or buyer with a vision, this property offers endless potential to create something truly special. This 2 bedroom, 1 bathroom home showcases historic charm with original wood frame trim and a classic layout ready to be reimagined. Fresh paint and new carpeting provide a clean starting point, while the existing structure allows you to renovate, redesign, or rebuild to suit your needs. The main level features a spacious living and dining room, updated kitchen with laundry, and 4PC bath. Upstairs you'll find 2 good sized bedrooms, with one enjoying east views facing the front yard and the other evening west views in the backyard. The fully fenced backyard is perfect for enjoying afternoon sun, gardening, and creating your own outdoor retreat. The basement crawl space offers additional storage, and houses the furnace, hot water tank and sump pump. This is an exceptional opportunity to invest in location, lifestyle, and long term value. Located just south of Gerrard Street East and minutes from Dundas Street East, this home offers exceptional convenience for commuting while being surrounded by the energy of Leslieville. Enjoy a true urban lifestyle with a walk score of 95, putting shops, restaurants, cafés, and everyday amenities right at your doorstep. Walk to neighbourhood favourites like Leela Indian Food or start your morning up the street at Black Pony Café. Known for its welcoming, family friendly atmosphere and strong sense of community, Leslieville continues to be one of the top destinations for young professionals and families alike.
Upcoming Open House
Property Details
Interior
Features
2nd Floor
Primary
3.99 x 3.43Broadloom / Closet / O/Looks Backyard
2nd Br
3.99 x 3.2Broadloom / Glass Block Window / O/Looks Frontyard
Exterior
Features
Property History
 32
32