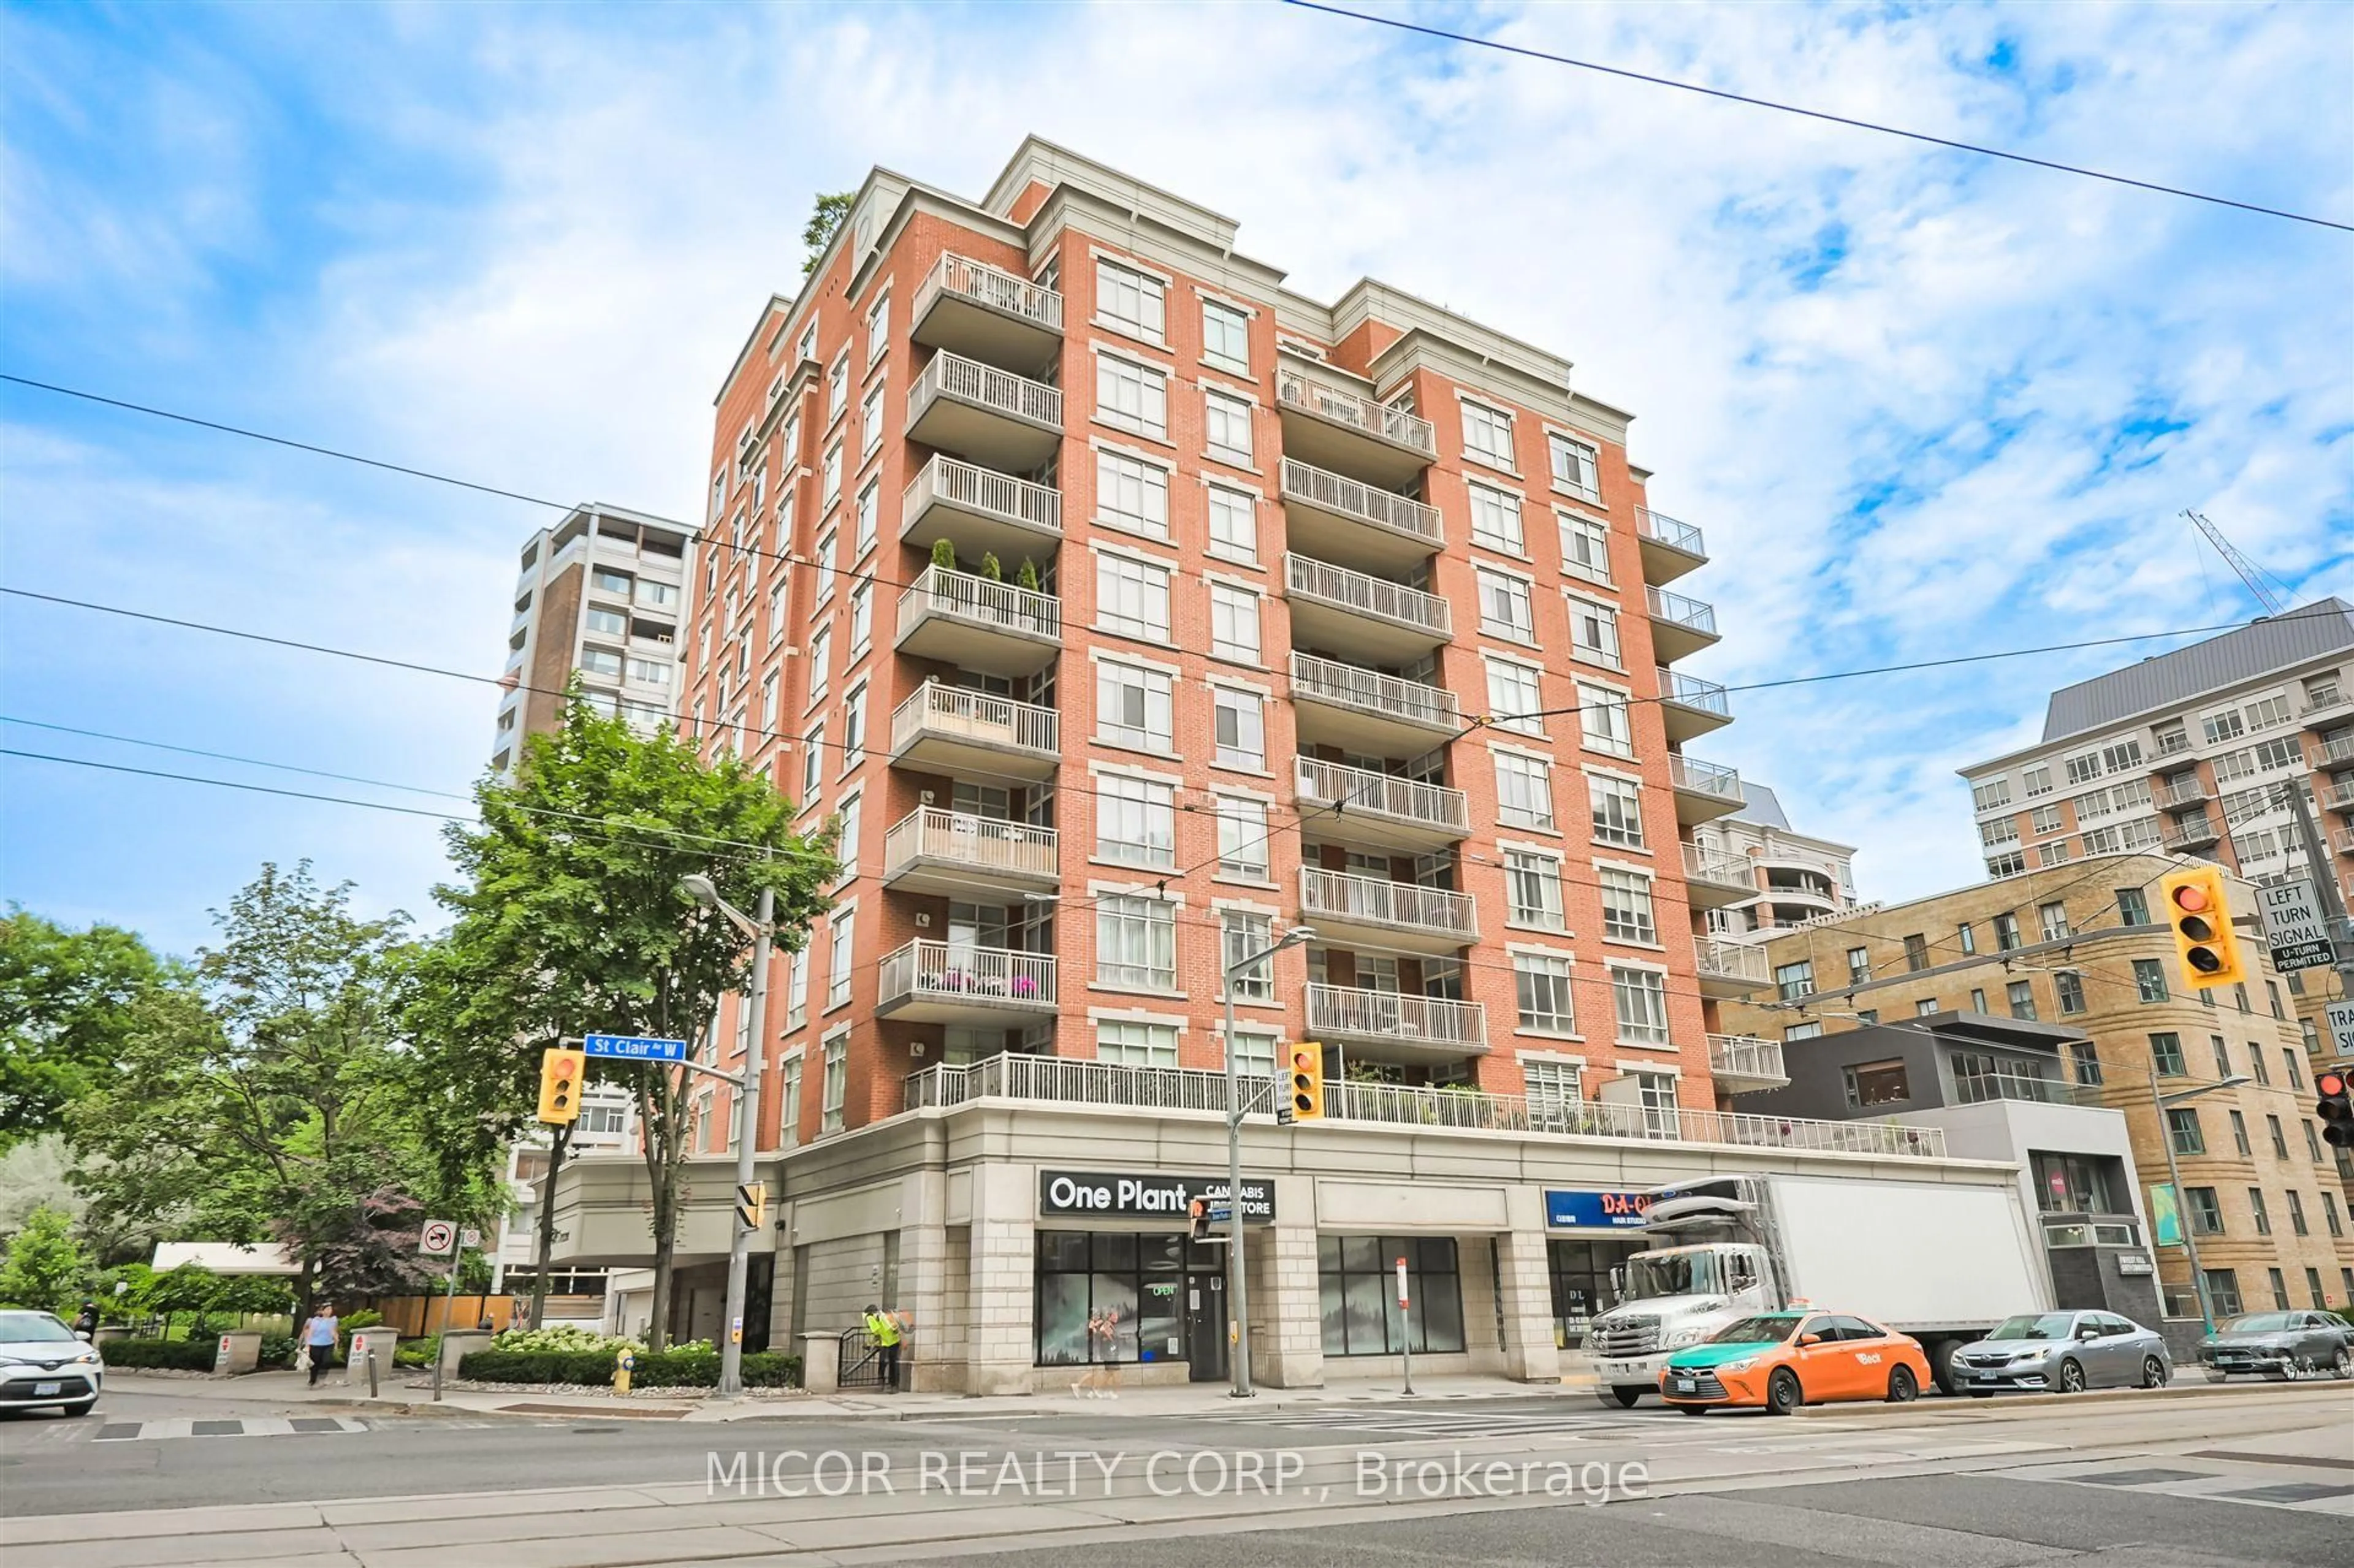
1285 Queen St #303, Toronto, Ontario M4L 0B6
Contact us about this property
Highlights
Estimated valueThis is the price Wahi expects this property to sell for.
The calculation is powered by our Instant Home Value Estimate, which uses current market and property price trends to estimate your home’s value with a 90% accuracy rate.Not available
Price/Sqft$881/sqft
Monthly cost
Open Calculator
Description
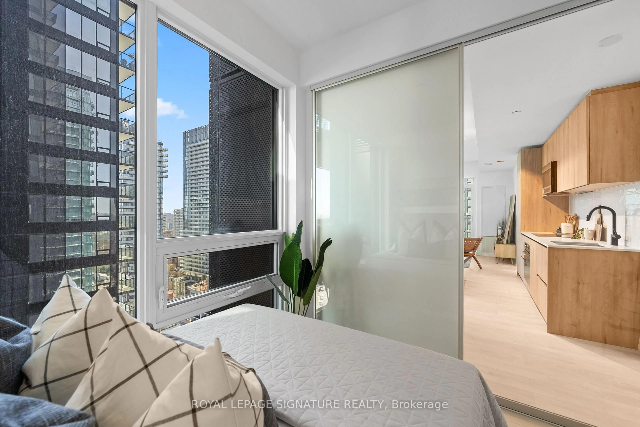
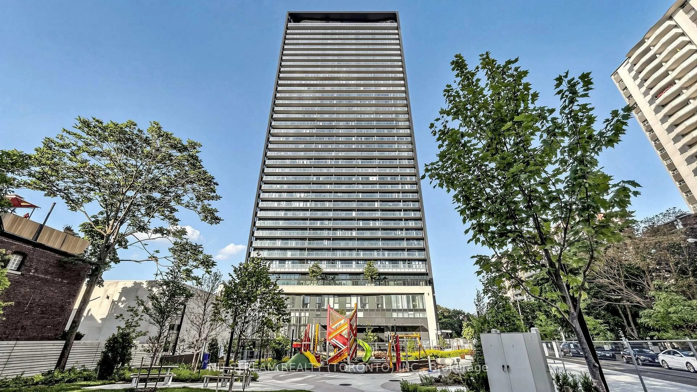
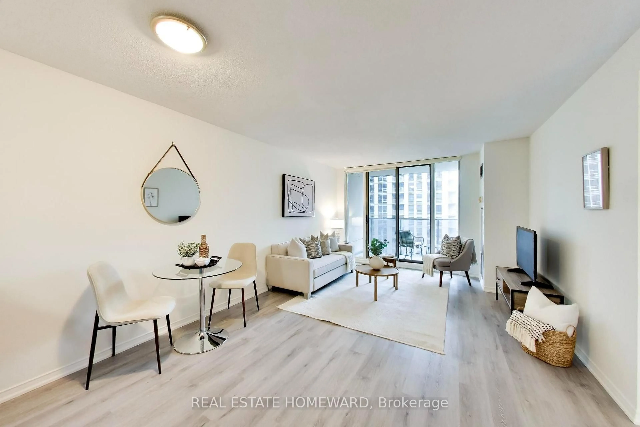
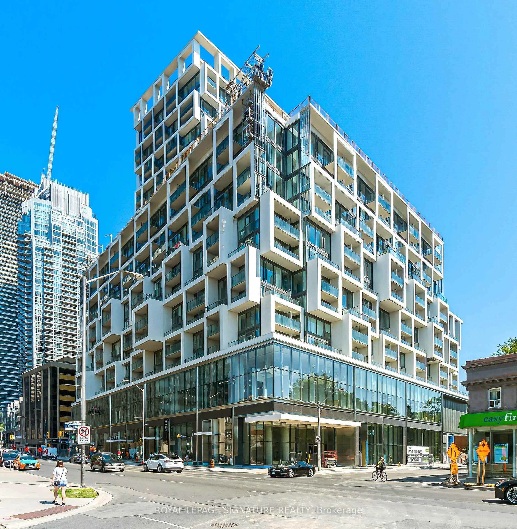
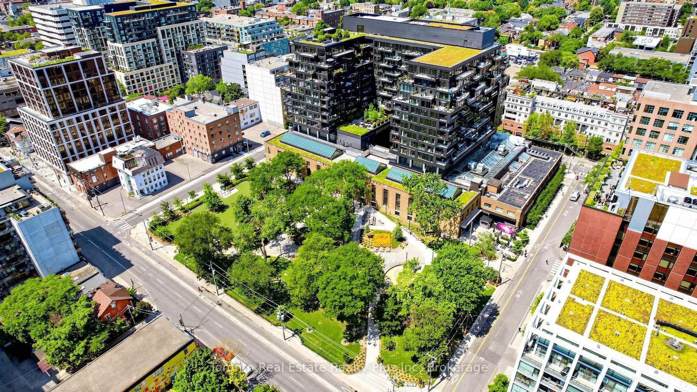
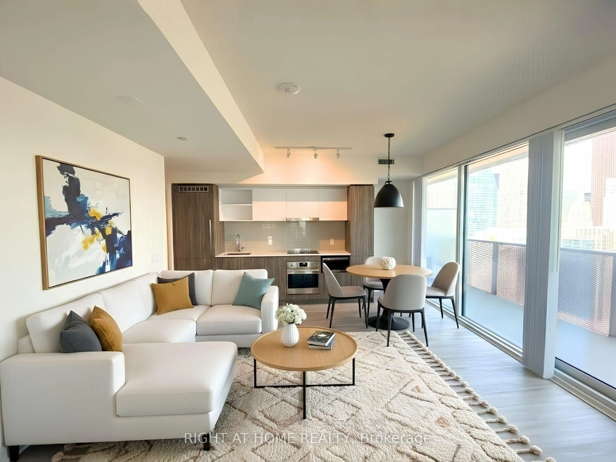
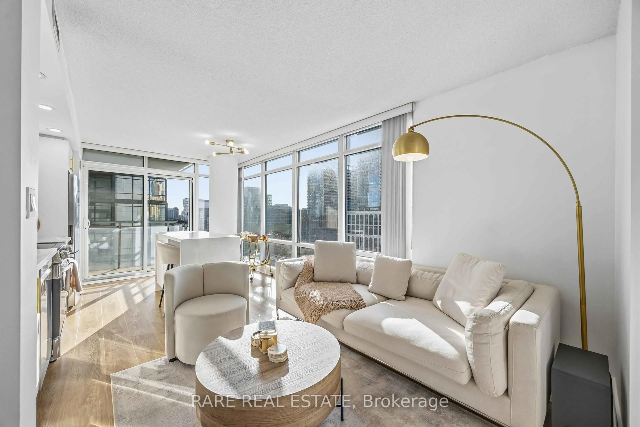
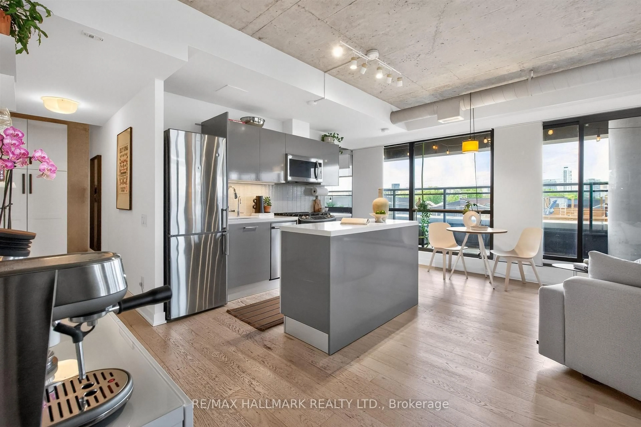
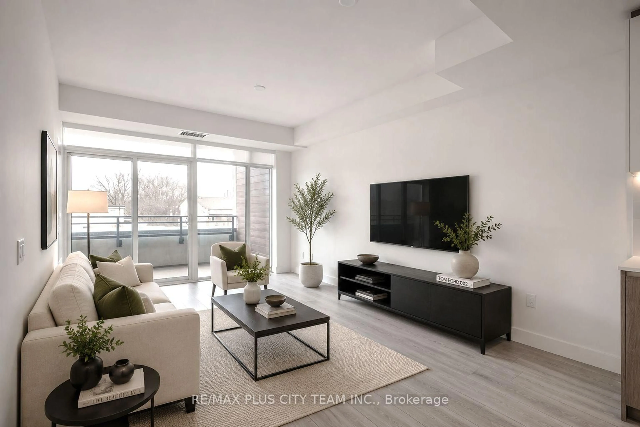
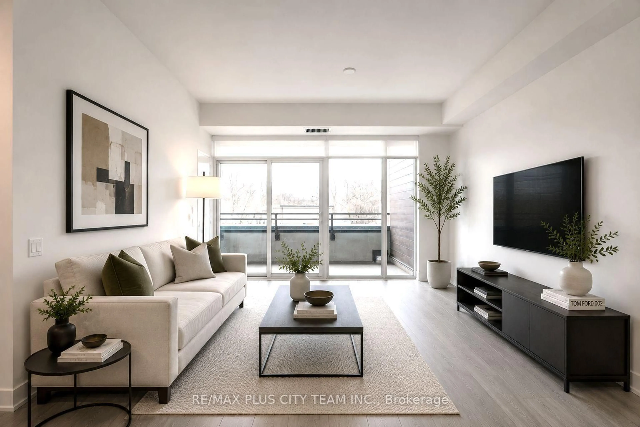
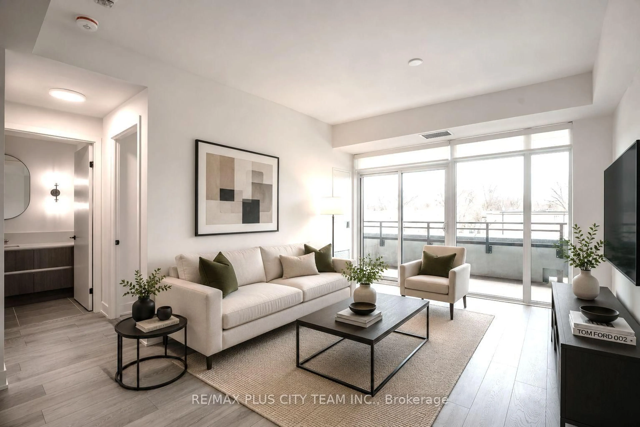
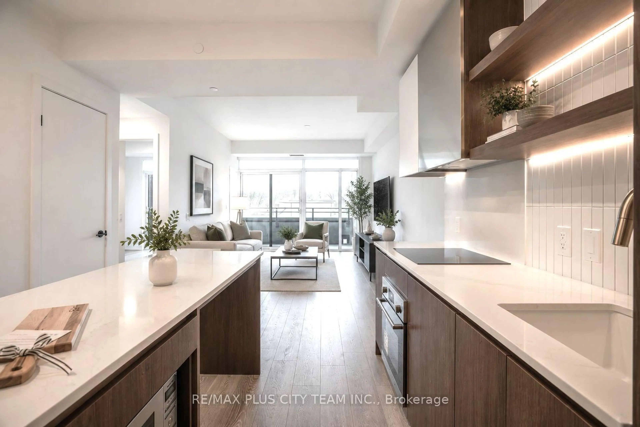
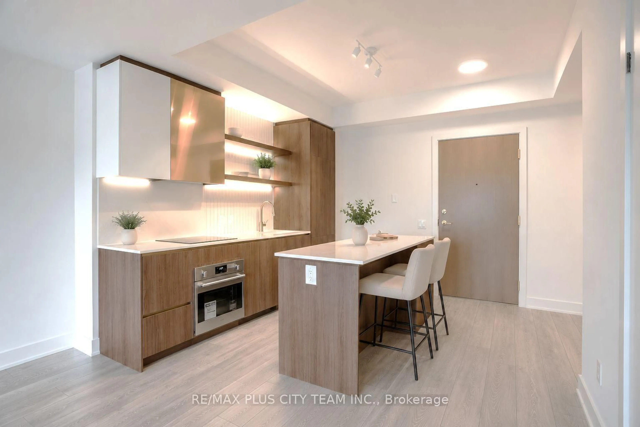
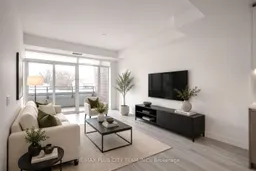
Bright and inviting 1-bedroom plus den condo at The Poet, ideally situated in the heart of Leslieville. This thoughtfully designed suite features a contemporary open-concept layout and a modern kitchen with built-in and stainless steel appliances. The versatile den offers the perfect space for a home office, study area, or guest room. Residents enjoy access to excellent building amenities, including a party room, media room, and state-of-the-art fitness centre. Conveniently located steps from the Queen streetcar, SmartTrack, local cafés, restaurants, shops, parks, and everyday conveniences. An excellent opportunity for first-time buyers, professionals, or investors seeking connected urban living in one of Toronto's most charming and vibrant neighbourhoods.
Property Details
Interior
Features
Flat Floor
Living
7.82 x 3.66W/O To Balcony / Open Concept / Laminate
Dining
7.82 x 3.66Open Concept / Combined W/Living / Laminate
Kitchen
7.82 x 3.66Modern Kitchen / B/I Appliances / Open Concept
Primary
3.18 x 3.05Large Closet / Large Window / Laminate
Exterior
Features
Condo Details
Amenities
Concierge, Gym, Party/Meeting Room, Rooftop Deck/Garden, Bike Storage
Inclusions
Property History
 14
14