297 College St #707, Toronto, Ontario M5T 0C2
Contact us about this property
Highlights
Estimated valueThis is the price Wahi expects this property to sell for.
The calculation is powered by our Instant Home Value Estimate, which uses current market and property price trends to estimate your home’s value with a 90% accuracy rate.Not available
Price/Sqft$1,139/sqft
Monthly cost
Open Calculator
Description
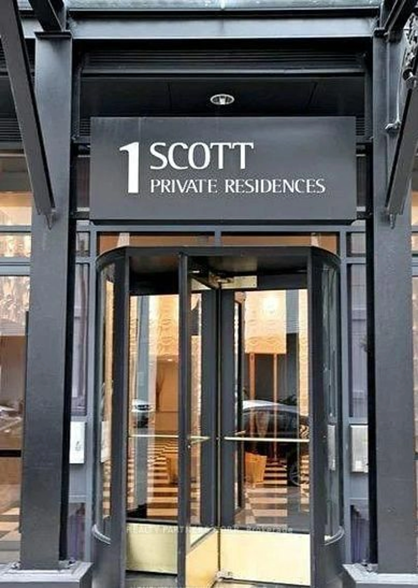
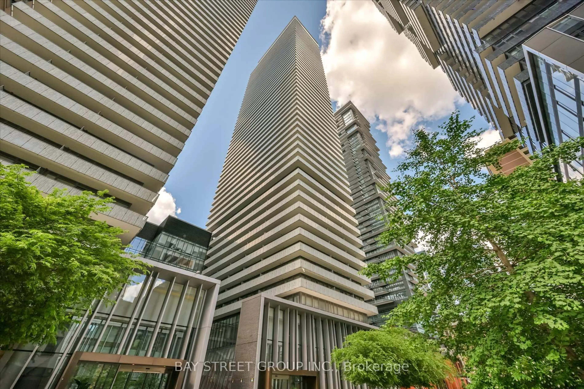
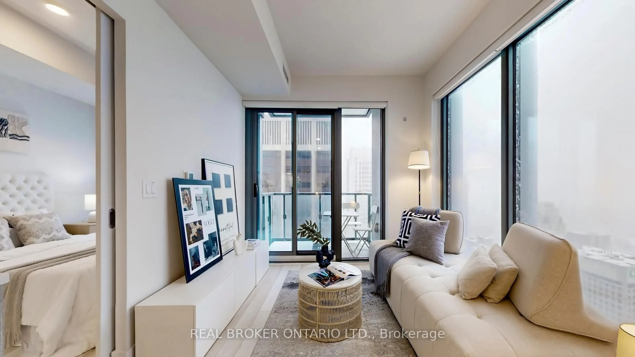
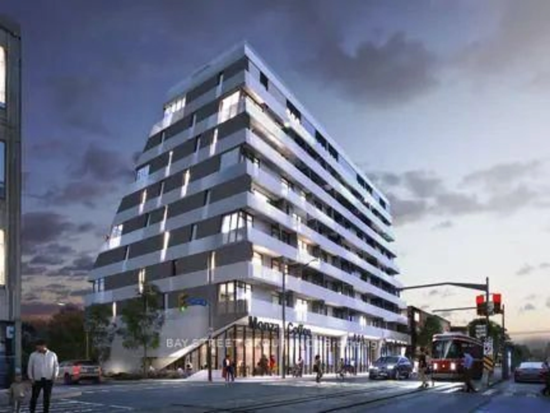
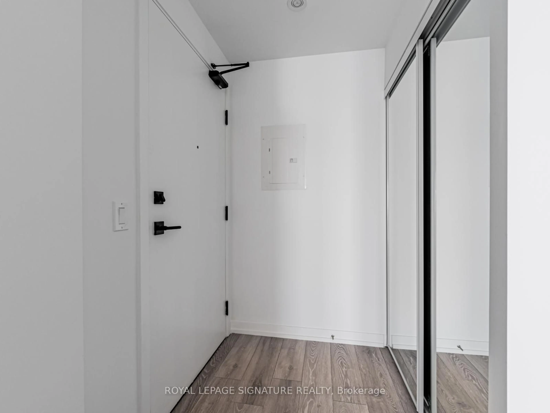
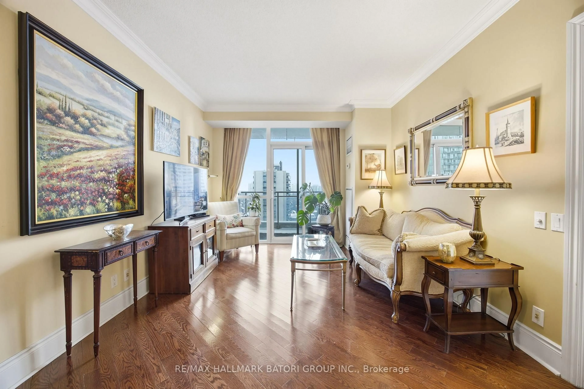
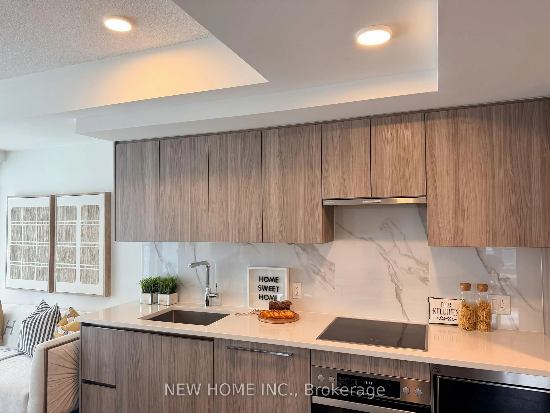
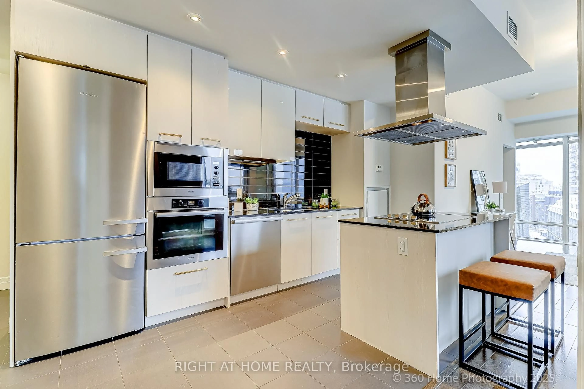
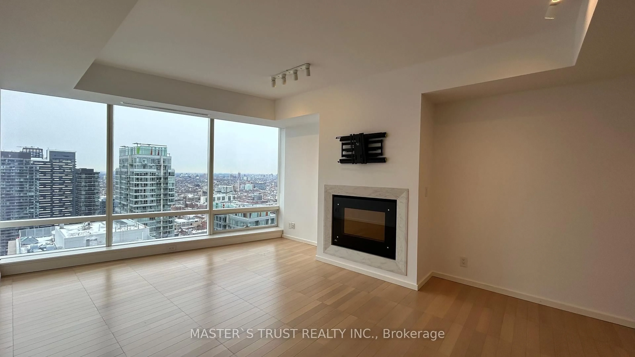
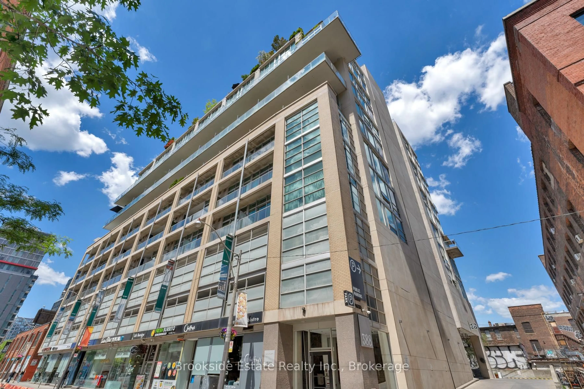
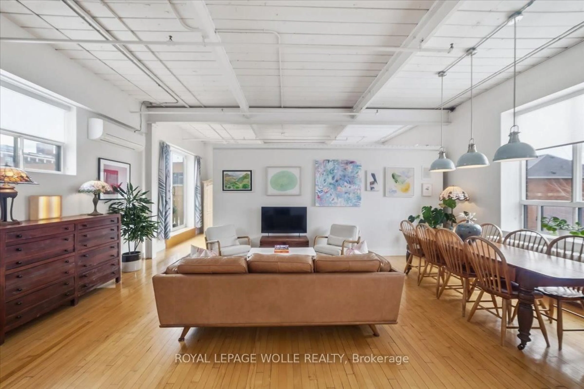
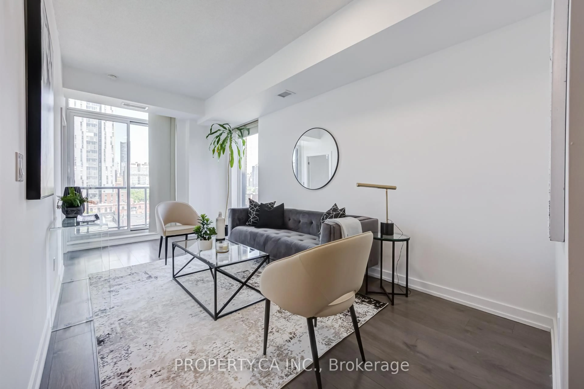
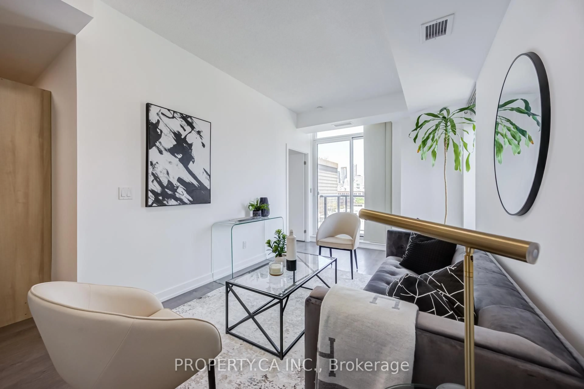
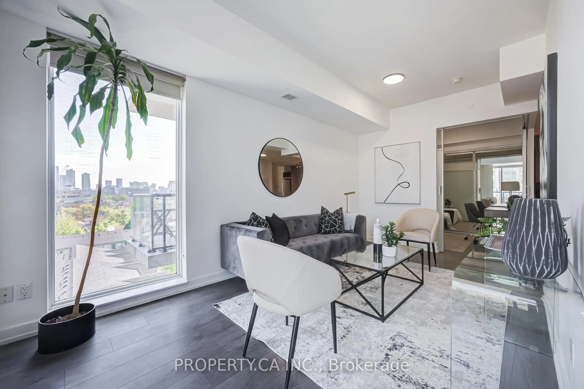
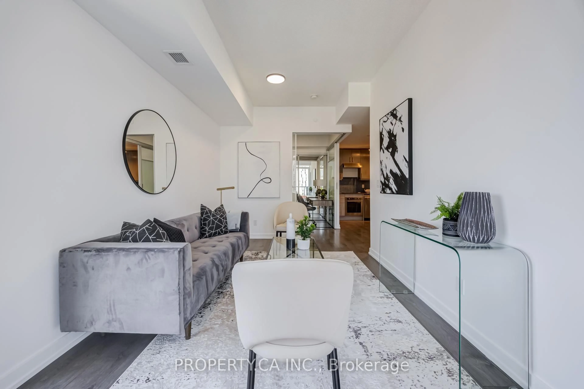
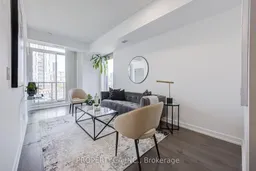
Your newly upgraded city sanctuary. Fresh paint, all new appliances, and contemporary lighting create a clean, modern atmosphere throughout. This bright and modern 2 bedroom plus den residence at 297 College Street offers 775 sq ft of functional living space, complete with parking. South East exposure fills the suite with natural light through floor to ceiling windows and tall ceilings. The thoughtful two plus den bedroom layout provides privacy and flexibility, ideal for families, roommates, or professionals working from home. The den can easily serve as a secondoffice. The private primary suite features a generous walk-in closet and a three piece ensuite. The contemporary kitchen includes high end stainless steel appliances and sleek finishes, opening into a spacious living and dining area with walkout to the balcony. Enjoy morning coffee or unwind in the evening with open skyline views. This boutique building delivers exceptional convenience with a 24-hour concierge, gym, guest suite, party room, and an in building grocery store. With a 99 Walk Score, 99 Transit Score, and 100 Bike Score, you are steps to the TTC, Kensington Market, China Town, the University ofToronto, Little Italy, top schools, and major hospitals. Michelin rated dining, cafes, shops, and everyday essentials are all within a short walk. Experience modern comfort and unbeatable urban access in one of Toronto's most vibrant neighbourhoods. This is city living at its best.
Property Details
Interior
Features
Exterior
Features
Parking
Garage spaces 1
Garage type Underground
Other parking spaces 0
Total parking spaces 1
Condo Details
Amenities
Concierge, Elevator, Guest Suites, Gym, Party/Meeting Room
Inclusions
Property History
 31
31