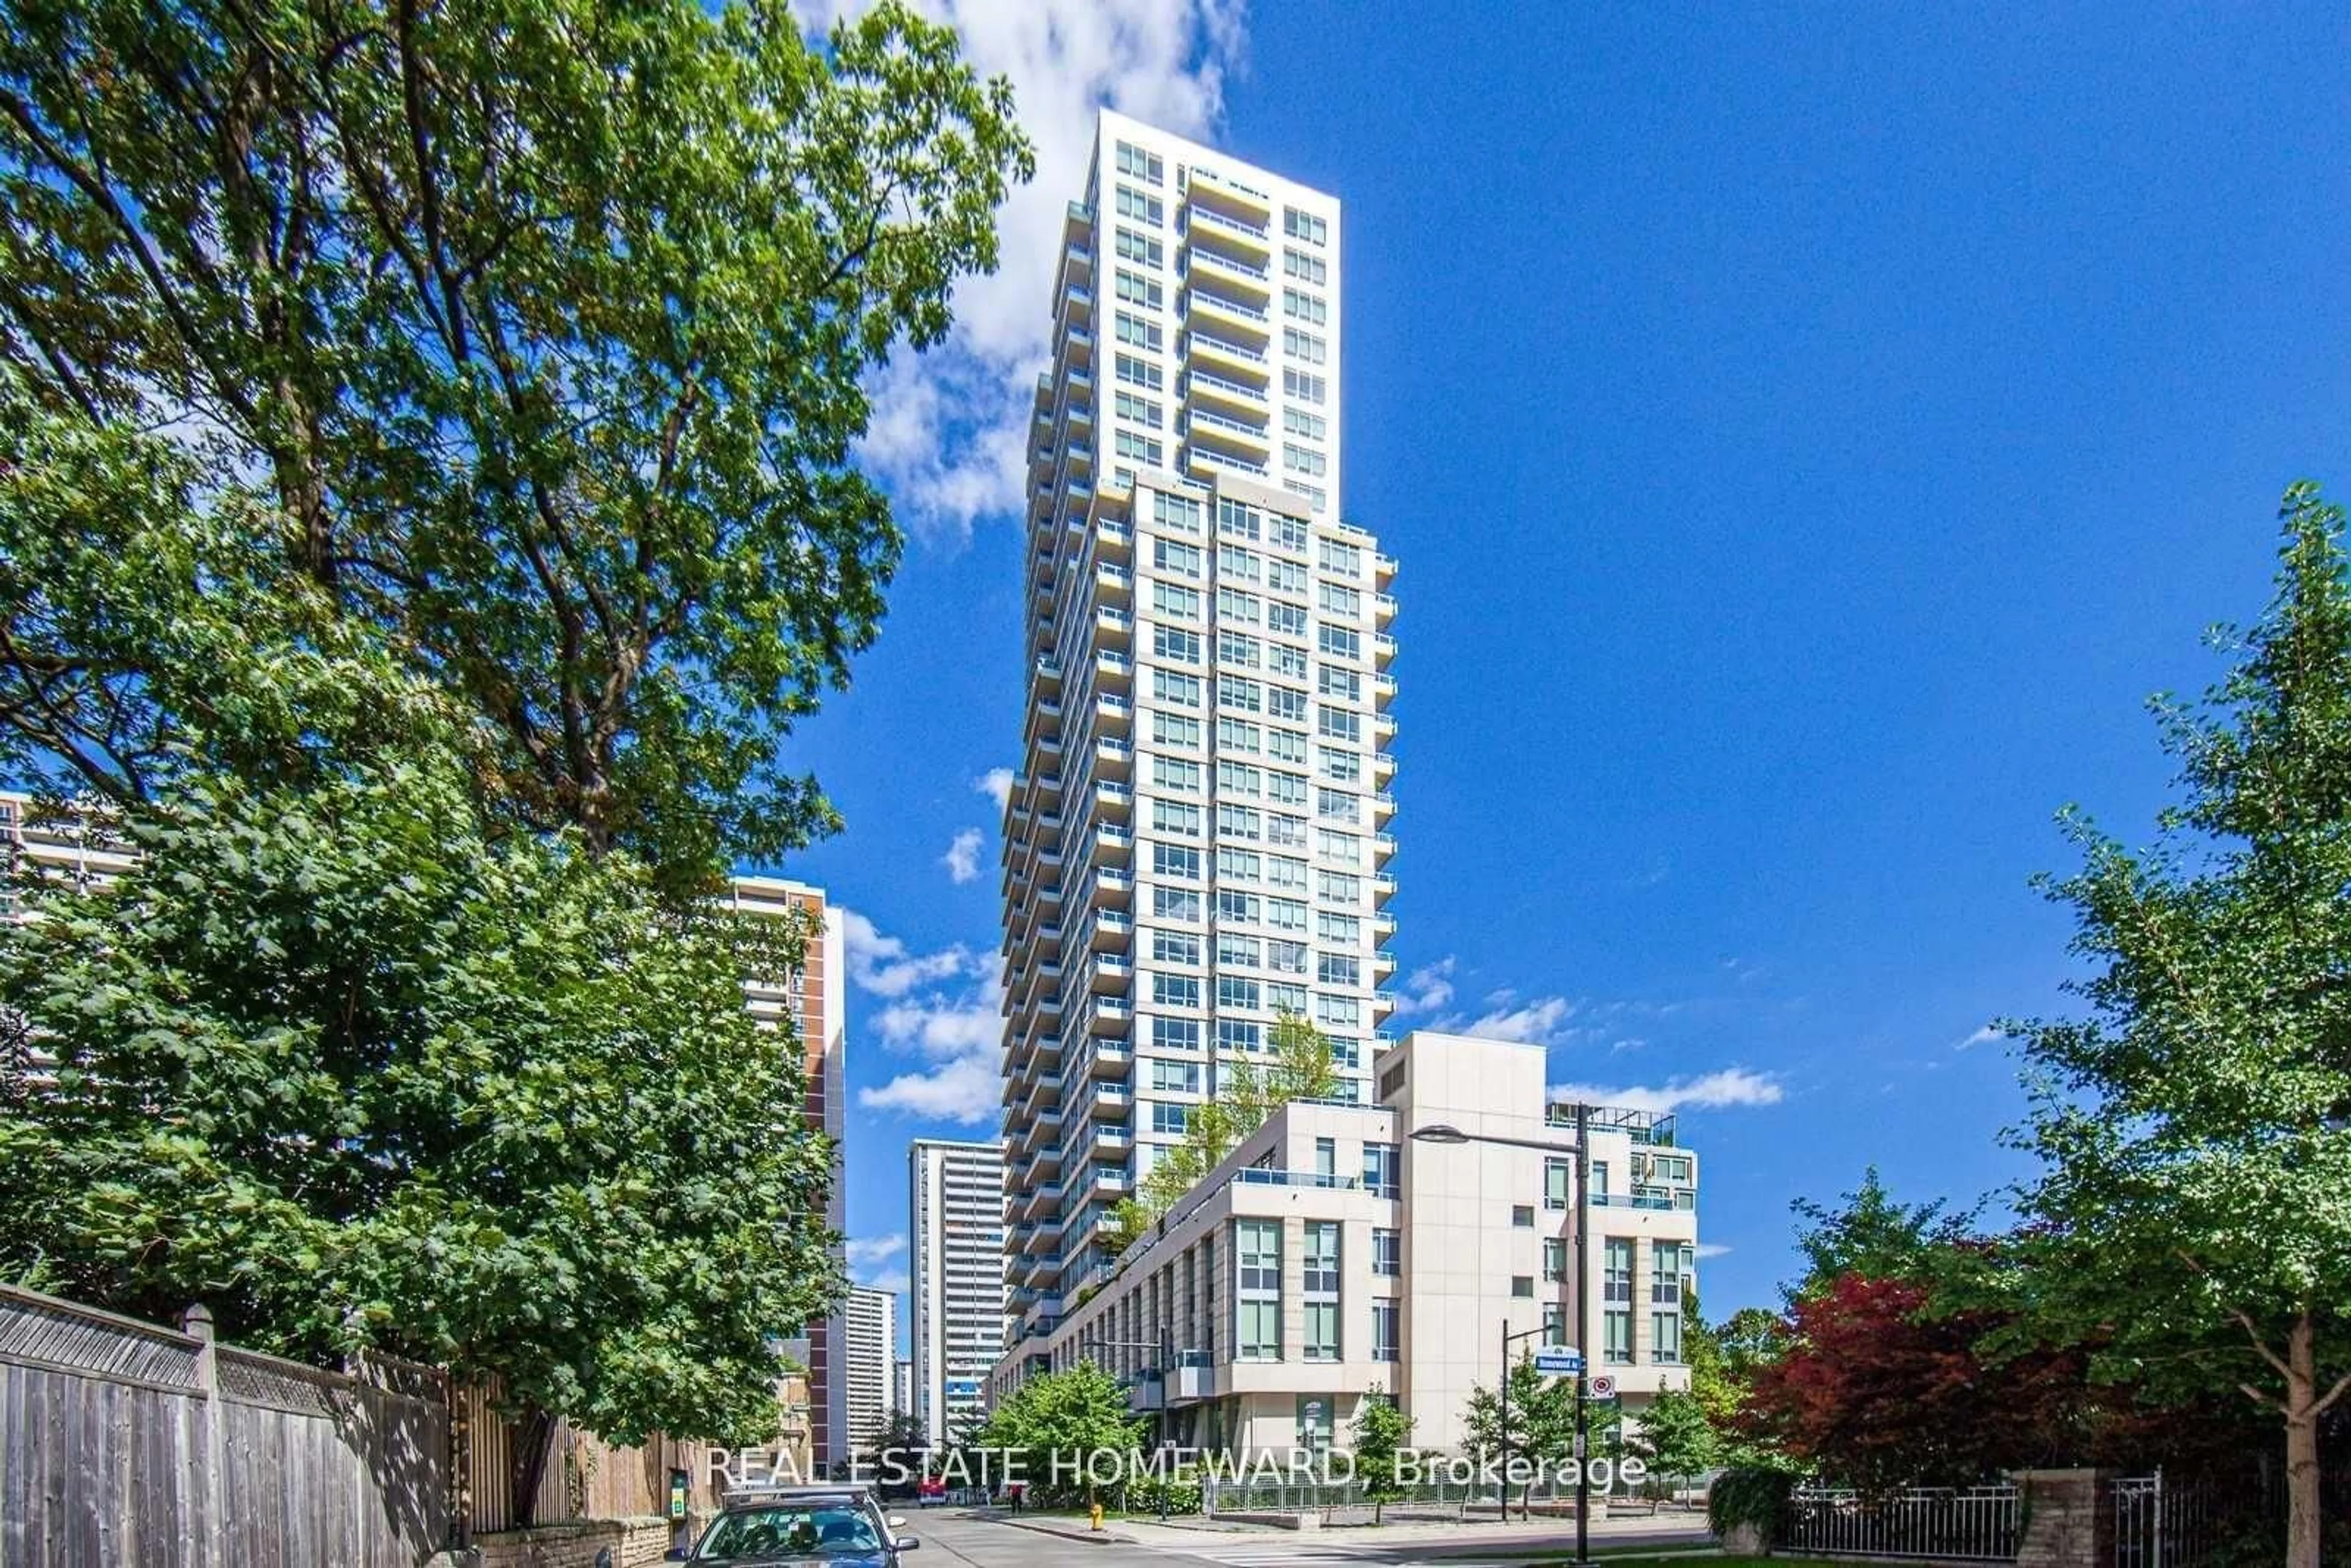
103 The Queensway Ave #2315, Toronto, Ontario M6S 5B3

In the same building:
-
Condo
1 + 1
1
~700-799 sqft
$535,000
Get pre-qualifiedPowered by nesto
Condo
1 + 1
1
~700-799 sqft

Contact us about this property

Call

Highlights

Property Estimate

Estimated valueNot available

Price/Sqft$717/sqft

Monthly cost

Open Calculator

Description

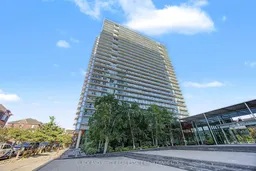
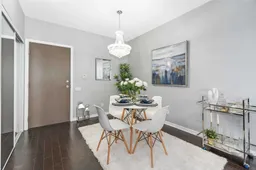
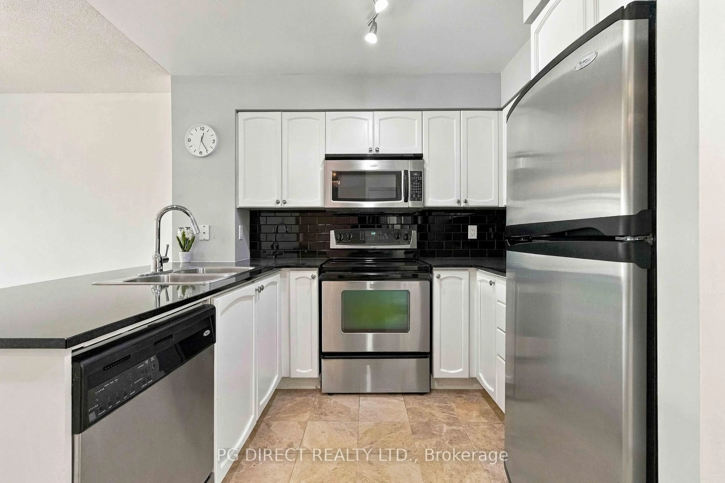
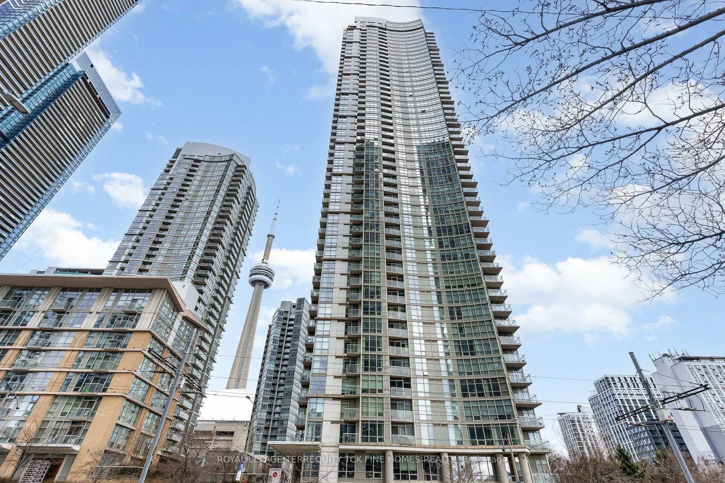
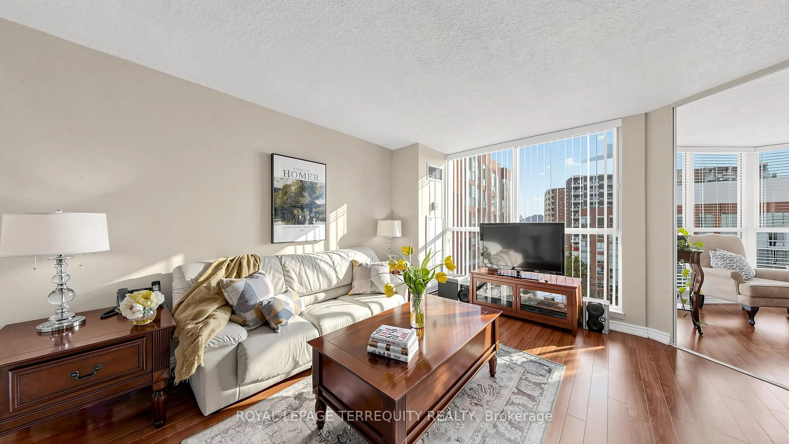
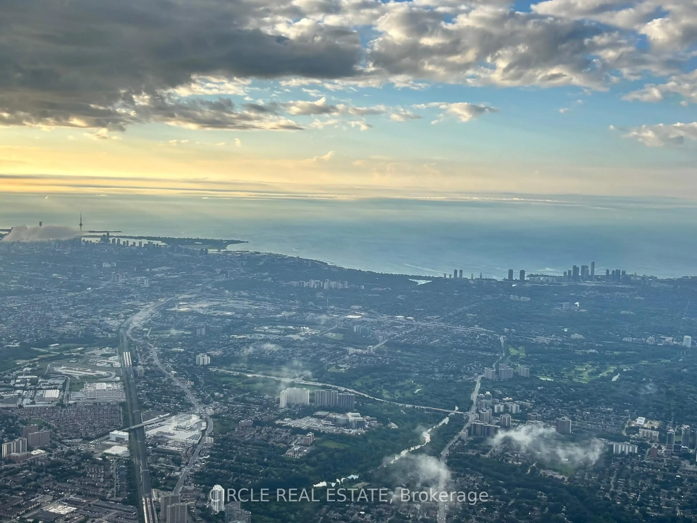
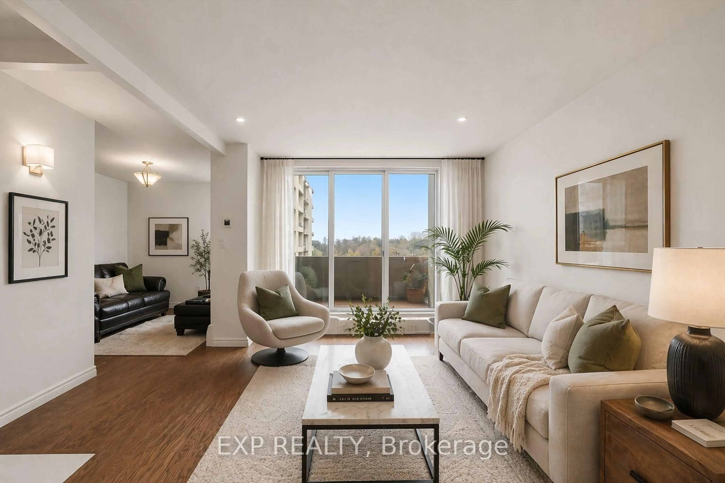
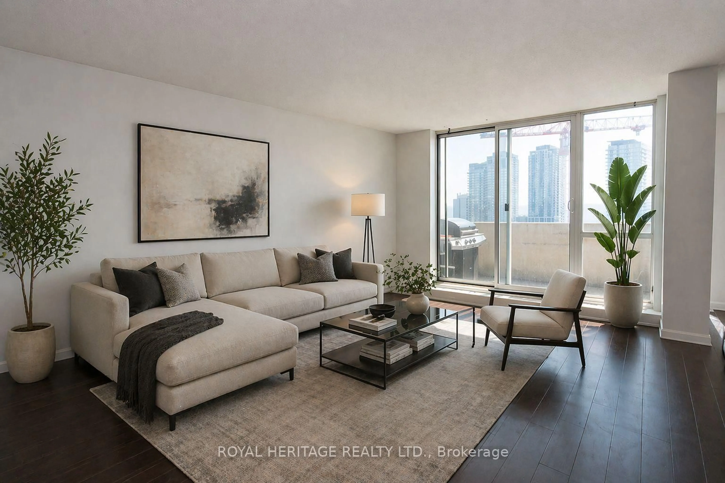
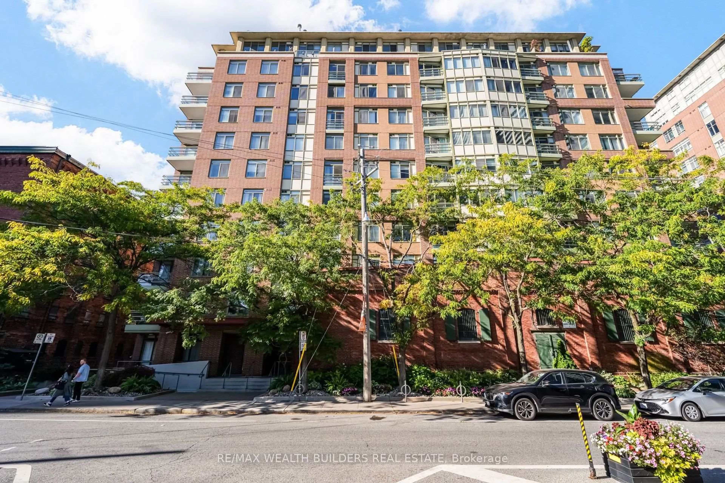
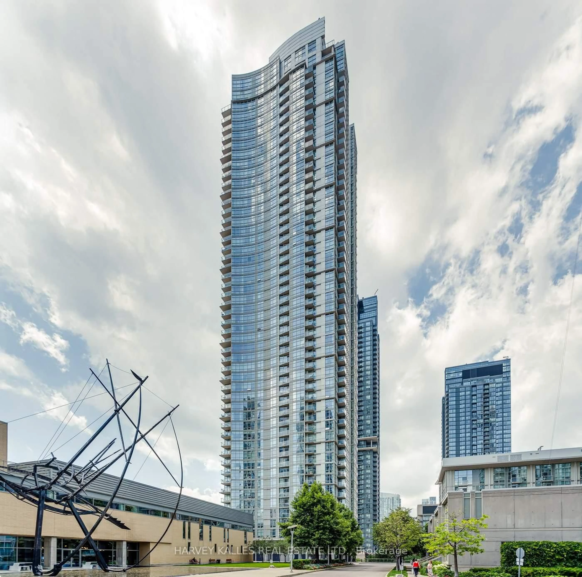
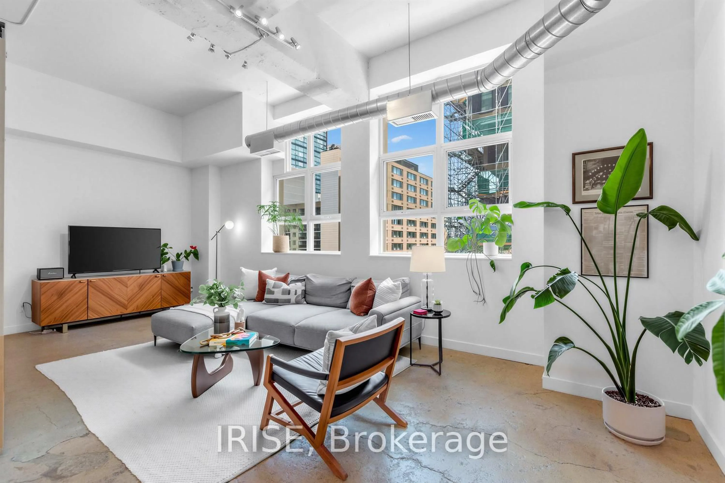
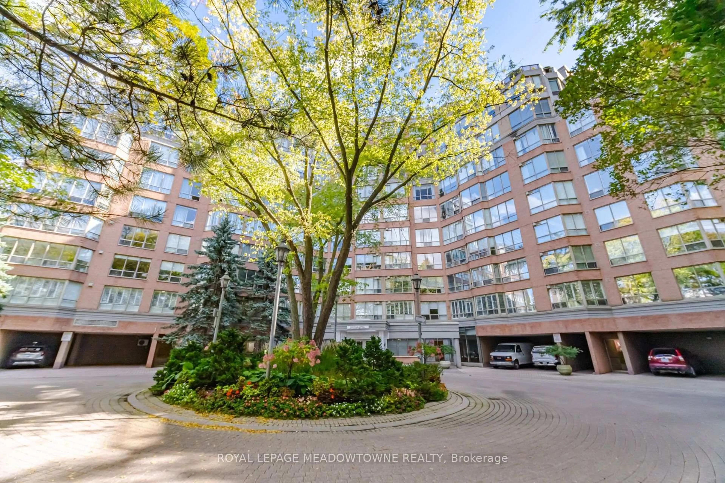
**Elevated Waterfront Living with Spectacular City & Lake Views** Experience an exceptional blend of space, views and resort-inspired living at this property ideally positioned just one block from Toronto's waterfront. Offering over 700 sq. ft. of beautifully proportioned living space, this impressive 1-bedroom + den residence features a spacious and highly efficient layout designed to maximize every square foot. The bright, open-concept principal living area is framed by spectacular views of the Toronto skyline, CN Tower and Lake Ontario, creating a striking backdrop from morning through evening. The generously sized bedroom provides a comfortable private retreat, while the fully enclosed den adds exceptional versatility. With true separation from the main living space, it can function beautifully as a private home office, guest room or additional sleeping area, adapting easily to changing lifestyle needs. The bathroom is complemented by a newly updated vanity, adding a fresh, contemporary touch. Beyond the suite, residents enjoy an impressive collection of club-style amenities designed to bring recreation, wellness and convenience together under one roof. Highlights include indoor and outdoor swimming pools, tennis courts, a state-of-the-art fitness centre and 24-hour concierge service, creating an elevated residential experience that feels more like a private urban club. The location is equally exceptional. Just steps from the Lake Ontario waterfront and its extensive network of trails and green spaces, the neighbourhood makes running, cycling, skating and lakeside walks part of everyday life-all while remaining connected to the energy and conveniences of the city. Combining generous interior space, an exceptionally functional floor plan, remarkable city and lake views, premium amenities and an enviable waterfront setting, this residence offers a sophisticated Toronto lifestyle in one of the city's most distinctive locations.


Property Details

StyleApartment
View-
Age of property-
SqFt~700-799 SqFt
Lot Size-
Parking Spaces1
MLS ®NumberW13841278
Community NameHigh Park-Swansea
Data SourceTRREB
Listing byBLACK AND WHITE REAL ESTATE BROKERAGE LTD.

Features

Heating: Forced Air
Cooling: Central Air

Flat Floor

Dining

6.15 x 3.64

Open Concept / Combined W/Kitchen / carpet free

Living

3.21 x 3.64

Open Concept / carpet free / W/O To Balcony

Br

3.23 x 2.85

W/O To Balcony / carpet free


Features

Patio: Open
Balcony: Open

Parking

Garage spaces 1

Garage type Underground

Other parking spaces 0

Total parking spaces 1


22Story
Elevator
Amenities

Concierge, Guest Suites, Gym, Indoor Pool, Outdoor Pool, Tennis Court

Inclusions
Hydro
Water
Parking
Cable
Heat

Property History

Date unavailable
ListedActive
$535,000
< 1h on market
history photo preview13
Listing by trreb®
Property listed by BLACK AND WHITE REAL ESTATE BROKERAGE LTD., Brokerage
Agent Banner Image
Interested in this property?Get in touch to get the inside scoop.
Market Data - High Park-Swansea

Geo Zone Map ThumbnailHigh Park-Swansea

Seller's Market

View Market Data

Condo - for the past 30 days

Buyer's market Seller's market

Avg. Days on Market

Past 30 days

56 days

Compared to

2025

39 days

2024

28 days

2023

18 days

New Listings

Past 30 days

12 listings

Compared to

2025

12 listings

2024

14 listings

2023

17 listings

Units sold

Past 30 days

12 units

Compared to

2025

8 units

2024

7 units

2023

7 units

Median Sold Price

Past 30 days

$540,000

Compared to

2025

$527,500

2024

$690,000

2023

$635,000


Population and Demographics

Overview

Total population 15904
Average household income $194,963

Age (%)

0 to 19
19%
20 to 34
19%
35 to 49
23%
50 to 64
20%
65 and plus
18%

Household composition (%)

Single family
56%
Single person
39%
Multi person
4%
Multi family
0%

Mother tongue (%)

English
76%
Polish
4%
Russian
3%
Ukrainian
3%
Spanish
3%
Serbian
2%
Others
2%
French
2%
Portuguese
2%

House tenancy (%)

Owners
60%
Renters
40%

What’s nearby?Essentials within 5 km

Local Logic

Transportation Scores

Estimated Budget