56 mins on Market

90 Stadium Rd #1701, Toronto, Ontario M5V 3W5

In the same building:
-
Condo
2
2
~800-899 sqft
$849,000
Get pre-qualifiedPowered by nesto
Condo
2
2
~800-899 sqft

Contact us about this property

Call

Highlights

Property Estimate

Days on market56 mins

Estimated valueNot available

Price/Sqft$1,003/sqft

Monthly cost

Open Calculator

Description

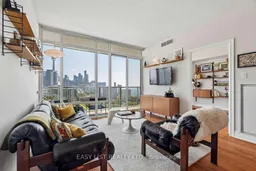
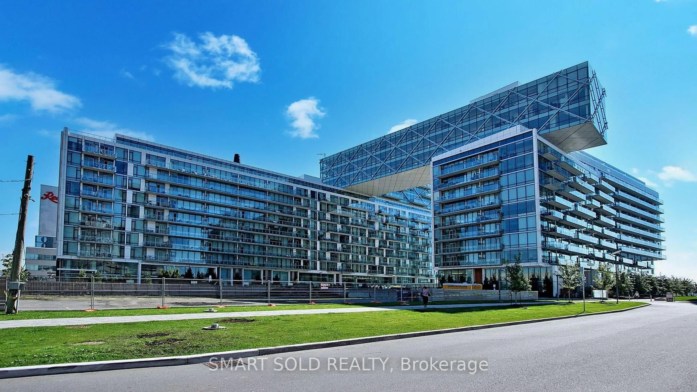
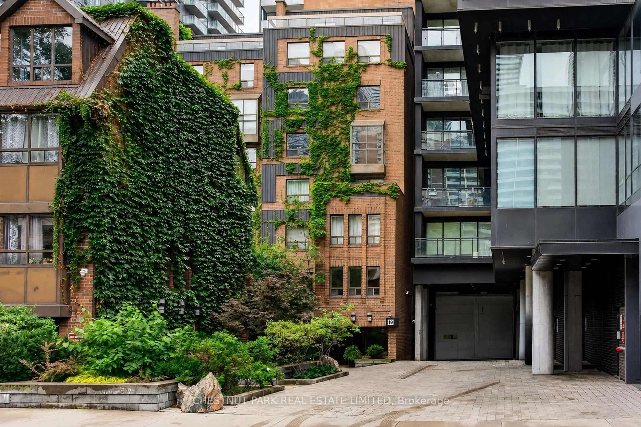
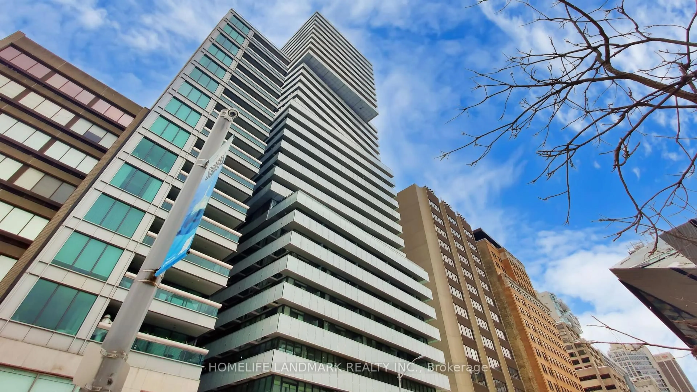
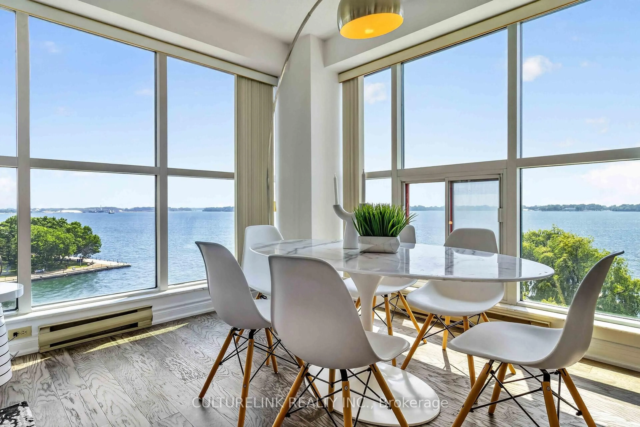
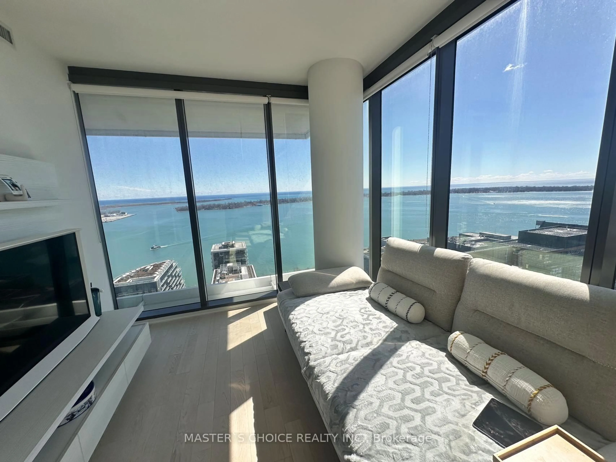
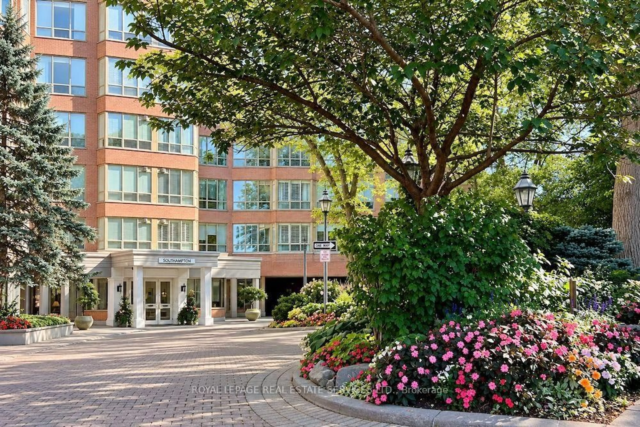
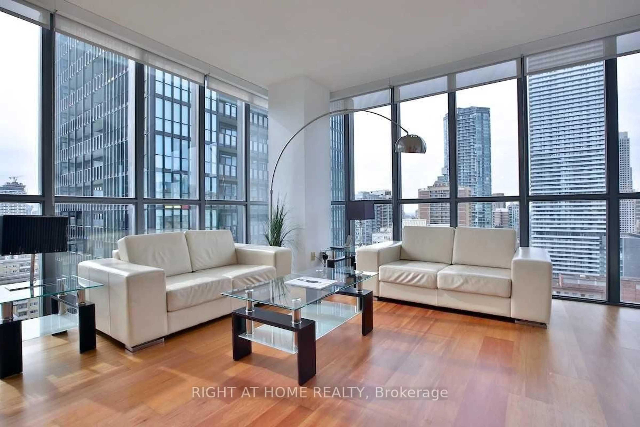
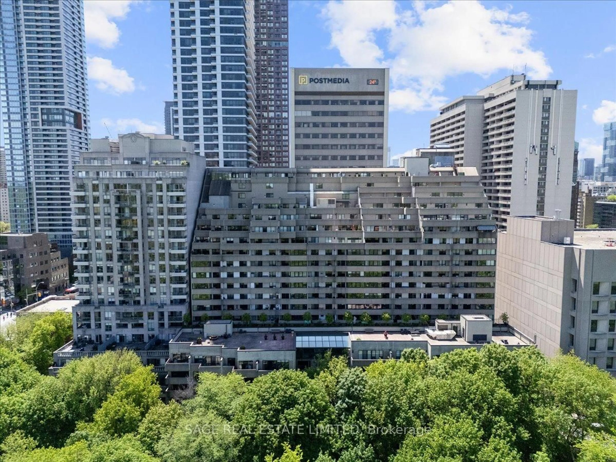
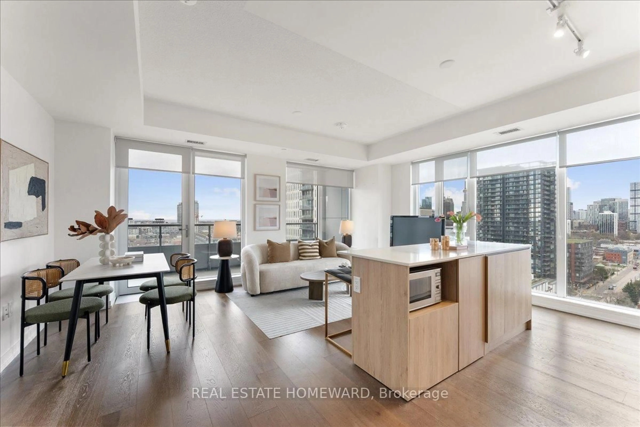
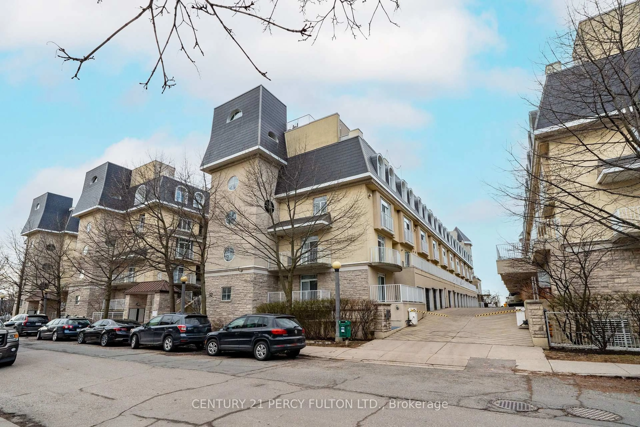
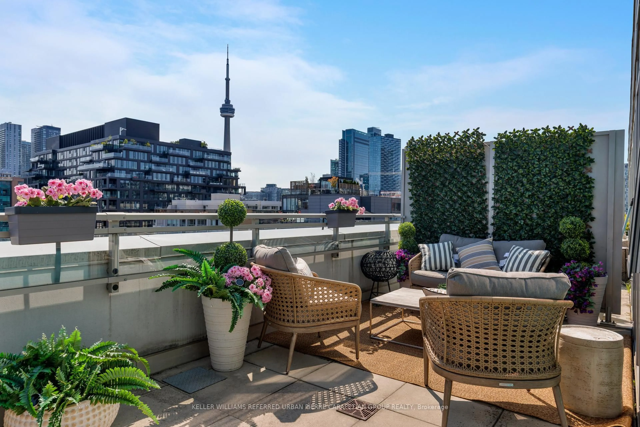
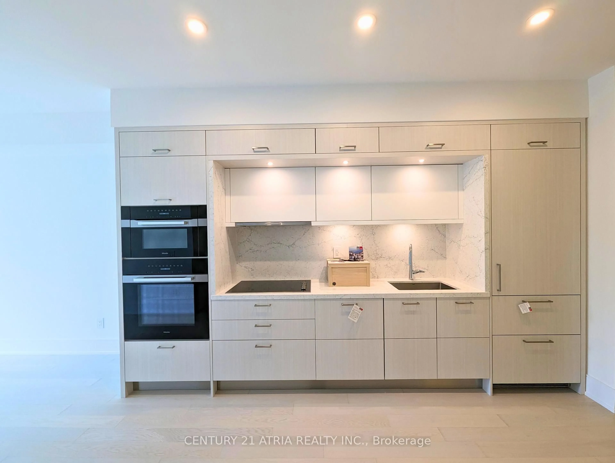
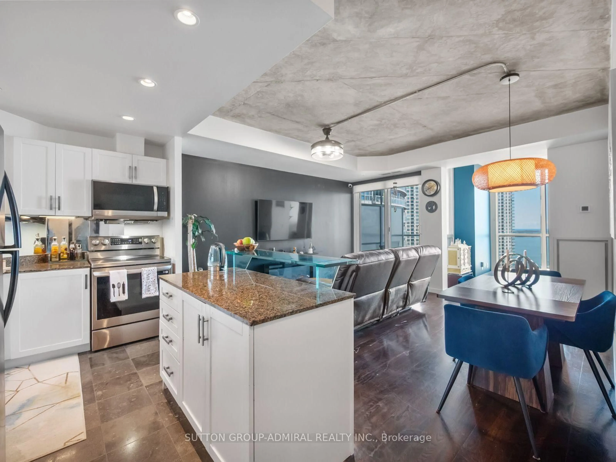
Visit the REALTOR website for further information about this listing. Captivating 2 bed, 2 Bath Waterfront Condo at Quay West at Tip Top. Practical split bedroom layout with open floor-plan welcomes you with 9-foot floor to ceiling windows in every room that flood the space with natural light, showcasing breathtaking and unobstructed east-facing city and lake views. The balcony spans the entire unit and includes three separate walk-outs, maximizing usability and enhancing the connection to the views. The unit has 864 sq. ft. interior with a 166 sq. ft. balcony for a total living area of 1030 sq. ft. Finishes include laminate flooring throughout the main living areas and bedrooms. The chef-inspired galley kitchen is efficiently designed with full bull-nose granite countertops and suite of stainless steel appliances, providing style, functionality, and ample storage space. Original owner, never rented. Large parking space on P1, close to elevator & garbage room. Locker located on P1. The building offers a comprehensive range of amenities, including 24-hour concierge, on-site property management, gym, sauna, hot tub, theatre, party room, landscaped courtyard, car wash, and guest suites. Thoughtfully designed for comfortable everyday living and entertaining alike, the suite offers a bright and spacious atmosphere with well-proportioned principal room and seamless flow throughout. Enjoy the convenience of waterfront living just steps to the marina, parks, Martin Goodman trail, restaurants, shopping, transit/TTC, Billy Bishop airport and everyday essentials, while being nicely removed from the pace of the downtown core.


Property Details

StyleApartment
ViewCity, Downtown, Lake, Marina, Panoramic, Skyline, Water
Age of property-
SqFt~800-899 SqFt
Lot Size-
Parking Spaces1
MLS ®NumberC13205970
Community NameHarbourfront
Data SourceTRREB
Listing byEASY LIST REALTY LTD.

Features

Heating: Heat Pump
Cooling: Central Air

Features

Patio: Open
Balcony: Open

Parking

Garage spaces 1

Garage type Underground

Other parking spaces 0

Total parking spaces 1


16Story
Amenities

Concierge, Guest Suites, Gym, Sauna, Visitor Parking

Inclusions
Hydro
Water
Parking
Cable
Heat

Property History

May 28, 2026
ListedActive
$849,000
< 1h on market
history photo preview44
Listing by trreb®
Property listed by EASY LIST REALTY LTD., Brokerage
Agent Banner Image
Interested in this property?Get in touch to get the inside scoop.
Market Data - Harbourfront

Geo Zone Map ThumbnailHarbourfront

Strong Buyer's Market

View Market Data

Condo - for the past 30 days

Buyer's market Seller's market

Avg. Days on Market

Past 30 days

32 days

Compared to

2025

31 days

2024

22 days

2023

26 days

New Listings

Past 30 days

110 listings

Compared to

2025

135 listings

2024

168 listings

2023

96 listings

Units sold

Past 30 days

30 units

Compared to

2025

46 units

2024

42 units

2023

47 units

Median Sold Price

Past 30 days

$634,750

Compared to

2025

$734,250

2024

$783,500

2023

$799,990


Population and Demographics

Overview

Total population 14283
Average household income $157,854

Age (%)

0 to 19
8%
20 to 34
47%
35 to 49
23%
50 to 64
12%
65 and plus
10%

Household composition (%)

Single person
52%
Single family
38%
Multi person
10%
Multi family
0%

Mother tongue (%)

English
62%
Mandarin
8%
Yue (Cantonese)
4%
Spanish
4%
Hindi
3%
French
3%
Russian
2%
Arabic
2%
Others
2%

House tenancy (%)

Renters
59%
Owners
41%

What’s nearby?Essentials within 5 km

Local Logic

Transportation Scores

Estimated Budget