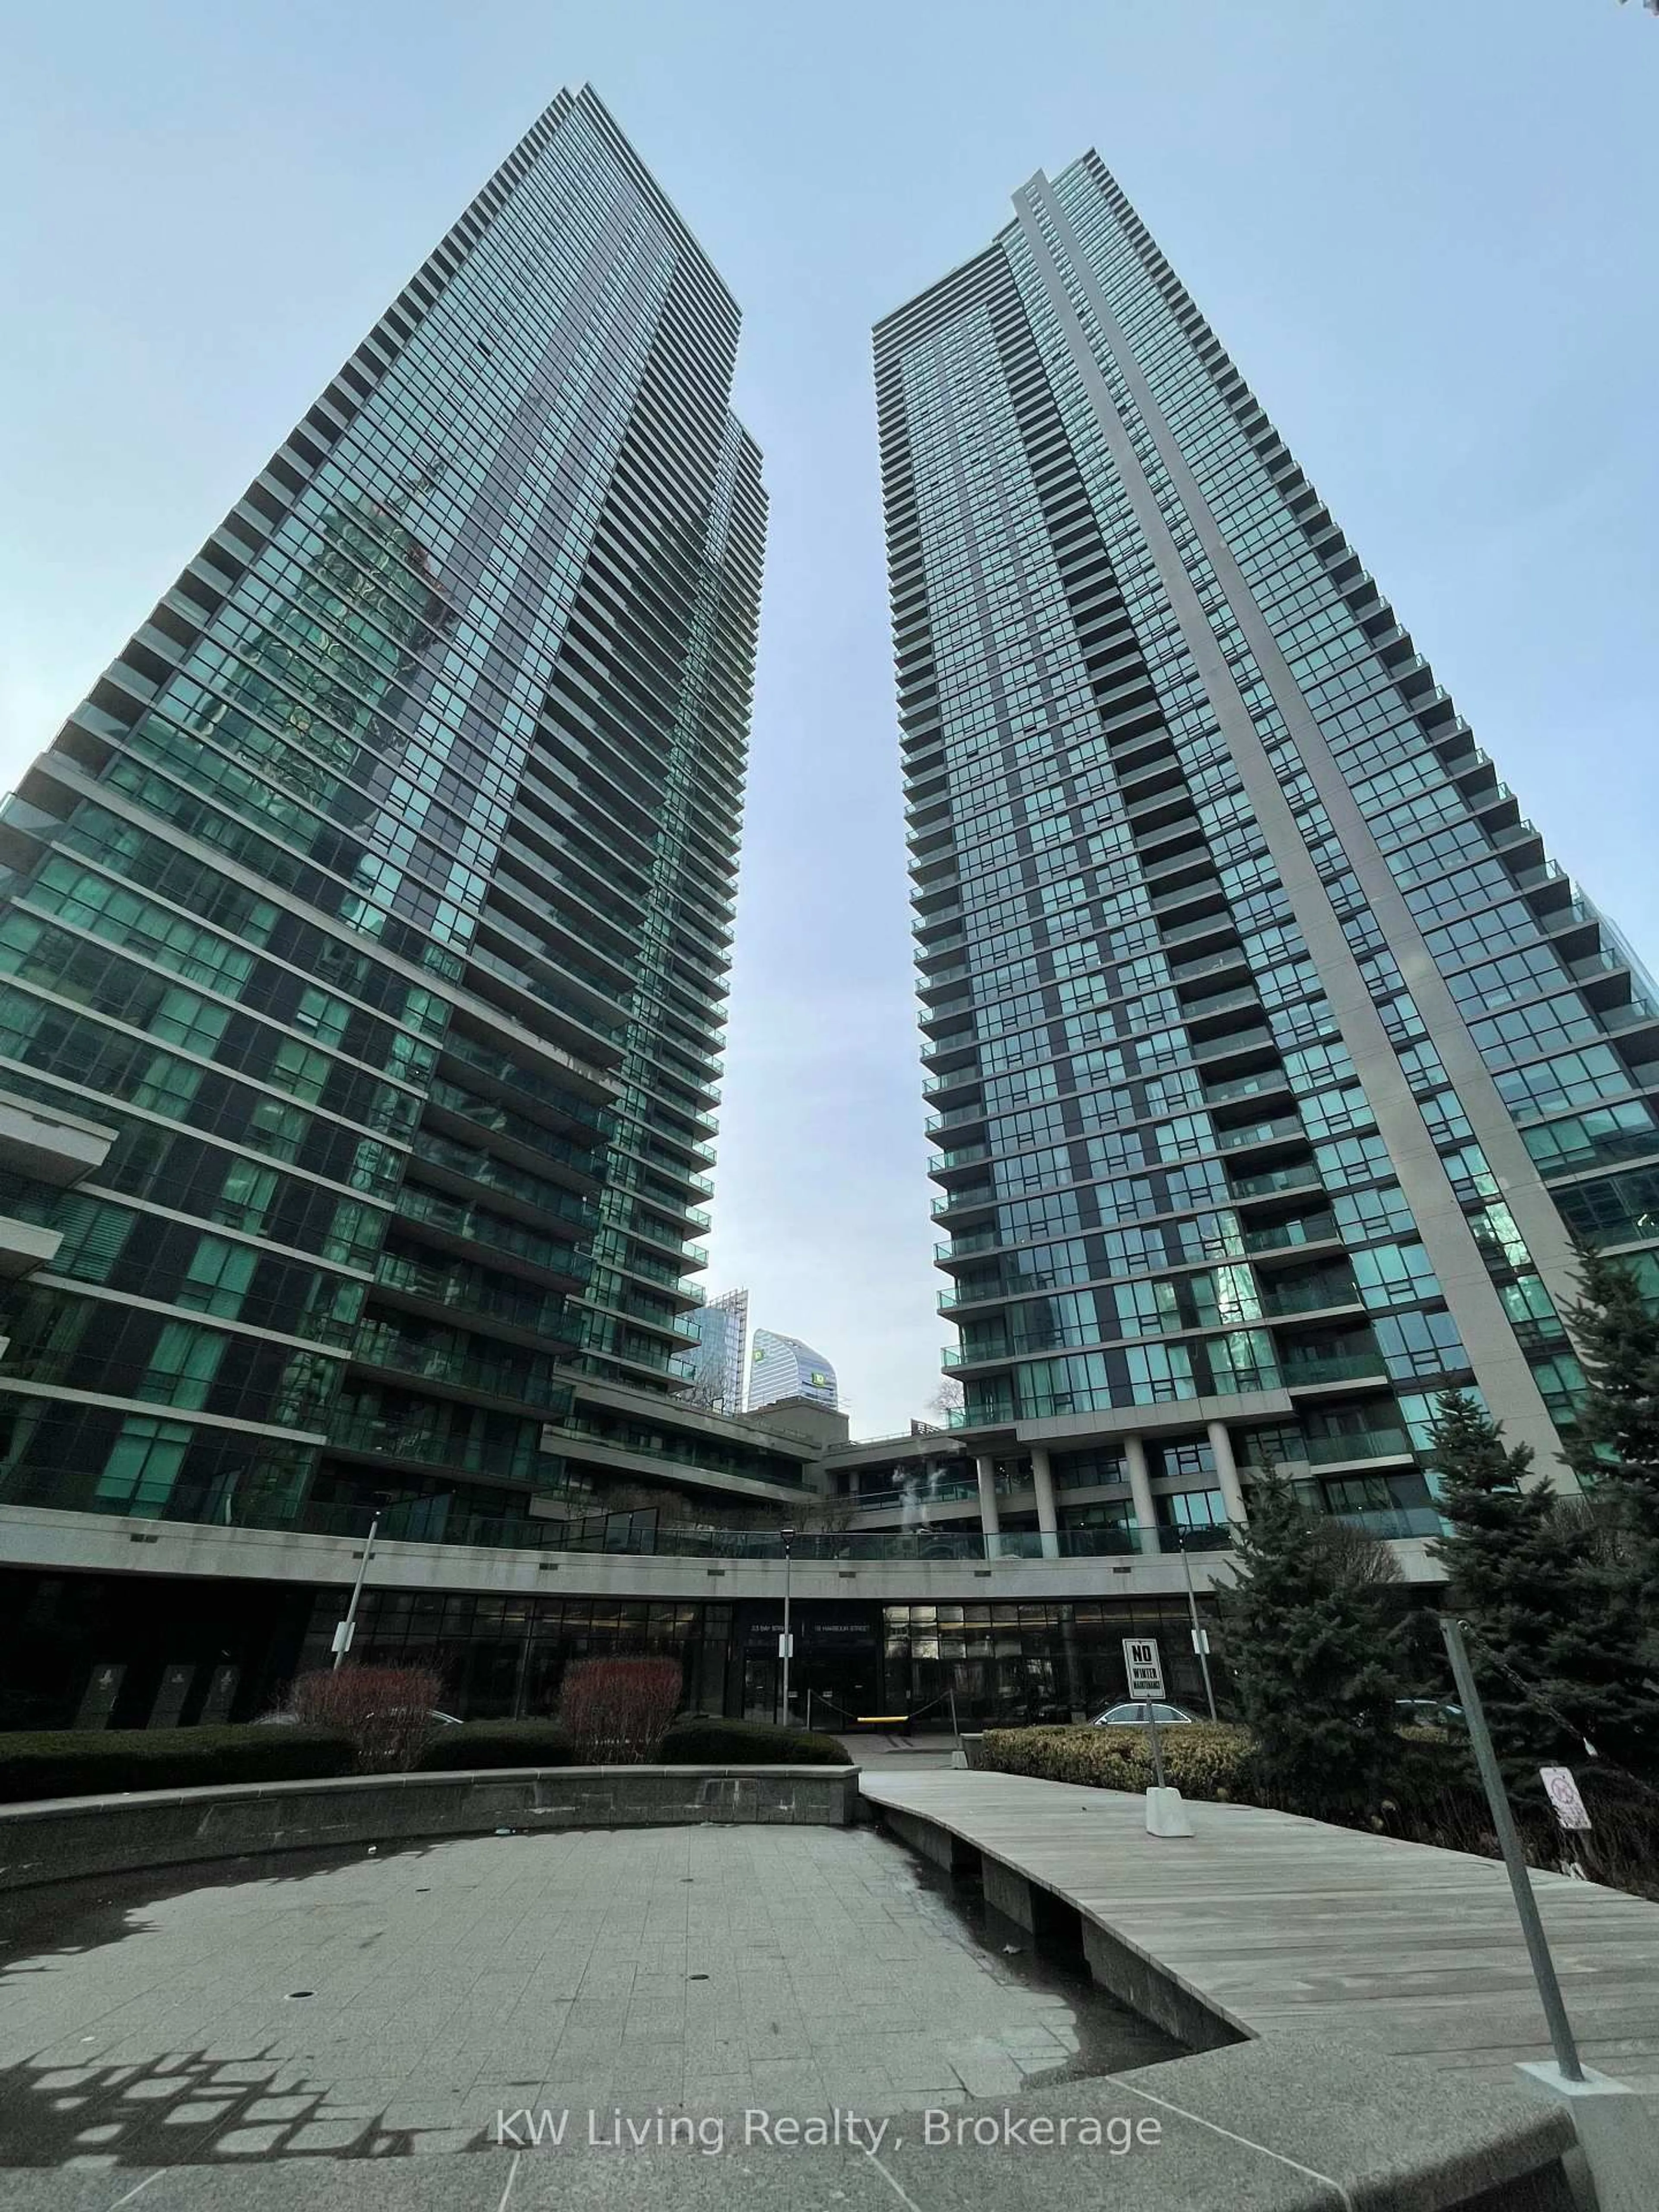
19 Bathurst St #1105, Toronto, Ontario M5V 0N2
Contact us about this property
Highlights
Estimated valueThis is the price Wahi expects this property to sell for.
The calculation is powered by our Instant Home Value Estimate, which uses current market and property price trends to estimate your home’s value with a 90% accuracy rate.Not available
Price/Sqft$476/sqft
Monthly cost
Open Calculator
Description
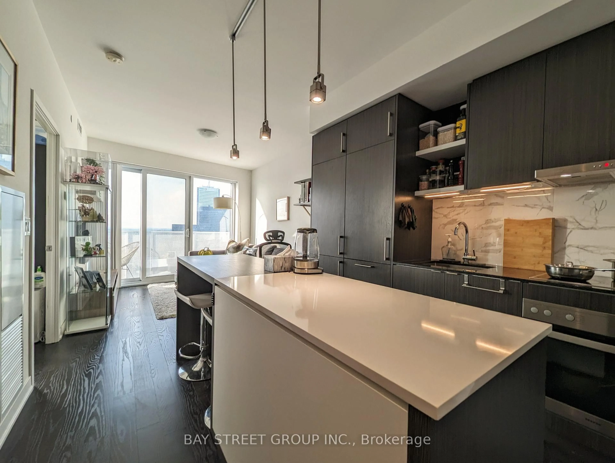
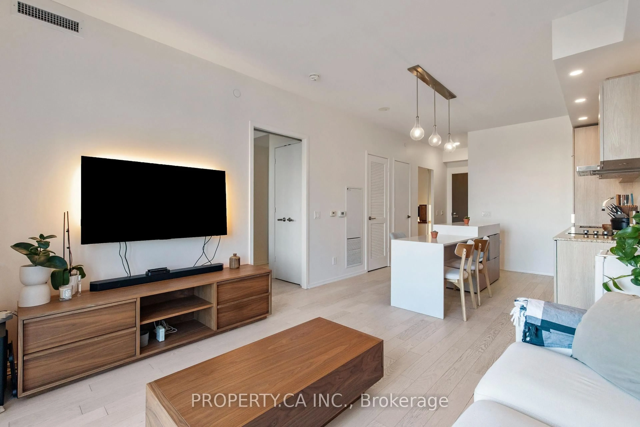
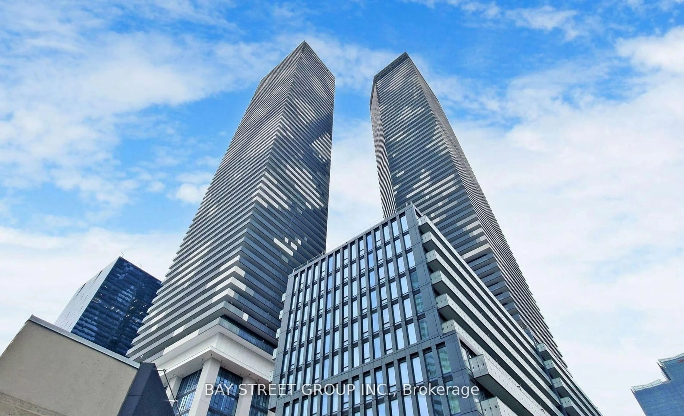
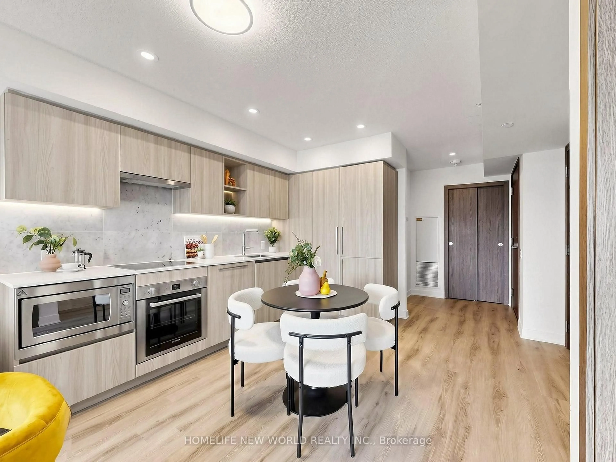
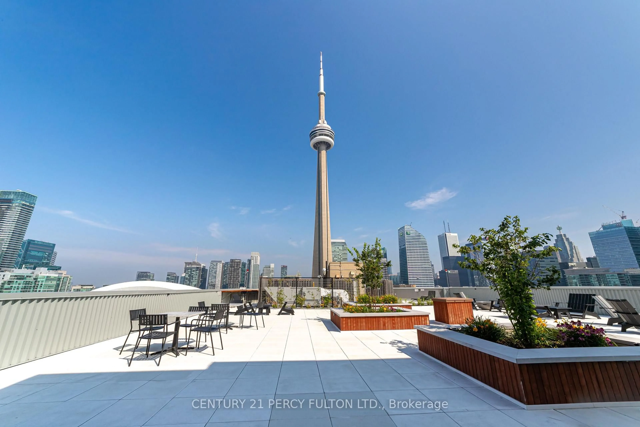
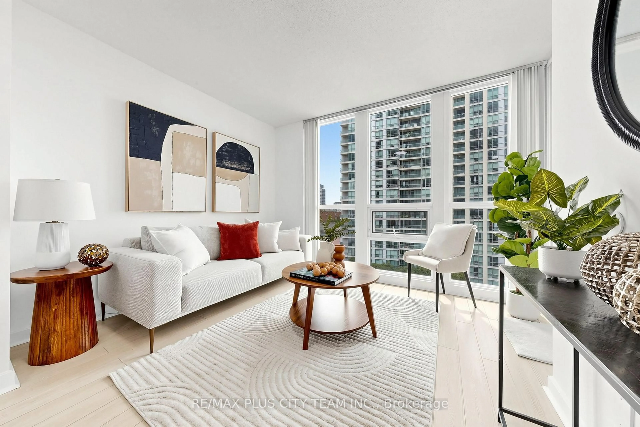
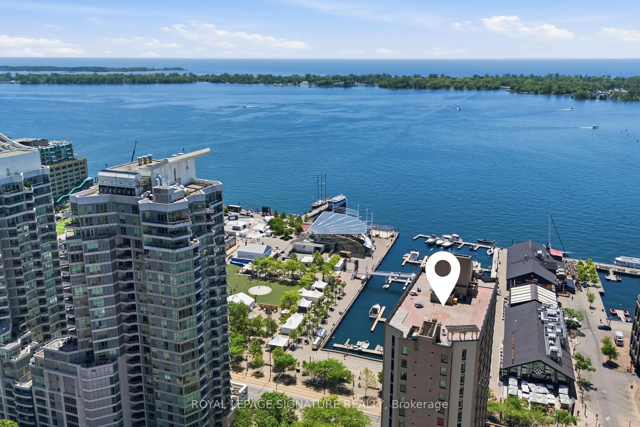
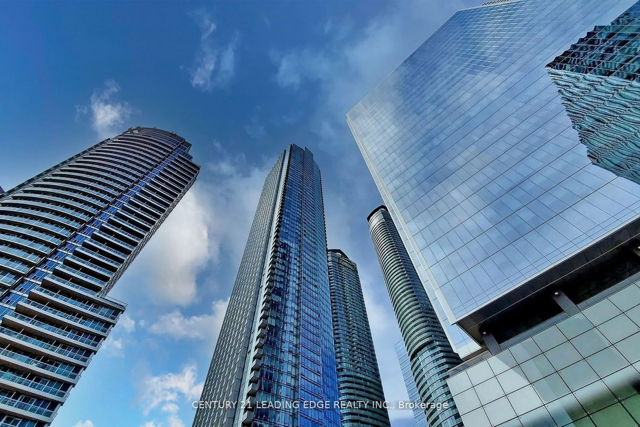
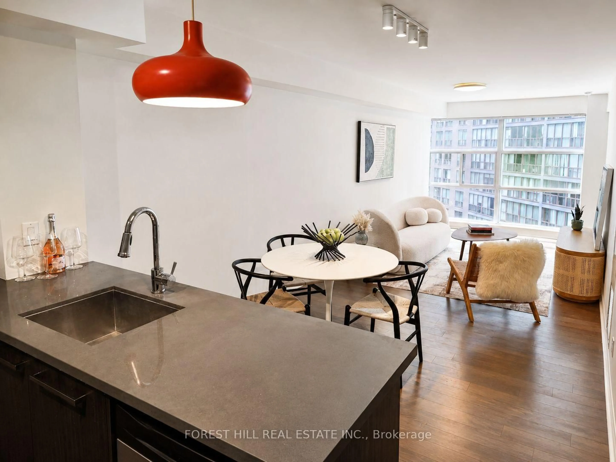
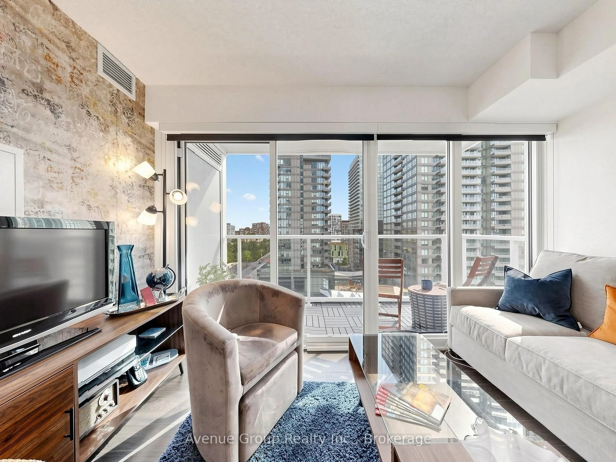
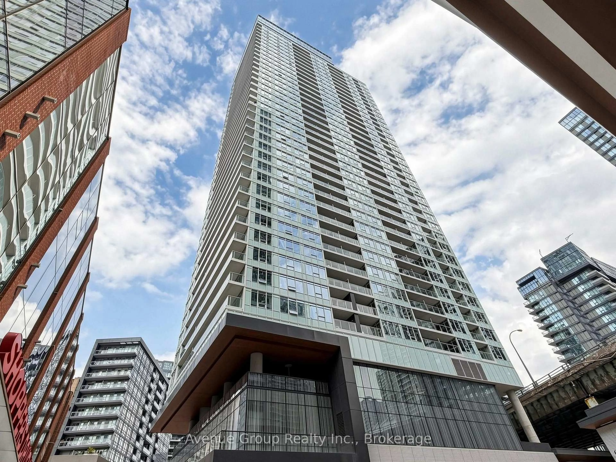
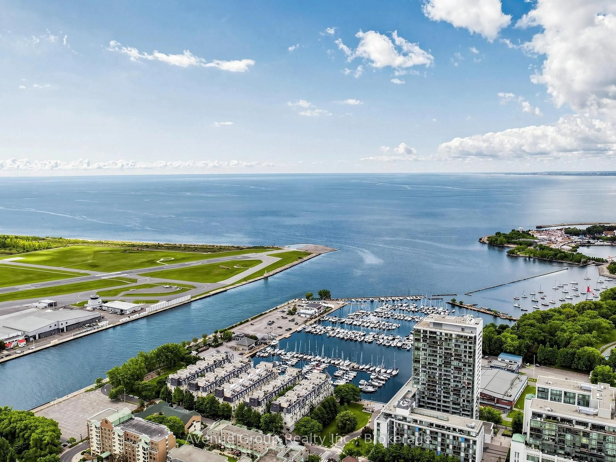
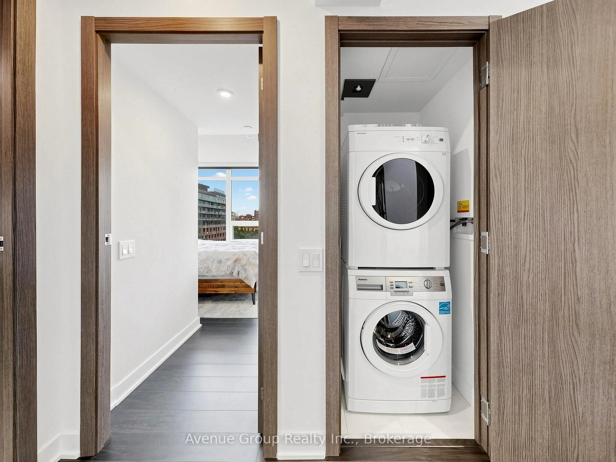
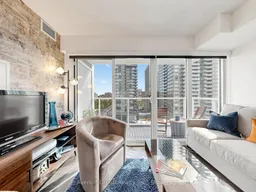
Rare 1-Bedroom corner unit with Parking At 19 Bathurst! This exceptional suite may be one of the few 1-bedroom units in the building that includes a dedicated parking space. During pre-construction, the builder did not offer parking with many of the smaller suites, making this a truly unique opportunity. Original owner since new and meticulously maintained in immaculate condition. Enjoy a thoughtfully designed layout featuring a bedroom with a window, large closet and ensuite laundry for added comfort and convenience. The stylish open-concept kitchen features sleek contemporary cabinetry, quartz countertops, built-in stainless-steel appliances and a convenient hidden pantry providing extra storage. Located in the heart of downtown Toronto, steps to the waterfront, TTC, restaurants, cafés, parks, shopping, King West, CityPlace and Fort York. A rare combination of a 1-bedroom suite, parking, excellent storage and a meticulously maintained home in a prime downtown location. Residents enjoy 23,000+ sq. ft. of resort-style amenities, including 24-hour concierge, indoor pool, fitness centre, yoga studio, rooftop terrace and pool, party and theatre rooms, guest suites, children's play area and pet spa
Property Details
Interior
Features
Flat Floor
Living
3.63 x 1.83Laminate / Window Flr to Ceil / W/O To Balcony
Dining
3.0 x 2.47Laminate / Combined W/Kitchen / Open Concept
Kitchen
3.0 x 2.47Modern Kitchen / B/I Appliances / Pantry
Primary
2.83 x 3.96Laminate / Large Closet / Laminate
Exterior
Features
Parking
Garage spaces 1
Garage type Underground
Other parking spaces 0
Total parking spaces 1
Condo Details
Amenities
Indoor Pool, Gym, Concierge, Visitor Parking, Sauna, Party/Meeting Room
Inclusions
Property History
 49
49