18 Harbour St #1609, Toronto, Ontario M5J 2Z6
Contact us about this property
Highlights
Estimated valueThis is the price Wahi expects this property to sell for.
The calculation is powered by our Instant Home Value Estimate, which uses current market and property price trends to estimate your home’s value with a 90% accuracy rate.Not available
Price/Sqft$969/sqft
Monthly cost
Open Calculator
Description
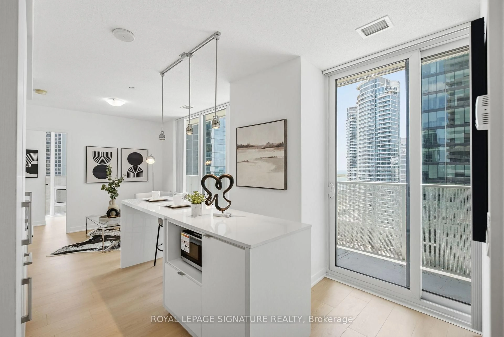
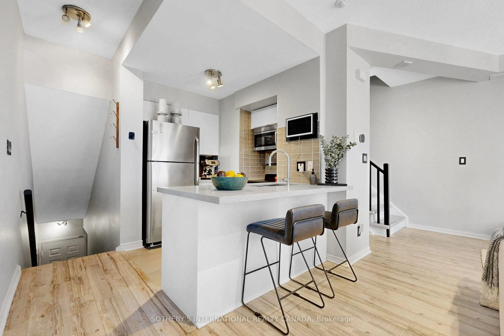
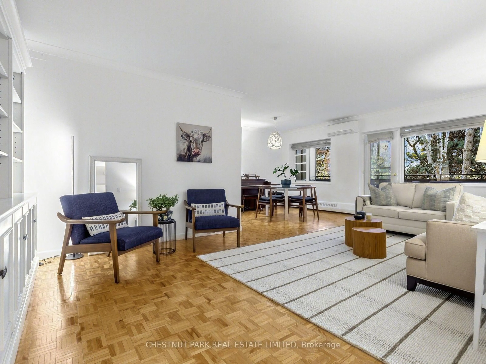
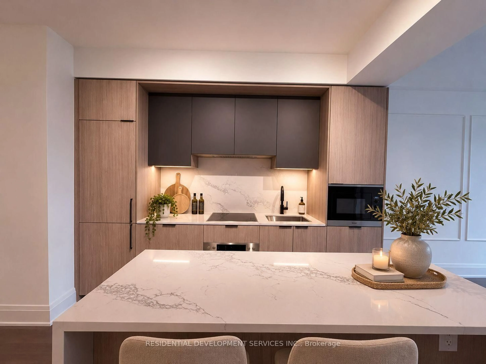
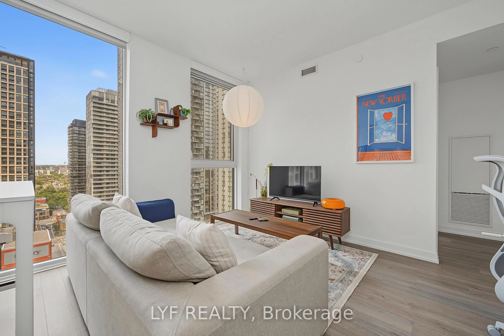
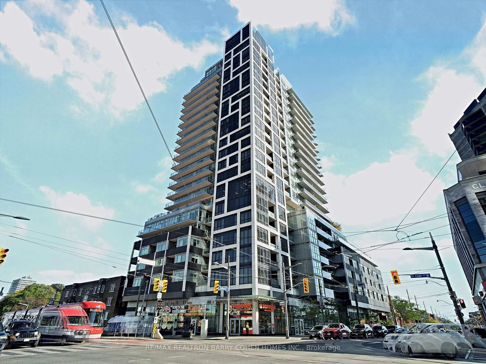
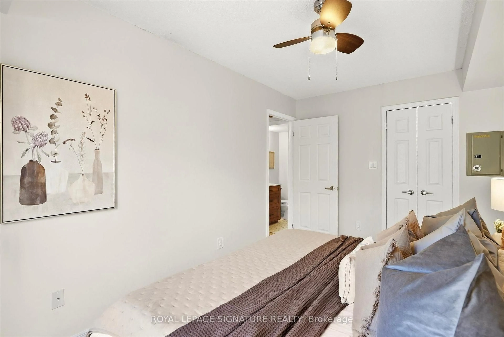
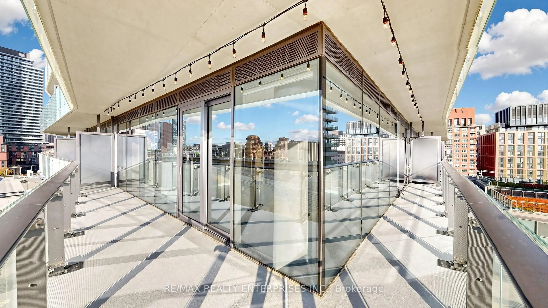
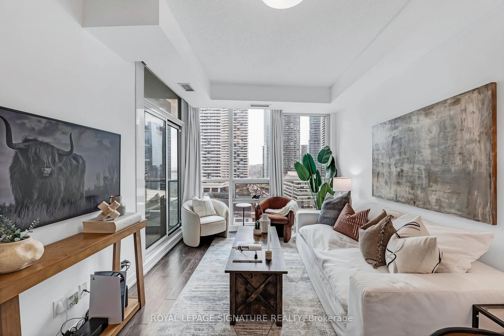
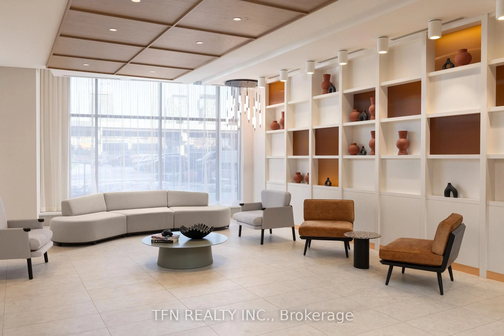
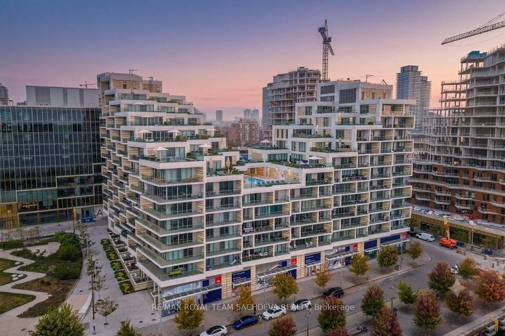
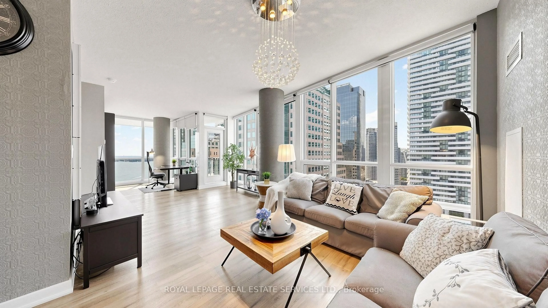
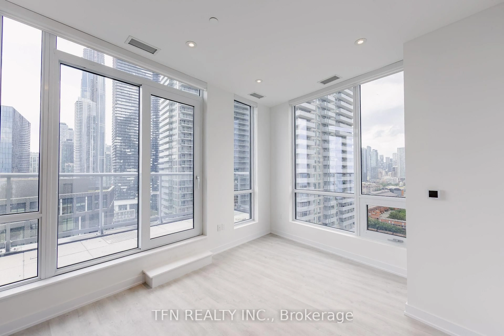
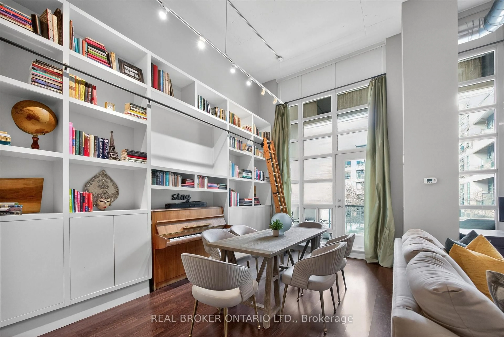
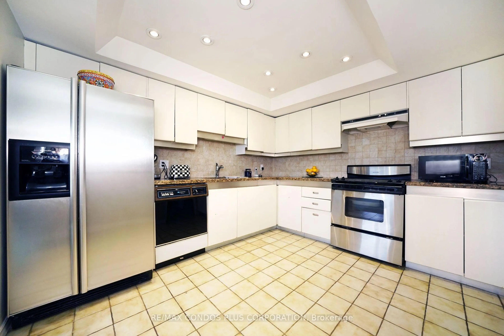
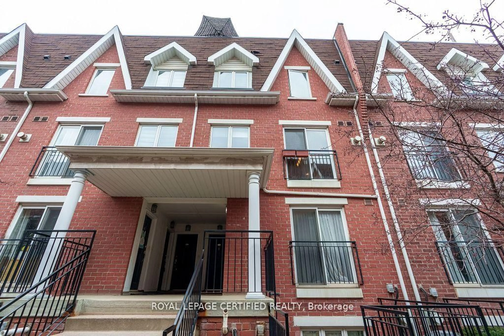
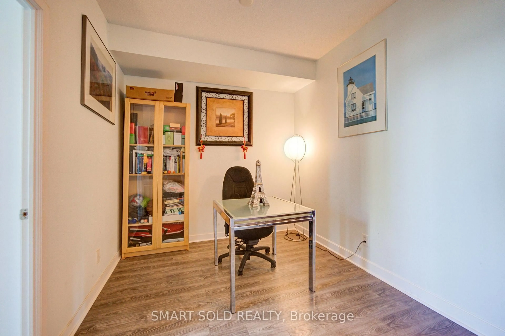
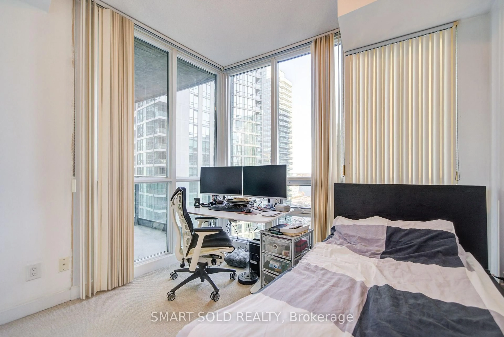
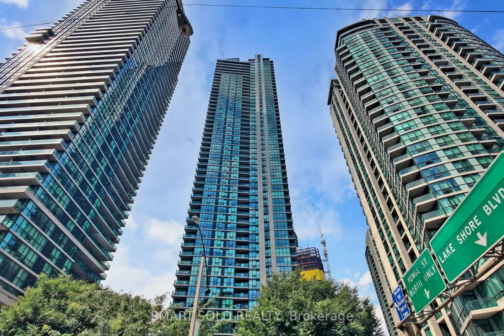
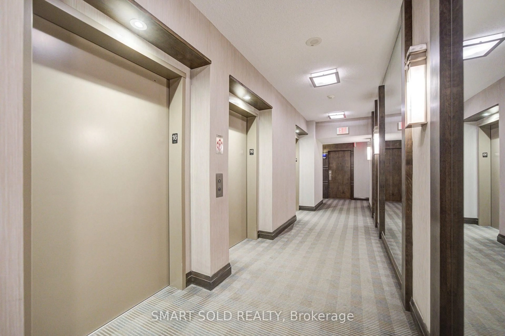
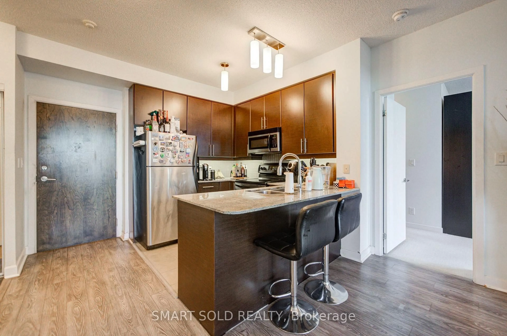
Welcome to Success Tower at Pinnacle Centre. Suite 1609 is a bright and functional 2 bedroom plus den, 2 bathroom residence with a sought-after south-facing exposure overlooking Toronto's vibrant Harbourfront. Floor-to-ceiling windows fill the open-concept living and dining area with natural light, and the walkout opens to a private open balcony, an ideal spot to enjoy the city and waterfront views. The kitchen features granite countertops and stainless steel appliances, while the versatile den offers flexible space as a home office, guest room or reading nook. The spacious primary bedroom comes complete with a 4-piece ensuite and a walk-in closet, and the second bedroom is generously sized for family or guests. Ensuite laundry with a stacked washer and dryer adds everyday convenience, and one owned underground parking space is included. Maintenance fees conveniently include parking, water, heat and central air. Residents enjoy the renowned Pinnacle Club, approximately 30,000 sq. ft. of amenities including a 70 ft indoor lap pool, whirlpools, saunas, two fitness centres, basketball and squash courts, an outdoor tennis court, a putting green, theatre and party rooms, guest suites and 24-hour concierge. Unbeatable downtown location, just steps to Union Station, the PATH, GO and TTC transit, Scotiabank Arena, Rogers Centre, the Financial District, Harbourfront and the Toronto Island ferries, with easy access to the Gardiner Expressway. An excellent opportunity for professionals, couples and investors alike in one of Toronto's most connected waterfront communities.
Property Details
Interior
Features
Main Floor
Living
4.29 x 3.22South View / W/O To Balcony / Combined W/Den
Den
2.74 x 2.66Laminate / Open Concept / Combined W/Living
Kitchen
2.0 x 1.67Ceramic Floor / O/Looks Living
Primary
3.92 x 3.224 Pc Ensuite / W/I Closet / South View
Exterior
Features
Parking
Garage spaces 1
Garage type Underground
Other parking spaces 0
Total parking spaces 1
Condo Details
Amenities
Concierge, Exercise Room, Guest Suites, Gym, Indoor Pool, Party/Meeting Room
Inclusions
Property History
 50