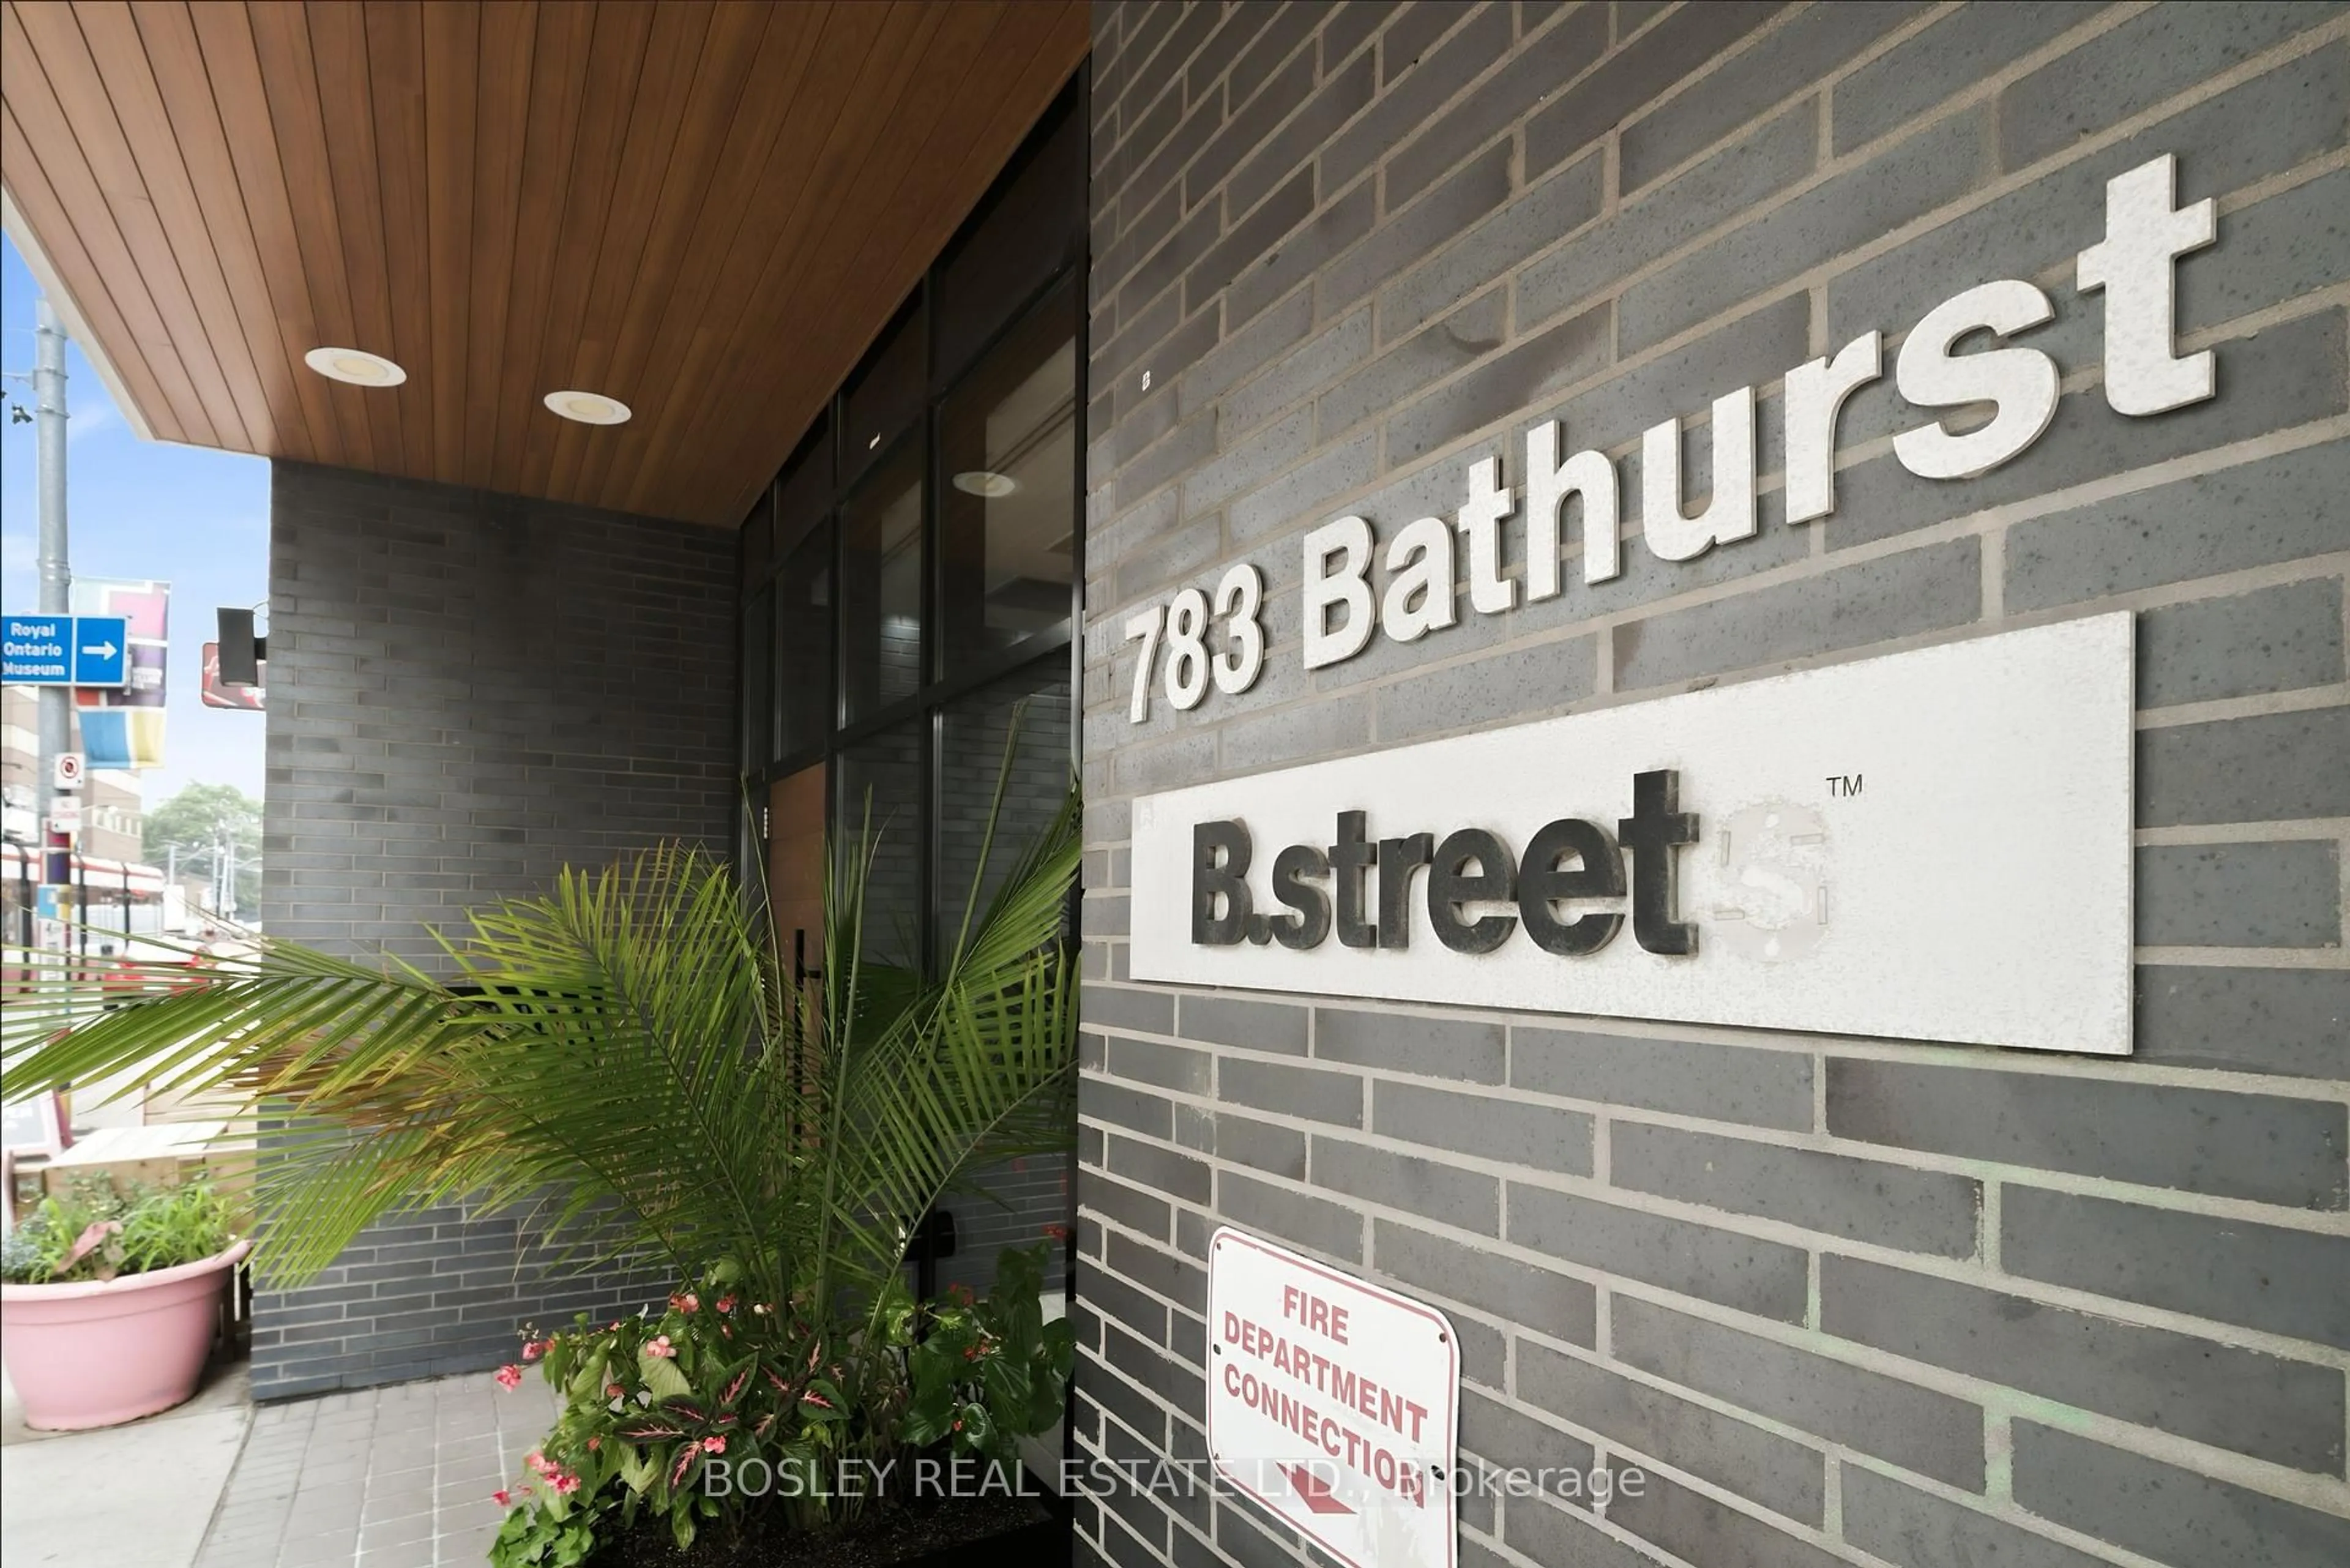
783 Bathurst St #314, Toronto, Ontario M5S 1Z5
Contact us about this property
Highlights
Estimated valueThis is the price Wahi expects this property to sell for.
The calculation is powered by our Instant Home Value Estimate, which uses current market and property price trends to estimate your home’s value with a 90% accuracy rate.Not available
Price/Sqft$885/sqft
Monthly cost
Open Calculator
Description

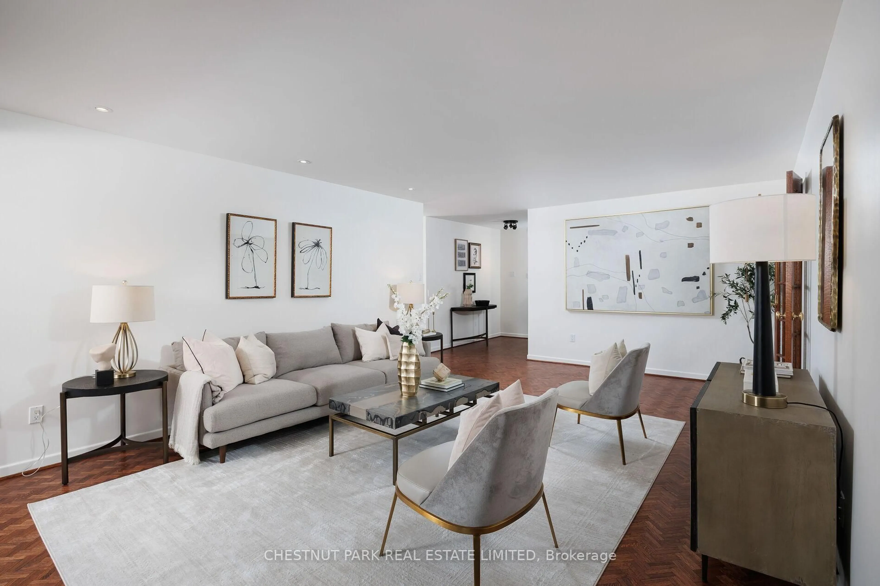
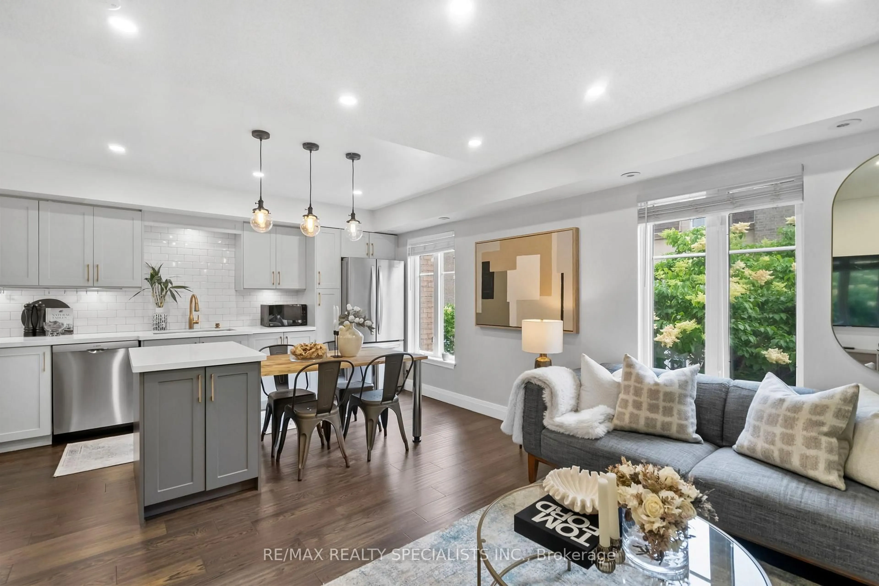
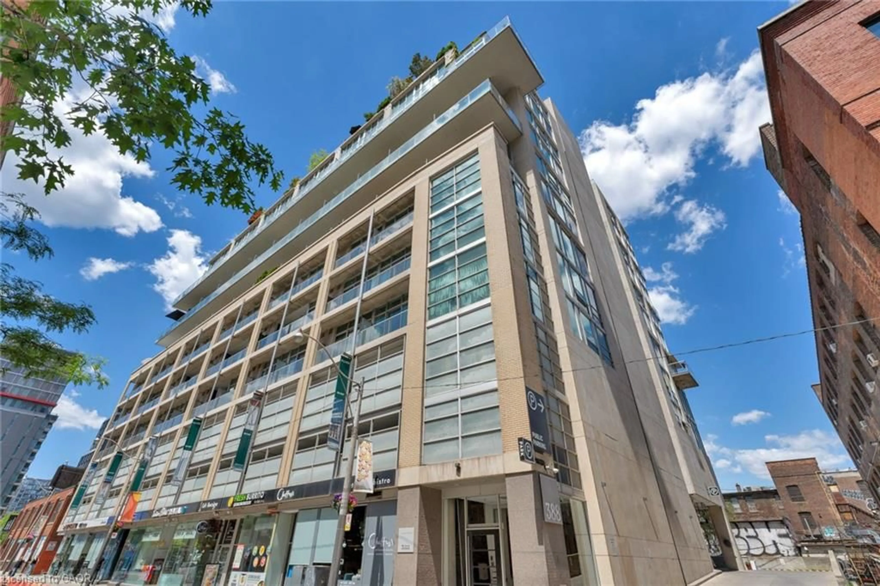
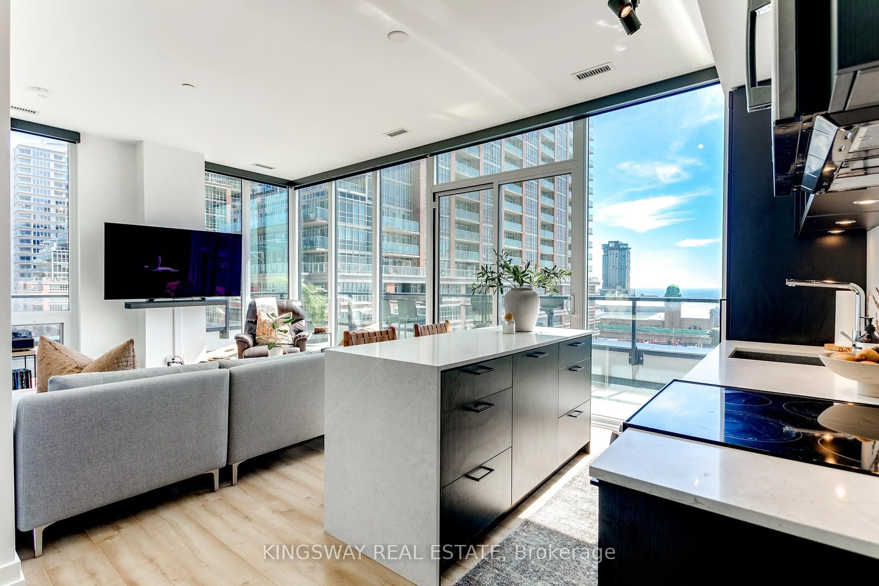
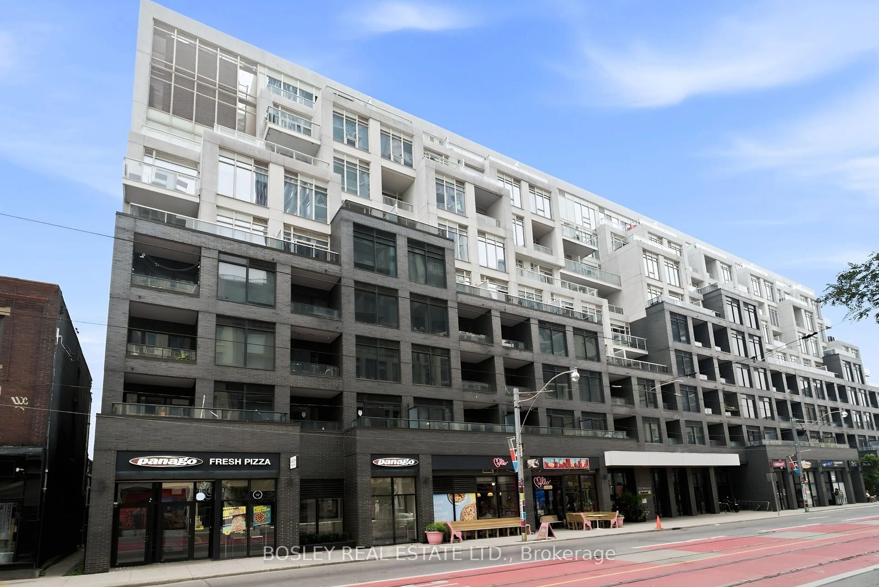
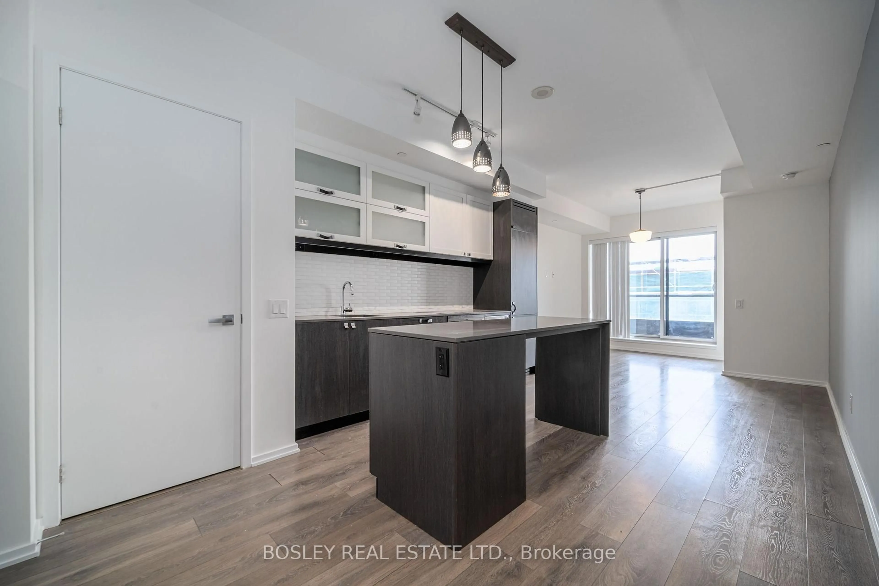
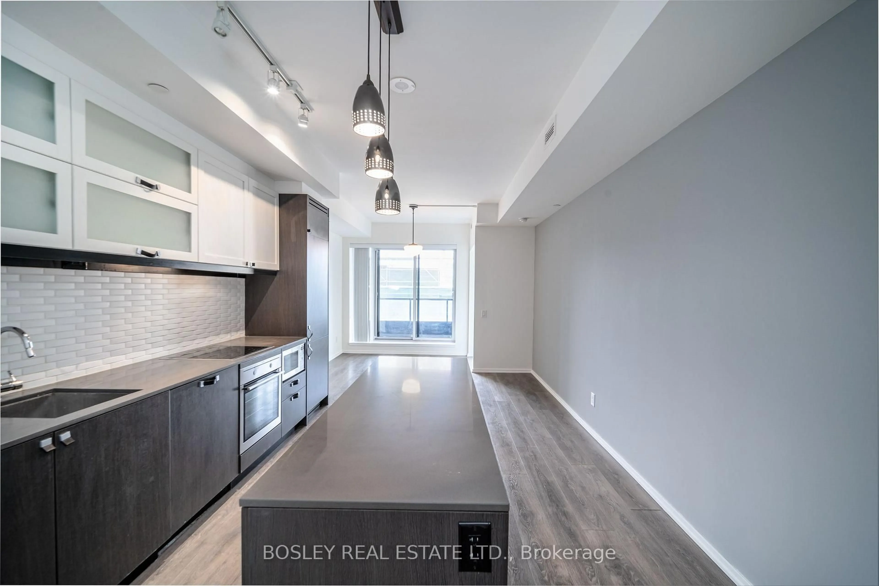
Rarely available. This 805 sq ft two-bedroom unit at B. Street Condos offers a sought-after split-bedroom layout, complete with parking and a locker, in the heart of Bathurst & Bloor. The unit features an open-concept living and dining area, a spacious kitchen with centre island, two full bathrooms, a west-facing balcony, ensuite laundry, and generous closet space. Residents enjoy an impressive collection of amenities, including a 24-hour concierge, fitness centre, pet spa, internet lounge, and beautifully appointed entertaining spaces with both a party room and private dining room. Just steps from Bathurst Station, with the University of Toronto, Toronto's hospital network, and the downtown core all within easy reach, this location offers exceptional connectivity. The Annex, Christie Pits, Koreatown, and the cafés, restaurants, bakeries, and independent shops that line Bloor Street are all just moments from your front door.
Property Details
Interior
Features
Main Floor
Foyer
3.02 x 1.47Laminate / Closet
Living
3.26 x 3.68W/O To Balcony / Open Concept / Laminate
Dining
4.64 x 3.64Open Concept / Breakfast Bar / Laminate
Kitchen
4.64 x 3.64Open Concept / Granite Counter / B/I Appliances
Exterior
Features
Parking
Garage spaces 1
Garage type Underground
Other parking spaces 0
Total parking spaces 1
Condo Details
Amenities
Bus Ctr (Wifi Bldg), Concierge, Elevator, Gym, Party/Meeting Room, Visitor Parking
Inclusions
Property History
 37
37