Open: Tue, 5PM to 7PM
trreb/IMG-C13830800_1db07e74-d7f6-4cd1-ba7c-9555500bb065-l.jpg
Re-listed 14 days ago

492 Euclid Ave, Toronto, Ontario M6G 2S9

Semi-Detached
5
3
~2500-3000 sqft
$•••,•••
$1,899,000
Get pre-qualifiedPowered by nesto
Semi-Detached
5
3
~2500-3000 sqft

Contact us about this property

Call

Highlights

Property Estimate

Days on market14 days

Total days on market
60 days

Estimated valueNot available

Price/Sqft$696/sqft

Monthly cost

Open Calculator

Description

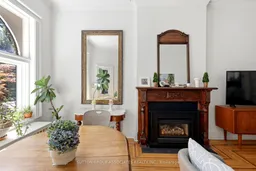
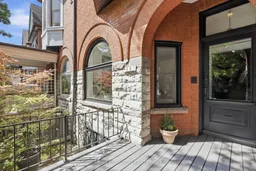
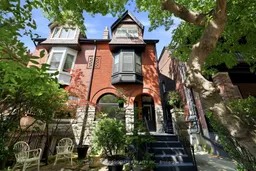
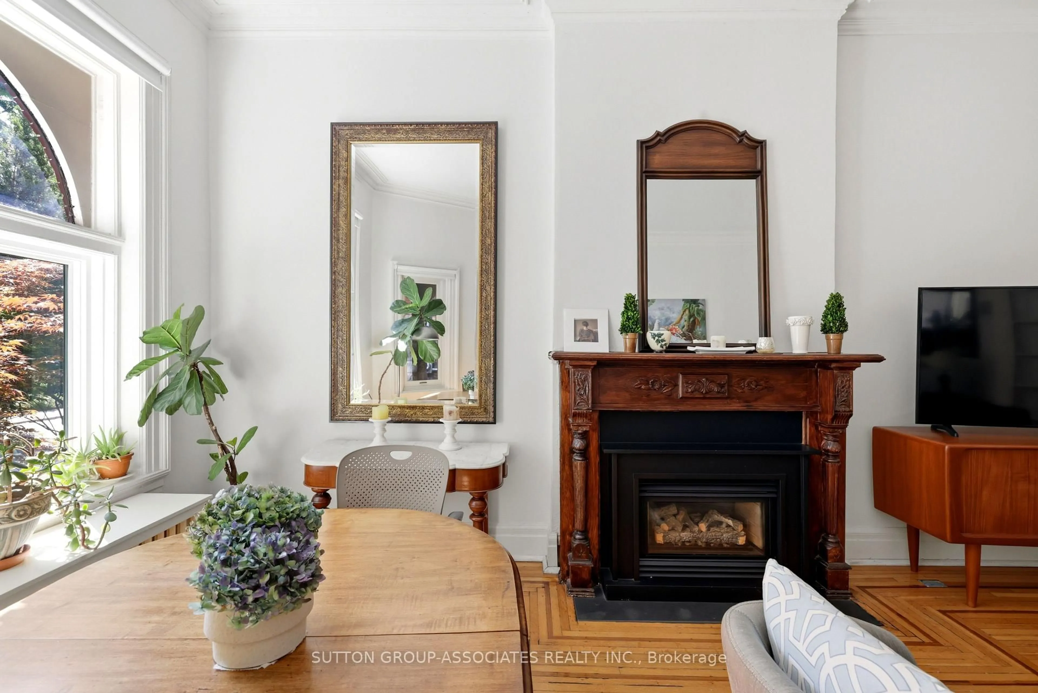
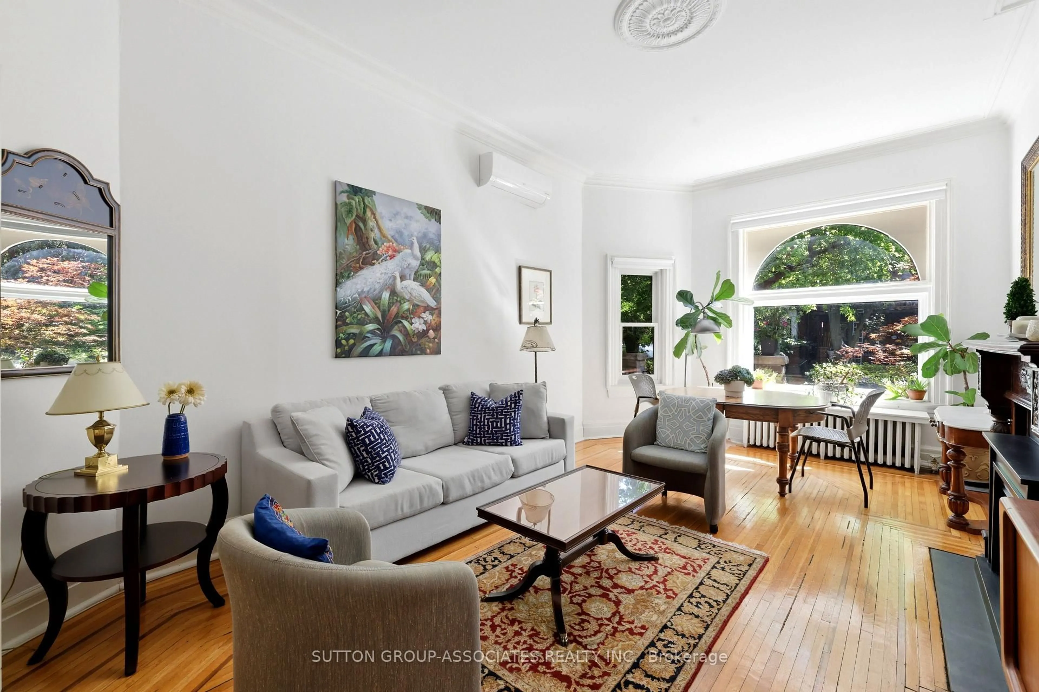
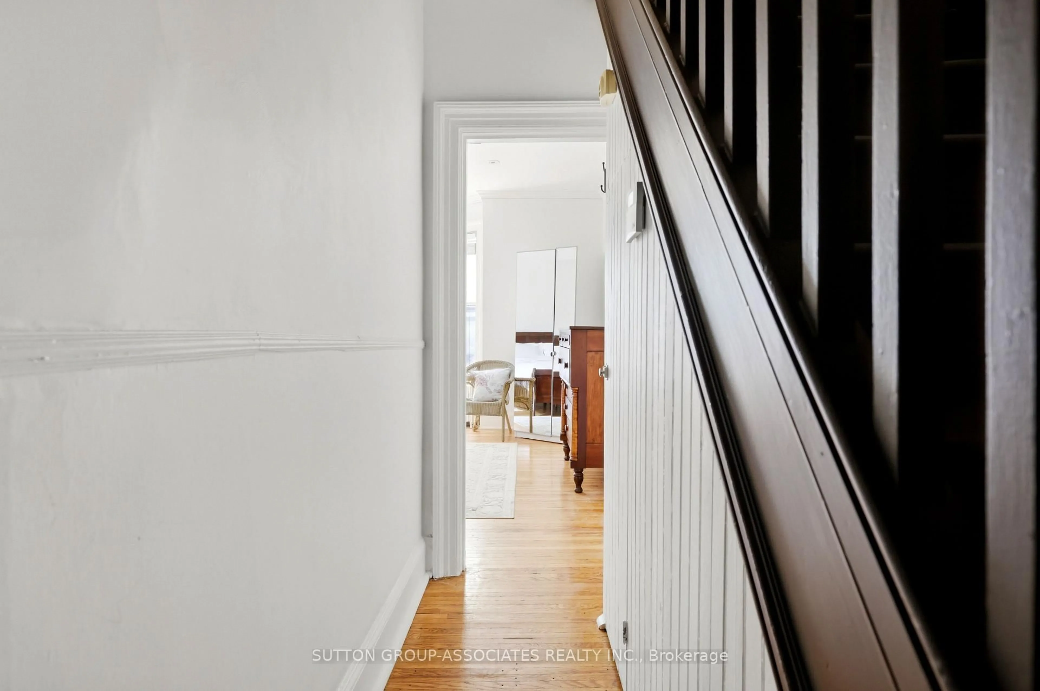
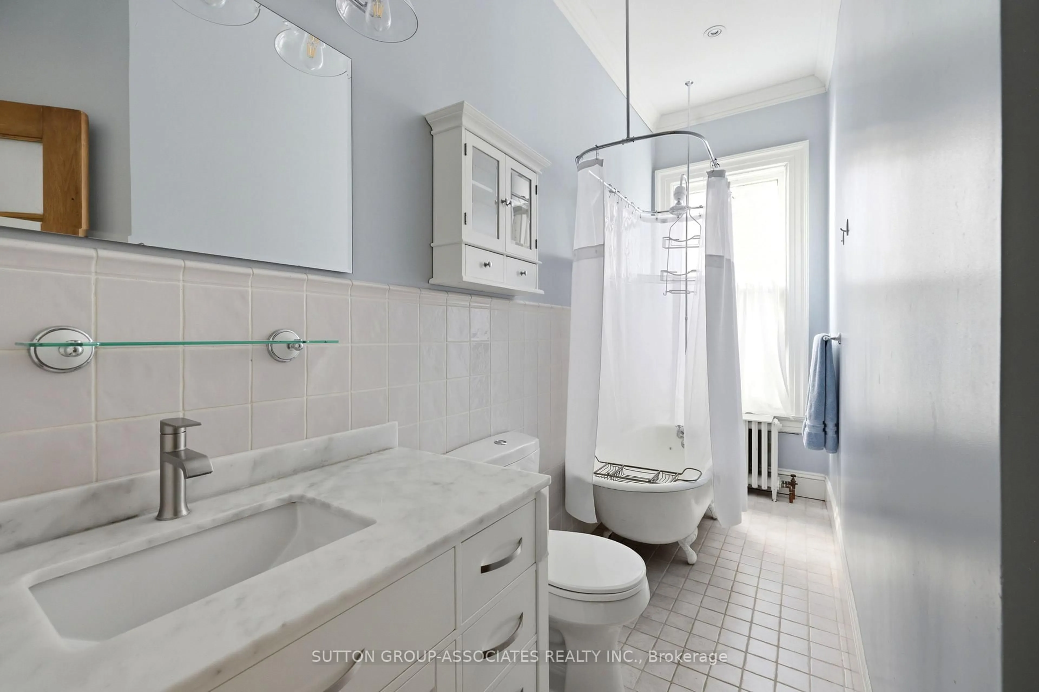
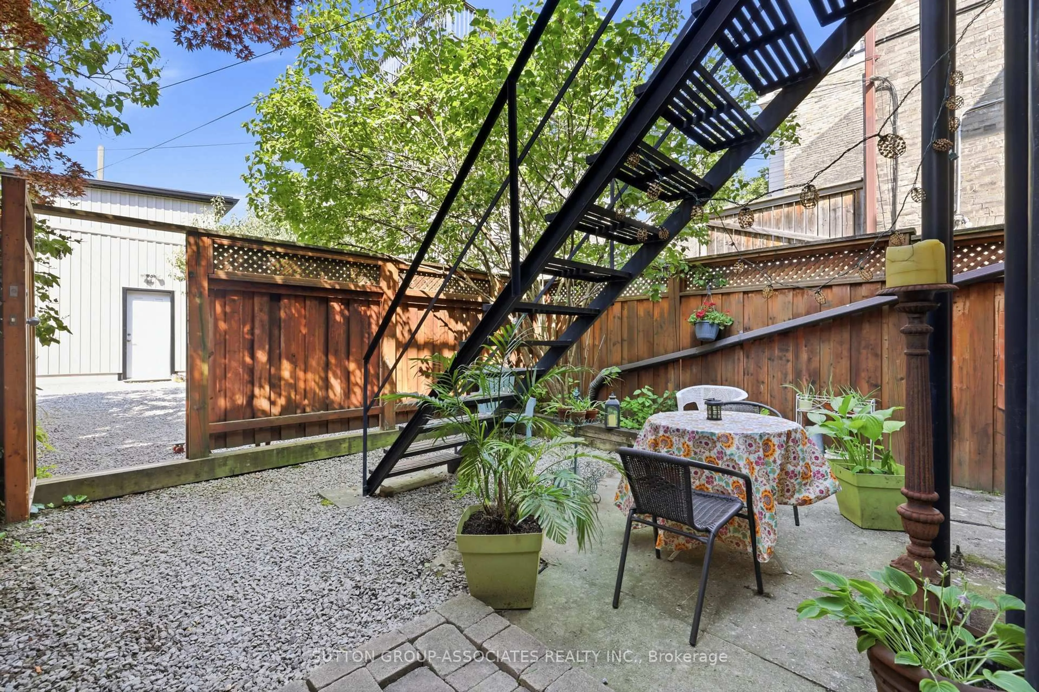
Striking Victorian grandeur. Prestigious Little Italy street. Sprawling 2,800 square feet, 3 storey stately Victorian home. Elegant period details. Soaring ceilings, ornate mouldings, arched window and stained glass. Easily convert to a distinguished single family. Perfect multigenerational or income producing home, with three charming and presently vacant units. Fabulous, oversized 2 bedroom owner's suite with lofty 13 foot cathedral ceilings. Bright spaces. Exposed brick wall and rooftop deck with a view. West-facing landscaped backyard. Separate entrance to basement. Quiet, one-way street. Few doors from beloved neighbourhood park. Highly-desirable location. Steps to popular College street. Michelin star eateries, local favourites and cafes. Walk to U of T, hospitals and Queen's Park.


Upcoming Open House

Oct 13Tue5:00 PM - 7:00 PM

Property Details

Style3-Storey
View-
Age of property-
SqFt~2500-3000 SqFt
Lot Size2,145 SqFt(103 x 20.83)
Parking Spaces-
MLS ®NumberC13830800
Community NameHarbord Village
Data SourceTRREB
Listing bySUTTON GROUP-ASSOCIATES REALTY INC.

Features

Heating: Water
Cooling: Central Air
Fireplace
Basement: Full

Main Floor

Br

4.04 x 2.74

Closet / hardwood floor

Kitchen

3.86 x 3.89

Eat-In Kitchen / Stainless Steel Appl / Walk-Out

Living

6.1 x 3.58

Open Concept / Fireplace / hardwood floor

Dining

6.1 x 3.58

Combined W/Living / hardwood floor / Large Window


Features

Lot size: 2,145 SqFt

Property History

Login required
Price changeActive
$•••,•••
Login required
Re-listed
$•••,•••
14 days on market
history photo preview41
Listing by trreb®
Property listed by SUTTON GROUP-ASSOCIATES REALTY INC., Brokerage
Agent Banner Image
Interested in this property?Get in touch to get the inside scoop.

Market Data - Harbord Village

Geo Zone Map ThumbnailHarbord Village

Strong Buyer's Market

View Market Data

Semi-Detached house - for the past 30 days

Buyer's market Seller's market

Avg. Days on Market

Past 30 days

92 days

Compared to

2025

17 days

2024

20 days

2023

20 days

New Listings

Past 30 days

10 listings

Compared to

2025

7 listings

2024

7 listings

2023

13 listings

Units sold

Past 30 days

2 units

Compared to

2025

3 units

2024

4 units

2023

3 units

Median Sold Price

Past 30 days

$2,470,500

Compared to

2025

$1,851,000

2024

$2,161,250

2023

$2,115,000


Population and Demographics

Overview

Total population 8821
Average household income $178,427

Age (%)

0 to 19
11%
20 to 34
35%
35 to 49
20%
50 to 64
16%
65 and plus
18%

Household composition (%)

Single person
44%
Single family
41%
Multi person
15%
Multi family
0%

Mother tongue (%)

English
71%
Yue (Cantonese)
5%
Mandarin
5%
Portuguese
5%
Italian
3%
Spanish
3%
French
2%
Others
2%
Korean
1%

House tenancy (%)

Renters
60%
Owners
40%

What’s nearby?Essentials within 5 km

Local Logic

Transportation Scores

Estimated Budget