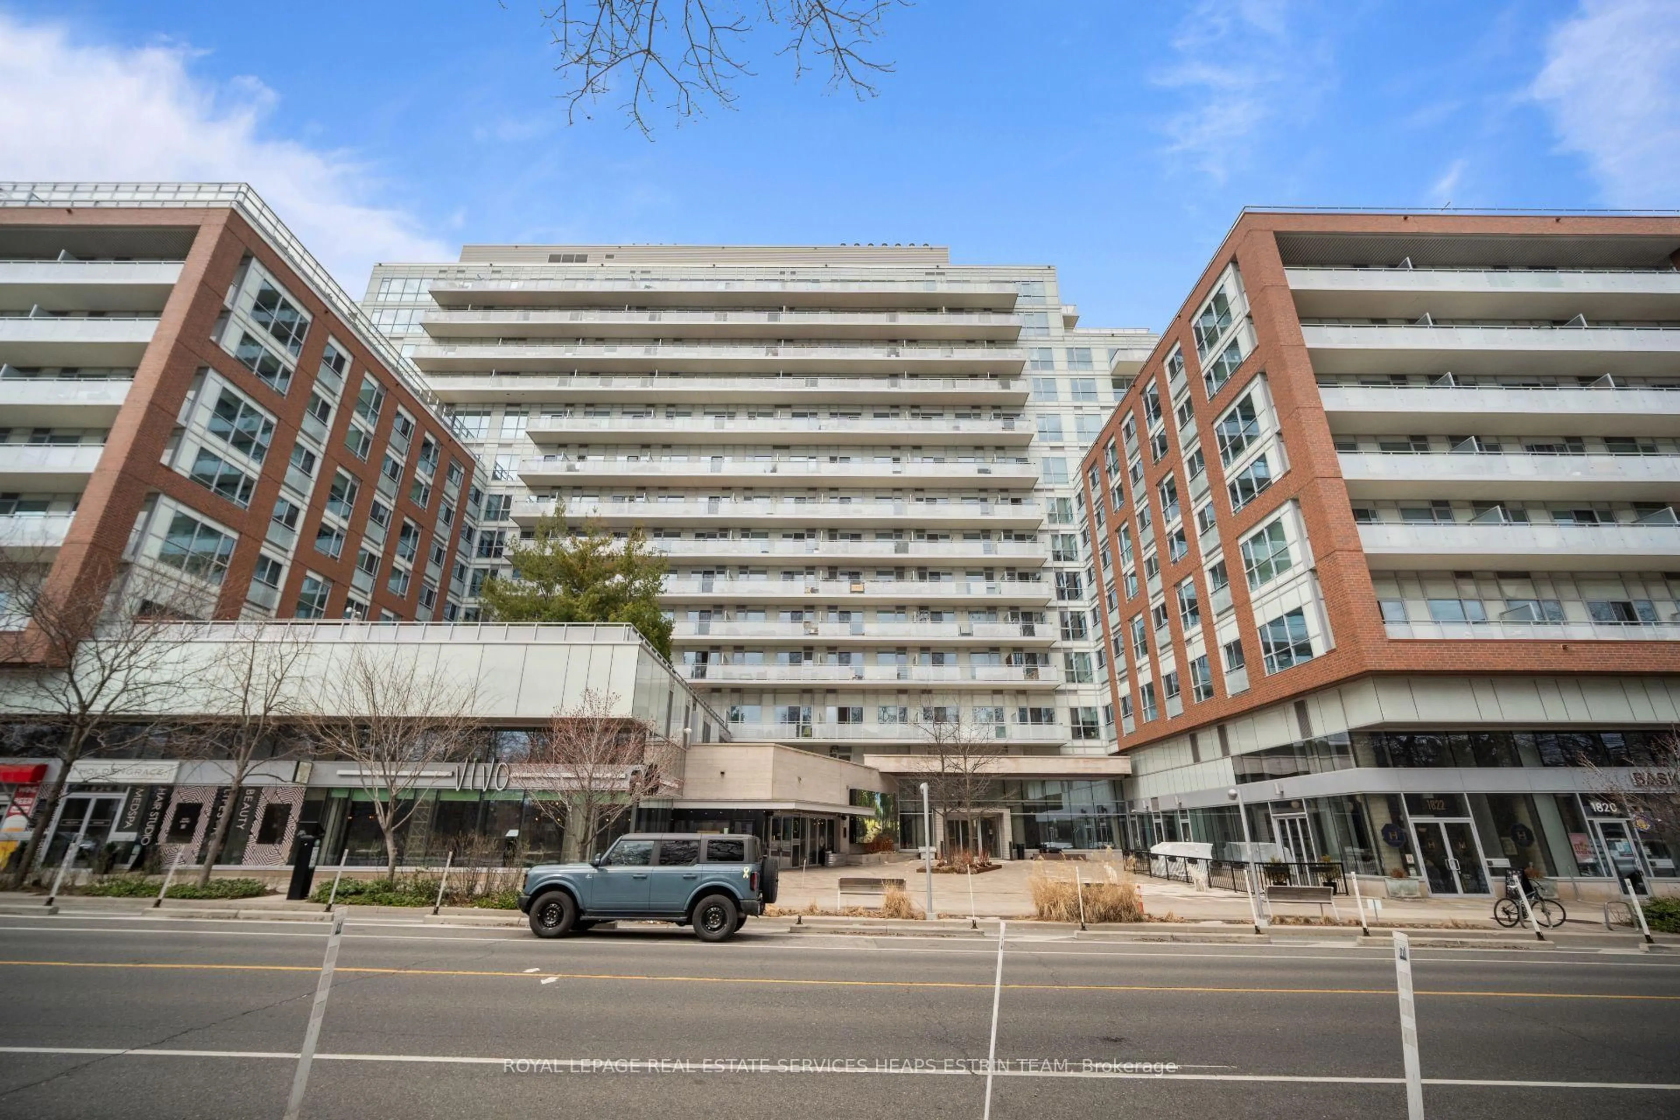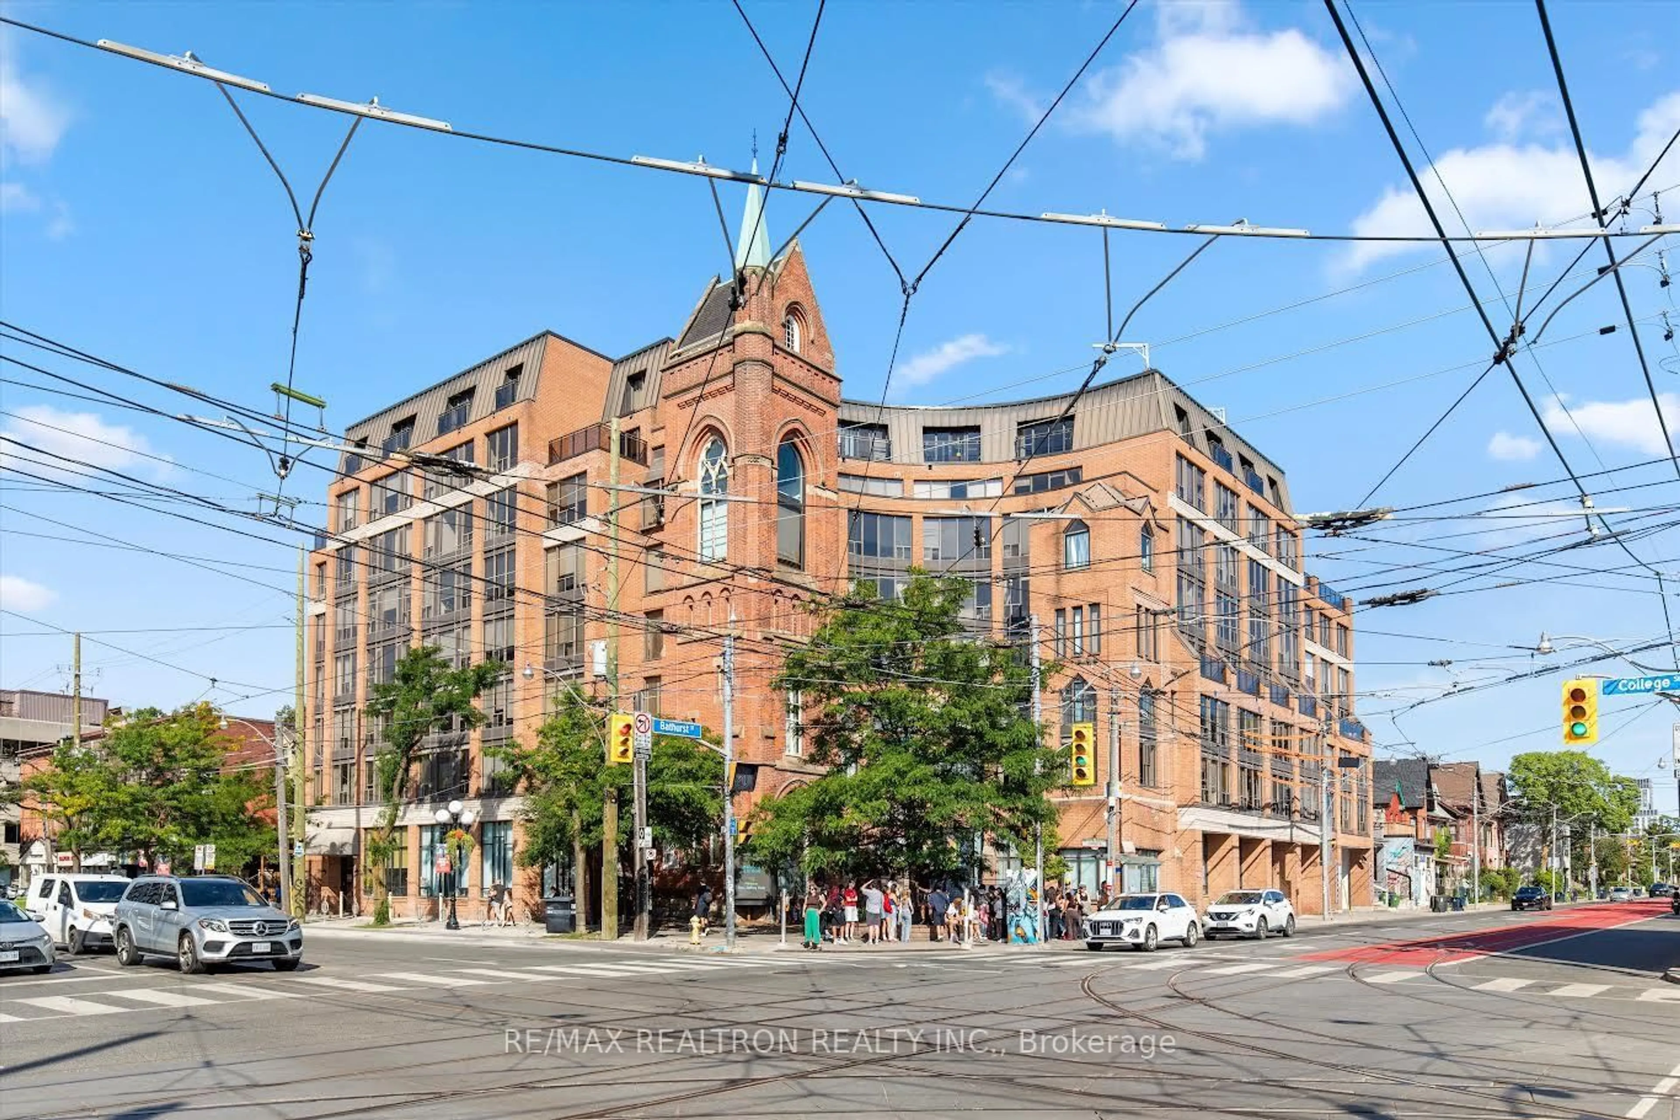
456 College St #512, Toronto, Ontario M6G 4A3
Contact us about this property
Highlights
Estimated valueThis is the price Wahi expects this property to sell for.
The calculation is powered by our Instant Home Value Estimate, which uses current market and property price trends to estimate your home’s value with a 90% accuracy rate.Not available
Price/Sqft$754/sqft
Monthly cost
Open Calculator
Description
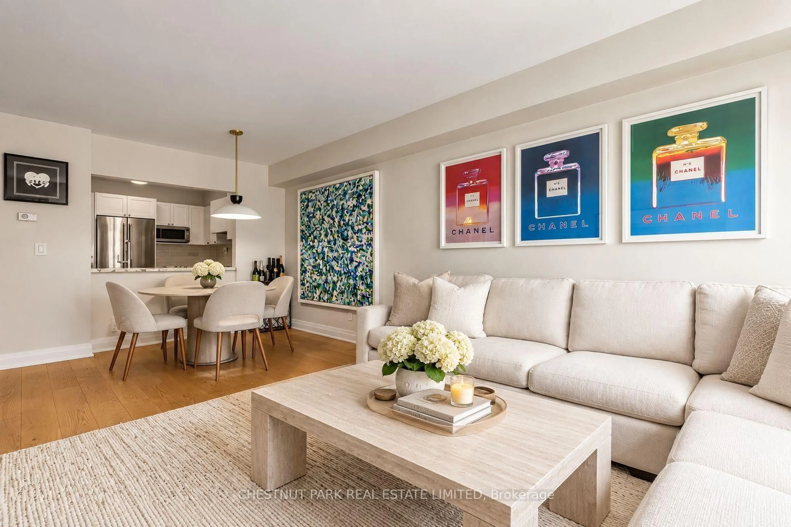
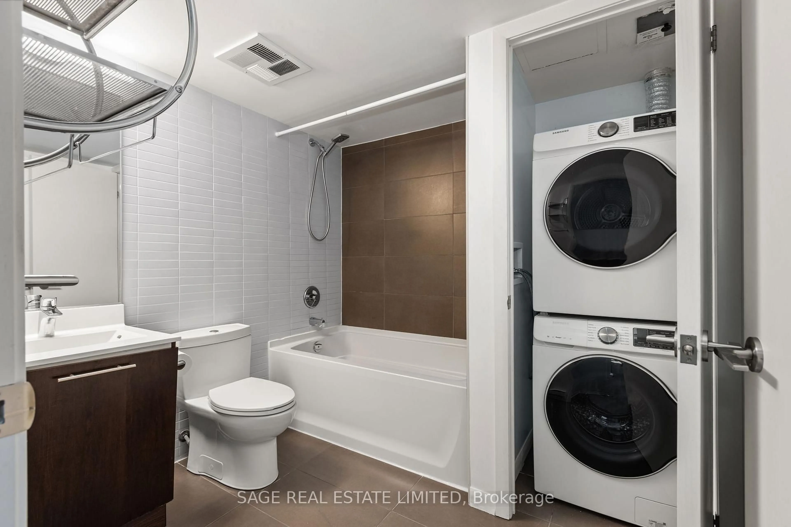
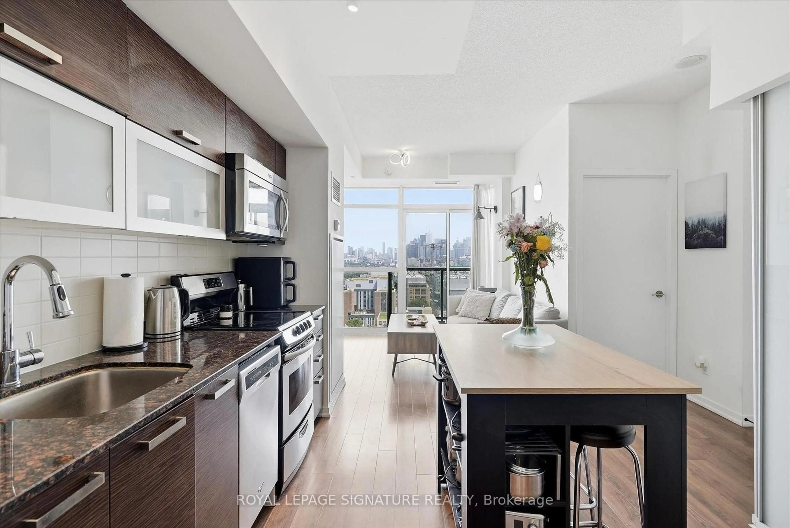
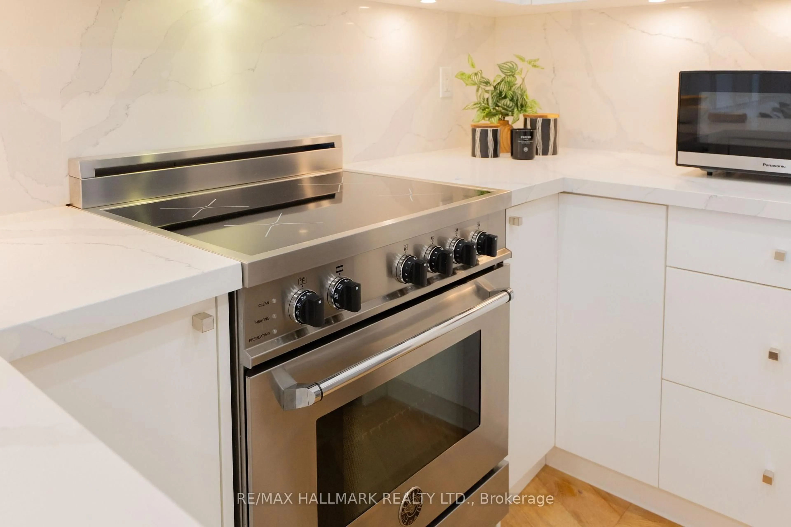
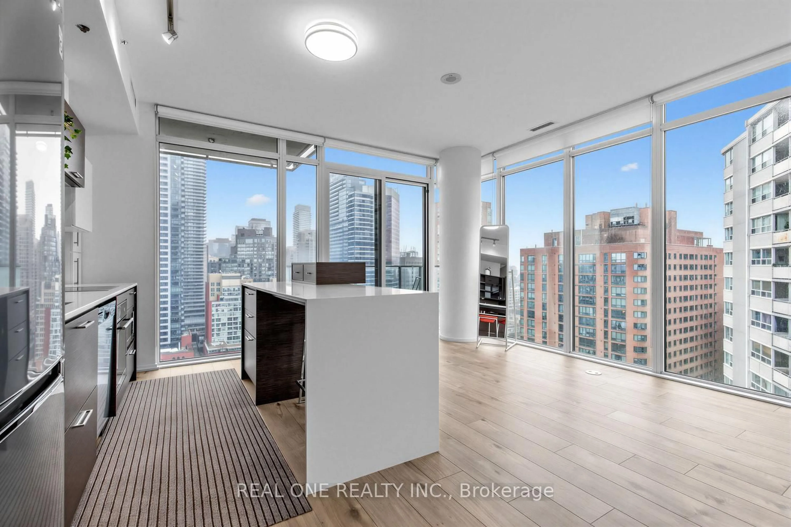
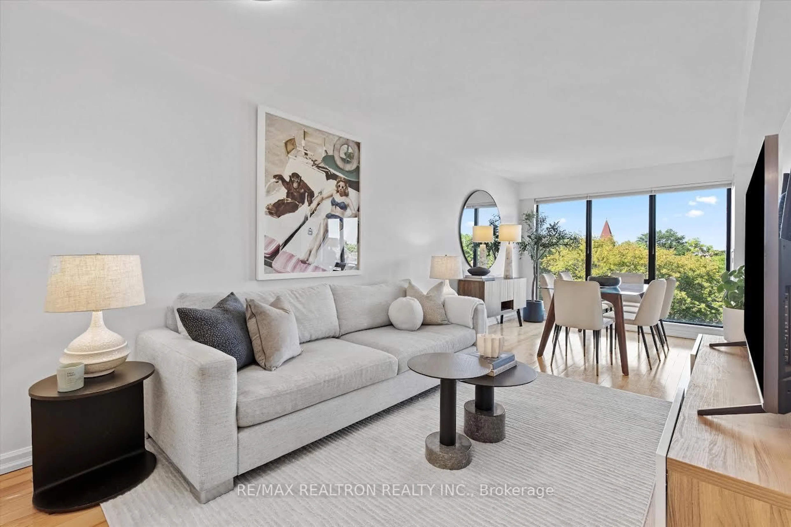
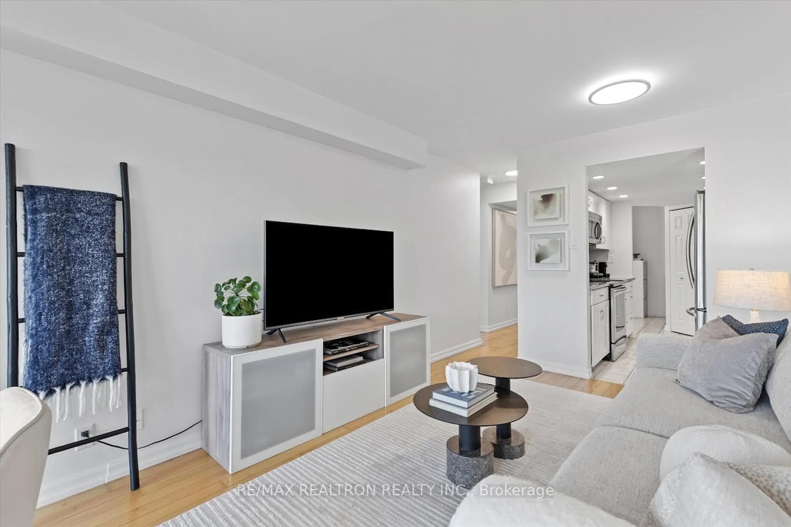
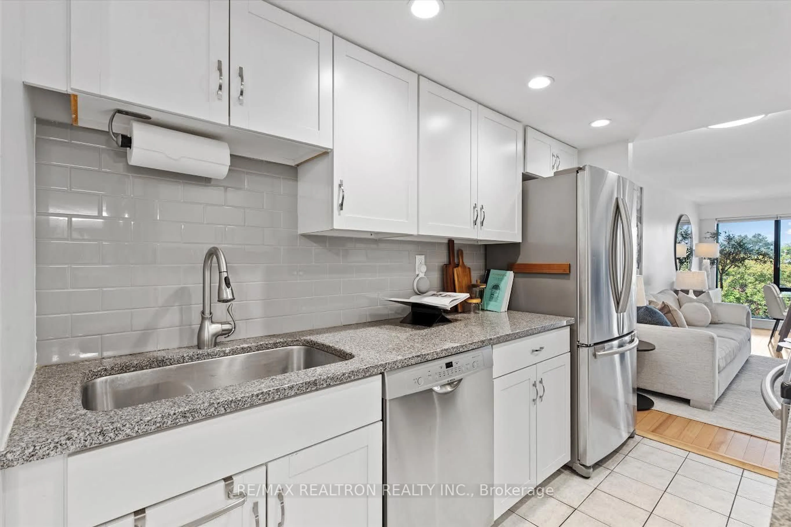
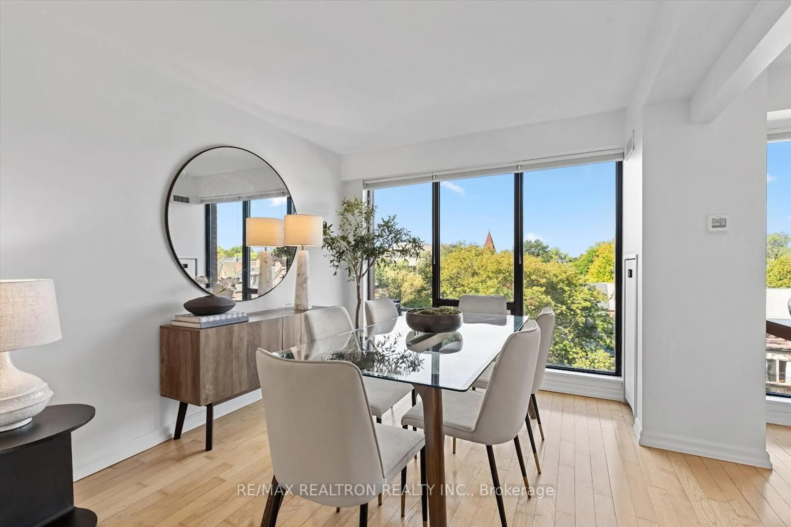
Spacious & Bright West-Facing Condo with Exceptional Flexibility! This Bright, Generously sized Condo with a Desirable West Quiet Exposure and One Owned underground Parking Spot!!!. The Spacious layout offers Comfortable principal rooms and hardwood floors throughout, creating a warm and inviting feel. The Kitchen features Stainless steel appliances and Granite countertops, offering plenty of space for cooking and entertaining. The Exceptionally Large Primary Bedroom easily accommodates a King-sized bed, large Walk-in Closet, with the Added Convenience of Semi-ensuite access to the Oversized Bathroom. A Spacious Den with Floor to Ceiling windows and Wall Bookcase provides an Ideal Home Office, Study or Family room and offers the Flexibility to be converted to a Second Bedroom. The Oversized Bathroom provides Excellent Functionality and Generous Space. The rare Underground Parking adds Valuable convenience. Great storage in the unit and a separate Storage Locker which is owned. A Wonderful Opportunity for buyers looking for More Space, Flexibility and Functionality than the typical condo, in a Bright West-facing suite with tremendous potential.
Property Details
Interior
Features
Flat Floor
Primary
4.6 x 3.1Semi Ensuite / W/I Closet / French Doors
Den
3.1 x 2.3hardwood floor / Window Flr to Ceil / French Doors
Br
1.5 x 1.2Tile Floor
Living
4.2 x 3.0hardwood floor / O/Looks Dining
Exterior
Parking
Garage spaces 1
Garage type Underground
Other parking spaces 0
Total parking spaces 1
Condo Details
Amenities
Gym, Rooftop Deck/Garden, Sauna, Visitor Parking
Inclusions
Property History
 13
13