Unknown for 281 Brunswick Ave, Toronto Ontario M5S 2M6
20 days on Market

281 Brunswick Ave, Toronto, Ontario M5S 2M6

Semi-Detached
3 + 2
3
~1500-2000 sqft
$•••,•••
$1,700,000
Get pre-qualifiedPowered by nesto
Semi-Detached
3 + 2
3
~1500-2000 sqft

Contact us about this property

Call

Highlights

Property Estimate

Days on market20 days

Estimated valueNot available

Price/Sqft$992/sqft

Monthly cost

Open Calculator

Description

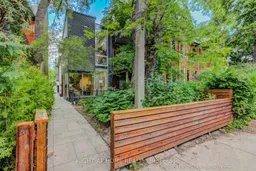
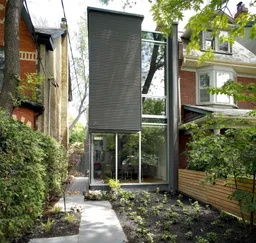
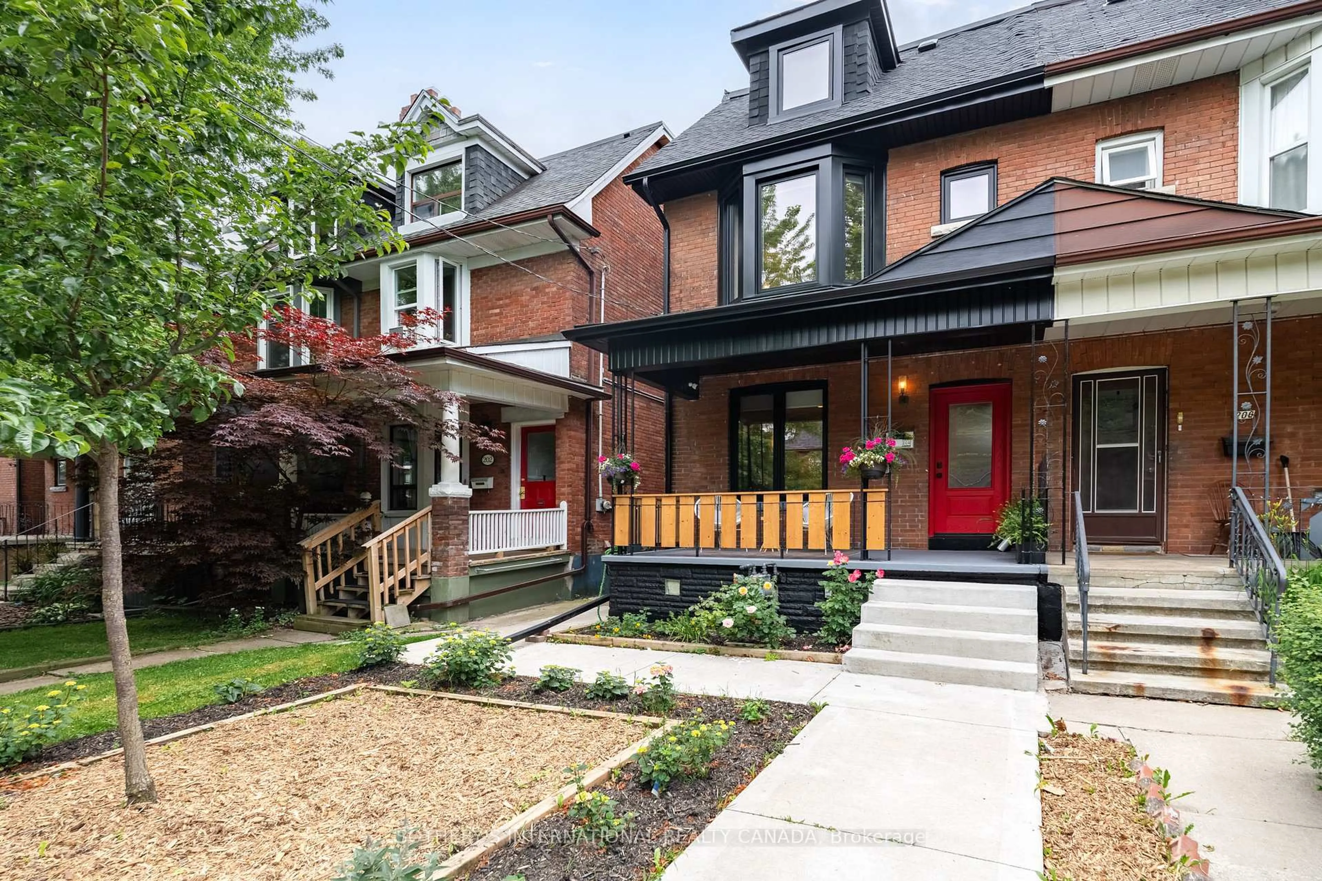
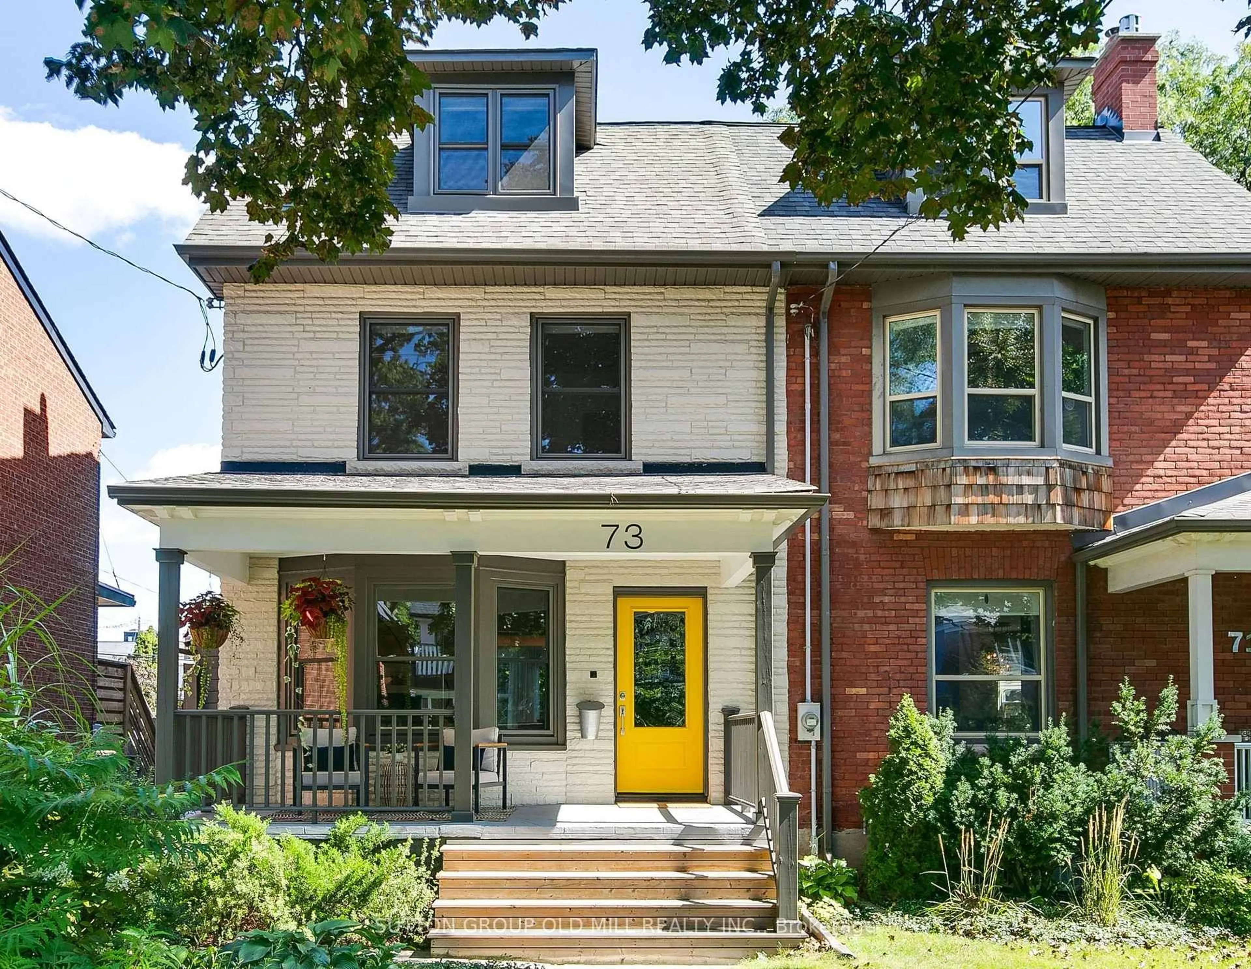
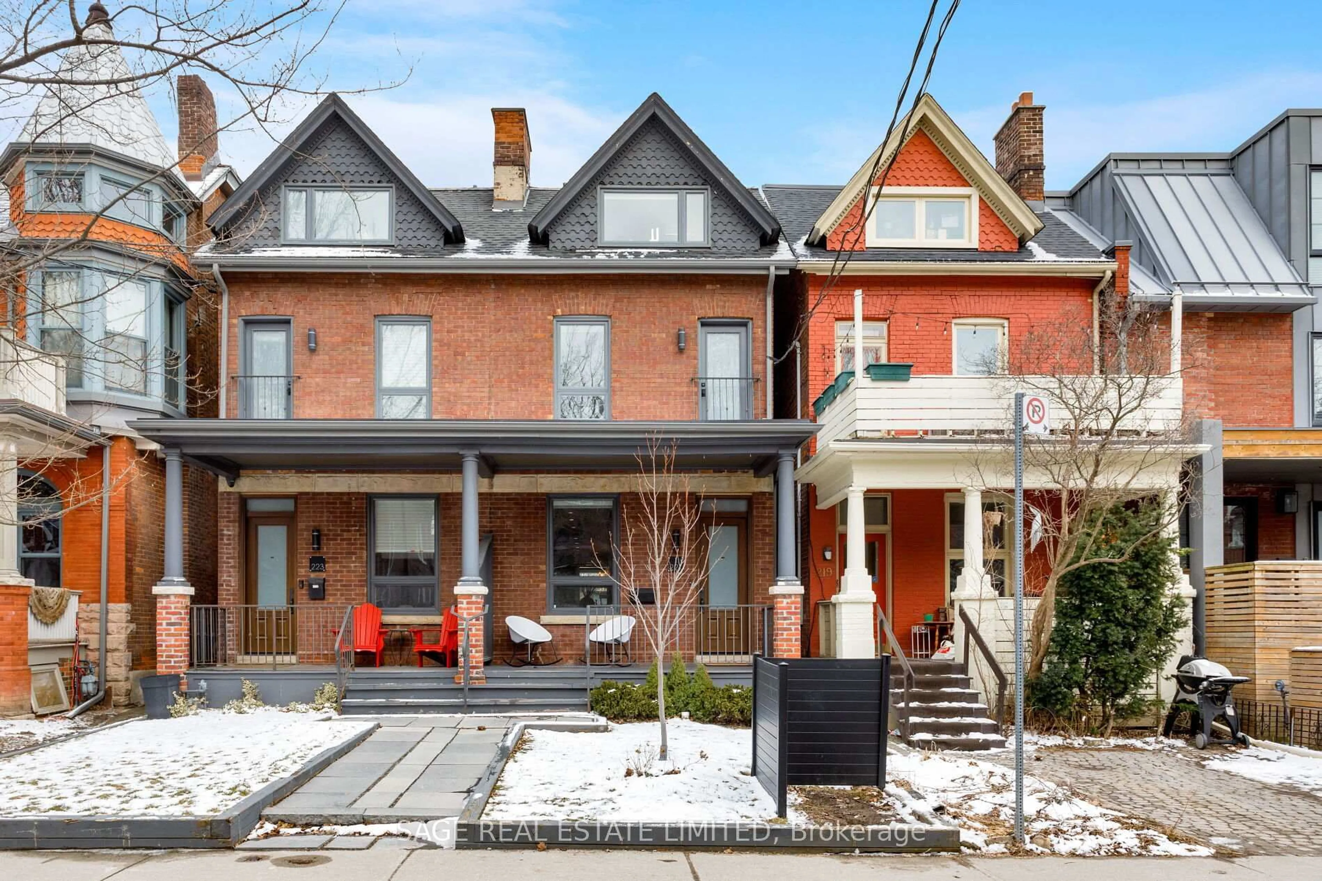
Welcome to 281 Brunswick Avenue, a beautifully renovated family home in the heart of Toronto's vibrant Annex neighbourhood. Offering the perfect balance of character, comfort, and modern living, this spacious residence is ideally suited for families seeking room to grow while having ample space to host visiting relatives or friends from out of town.The home features soaring ceilings throughout, including an impressive 15-foot ceiling in the primary bedroom and 12-foot ceilings in the family room, creating a bright and airy atmosphere. At the heart of the home is a stunning open-concept kitchen and dining area, thoughtfully designed for both everyday living and entertaining. Situated just steps from both Spadina and Bathurst subway stations, commuting across the city is effortless. With a 99/100 Walk Score, everything you need is right outside your door. Enjoy some of Toronto's best dining destinations, including Badiali's for acclaimed pizza, Nang Saigon for authentic Vietnamese cuisine, and Myeongdong Gyoza Kalguksu for beloved Korean comfort food.Beyond the exceptional food scene, you'll be moments from neighbourhood parks, local movie theatres, Yorkville, Koreatown, and Kensington Market, offering endless opportunities for shopping, dining, culture, and recreation. ***Seller does not warrant retrofit status***


Property Details

Style2-Storey
View-
Age of property-
SqFt~1500-2000 SqFt
Lot Size2,120 SqFt(120 x 17.67)
Parking Spaces1
MLS ®NumberC13459842
Community NameHarbord Village
Data SourceTRREB
Listing byRIGHT AT HOME REALTY

Features

Heating: Forced Air
Cooling: Central Air
Basement: Sep Entrance

Main Floor

Kitchen

5.2832 x 3.4163

Living

3.7 x 3.5

Bathroom

2.0 x 1.19

Dining

4.6133 x 3.429


Features

Lot size: 2,120 SqFt

Parking

Garage spaces 1

Garage type Detached

Other parking spaces 0

Total parking spaces 1


Property History

Jun 18, 2026
ListedActive
$1,700,000
20 days on market
history photo preview27
Listing by trreb®
Property listed by RIGHT AT HOME REALTY, Brokerage
Agent Banner Image
Interested in this property?Get in touch to get the inside scoop.
Market Data - Harbord Village

Geo Zone Map ThumbnailHarbord Village

Balanced Market

View Market Data

Semi-Detached house - for the past 30 days

Buyer's market Seller's market

Avg. Days on Market

Past 30 days

13 days

Compared to

2025

4 days

2024

25 days

2023

25 days

New Listings

Past 30 days

9 listings

Compared to

2025

6 listings

2024

5 listings

2023

7 listings

Units sold

Past 30 days

4 units

Compared to

2025

1 unit

2024

2 units

2023

5 units

Median Sold Price

Past 30 days

$1,407,500

Compared to

2025

$1,768,888

2024

$1,616,250

2023

$1,905,888


Population and Demographics

Overview

Total population 8821
Average household income $178,427

Age (%)

0 to 19
11%
20 to 34
35%
35 to 49
20%
50 to 64
16%
65 and plus
18%

Household composition (%)

Single person
44%
Single family
41%
Multi person
15%
Multi family
0%

Mother tongue (%)

English
71%
Yue (Cantonese)
5%
Mandarin
5%
Portuguese
5%
Italian
3%
Spanish
3%
French
2%
Others
2%
Korean
1%

House tenancy (%)

Renters
60%
Owners
40%

What’s nearby?Essentials within 5 km

Local Logic

Transportation Scores

Estimated Budget