Unknown for 22 Croft St, Toronto Ontario M5S 2N8
4 days on Market

22 Croft St, Toronto, Ontario M5S 2N8

Detached
2 + 1
2
~1500-2000 sqft
$1,498,000
Get pre-qualifiedPowered by nesto
Detached
2 + 1
2
~1500-2000 sqft

Contact us about this property

Call

Highlights

Property Estimate

Days on market4 days

Estimated valueNot available

Price/Sqft$874/sqft

Monthly cost

Open Calculator

Description

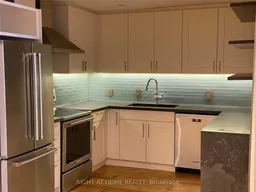
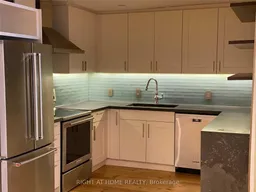
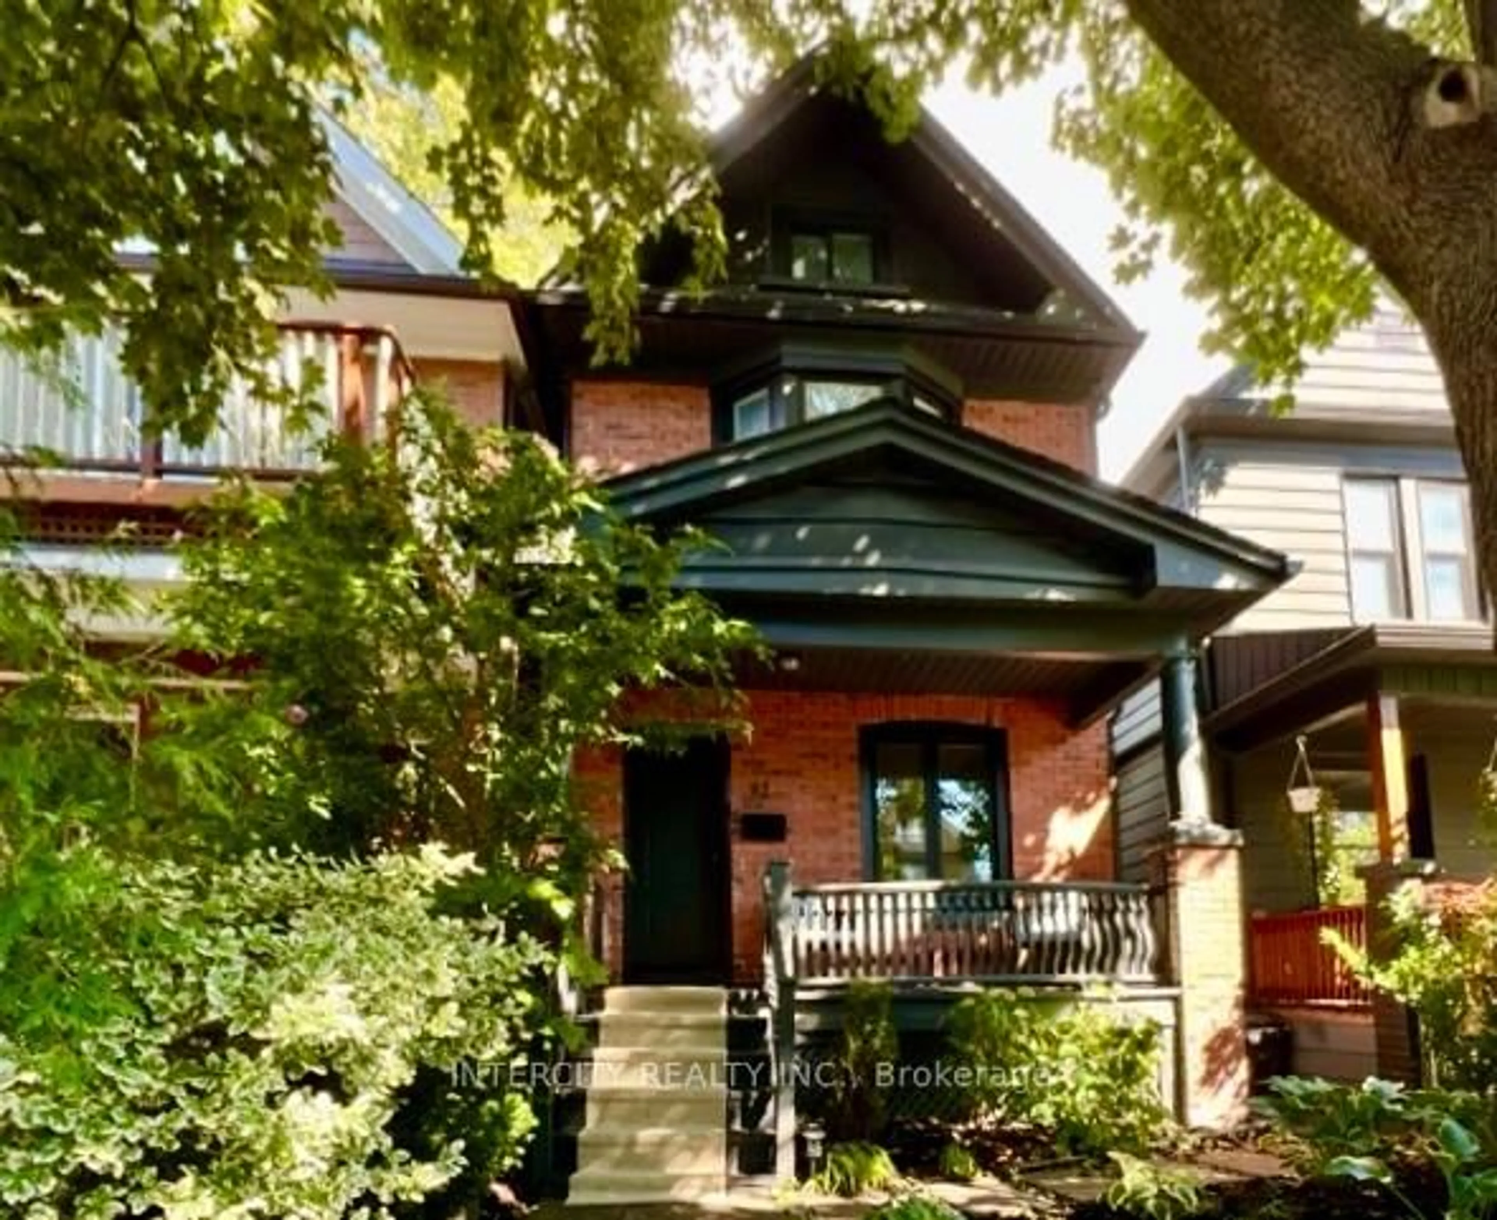
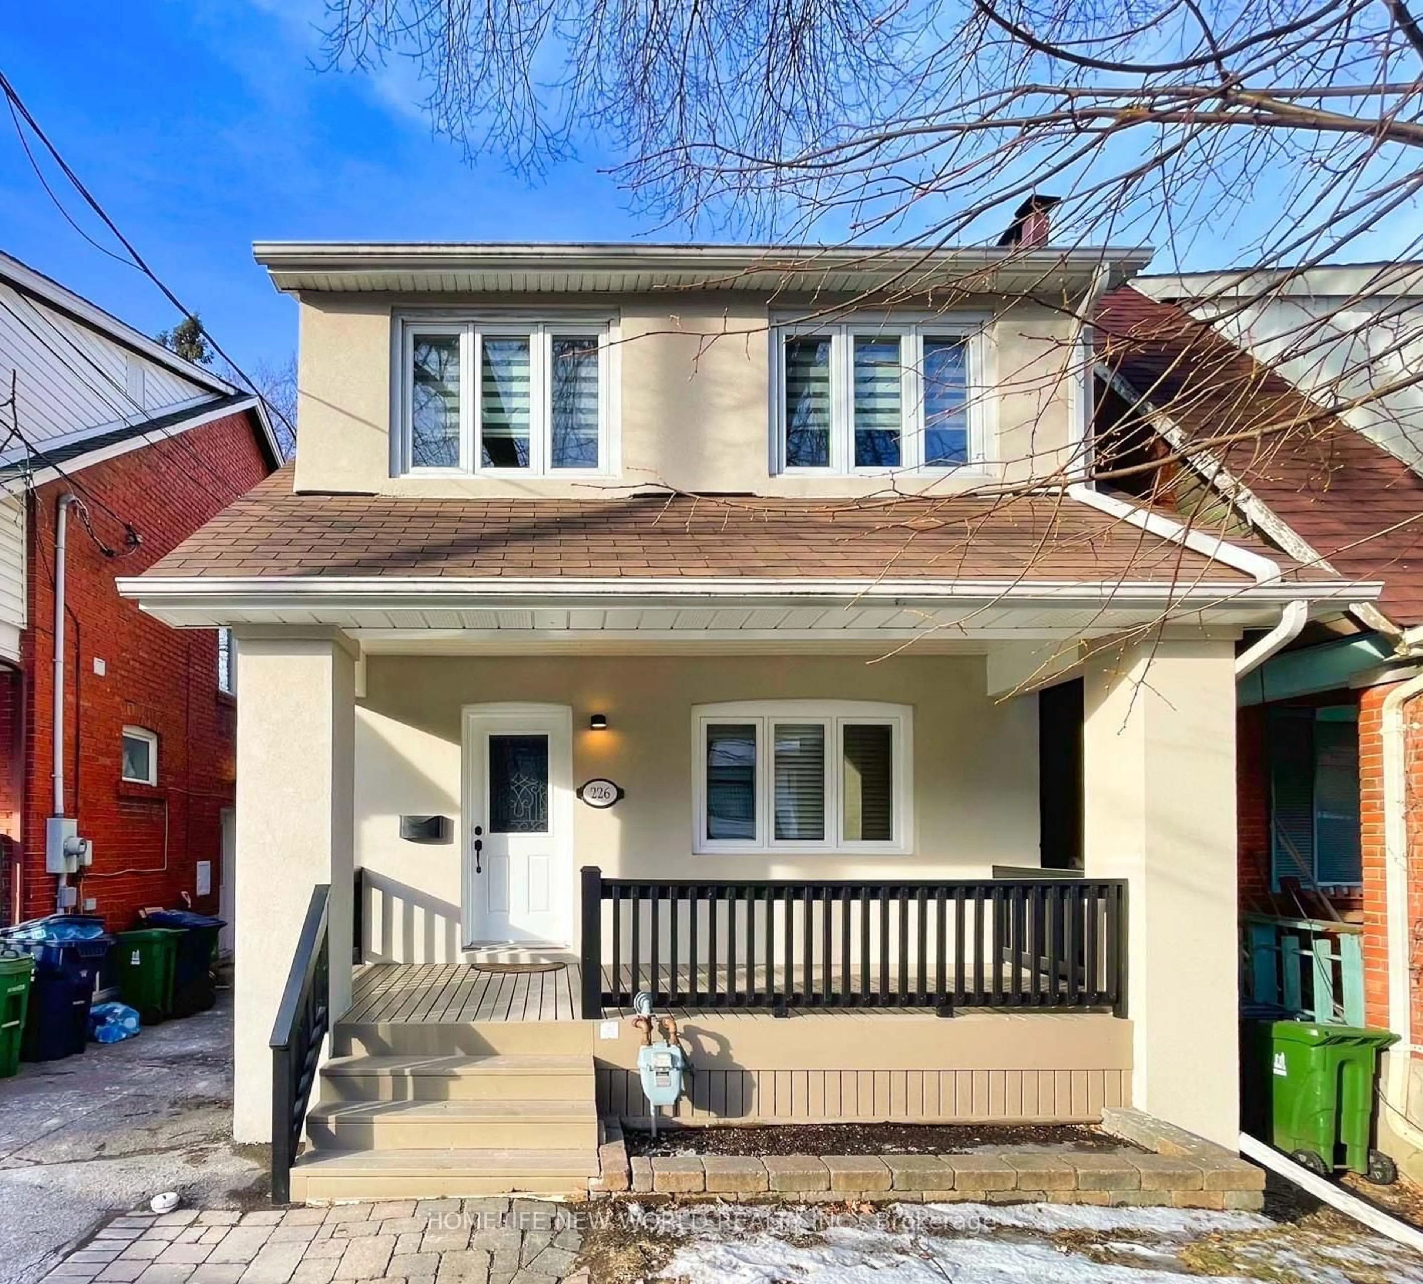
Rarely Offered Fully Renovated Home On Coveted Croft St! Exceptional Opportunity To Own A Stylish Urban Residence In One Of Toronto's Most Desirable Hidden Pockets. Featuring A Stunning Private 2nd Floor Rooftop Terrace Walk-Out From The Primary Bedroom/Living Area - Perfect For Entertaining, Relaxing, Or Enjoying City Views. Thoughtfully Renovated Throughout With Designer Finishes, Abundant Closet Space, Built-In Safe, And Projection Screen For The Ultimate At-Home Experience.Spa-Inspired Top Floor Bathroom Features Heated Floors, Glass-Enclosed Design, And Convenient Upper-Level Washer & Dryer. Main Floor Offers A Bright Open Concept Layout With Renovated Kitchen, Stainless Steel Fridge, Stove & Dishwasher, Stone Countertops, And Extensive Cabinetry & Storage. Character And Charm Shine Through With Exposed Brick Accent Wall On Main Floor Bedroom.Rare Opportunity To Also Purchase Adjacent Property At 109 Lippincott St Featuring A Large Detached 2-Car Garage - Ideal For End Users, Investors, Or Future Multi-Property Potential. Ask Listing Agent For Details.


Property Details

Style2-Storey
View-
Age of property-
SqFt~1500-2000 SqFt
Lot Size1,116 SqFt(46.5 x 24)
Parking Spaces-
MLS ®NumberC13147766
Community NameHarbord Village
Data SourceTRREB
Listing byRIGHT AT HOME REALTY

Features

Heating: Baseboard
Cooling: Wall Unit

Main Floor

Media/Ent

4.12 x 6.6

Wood Floor / Open Concept / 4 Pc Bath

Family

4.38 x 3.32

Wood Floor / Walk-Out

Foyer

5.18 x 2.08

Wood Floor / B/I Shelves

Living

4.47 x 3.3

Wood Floor / Open Concept / Skylight


Features

Lot size: 1,116 SqFt

Property History

May 20, 2026
ListedActive
$1,498,000
4 days on market
history photo preview20
Listing by trreb®
Property listed by RIGHT AT HOME REALTY, Brokerage
Agent Banner Image
Interested in this property?Get in touch to get the inside scoop.
Market Data - Harbord Village

Geo Zone Map ThumbnailHarbord Village

Strong Seller's Market

View Market Data

Detached house - for the past 30 days

Buyer's market Seller's market

Avg. Days on Market

Past 30 days

0 day

Compared to

2025

0 day

2024

8 days

2023

28 days

New Listings

Past 30 days

6 listings

Compared to

2025

0 listing

2024

4 listings

2023

1 listing

Units sold

Past 30 days

0 unit

Compared to

2025

0 unit

2024

2 units

2023

1 unit

Median Sold Price

Past 30 days

$0

Compared to

2024

$2,126,250

2023

$2,853,500


Population and Demographics

Overview

Total population 8821
Average household income $178,427

Age (%)

0 to 19
11%
20 to 34
35%
35 to 49
20%
50 to 64
16%
65 and plus
18%

Household composition (%)

Single person
44%
Single family
41%
Multi person
15%
Multi family
0%

Mother tongue (%)

English
71%
Yue (Cantonese)
5%
Mandarin
5%
Portuguese
5%
Italian
3%
Spanish
3%
French
2%
Others
2%
Korean
1%

House tenancy (%)

Renters
60%
Owners
40%

What’s nearby?Essentials within 5 km

Local Logic

Transportation Scores

Estimated Budget