18 Beverley St #902, Toronto, Ontario M5T 3L2
Contact us about this property
Highlights
Estimated valueThis is the price Wahi expects this property to sell for.
The calculation is powered by our Instant Home Value Estimate, which uses current market and property price trends to estimate your home’s value with a 90% accuracy rate.Not available
Price/Sqft$1,326/sqft
Monthly cost
Open Calculator
Description
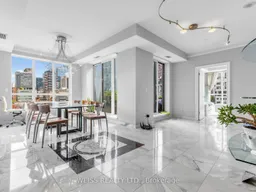
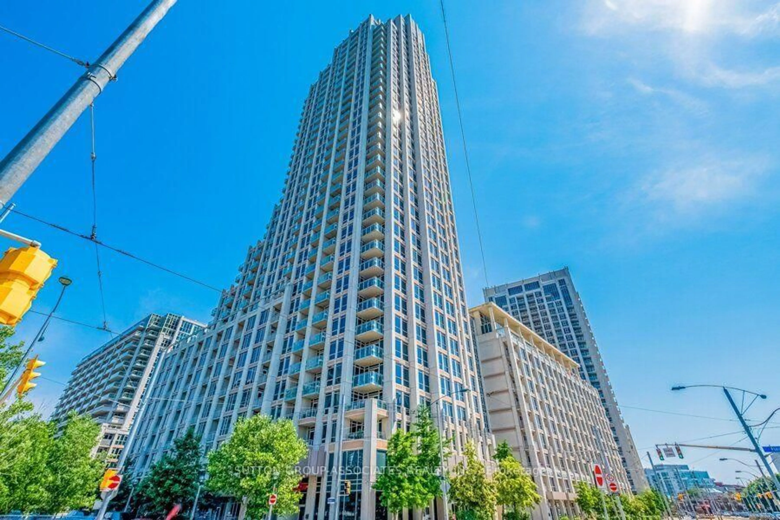
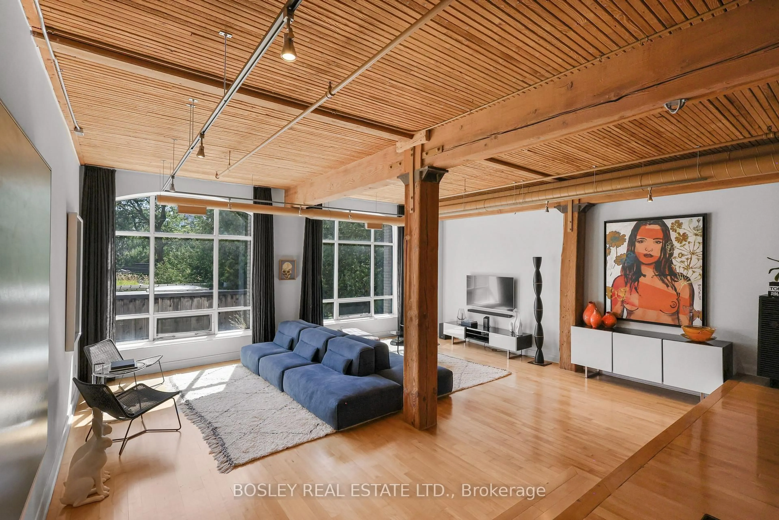
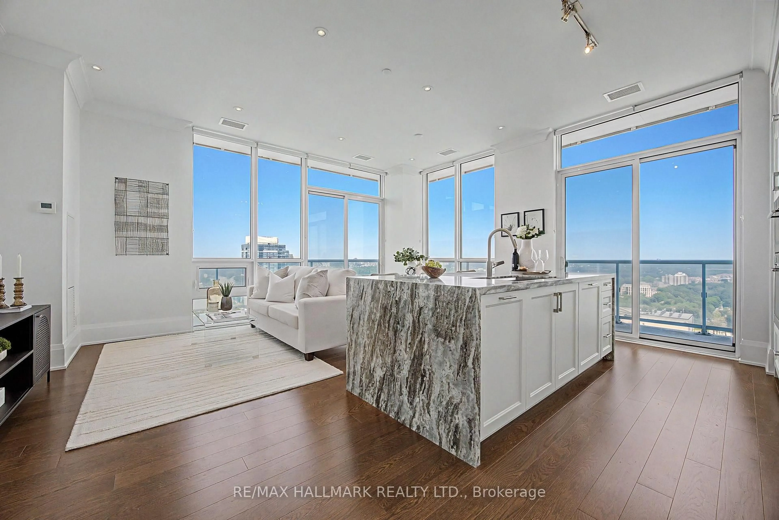
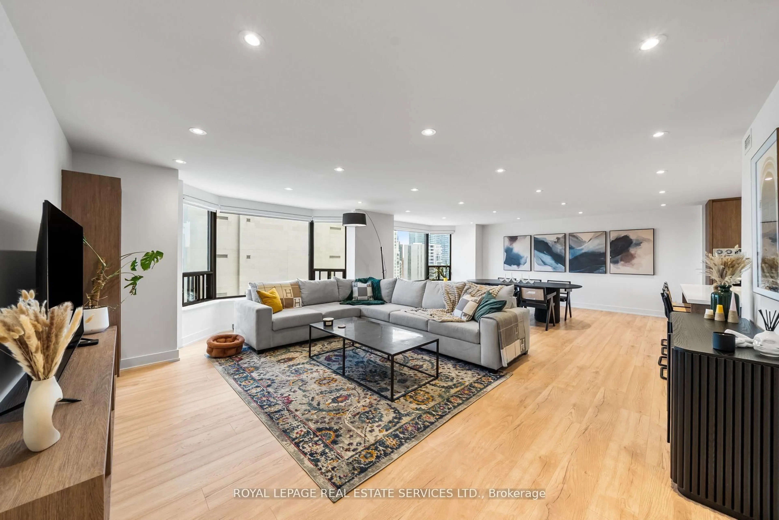
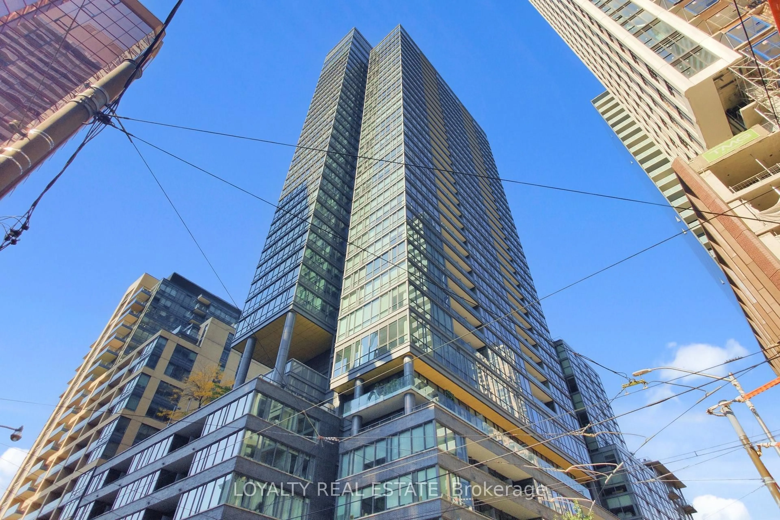
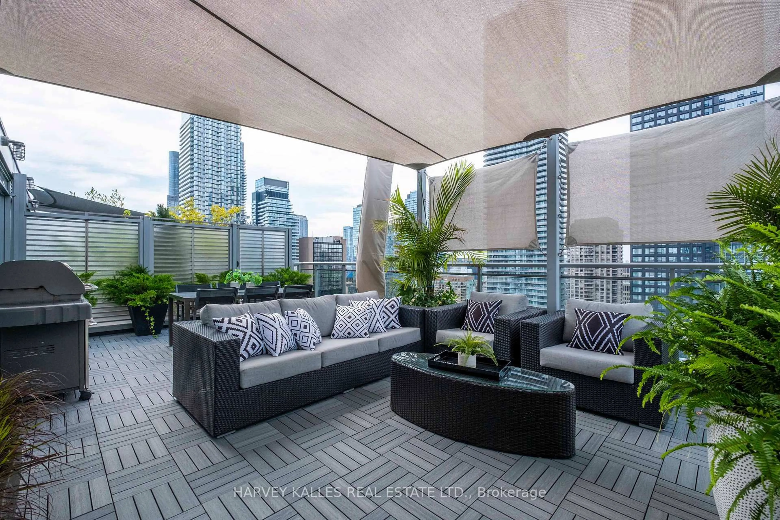
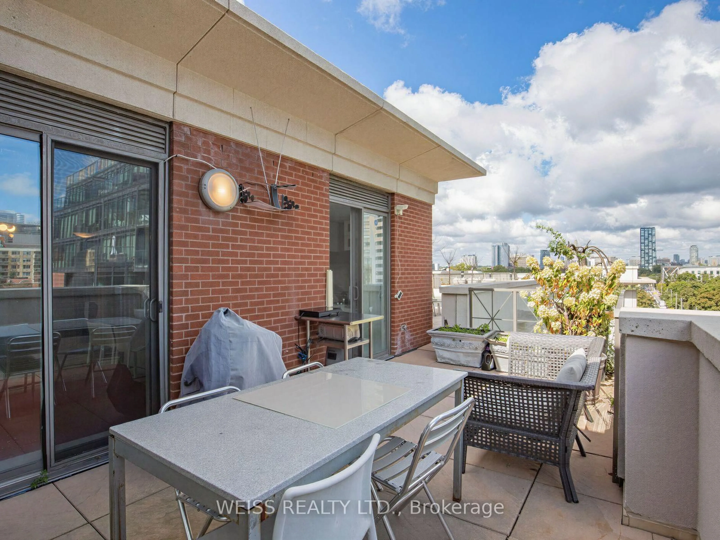
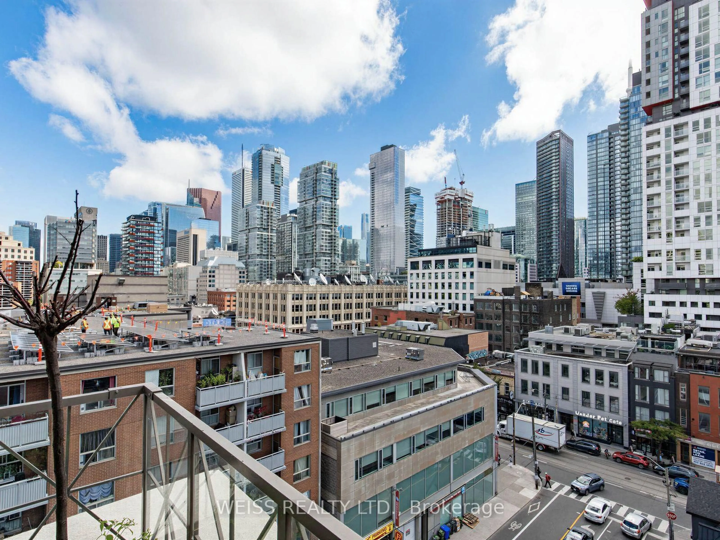
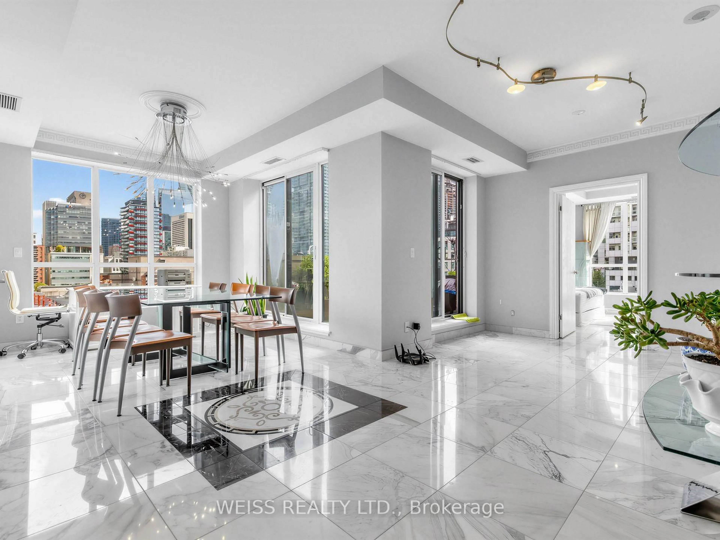
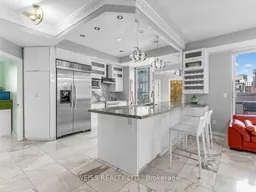
SUN-FILLED 3-BEDROOM, 2-BATHROOM DOWNTOWN TORONTO CONDO WITH 2 PARKING SPACES AND 1 LOCKER! AND 3 ENORMOUS TERRACES! Welcome to this exceptional residence in the heart of downtown Toronto, perfectly situated on a quiet, residential street while just steps from the very best the city has to offer. Only 3 Units On This Floor So This Unit Offers Ample Privacy! This bright and spacious 1,595 SQUARE FOOT unit is filled with natural light throughout the day and features an ideal layout for both everyday living and entertaining.The primary bedroom offers a private ensuite and walk-in closet, while two additional bedrooms provide flexibility for family, guests, or a home office. The true showstopper is the abundance of private terraces (3 in total!), creating multiple outdoor spaces to relax, entertain and soak up the sunshine.Enjoy the ultimate downtown lifestyle with shops, trendy restaurants, cafes, parks and everyday conveniences all within walking distance. The University of Toronto, OCAD University and subway station are also close by, making this an ideal location for professionals, students or families looking to experience the best of Toronto without sacrificing the peace and charm of a residential setting.One underground parking space included. A rare opportunity to lease a bright, beautifully situated downtown home with exceptional indoor-outdoor living.
Property Details
Interior
Features
Main Floor
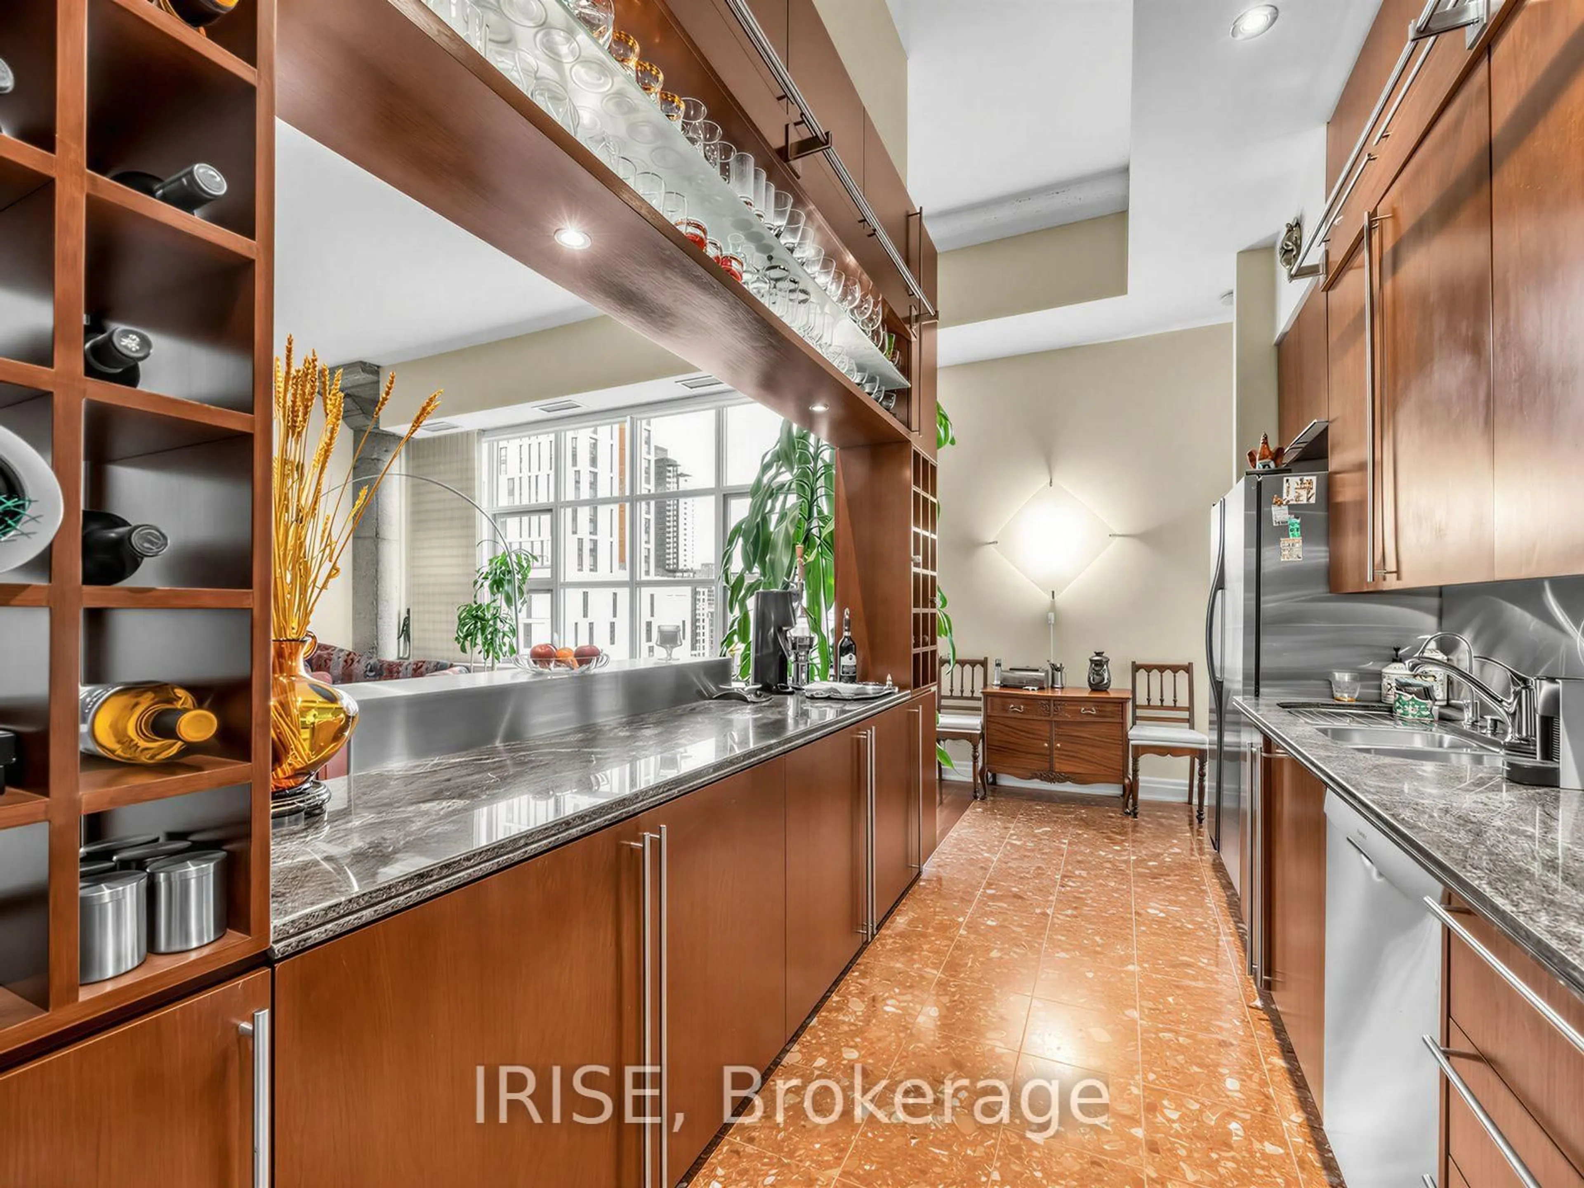
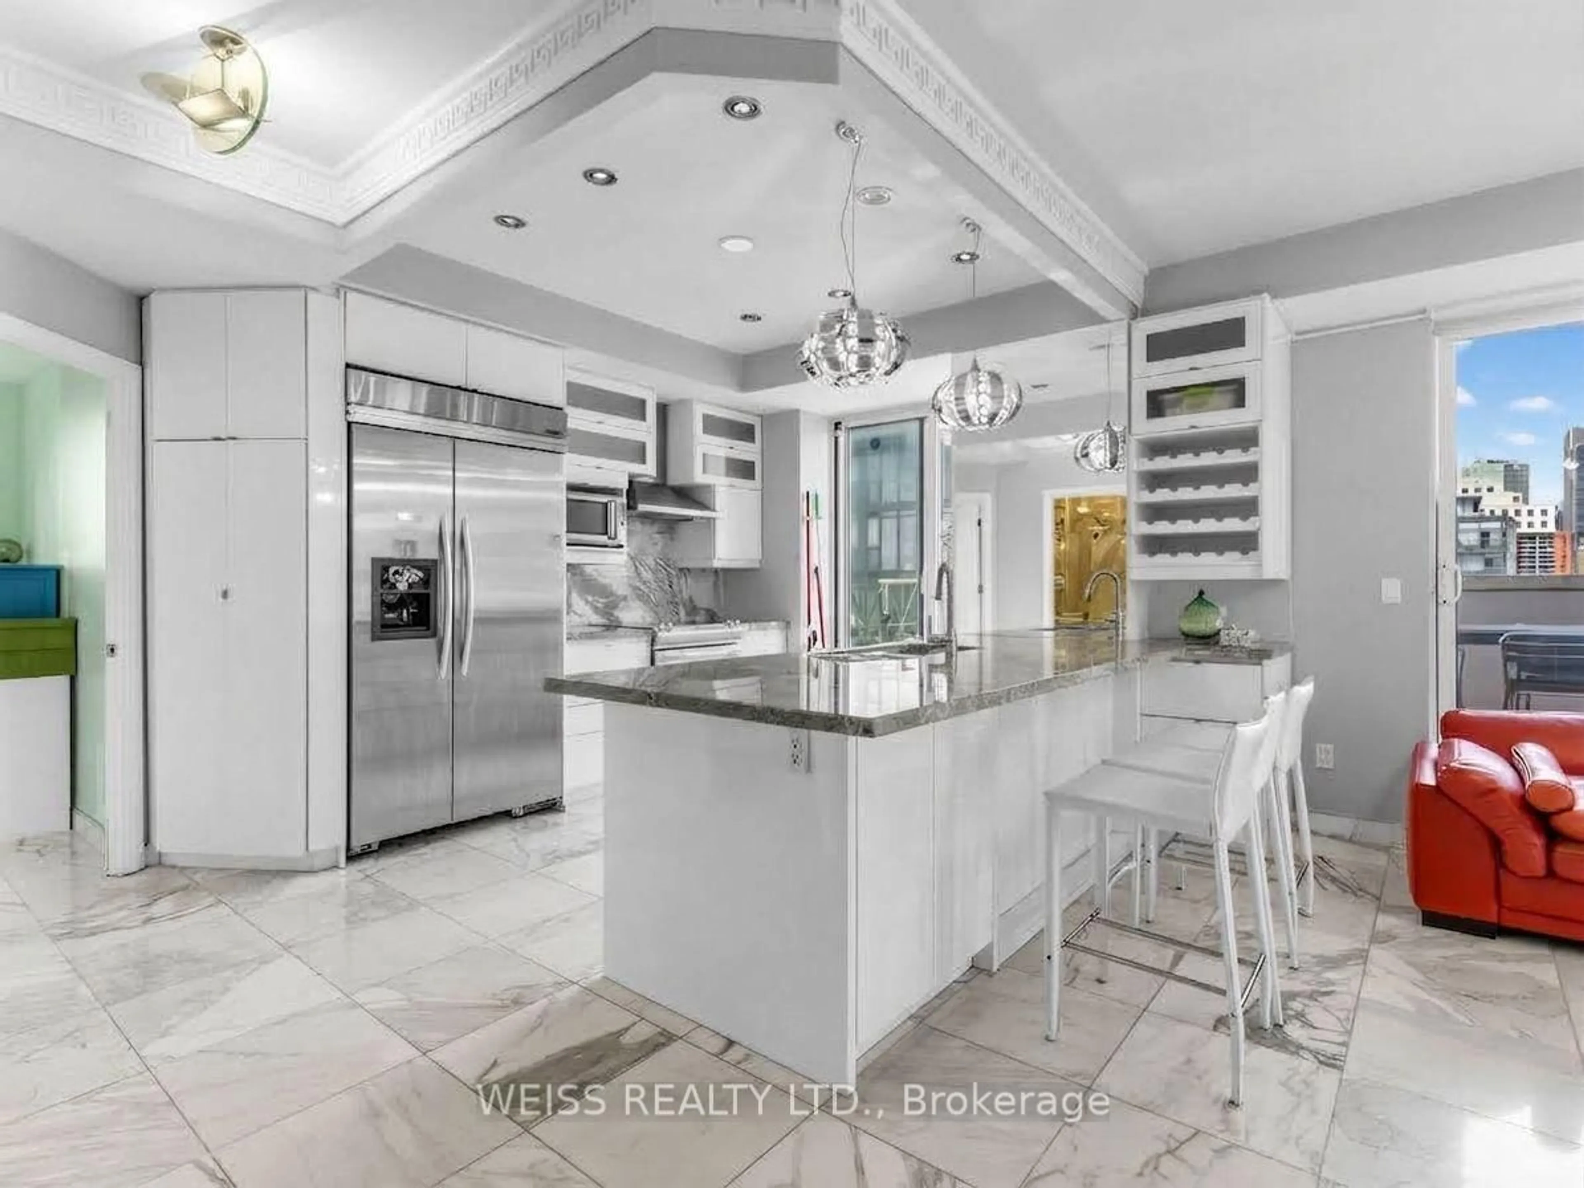
Kitchen
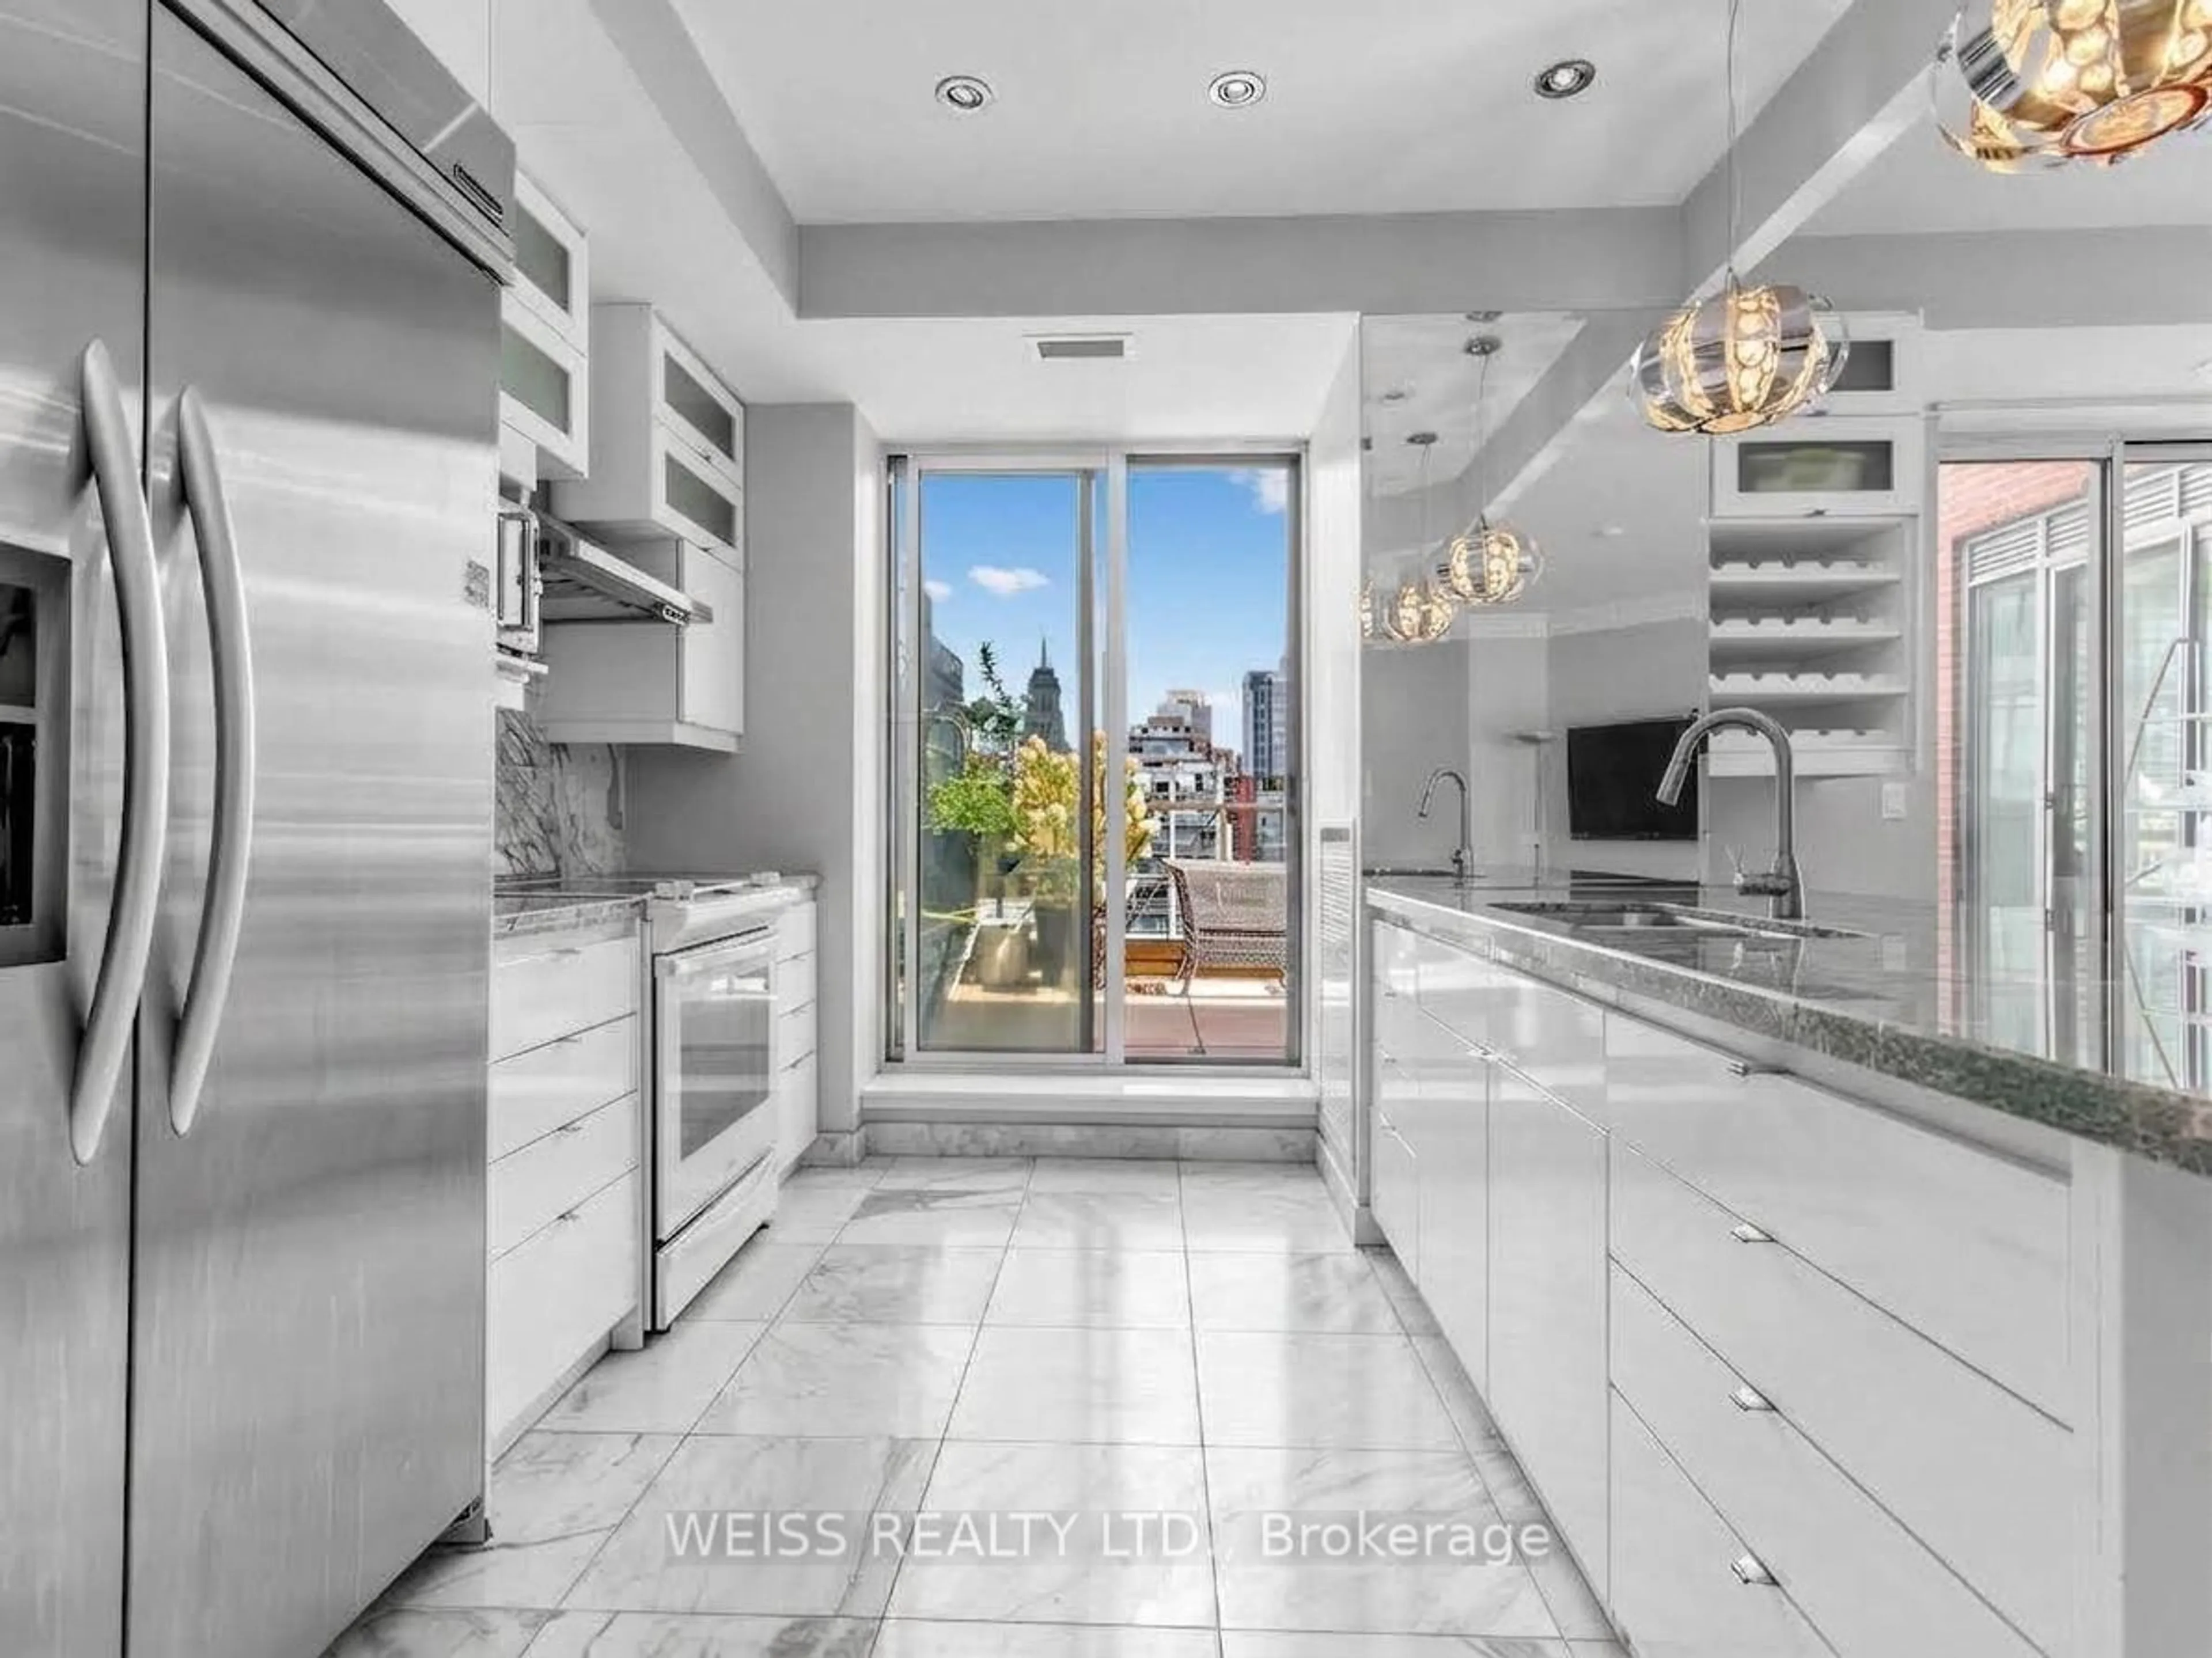
3.4 x 3.6O/Looks Living / W/O To Terrace / Tile Floor
Living
6.2 x 4.5Tile Floor / Combined W/Dining / W/O To Terrace
Dining
6.2 x 4.5Tile Floor / Combined W/Living / W/O To Terrace
Primary
4.6 x 4.64 Pc Ensuite / W/I Closet / Tile Floor
Exterior
Features
Parking
Garage spaces 2
Garage type Underground
Other parking spaces 0
Total parking spaces 2
Condo Details
Amenities
Car Wash, Concierge, Exercise Room, Party/Meeting Room, Visitor Parking, Guest Suites
Inclusions
Property History
 26
26