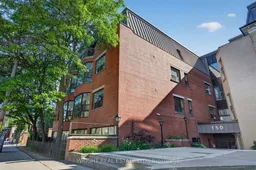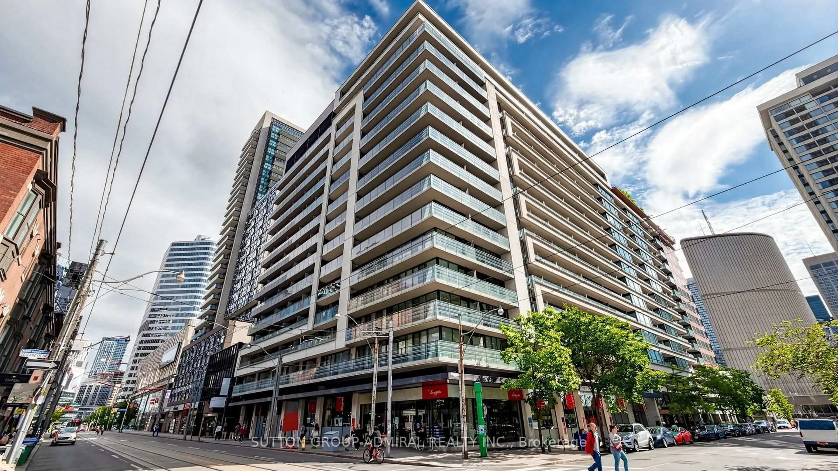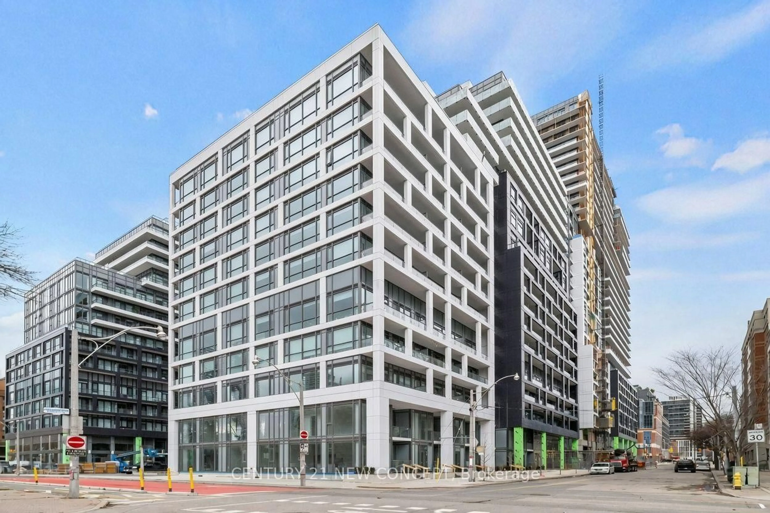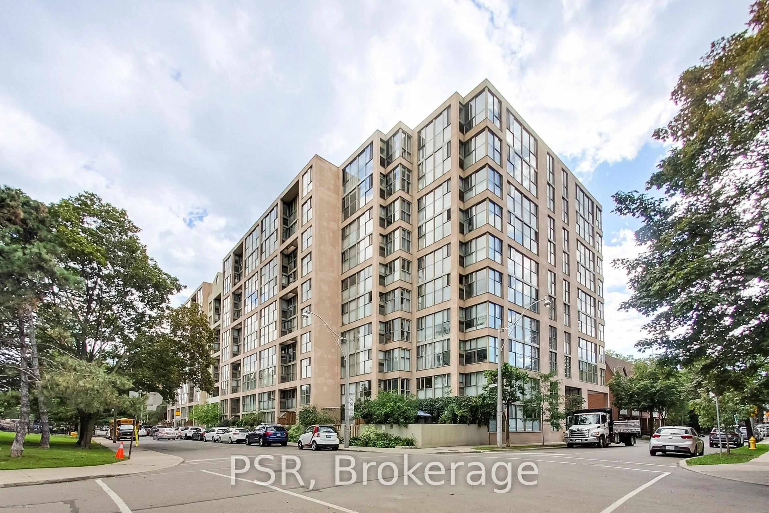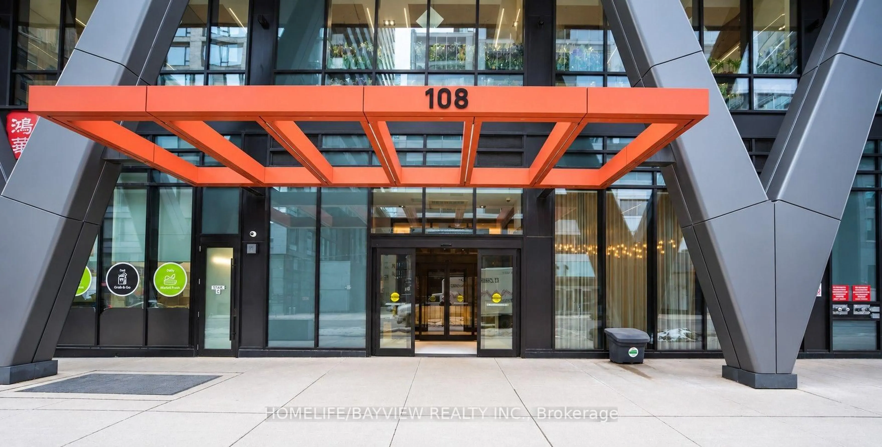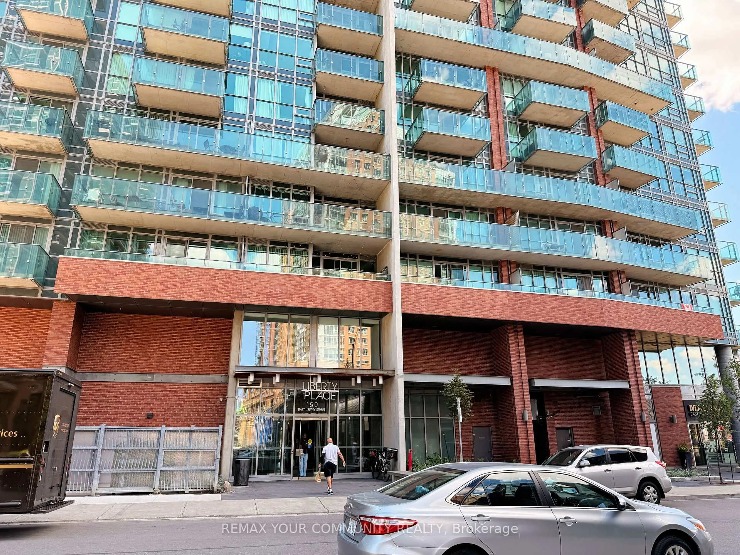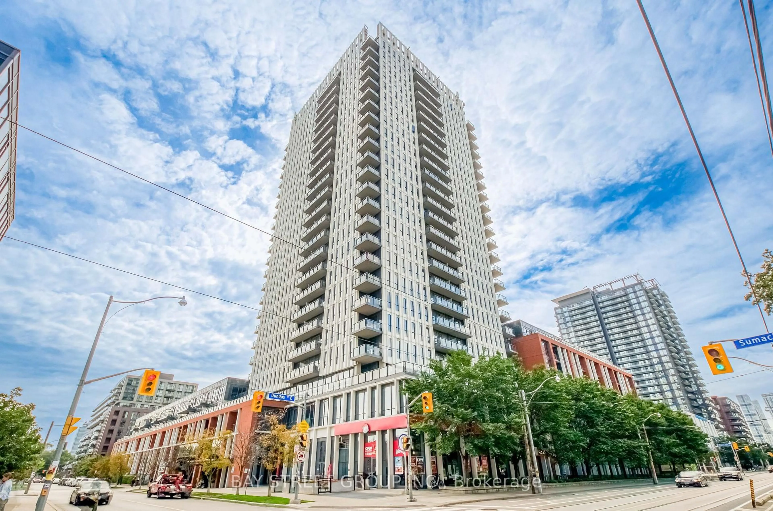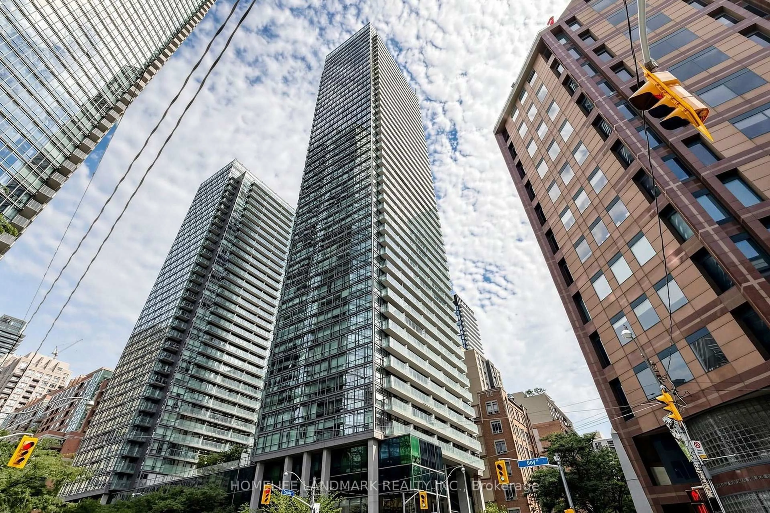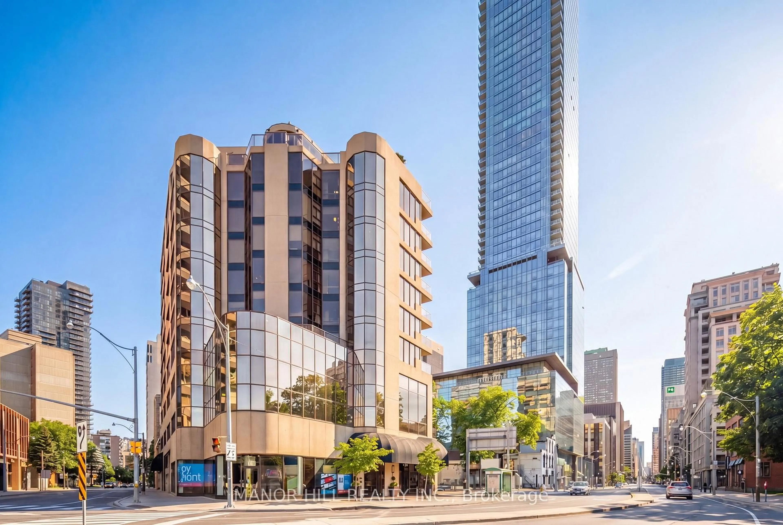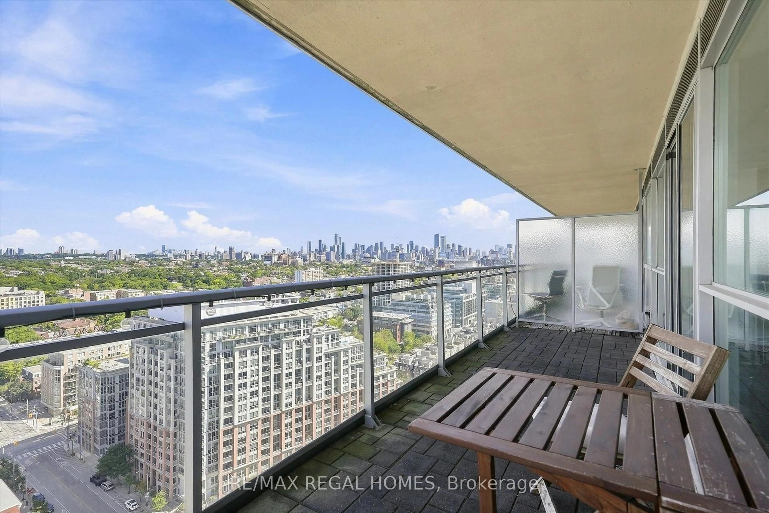
150 Beverley St, Toronto, Ontario M5T 1Y5
Contact us about this property
Highlights
Estimated valueThis is the price Wahi expects this property to sell for.
The calculation is powered by our Instant Home Value Estimate, which uses current market and property price trends to estimate your home’s value with a 90% accuracy rate.Not available
Price/Sqft$750/sqft
Monthly cost
Open Calculator
Description
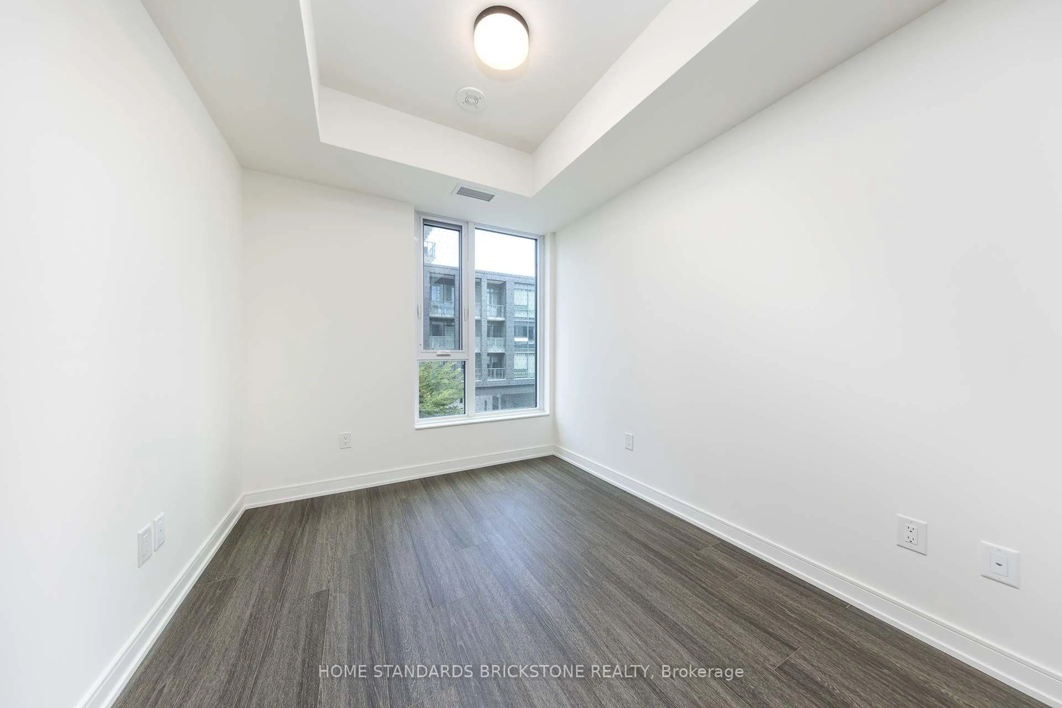
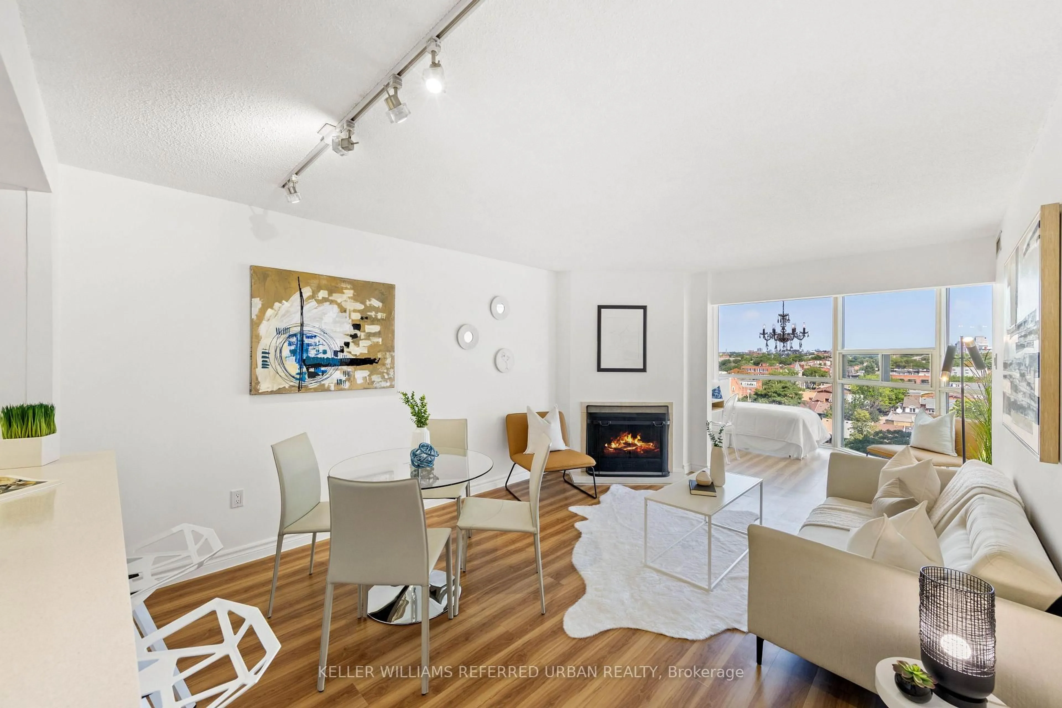
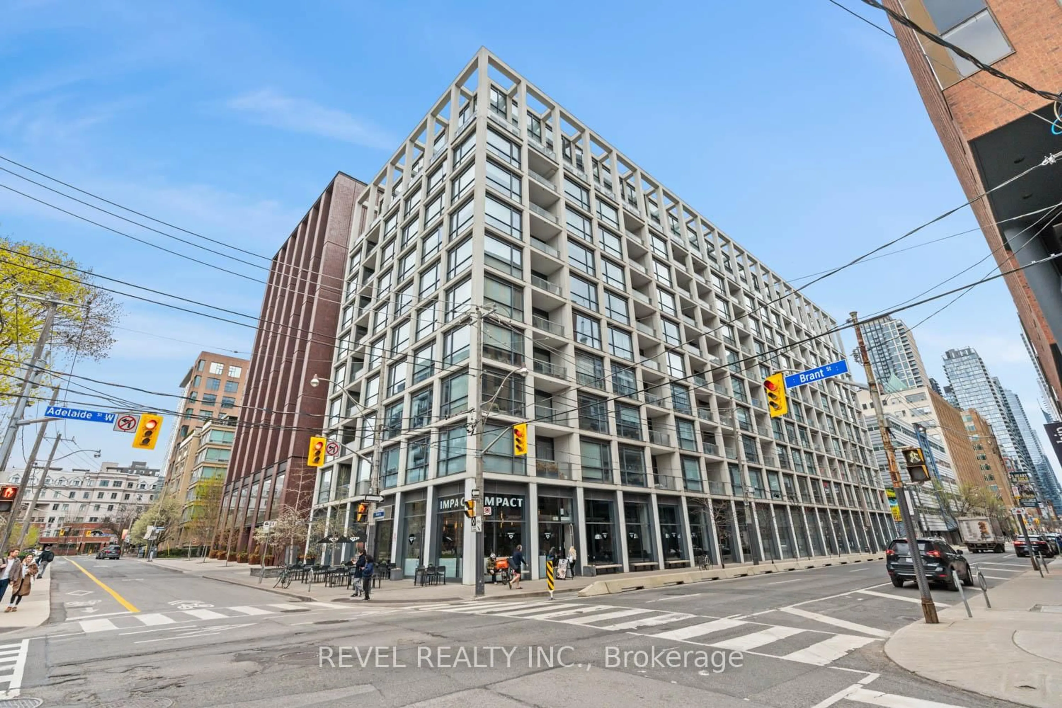
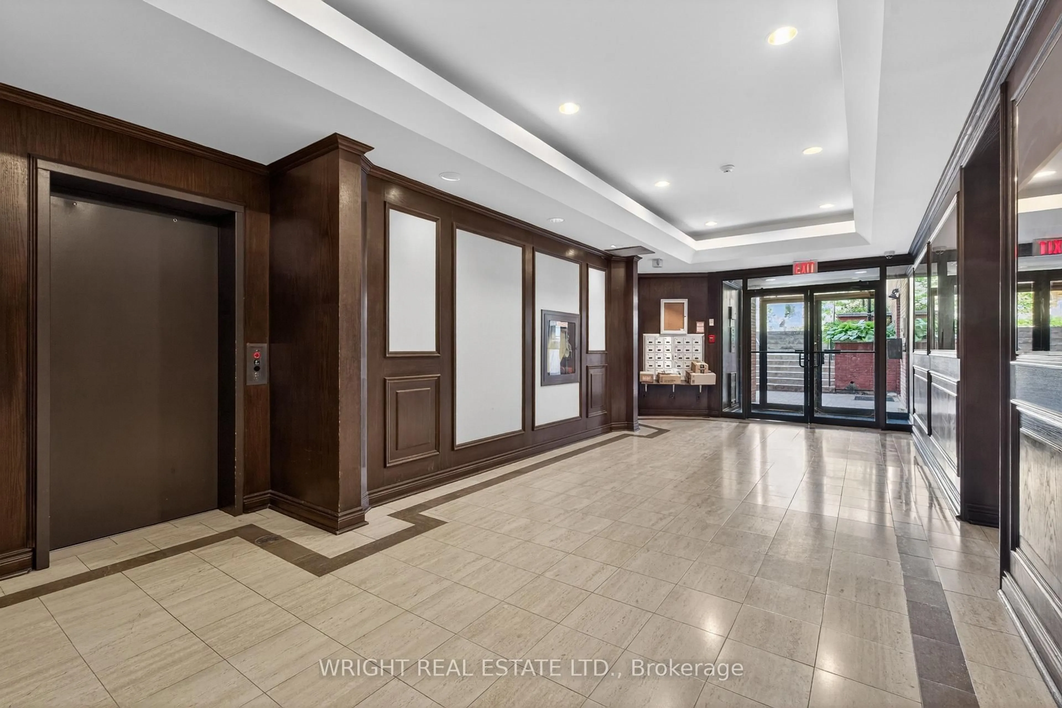
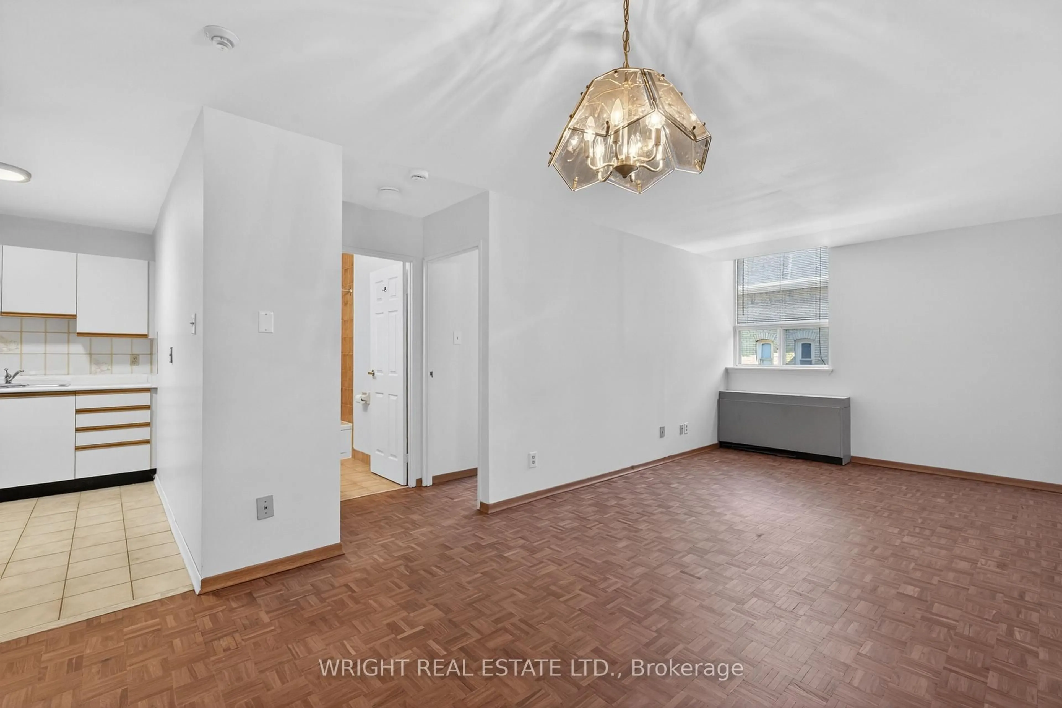
Greatly reduced price! This is the unique opportunity you have been waiting for, do not miss it. Best price for a one bedroom unit with the full package in the University of Toronto neighbourhood. Price includes underground parking spot and locker! Opportunity to live in a boutique condo building in a fantastic central location, steps to University of Toronto campus and the Art Gallery of Ontario. This spacious and functional layout 1 bedroom unit offers tremendous value with generous living space. Ensuite laundry included. This is a Vacant empty unit (never tenanted) and in good condition to move right in. Floors recently refinished and the unit freshly painted. This is a very peaceful and quiet building. Perfect for first time buyers, investors or as a pied-à-terre in the city. So central but with a neighbourhood feel close to Chinatown, Queen Street's trendy shops, Kensington Market, Baldwin Village and Grange Park. The big downtown hospitals are within walking distance as is the financial core. Extremely convenient location with 100 walk score and 99 transit score.
Property Details
Interior
Features
Flat Floor
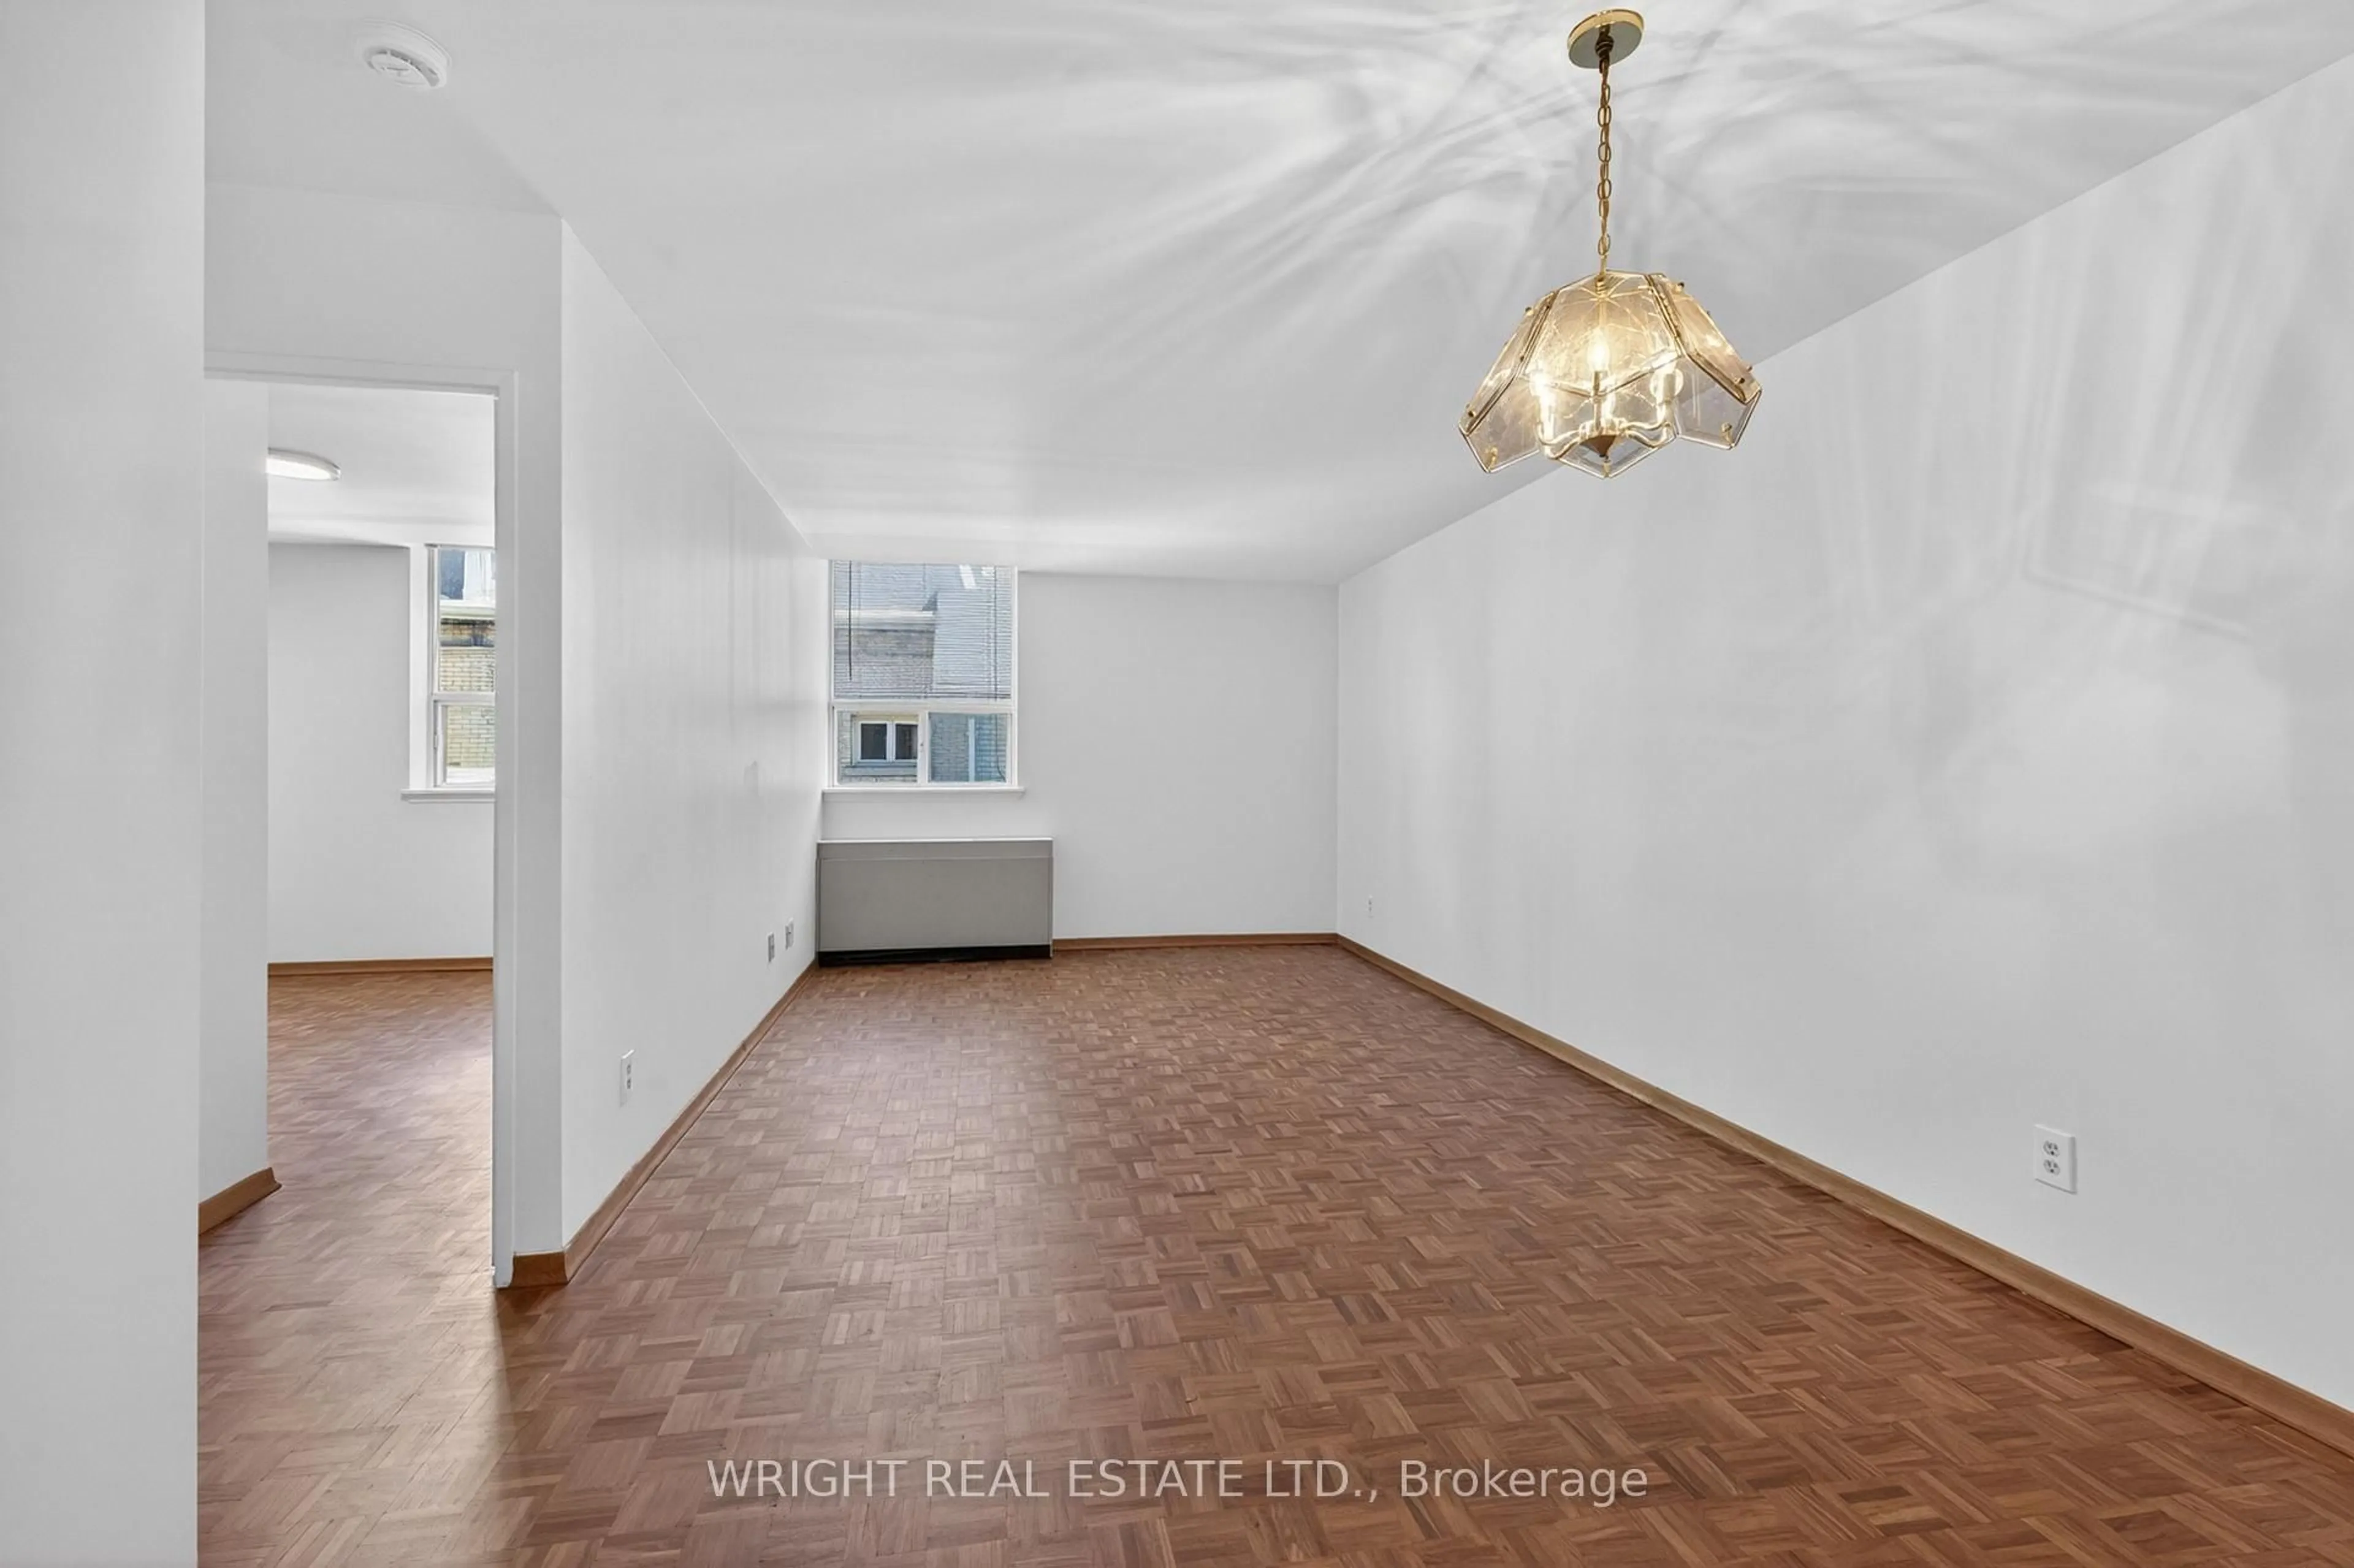
Living
6.28 x 3.28Parquet Floor / Combined W/Dining
Laundry
1.84 x 1.44Dining
6.28 x 3.28Parquet Floor / Combined W/Living
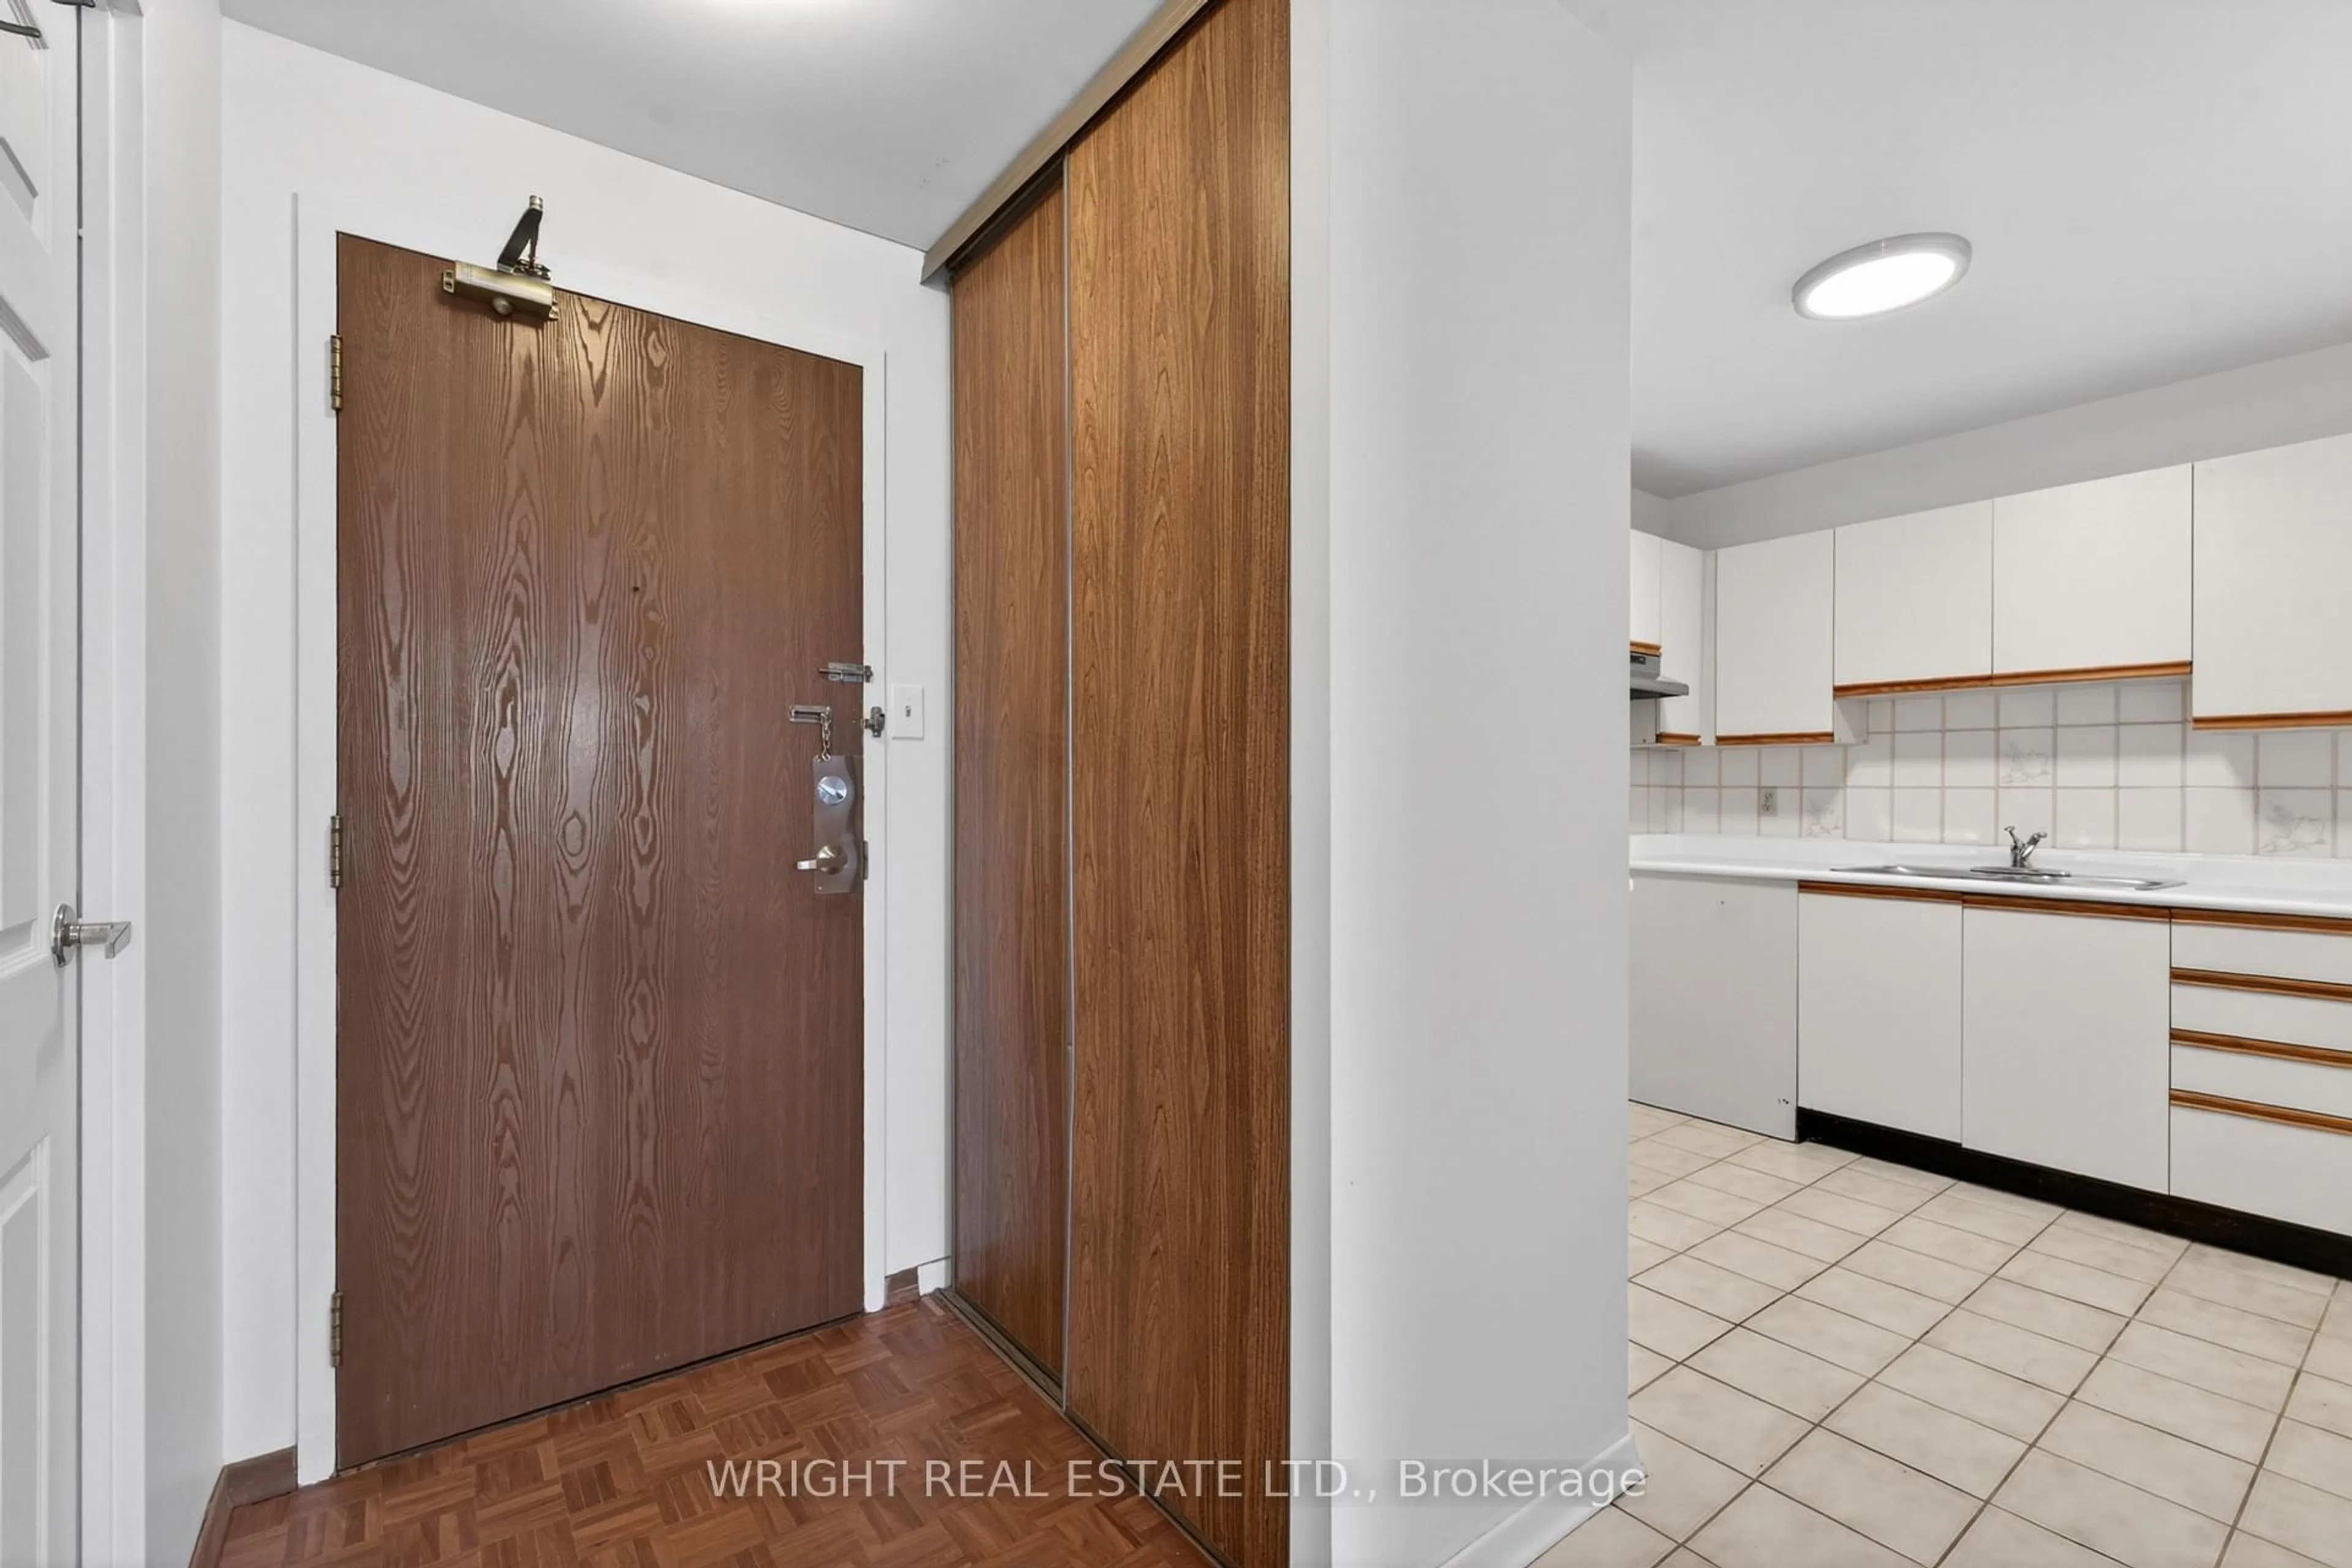
Kitchen
3.45 x 2.21Ceramic Floor / Eat-In Kitchen
Exterior
Parking
Garage spaces 1
Garage type Underground
Other parking spaces 0
Total parking spaces 1
Condo Details
Inclusions
Property History
 23
23