1 Hurontario St #413, Mississauga, Ontario L5G 0A3
Contact us about this property
Highlights
Estimated valueThis is the price Wahi expects this property to sell for.
The calculation is powered by our Instant Home Value Estimate, which uses current market and property price trends to estimate your home’s value with a 90% accuracy rate.Not available
Price/Sqft$801/sqft
Monthly cost
Open Calculator
Description
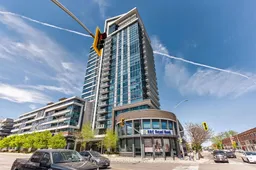
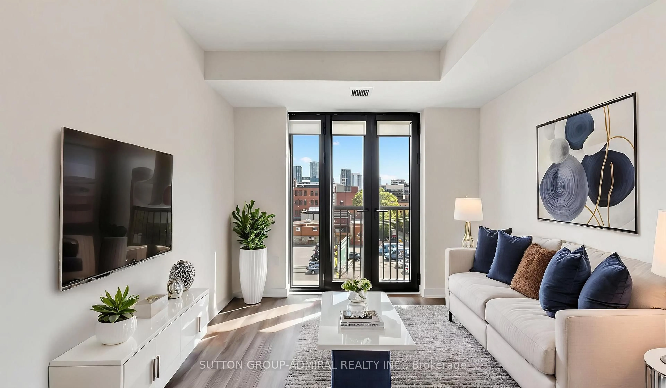
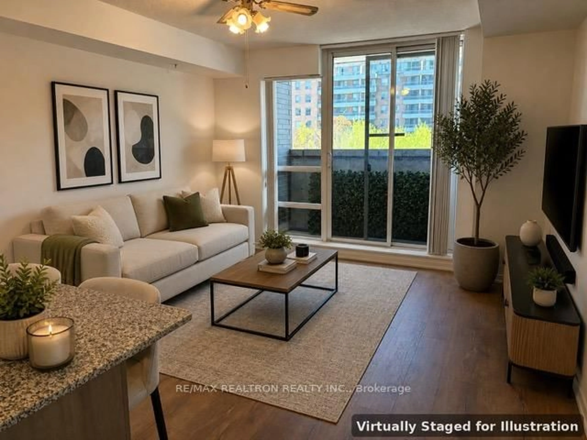
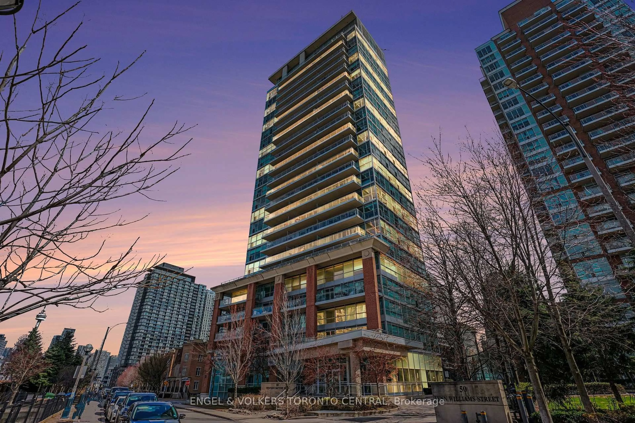
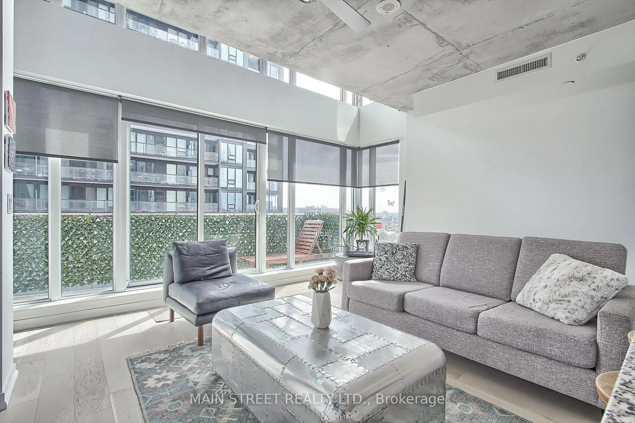
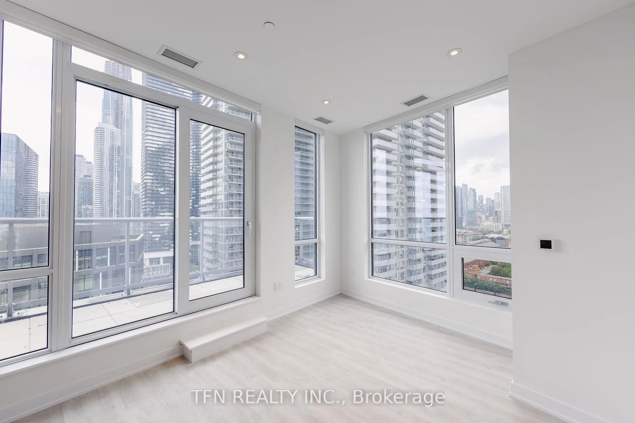
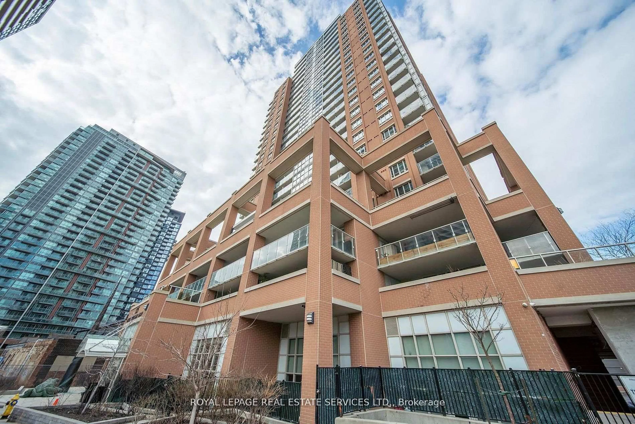
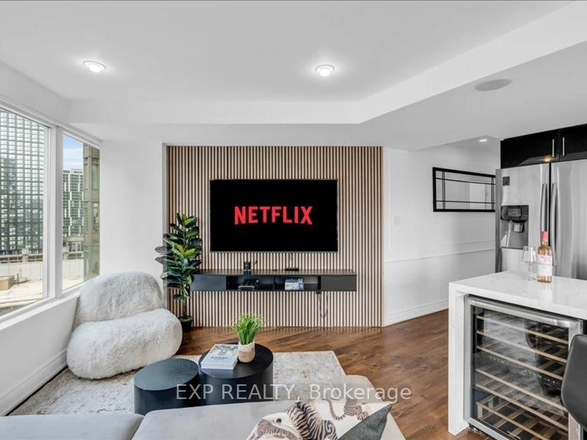
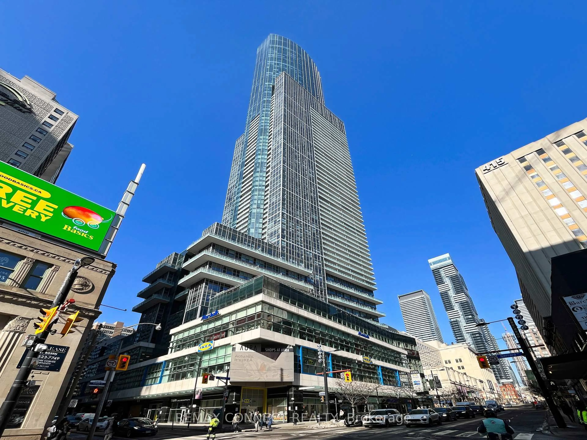
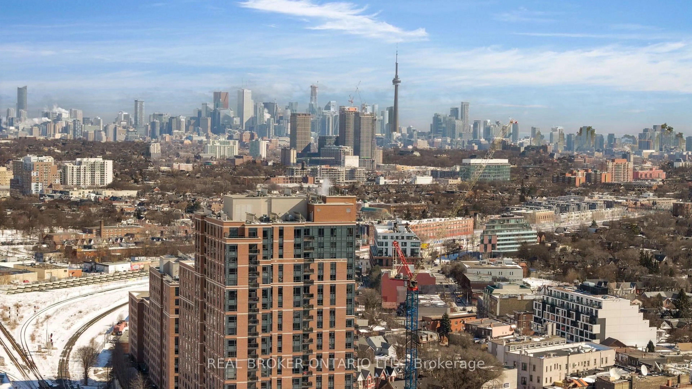
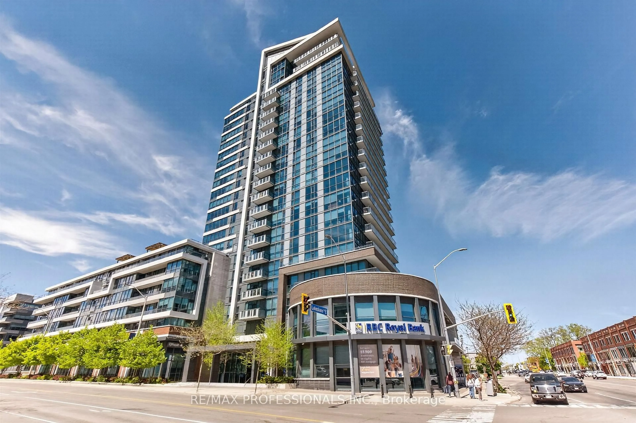
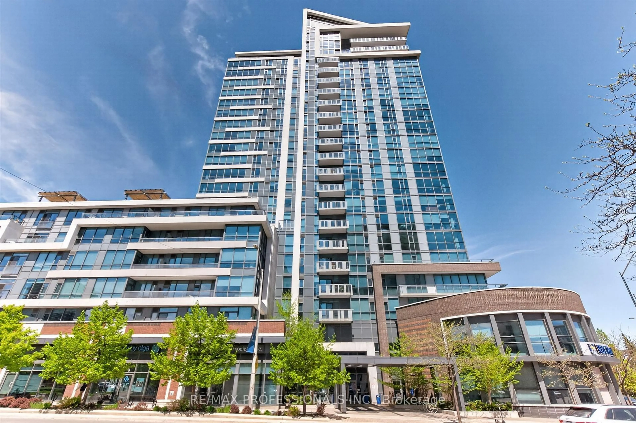
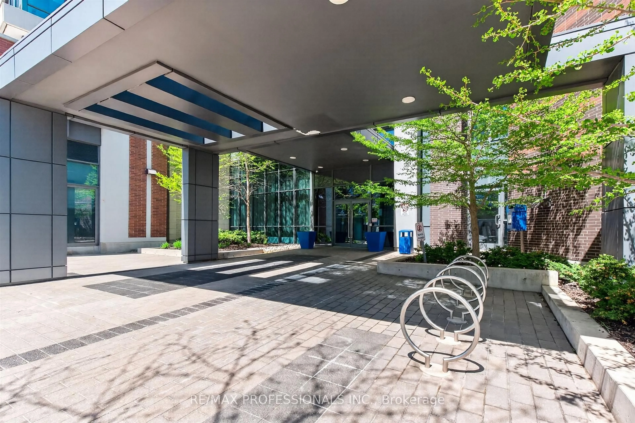
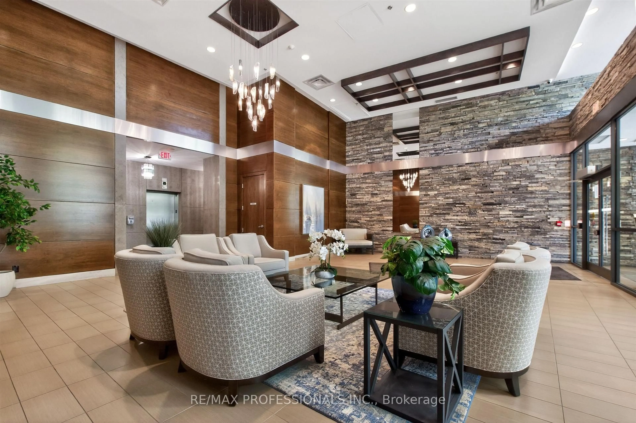
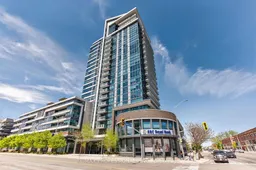
A beautiful, move-in ready suite in prestigious "Northshore," located in the heart of vibrant Port Credit, Mississauga's most desired lakeside community. Perfectly suited for professionals, downsizers, or couples seeking comfort, convenience, and unique lifestyle all in one. Thoughtfully updated throughout, this bright, warm, and inviting suite features a highly functional open-concept living space with a large private balcony offering partial lake views. The spacious Primary Bedroom provides excellent comfort and ample closet space/storage. The open-concept Living and Dining areas create the perfect setting for entertaining or relaxing at home. The oversized Den is large enough to easily function as a Second Bedroom, Guest Room, or private home Office. Convenient P1 Level parking space and locker. Residents of this sought-after building enjoy 24-hour concierge service, a rooftop terrace with BBQs and lake views, a quiet interior courtyard, exceptional amenities, beautifully maintained common areas, and a welcoming community atmosphere with lakeside living. Just steps from the lakefront and scenic walking and biking trails, parks, marinas, waterfront restaurants, cafés, patios, boutique shops, farmer's markets, live music venues, year-round community events and festivals, excellent connectivity with nearby GO Transit, easy access to downtown Toronto, major highways, Pearson Airport.
Property Details
Interior
Features
Main Floor
Bathroom
0.0 x 0.04 Pc Bath / Updated
Foyer
0.0 x 0.0hardwood floor / Double Closet
Living
3.96 x 3.66hardwood floor / Open Concept / Pot Lights
Dining
3.66 x 2.44hardwood floor / Picture Window / W/O To Balcony
Exterior
Features
Parking
Garage spaces 1
Garage type Underground
Other parking spaces 0
Total parking spaces 1
Condo Details
Amenities
Bike Storage, Community BBQ, Rooftop Deck/Garden, Party/Meeting Room, Exercise Room, Concierge
Inclusions
Property History
 45
45