516 Vesta Dr, Toronto, Ontario M5P 3A8
Contact us about this property
Highlights
Estimated valueThis is the price Wahi expects this property to sell for.
The calculation is powered by our Instant Home Value Estimate, which uses current market and property price trends to estimate your home’s value with a 90% accuracy rate.Not available
Price/Sqft$1,214/sqft
Monthly cost
Open Calculator
Description
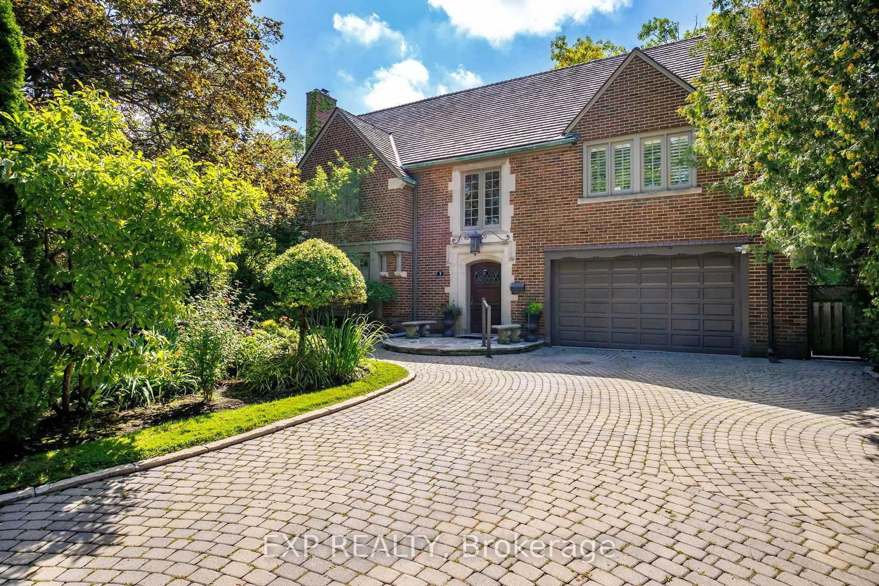
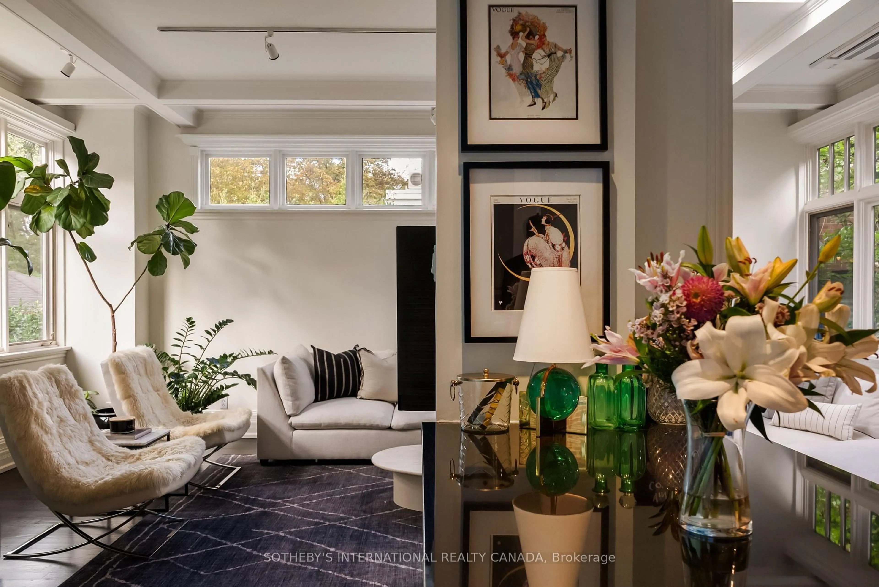
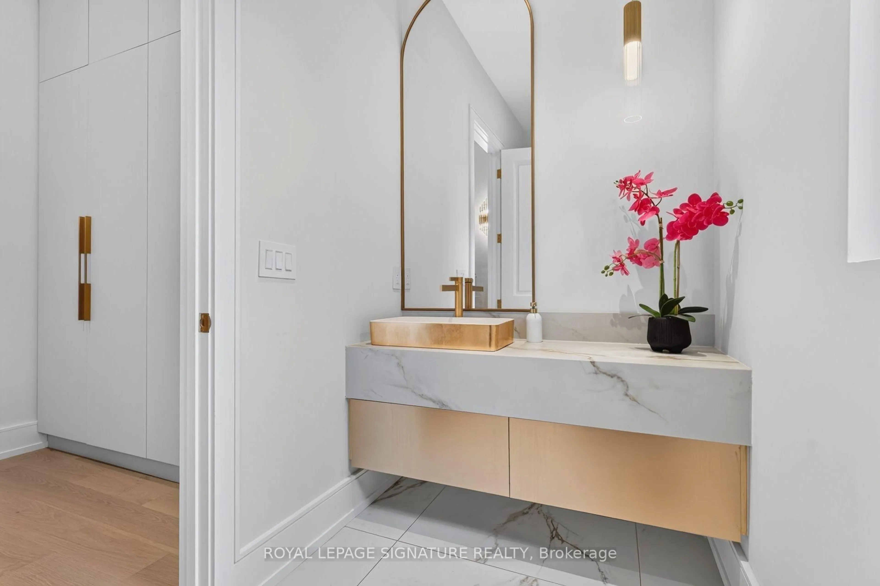
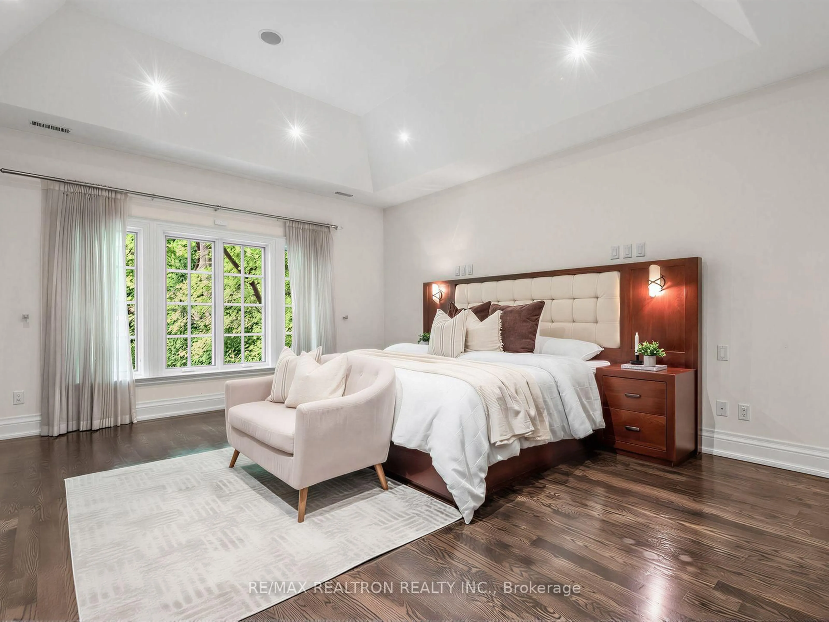
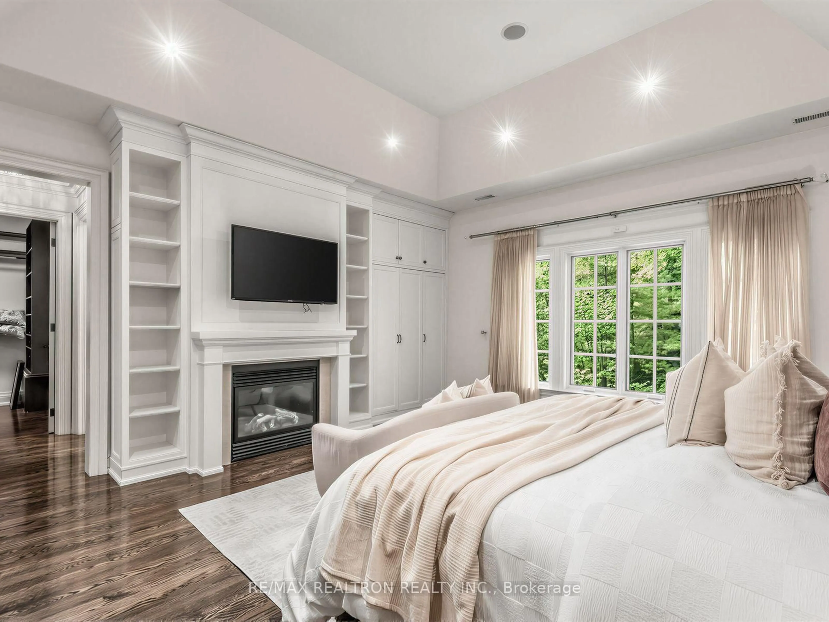
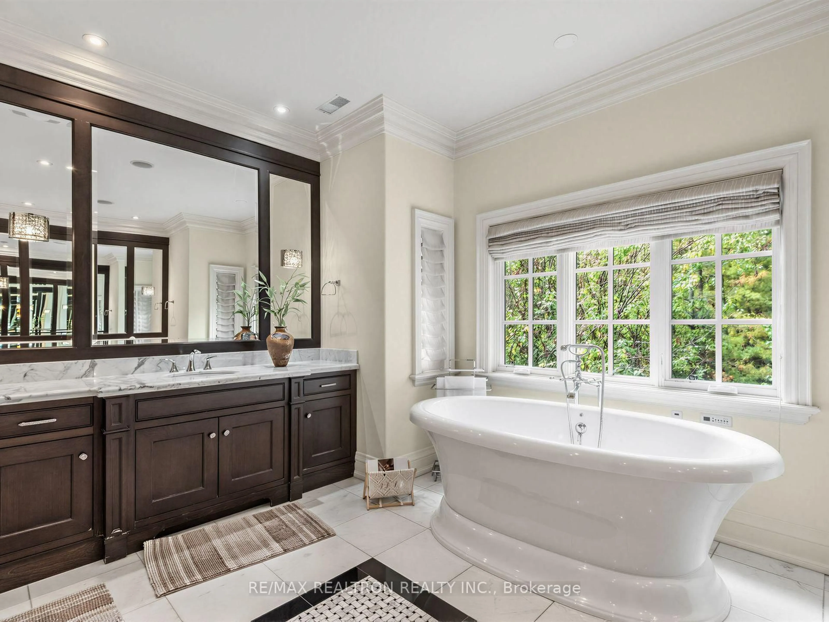
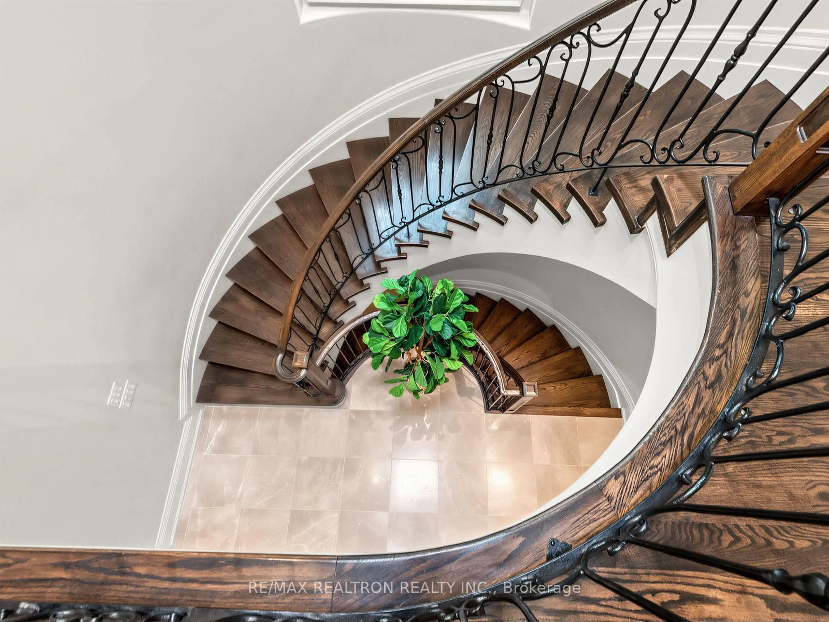
**A MASTERPIECE OF CUSTOM CRAFTSMANSHIP WITH EXPANSIVE GROUND** An extraordinary Lorne Rose creation showcasing timeless architecture, exceptional craftsmanship and luxurious finishes. From the natural stone exterior with limestone detailing to the soaring ceilings, spectacular custom kitchen and extensive millwork, every detail has been thoughtfully designed. The main floor features a porcelain-tiled foyer, high ceilings, circular staircase, custom-trimmed living room with built-ins and integrated speaker system, plus a sophisticated office with wood panelling and storage. The elegant dining room boasts a vaulted ceiling, pot lights and custom cabinetry, flowing into a butler's pantry with wine fridge. The spectacular custom kitchen features marble and granite countertops, custom marble backsplash, built-in refrigerator and freezer, extensive cabinetry and built-ins. A beautiful walkout opens to the expansive backyard, surrounded by mature trees and professionally designed landscaping. Upstairs, the spacious primary retreat features custom built-ins, backyard views and a luxurious 5-piece ensuite with two separate vanities, soaker tub and private water closet. Bedroom 2 offers a 4-piece ensuite with porcelain tile, while additional bedrooms are served by beautifully appointed bathrooms. A convenient second-floor laundry completes the level. The finished basement offers incredible versatility with a hardwood-floored recreation room, built-in cabinetry, refrigerator, gym, powder room, cold cellar/utility area and storage. A private nanny/guest suite includes a bedroom with built-in storage, closet and full bathroom. Walk out to the exterior or access the garage directly from the basement and mudroom. Outside, enjoy an expansive backyard and oversized side yard with mature landscaping, traditional wood gates and doors, and exceptional potential for outdoor living. The single-car garage with walkout to a garden area adds convenience.
Property Details
Interior
Features
2nd Floor
Primary
5.49 x 5.06W/I Closet / Fireplace / 5 Pc Ensuite
2nd Br
3.96 x 3.57hardwood floor / Closet / 4 Pc Bath
3rd Br
4.66 x 3.84hardwood floor / Closet / Semi Ensuite
4th Br
3.9 x 3.66hardwood floor / Closet / Semi Ensuite
Exterior
Features
Parking
Garage spaces 1
Garage type Built-In
Other parking spaces 5
Total parking spaces 6
Property History
 49
49